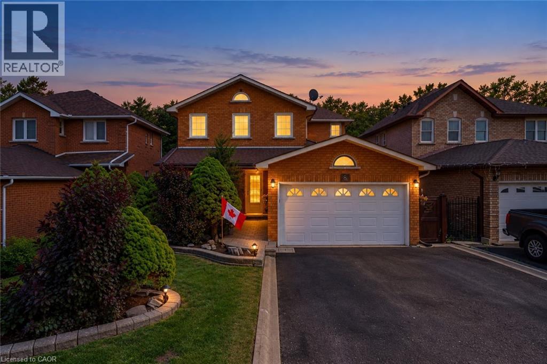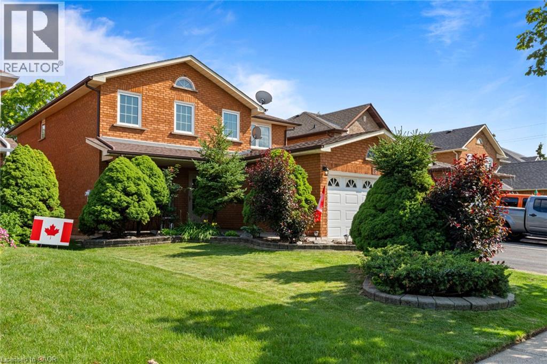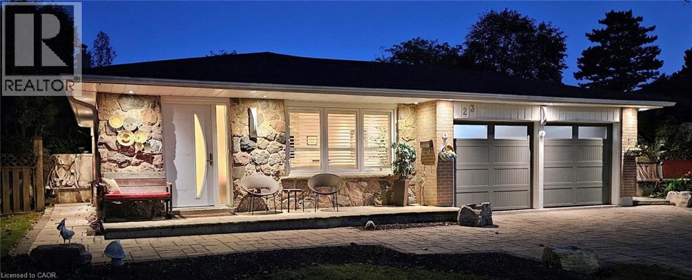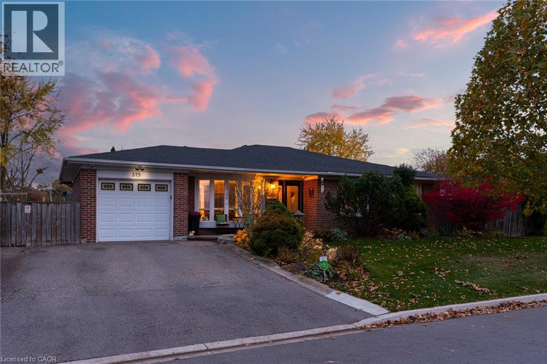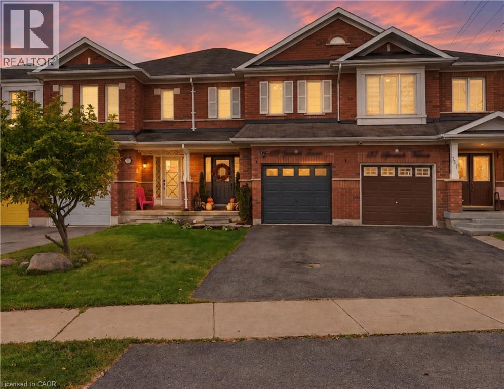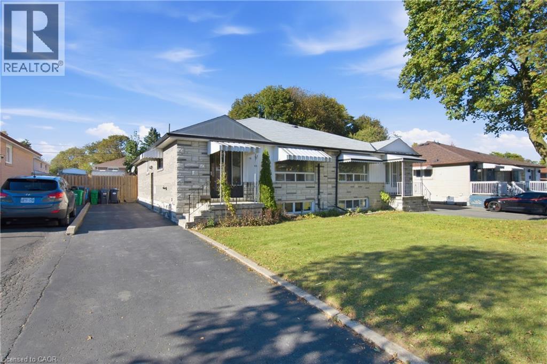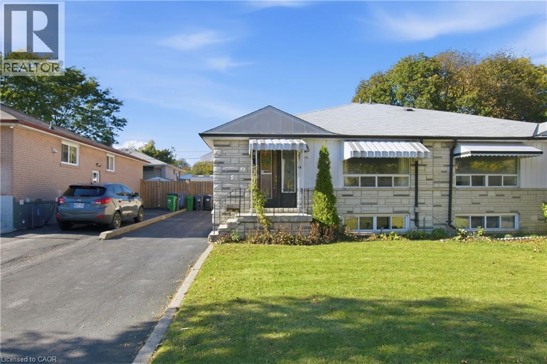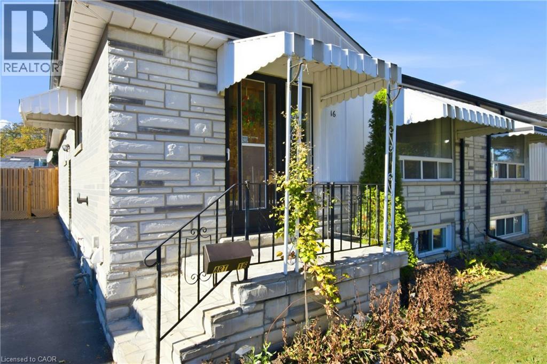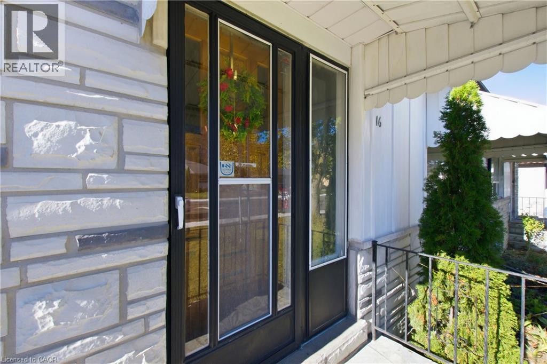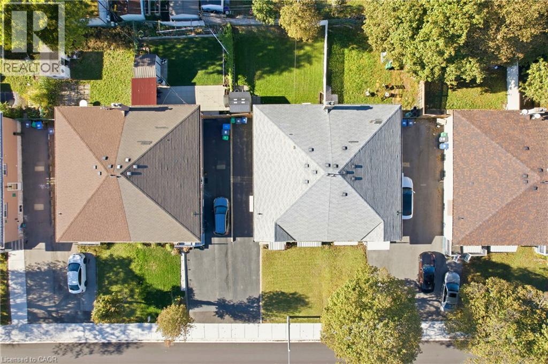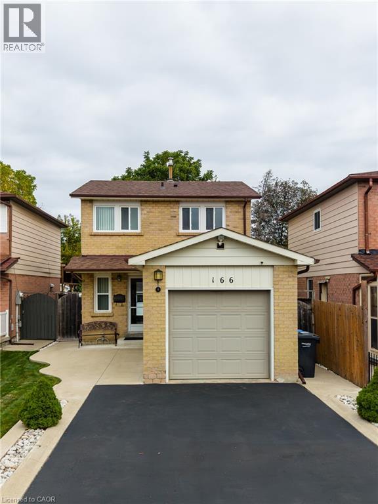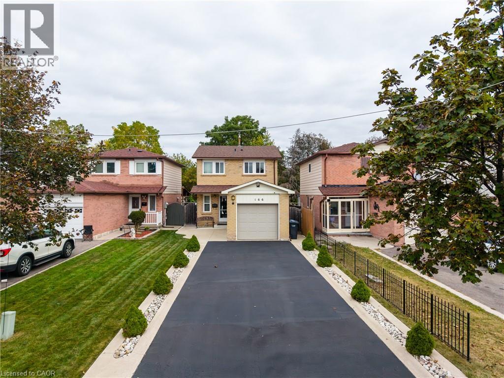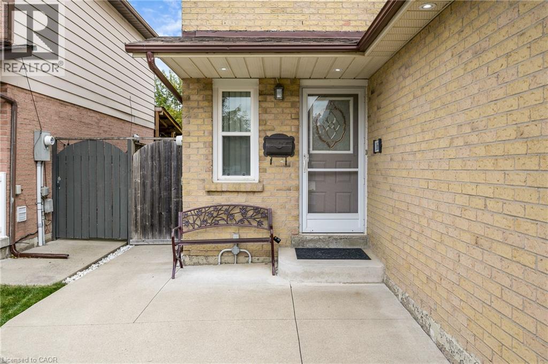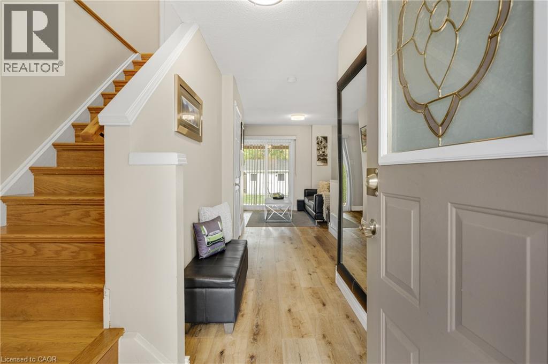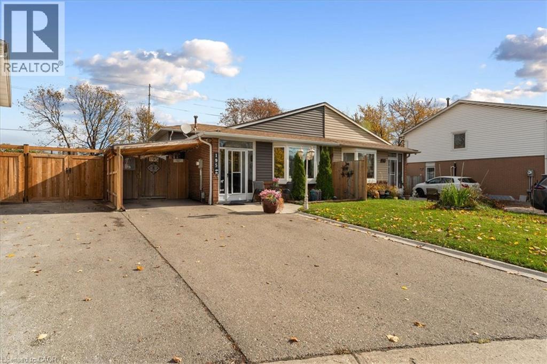
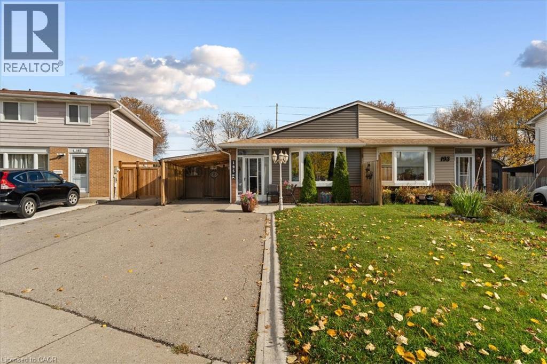
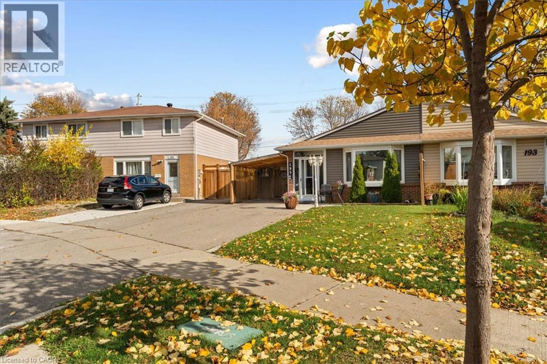

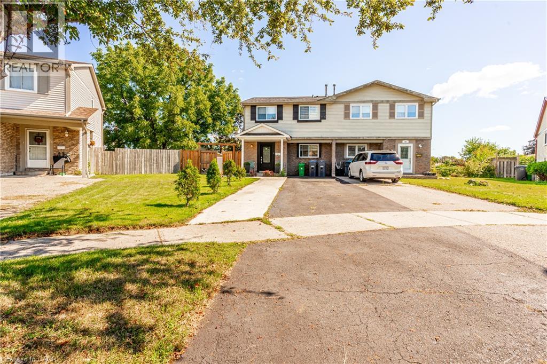
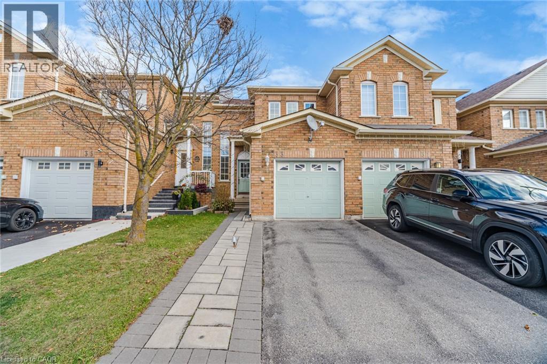
Two-story residence featuring light-colored siding and dark shutters

52 CHARTERS Road

BRBN - Brampton North, Brampton, Ontario L6P3A8
Offered at $899,999
6Bedrooms
4.5Bathrooms
2,066Interior Sq Ft
1975Built
6Parking
The Residence

House in BRBN - Brampton North

Share
WhatsApp Facebook X Email

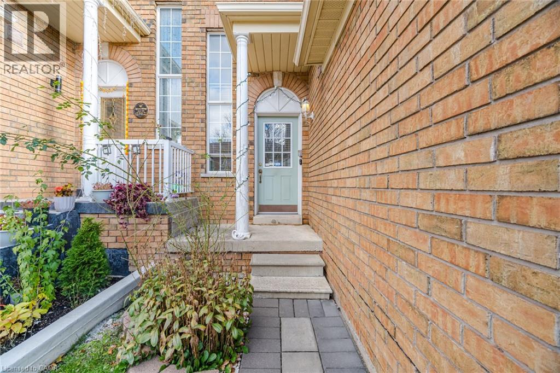
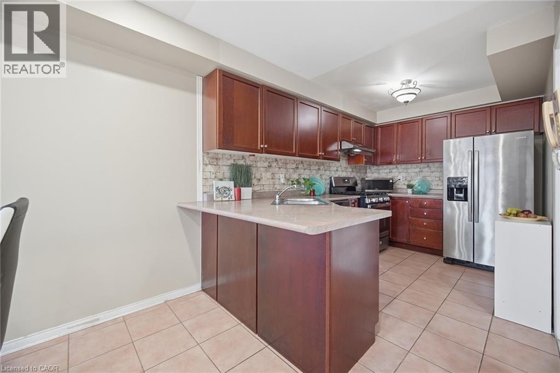
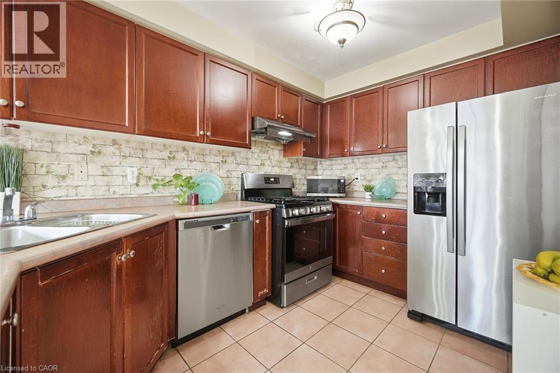
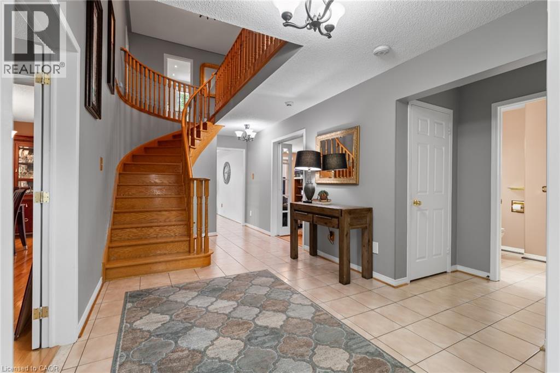
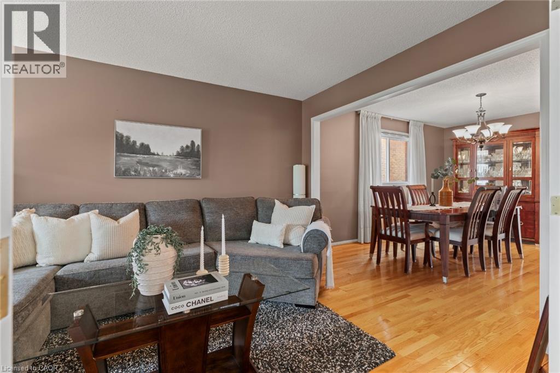
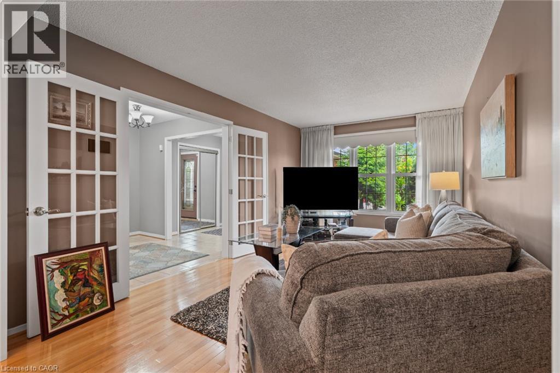
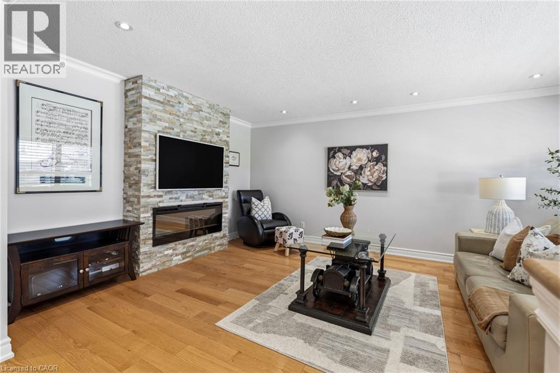
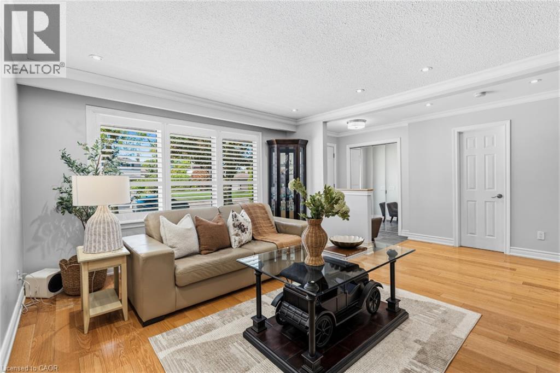
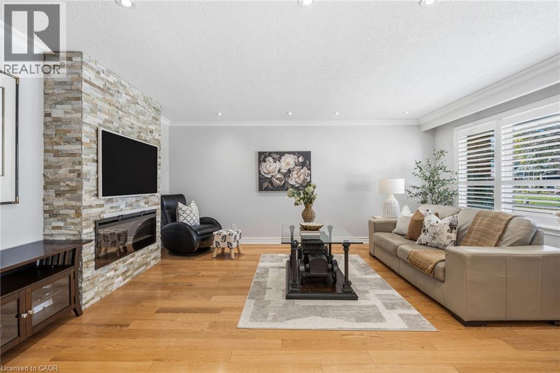
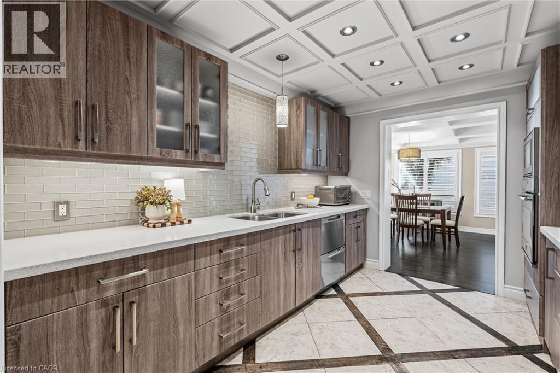
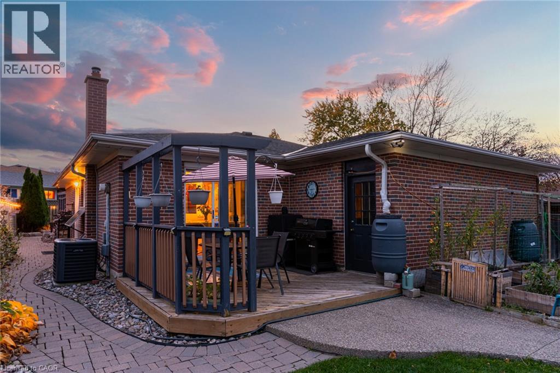
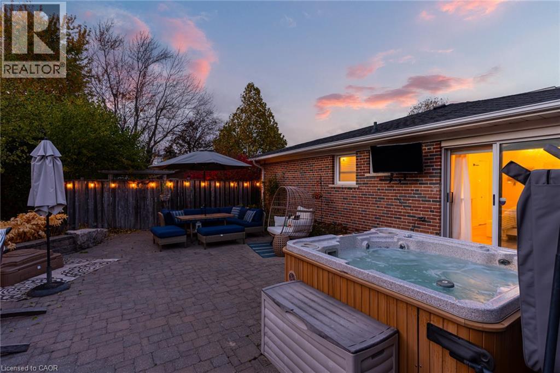
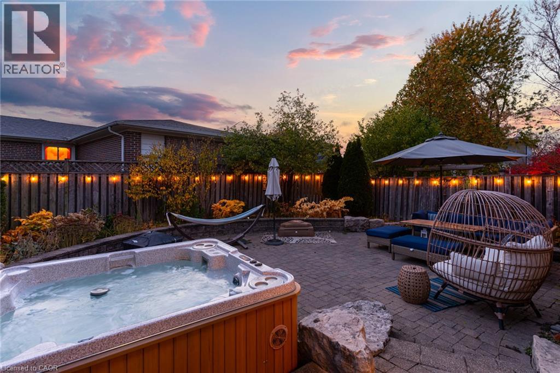
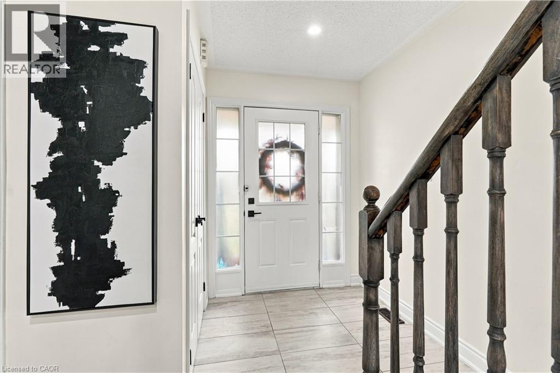
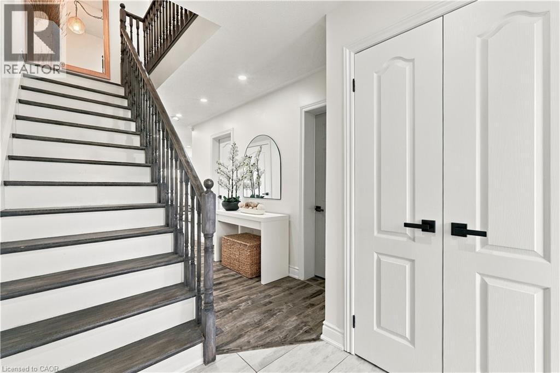
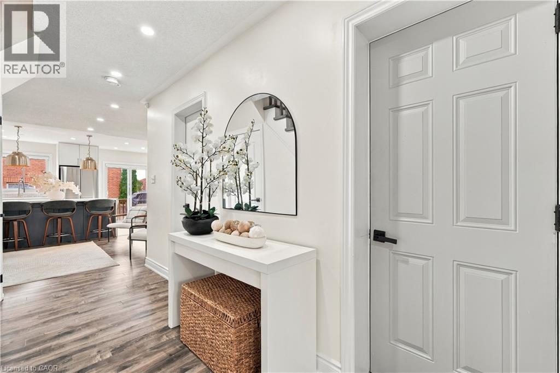
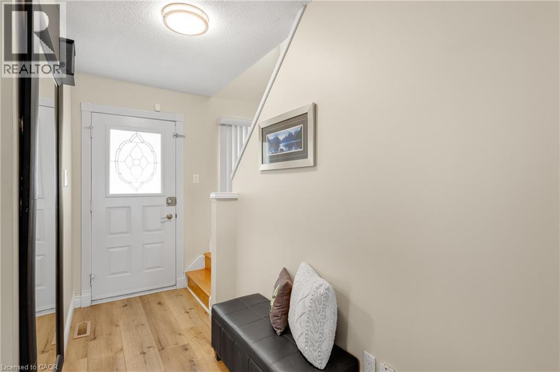
Fully Upgraded & Spacious Semi-Detached Home! This stunning 4-bedroom, 3.5-bathroom home has been upgraded from top to bottom, with thousands spent on quality improvements. Features include a legal rear extension providing additional living space, larger rooms and extra basement space, open-concept kitchen with extended cabinetry, granite countertops, upgraded hardwood flooring throughout, pot lights and a legally finished basement. The home offers a flexible layout with an added office space that can easily be opened up for a larger living area. Enjoy beautifully landscaped grounds with a swimming pool, perfect for family enjoyment and entertaining. Owned A/C (approx. 4 years), owned furnace (January 2026), and rental hot water tank (approx. 3 years), Backyard shed (2023). Numerous additional upgrades—must be seen to be appreciated! Situated in a family-friendly neighborhood close to schools, parks, shopping, transit, and major highways, this home offers both comfort and convenience. A fantastic opportunity for first-time buyers, growing families, or investors-don't miss out

MLS® Number40860493
Price$899,999
Property TypeHouse
Living Area2,066 sq ft
Bedrooms6 (4 above + 2 below)
Bathrooms4 (+1 half)
Year Built1975
Storeys2
Frontage23 feet
OwnershipFreehold
ZoningR2A
Annual Property Tax$5,252
Days on Market72
The Gallery

Interiors & Grounds

Features & Amenities

Every Detail, Considered

Interior & Systems

CoolingCentral air conditioning
BasementFinished, Full

Appliances & Features

  • Refrigerator
  • Stove
  • Window Coverings

Construction & Lot

StyleOther
FoundationUnknown
ExteriorAluminum siding

Parking

Total Spaces6
TypeOpen

Building & Community

  • School Bus

Room Dimensions

Basement

3pc Bathroom—
Kitchen8'2'' x 19'4''
Bedroom10'3'' x 13'6''
Bedroom8'4'' x 11'8''

Second level

4pc Bathroom—
3pc Bathroom—
Bedroom11'7'' x 11'7''
Bedroom9'2'' x 10'11''
Bedroom15'0'' x 11'8''
Primary Bedroom11'7'' x 11'6''

Main level

2pc Bathroom—
Office4'0'' x 11'6''
Living room11'7'' x 15'0''
Dining room11'5'' x 16'6''
Kitchen12'8'' x 13'10''
Map & Location
Address52 CHARTERS Road
CommunityBRBN - Brampton North
CityBrampton
ProvinceOntario
Postal CodeL6P3A8
CountryCanada
Open in Google Maps
Affordability

Estimate Your Monthly Payment

$0per month
  • Mortgage payment $0
  • Property tax $0
  • Home insurance $0
  • Condo fees $0
  • Down payment $0
  • CMHC insurance $0
  • Mortgage amount $0

Estimate only, using Canadian semi-annual compounding and standard CMHC premiums. Your lender will confirm your actual rate and payment.
By Appointment

Begin a Private Conversation.

Request a private showing of 52 CHARTERS Road, or speak with Champagne Taylor about this home and the market — in confidence.