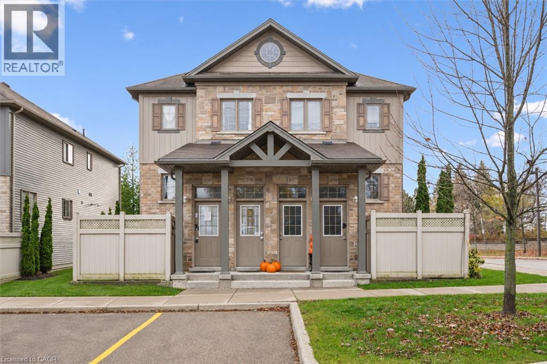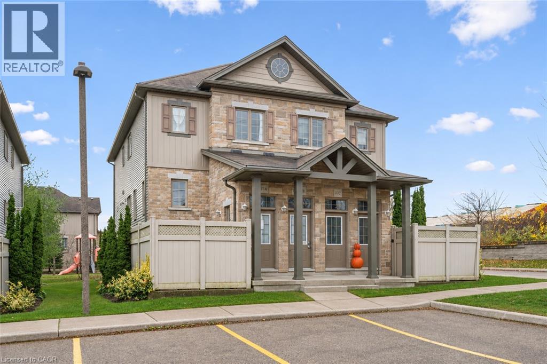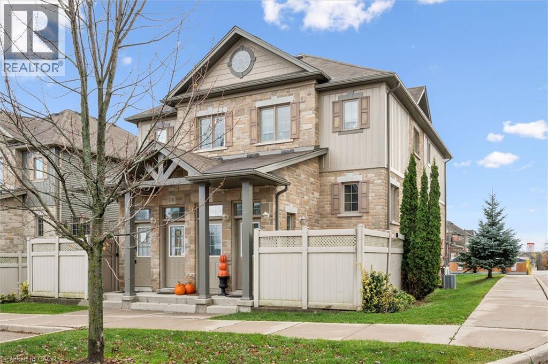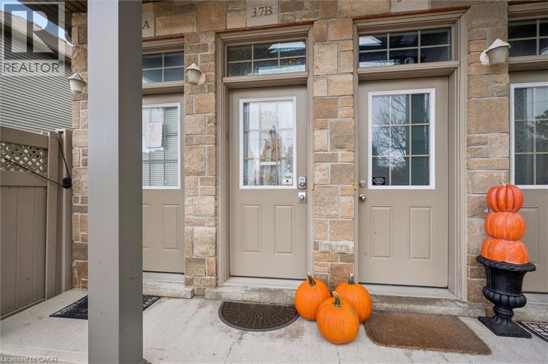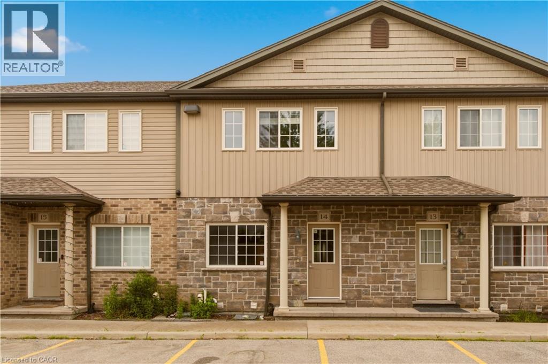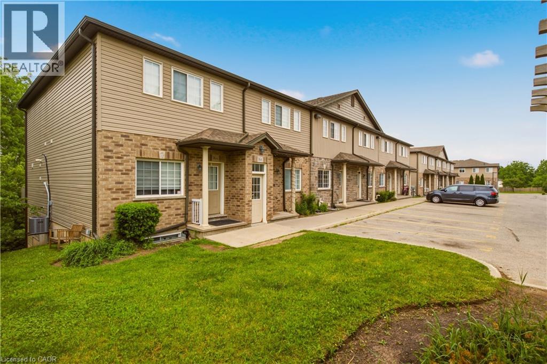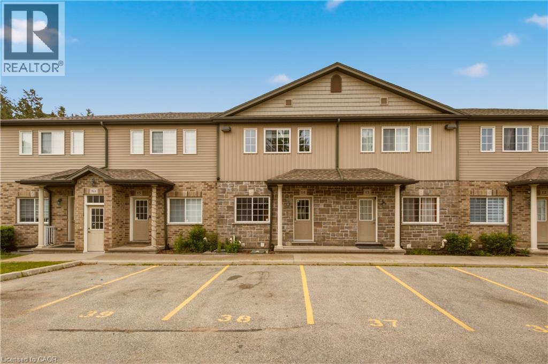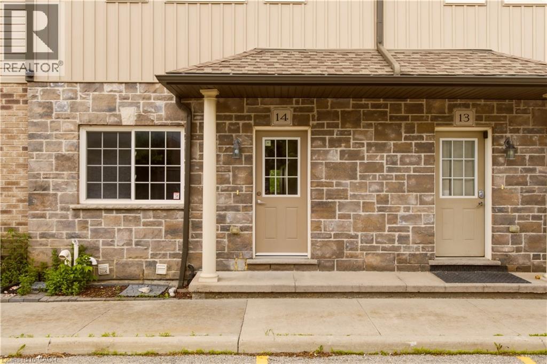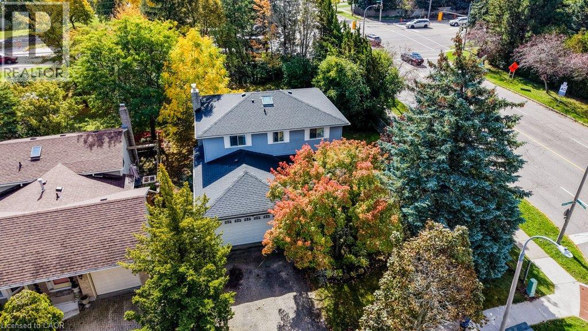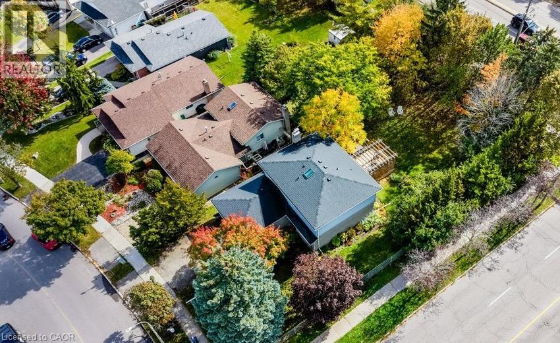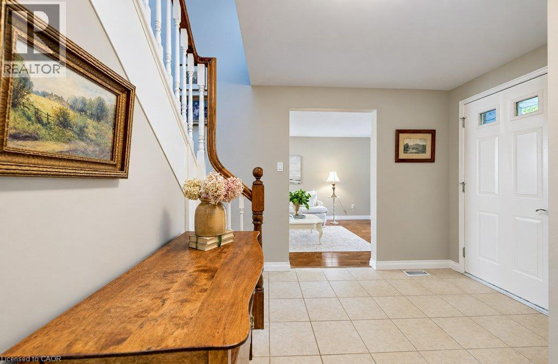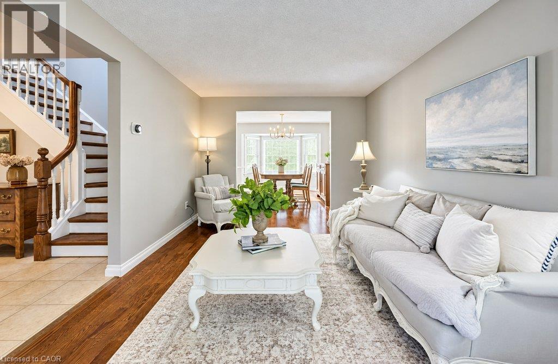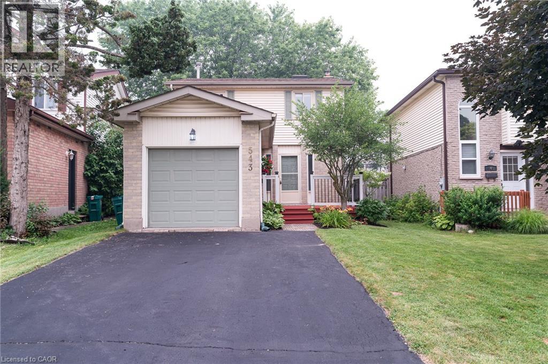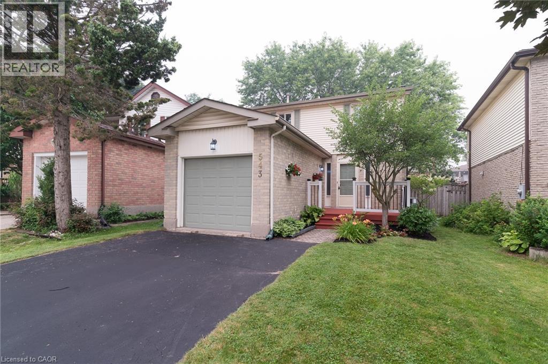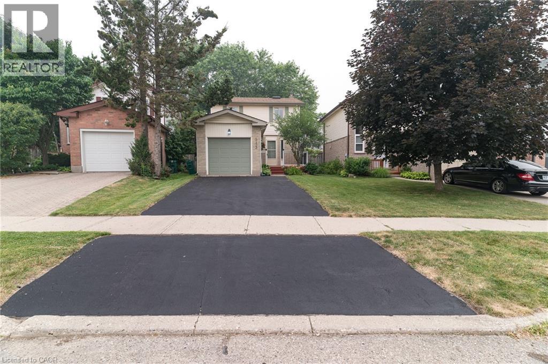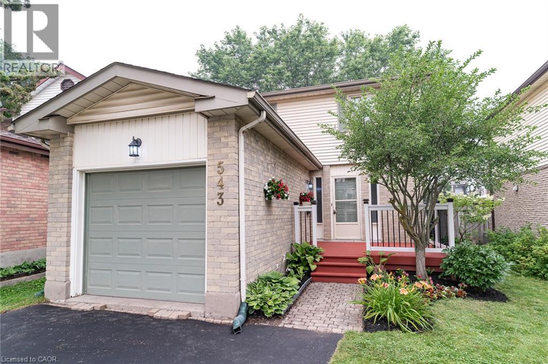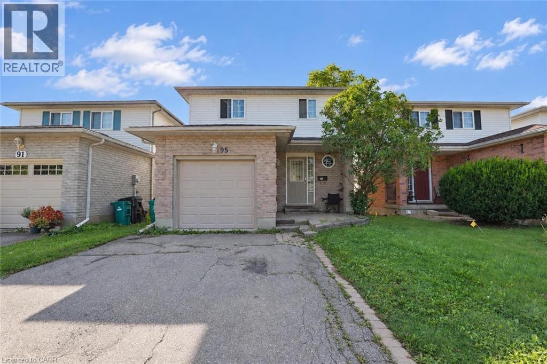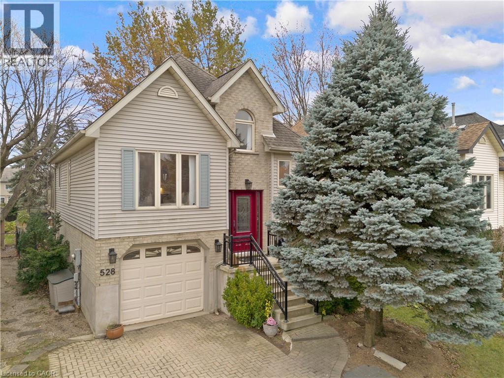

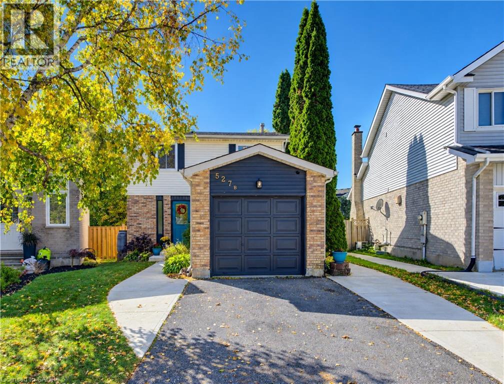
Two-story exterior featuring horizontal siding, brick masonry, an attached single-car garage and concrete walkways

527B ROSEMEADOW Crescent

439 - Westvale, Waterloo, Ontario N2T1Z9
Offered at $639,000
3Bedrooms
3.5Bathrooms
1,327Interior Sq Ft
3Parking
The Residence

House in 439 - Westvale

Virtual tour
Share
WhatsApp Facebook X Email

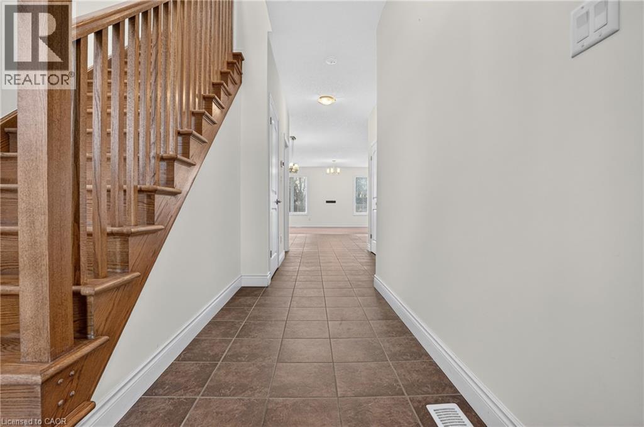
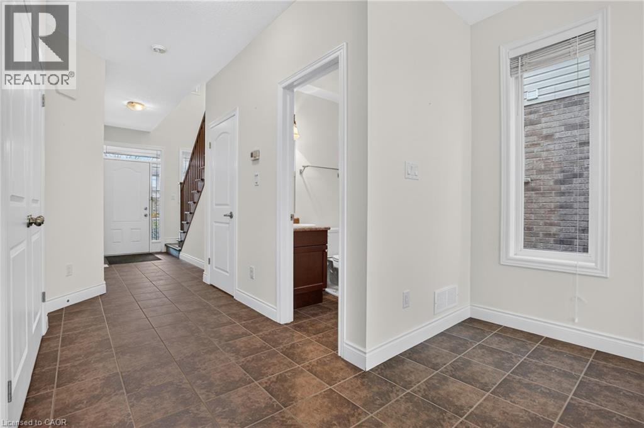
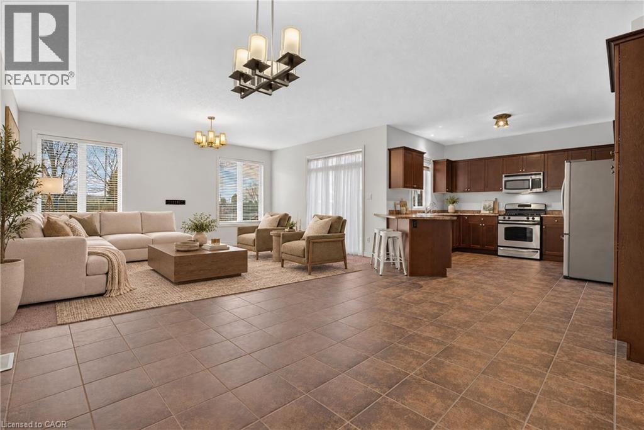
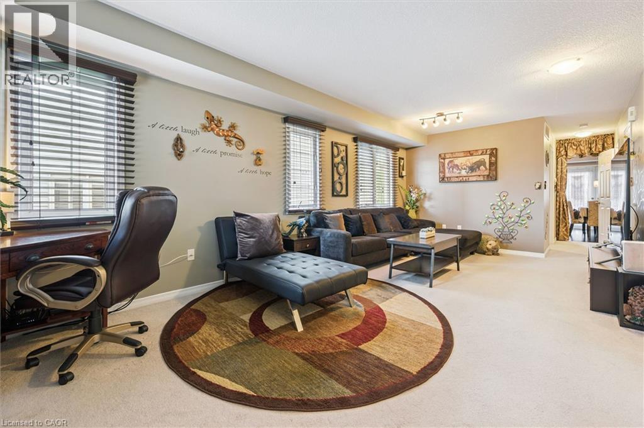
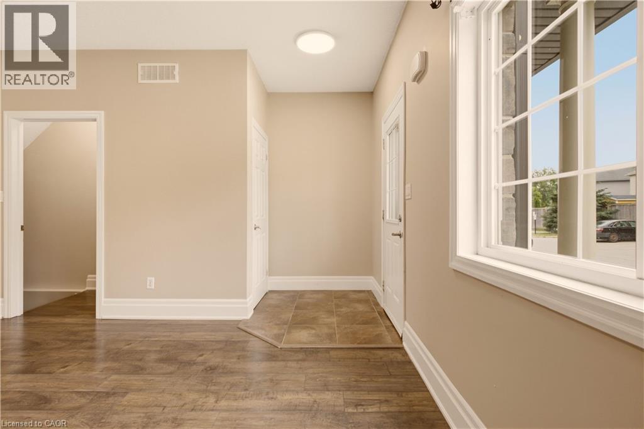
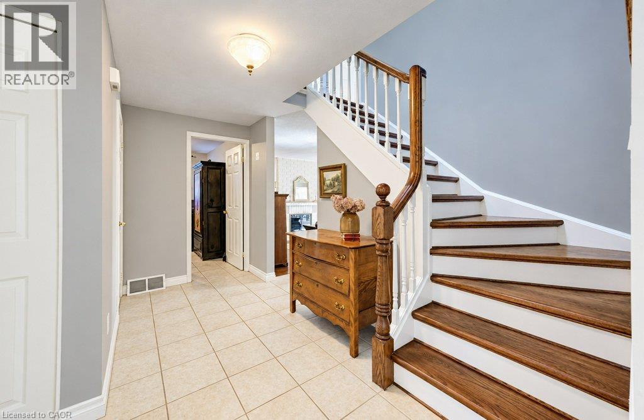
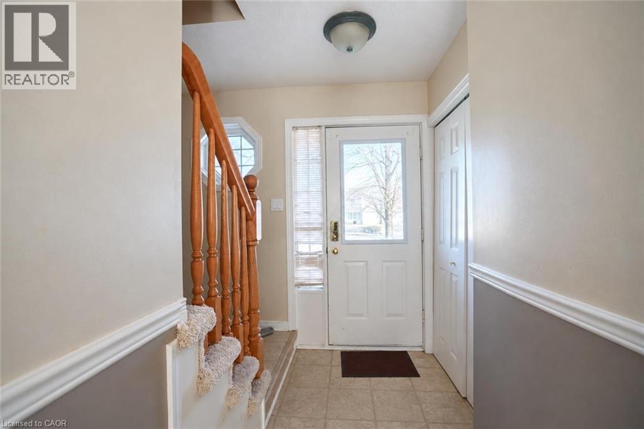
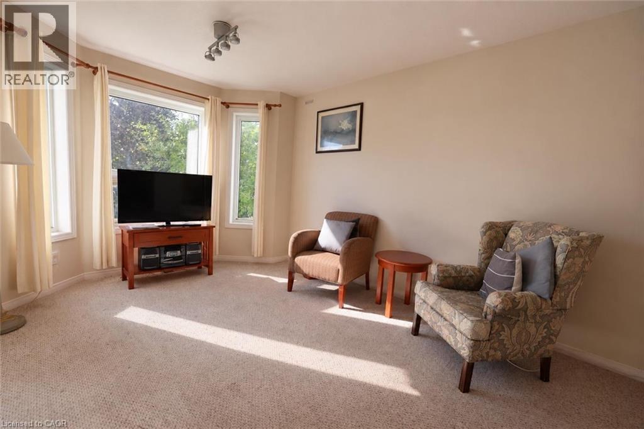
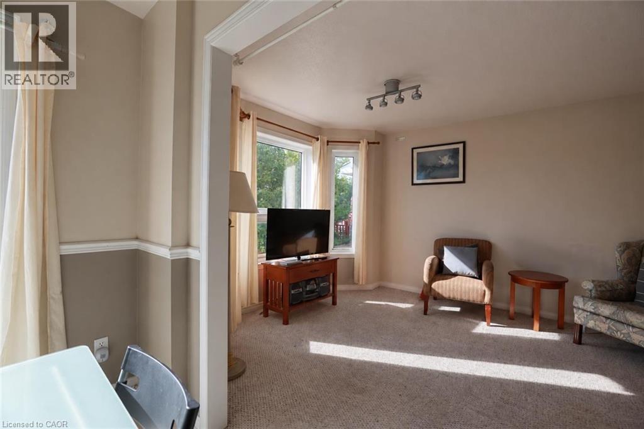
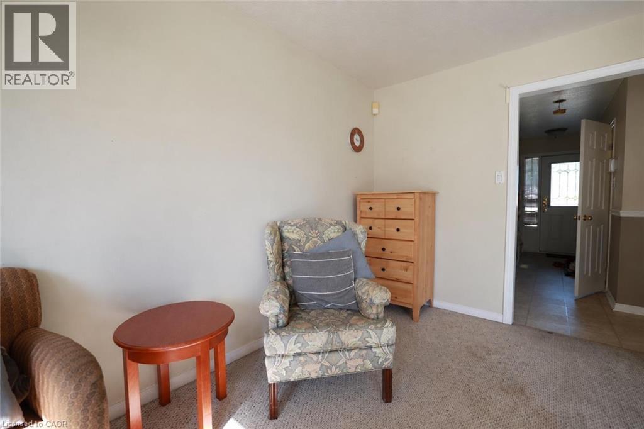
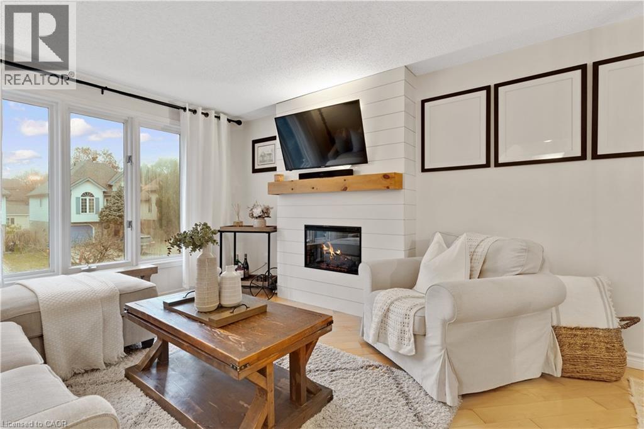
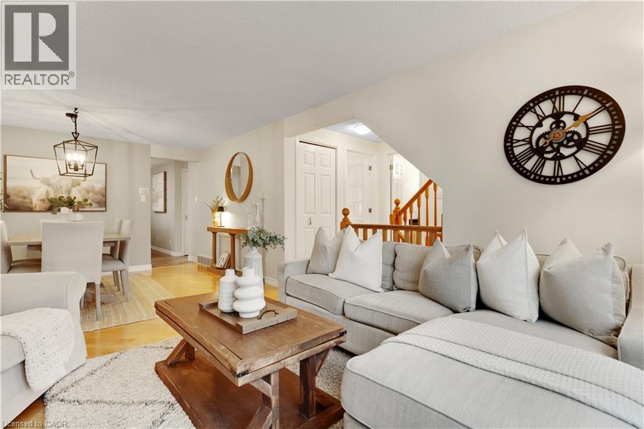
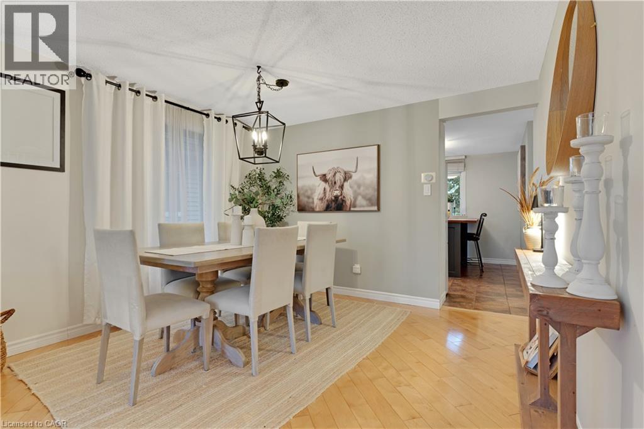
A great place to call home in Westvale, offering 3 bedrooms and 3 bathrooms with comfortable living space for the whole family. The refreshed kitchen features stone countertops and stainless steel appliances, with convenient garage access for easy grocery drop-offs. The open-concept living and dining area is filled with natural light from large windows and sliding doors leading to the backyard. Downstairs, a new 3-piece bathroom completes the basement lounge, creating a great spot for games, movie nights or sleepovers. The large, almost pie-shaped lot is fully fenced and offers plenty of room to enjoy the outdoors, with a patio for dining, a pea-stone seating area and lots of space for kids to run and play. Set on a quiet, family-friendly street, the location is ideal for outdoor play, with room for a game of basketball or hockey. Located on a bend with minimal sidewalk to shovel, and close to highly rated schools, this home combines everyday comfort with practical family living

MLS® Number40878320
Price$639,000
Property TypeHouse
Living Area1,327 sq ft
Bedrooms3
Bathrooms3 (+1 half)
Storeys2
Frontage25 feet
OwnershipFreehold
ZoningR4
Annual Property Tax$3,838
Days on Market5
The Gallery

Interiors & Grounds

Features & Amenities

Every Detail, Considered

Interior & Systems

HeatingForced air, Natural gas
CoolingCentral air conditioning
BasementFinished, Full

Appliances & Features

  • Washer
  • Refrigerator
  • Water softener
  • Dishwasher
  • Stove
  • Dryer
  • Hood Fan

Construction & Lot

StyleOther
ExteriorAluminum siding, Brick Veneer
Lot FeaturesSump Pump

Parking

Total Spaces3
TypeAttached Garage

Building & Community

  • Quiet Area

Room Dimensions

Basement

Utility room9'9'' x 10'4''
3pc Bathroom—
Recreation room10'7'' x 18'

Second level

4pc Bathroom—
Bedroom8'4'' x 9'11''
Bedroom8'10'' x 10'11''
Primary Bedroom10'6'' x 12'1''

Main level

2pc Bathroom—
Living room10'6'' x 13'1''
Dining room10'7'' x 10'11''
Kitchen10'3'' x 11'0''
Map & Location
Address527B ROSEMEADOW Crescent
Community439 - Westvale
CityWaterloo
ProvinceOntario
Postal CodeN2T1Z9
CountryCanada
Open in Google Maps
Affordability

Estimate Your Monthly Payment

$0per month
  • Mortgage payment $0
  • Property tax $0
  • Home insurance $0
  • Condo fees $0
  • Down payment $0
  • CMHC insurance $0
  • Mortgage amount $0

Estimate only, using Canadian semi-annual compounding and standard CMHC premiums. Your lender will confirm your actual rate and payment.
By Appointment

Begin a Private Conversation.

Request a private showing of 527B ROSEMEADOW Crescent, or speak with Champagne Taylor about this home and the market — in confidence.