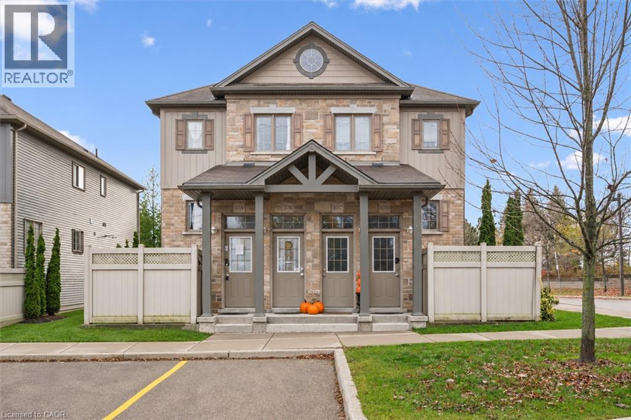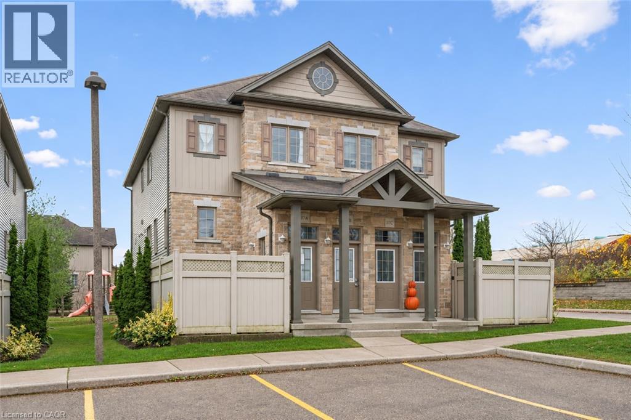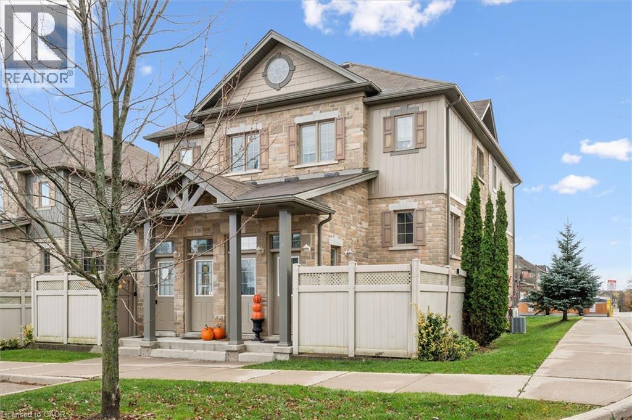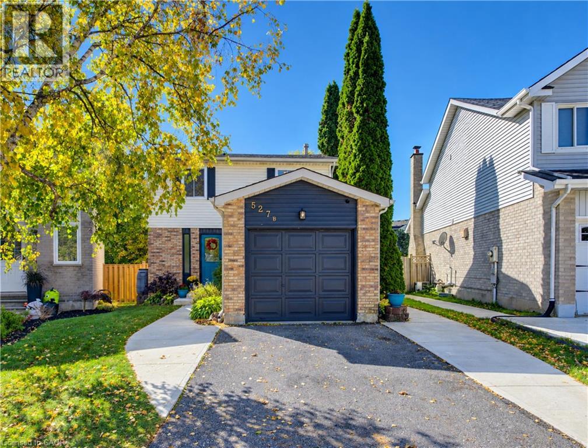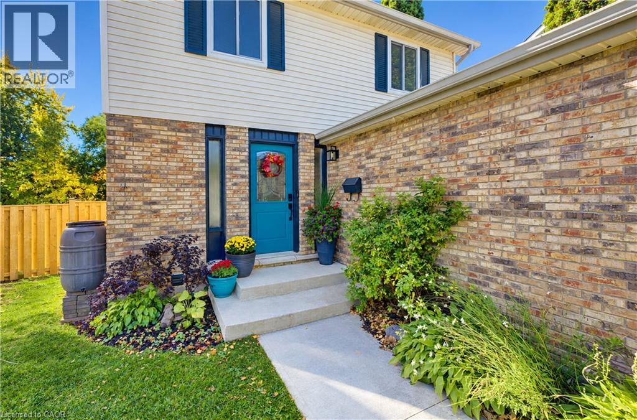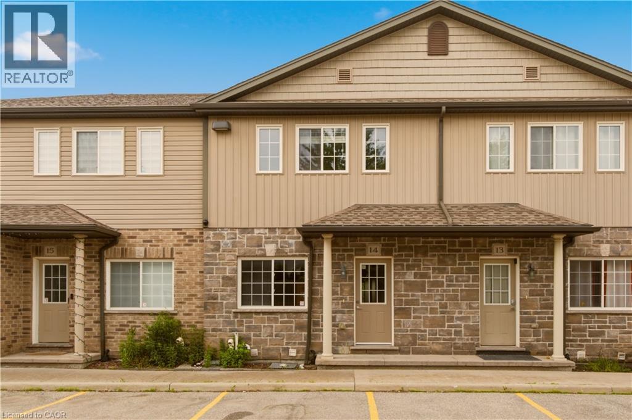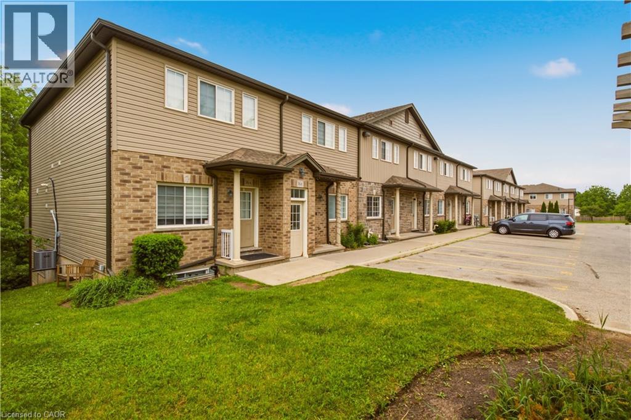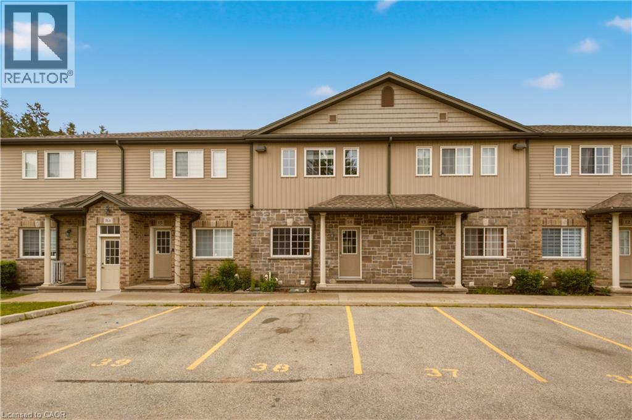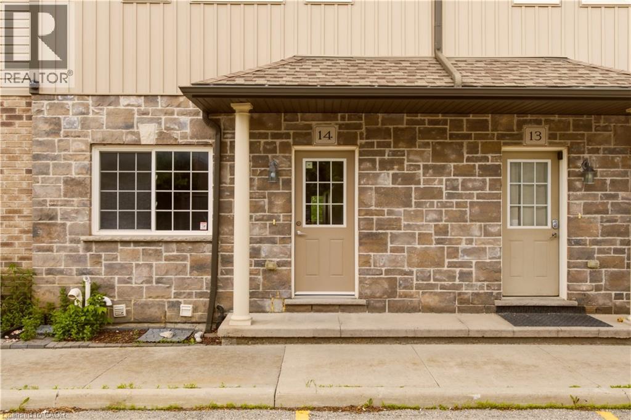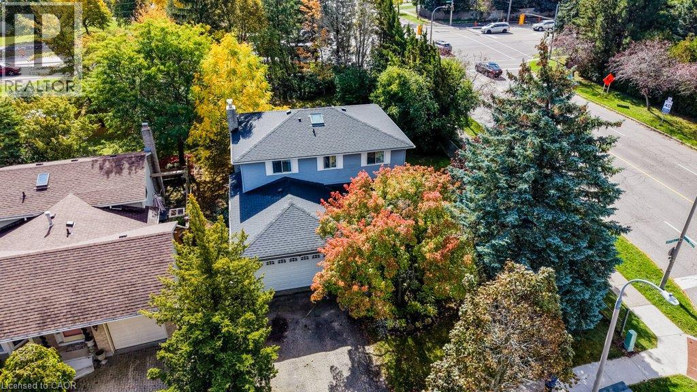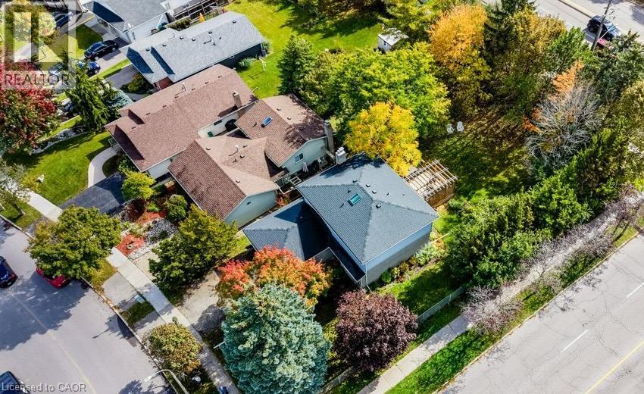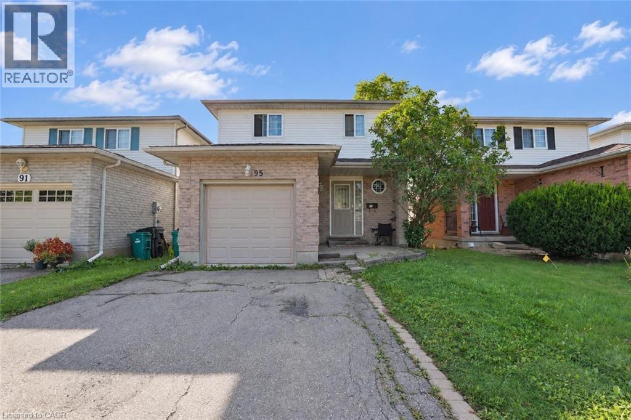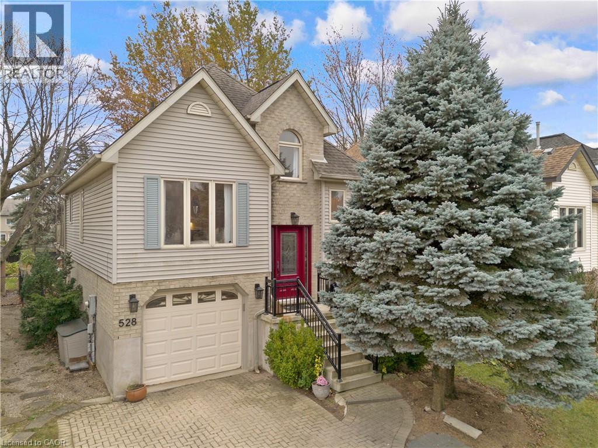

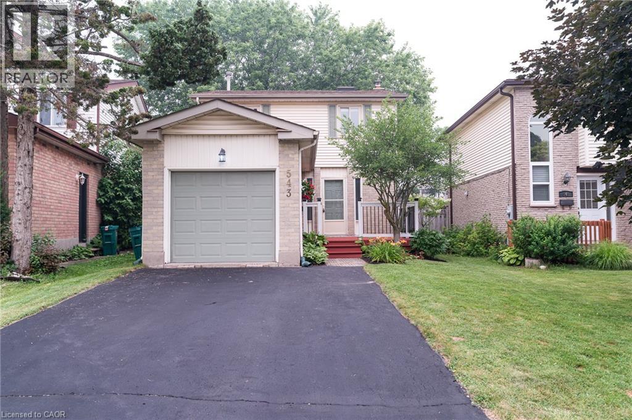
Two-story exterior featuring brick and siding construction, attached garage, paved driveway, and established front yard landscaping

543 DRUMMERHILL Crescent

439 - Westvale, Waterloo, Ontario N2T1G3
Offered at $649,900
3Bedrooms
2.5Bathrooms
1,108Interior Sq Ft
1985Built
3Parking
The Residence

House in 439 - Westvale

Share
WhatsApp Facebook X Email

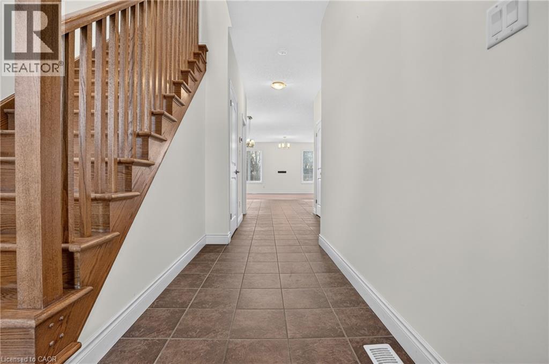
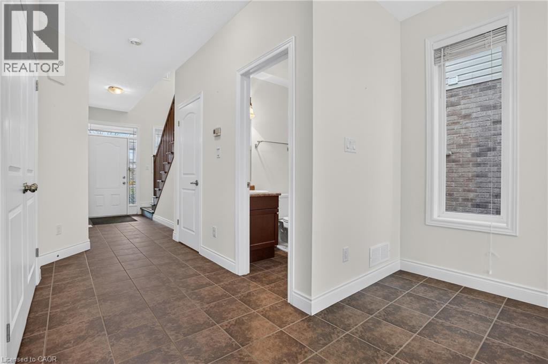
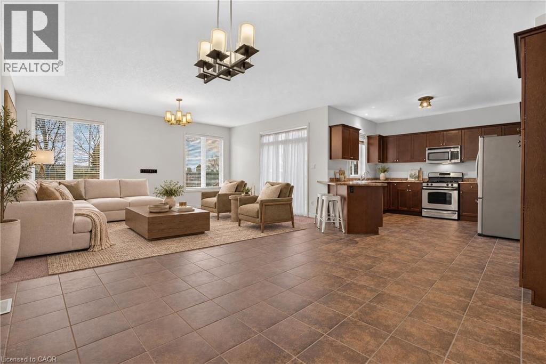
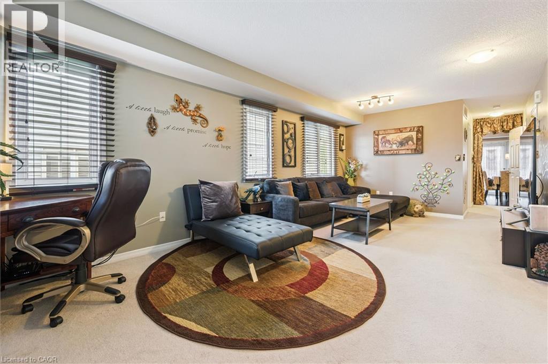
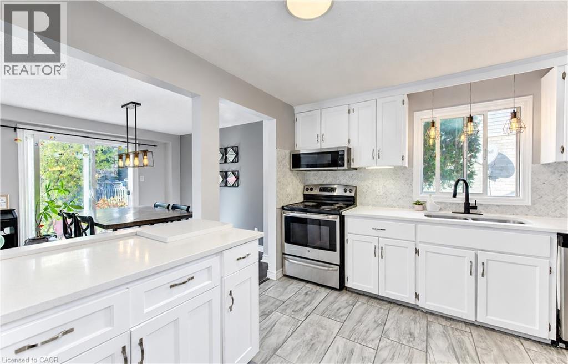
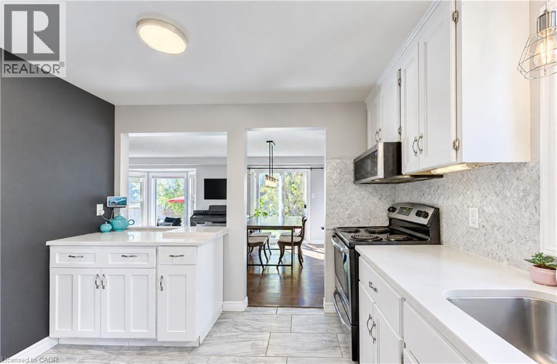
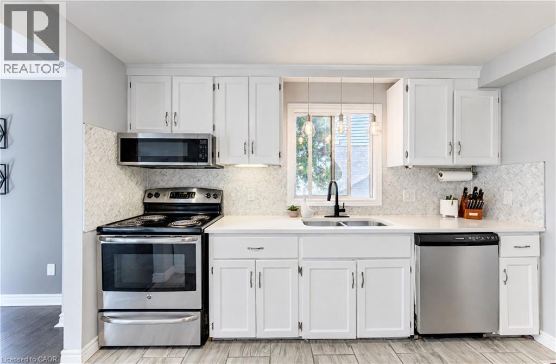
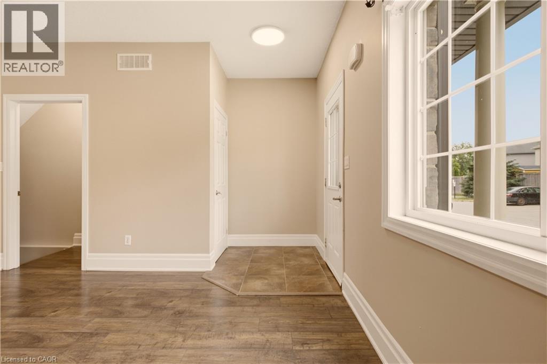
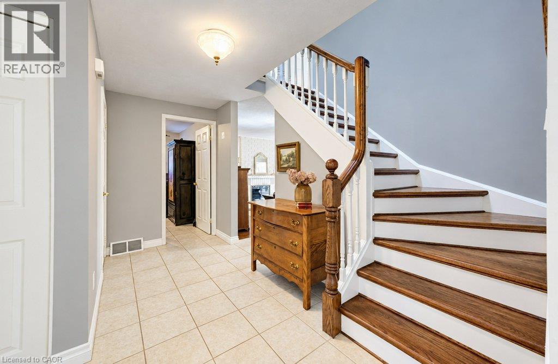
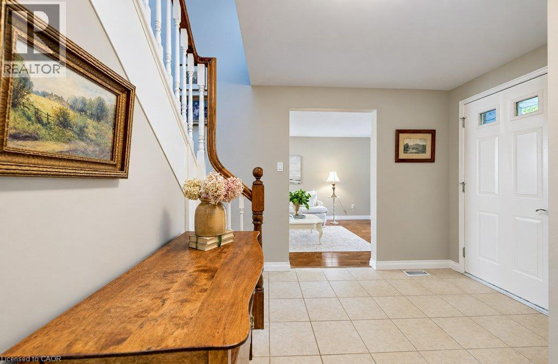
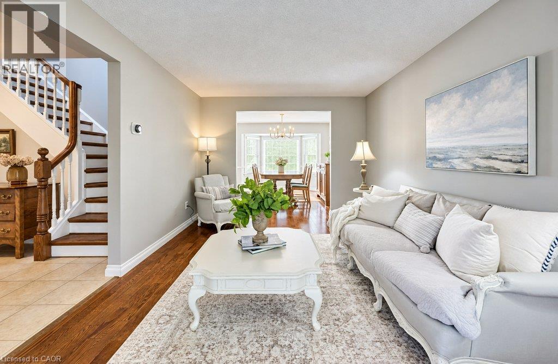
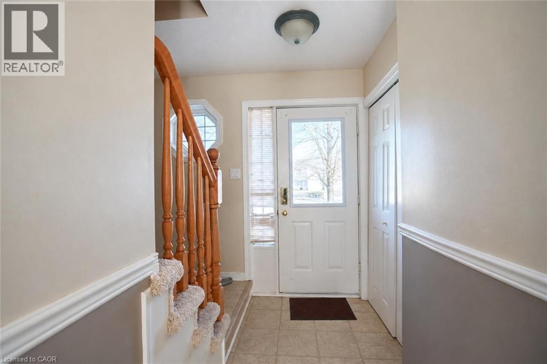
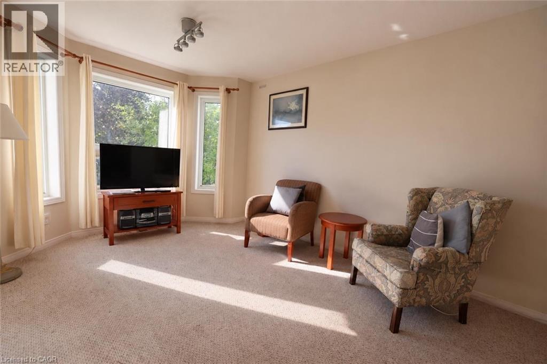
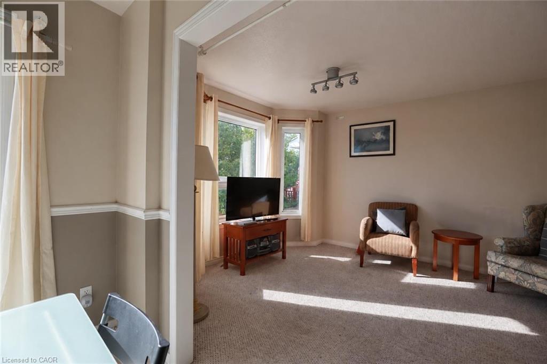
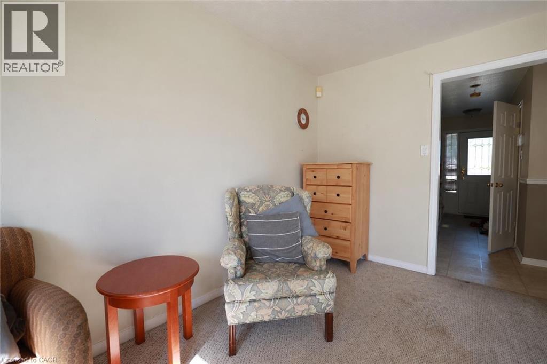
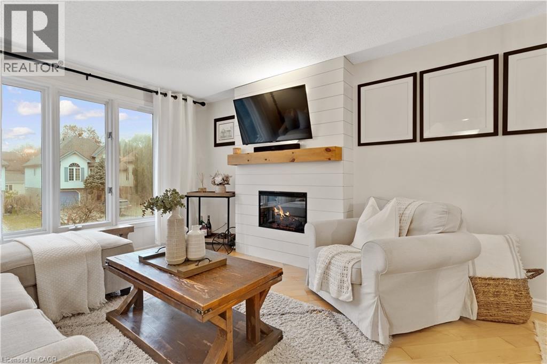
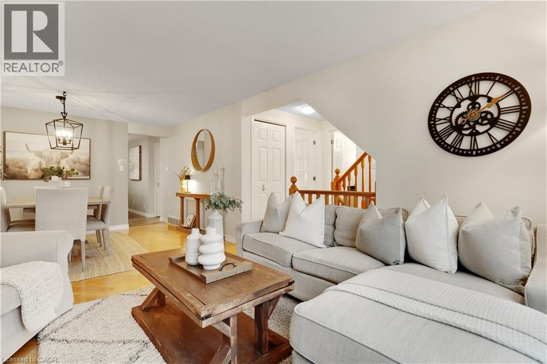
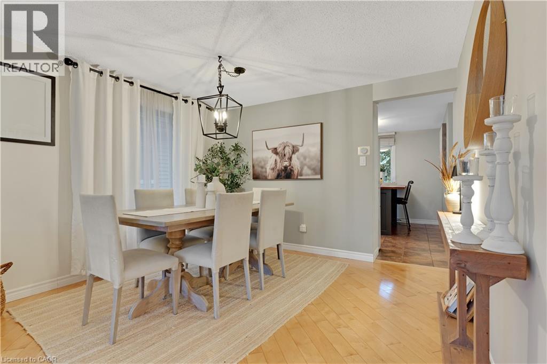
Great Location! Welcome to this beautiful detached home in the highly sought-after Westvale neighbourhood. Situated on a quiet, family-friendly crescent, this carpet-free home is conveniently located near top-rated schools, shopping, parks, trails, transit, and just minutes from Uptown Waterloo, the University of Waterloo, Costco, Walmart, medical centres, restaurants, and highway access. This well-maintained single-family home features 3 bedrooms, 2 bathrooms, a single-car garage, parking for three vehicles, and a finished recreation room. The bright main floor offers hardwood flooring, a 2-piece powder room, direct garage access, and sliding doors leading to a fully fenced backyard with a spacious deck—perfect for family gatherings and outdoor entertaining. Upstairs, you'll find three generous bedrooms and a beautifully renovated bathroom. The basement is nearly complete, featuring a finished rec room and a framed 3-piece bathroom rough-in, offering excellent potential for additional living space. New Furnace and A/C (2026), Newly installed Alu-Rex Gutter Guards(2026), range hood (2023), stove (2025), refrigerator (2026), some areas New Painting (2026), basement some areas New thermal insulation cotton (2026) etc.. Move-in ready and located in one of Waterloo's most desirable family communities, this is a fantastic opportunity you won't want to miss!

MLS® Number40861426
Price$649,900
Property TypeHouse
Living Area1,108 sq ft
Bedrooms3
Bathrooms2 (+1 half)
Year Built1985
Storeys2
Frontage28 feet
OwnershipFreehold
ZoningSD-1
Annual Property Tax$3,853
Days on Market70
The Gallery

Interiors & Grounds

Features & Amenities

Every Detail, Considered

Interior & Systems

HeatingForced air, Natural gas
CoolingCentral air conditioning
BasementFinished, Full

Appliances & Features

  • Washer
  • Refrigerator
  • Water softener
  • Dishwasher
  • Stove
  • Dryer
  • Microwave
  • Window Coverings
  • Garage door opener
  • Smoke Detectors

Construction & Lot

StyleOther
FoundationPoured Concrete
ExteriorBrick, Aluminum siding
FencingFence
Lot FeaturesSump Pump, Automatic Garage Door Opener

Parking

Total Spaces3
TypeAttached Garage

Building & Community

  • Quiet Area
  • Community Centre

Room Dimensions

Basement

Utility room—
Laundry room—
Recreation room10'1'' x 20'3''

Second level

4pc Bathroom—
Bedroom8'2'' x 9'8''
Bedroom8'8'' x 10'6''
Primary Bedroom10'10'' x 12'4''

Main level

2pc Bathroom—
Dining room8'8'' x 10'6''
Living room10'6'' x 12'3''
Kitchen10'2'' x 11'4''
Map & Location
Address543 DRUMMERHILL Crescent
Community439 - Westvale
CityWaterloo
ProvinceOntario
Postal CodeN2T1G3
CountryCanada
Open in Google Maps
Affordability

Estimate Your Monthly Payment

$0per month
  • Mortgage payment $0
  • Property tax $0
  • Home insurance $0
  • Condo fees $0
  • Down payment $0
  • CMHC insurance $0
  • Mortgage amount $0

Estimate only, using Canadian semi-annual compounding and standard CMHC premiums. Your lender will confirm your actual rate and payment.
By Appointment

Begin a Private Conversation.

Request a private showing of 543 DRUMMERHILL Crescent, or speak with Champagne Taylor about this home and the market — in confidence.