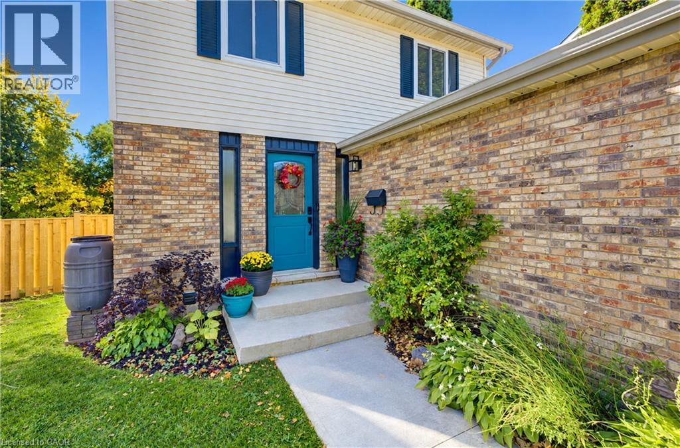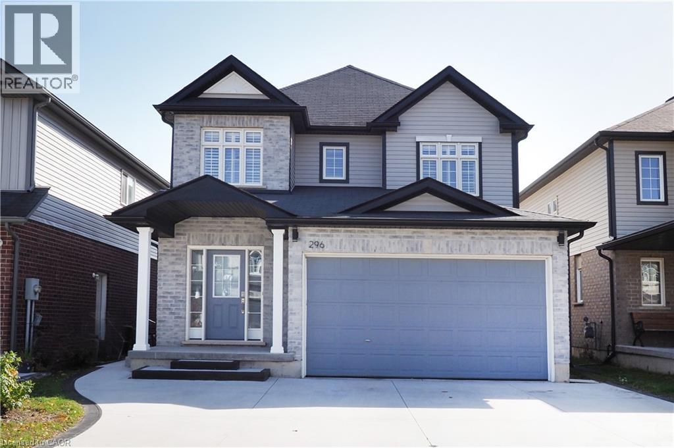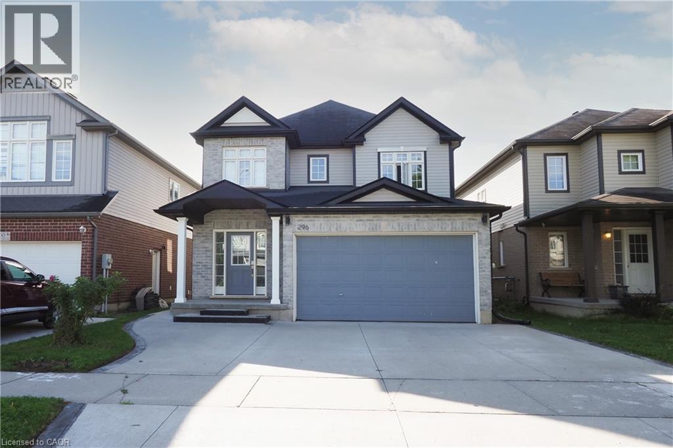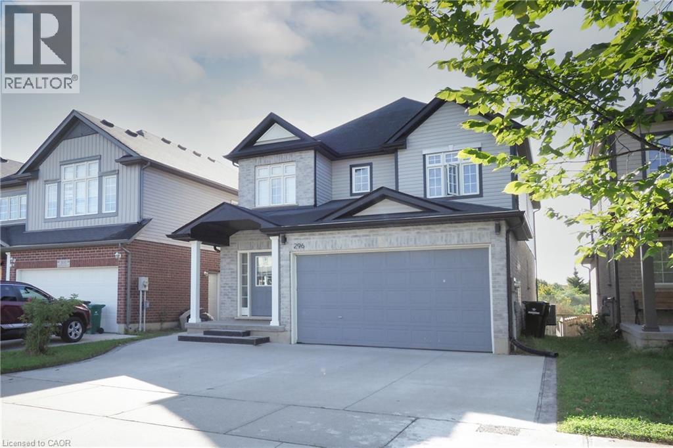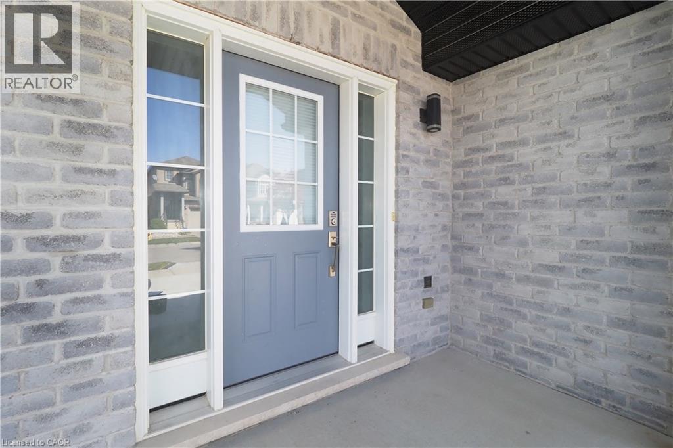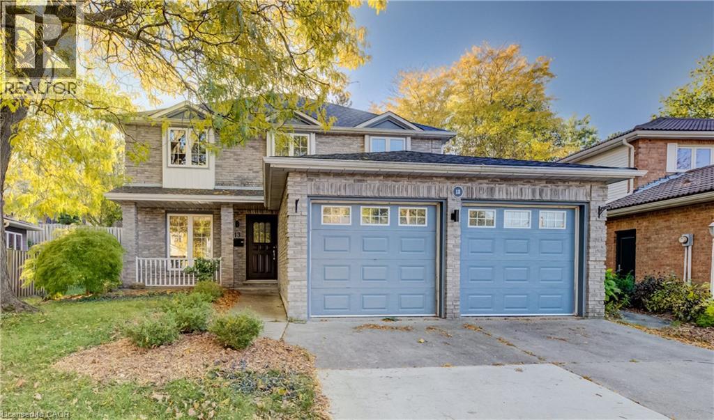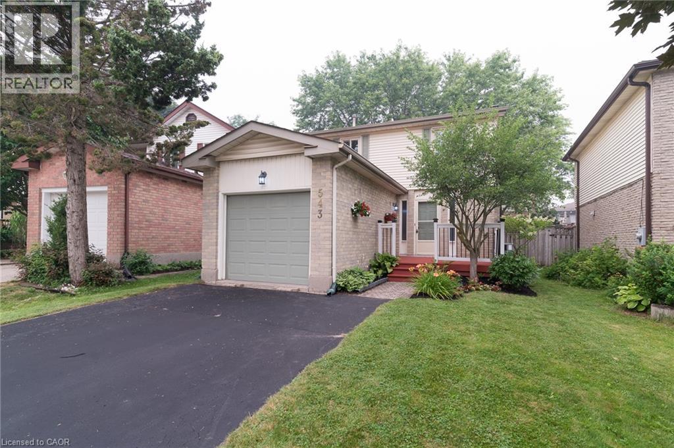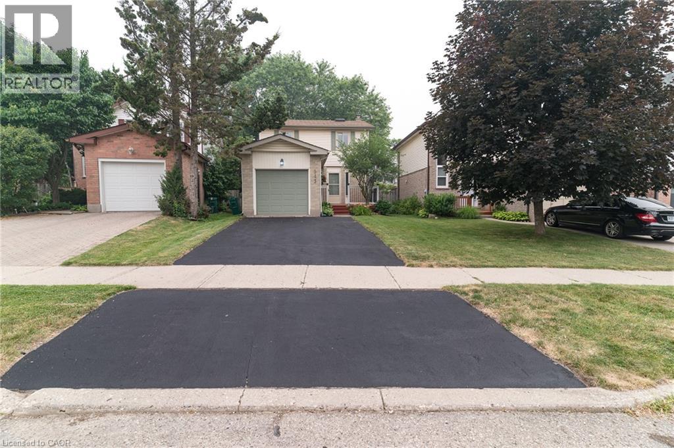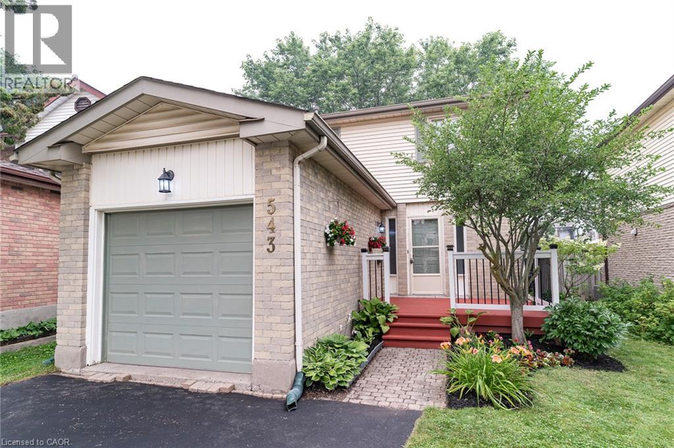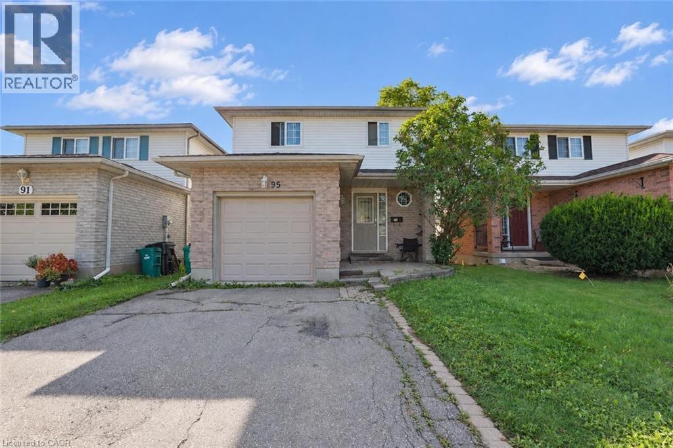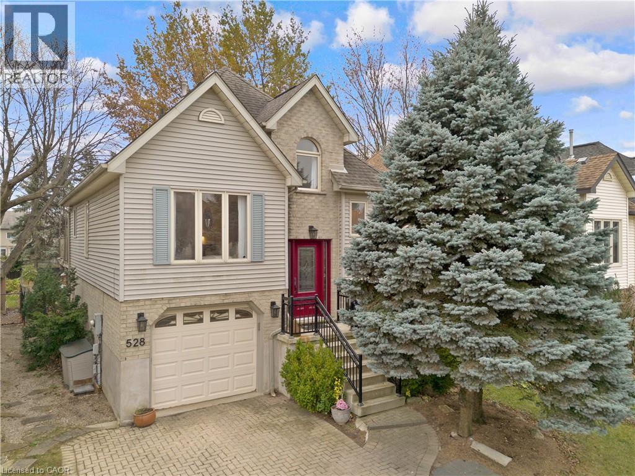

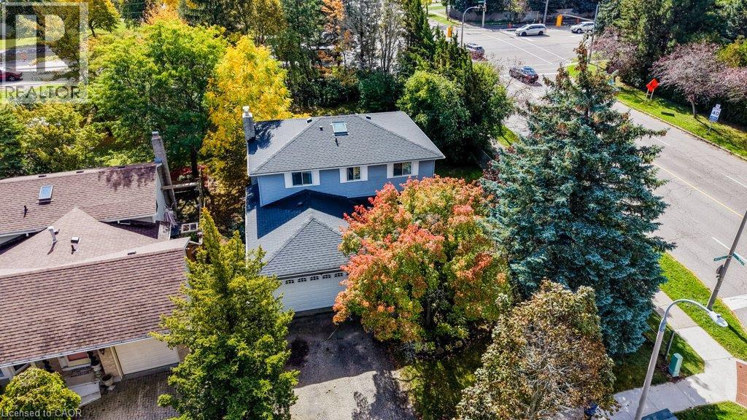
Set on a .23 acre corner lot

469 WESTVALE Drive

439 - Westvale, Waterloo, Ontario N2T1S9
Offered at $819,700
4Bedrooms
3.5Bathrooms
2,371Interior Sq Ft
0.23Acres
1985Built
4Parking
The Residence

House in 439 - Westvale

Virtual tour
Share
WhatsApp Facebook X Email

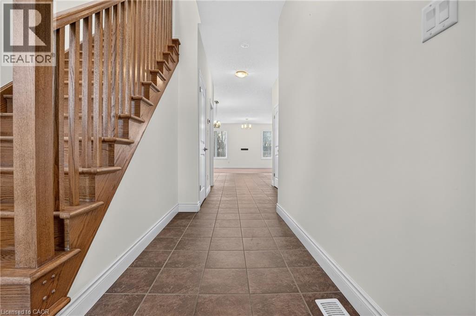
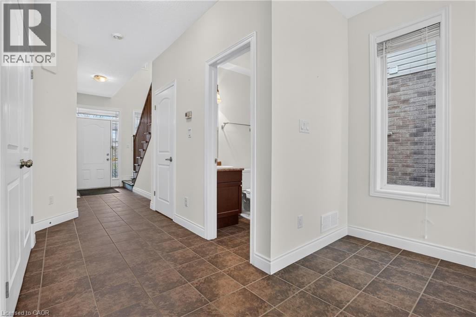
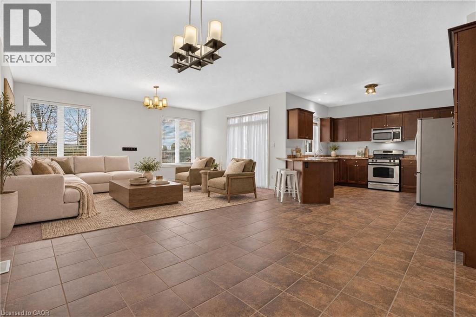
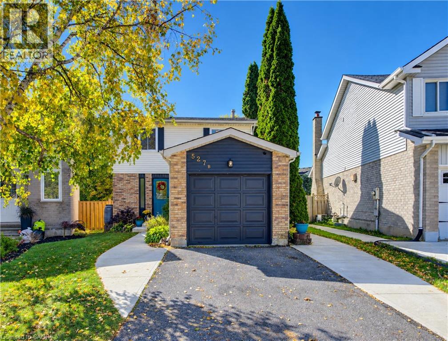
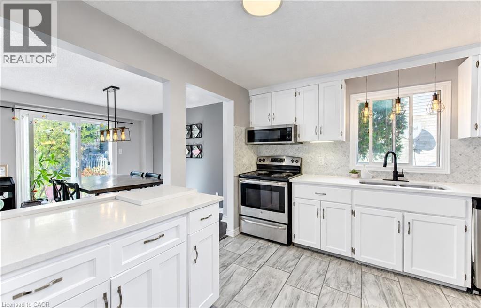
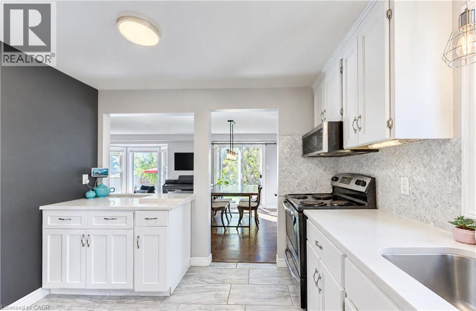
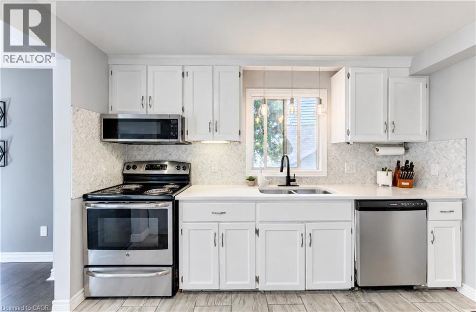
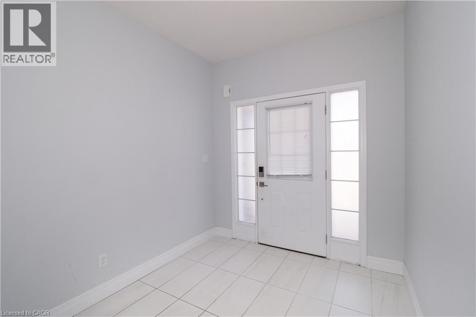
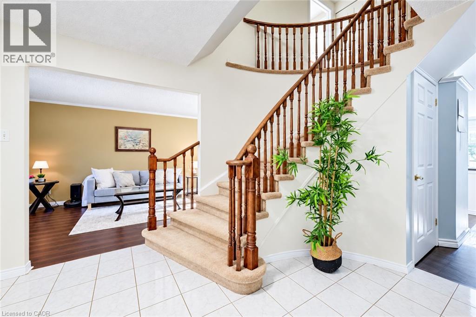
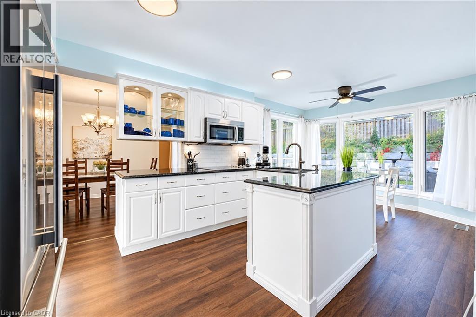
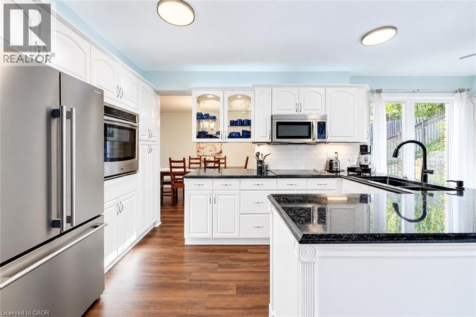
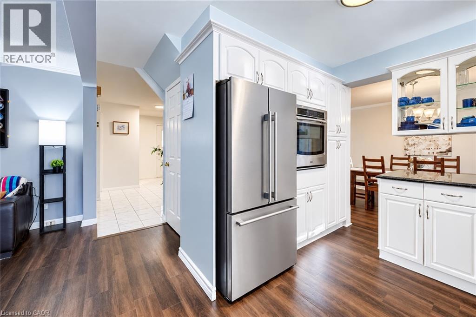
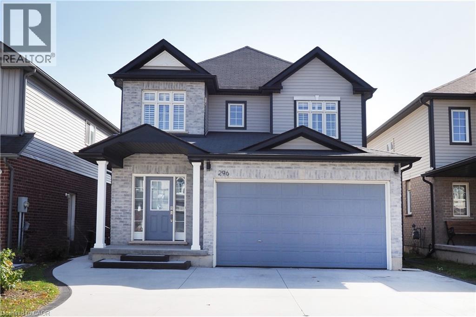
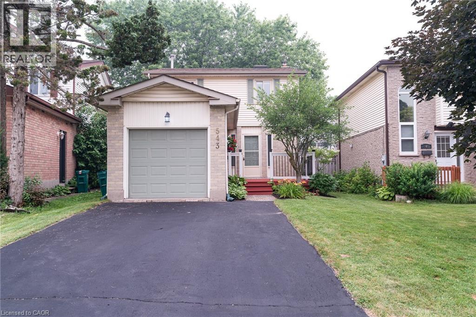
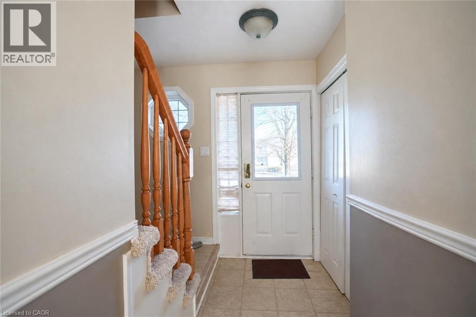
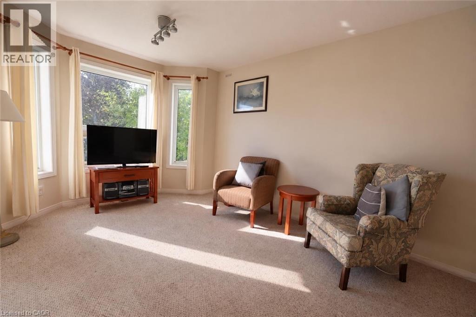
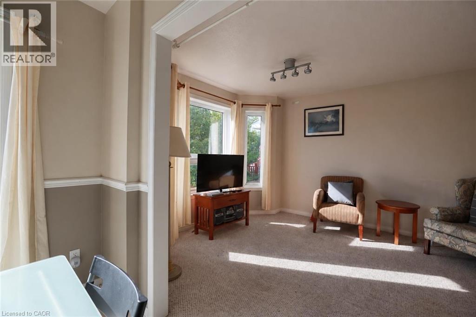
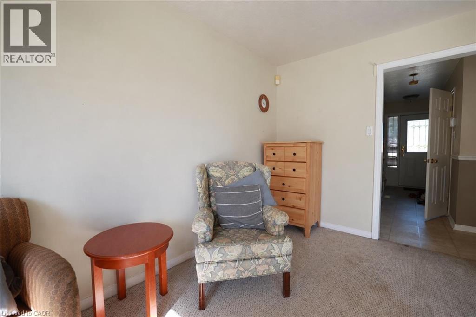
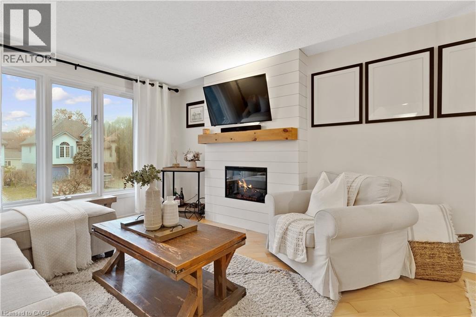
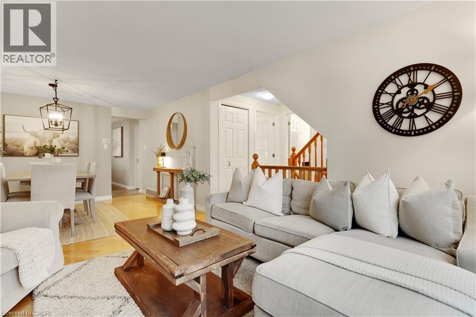
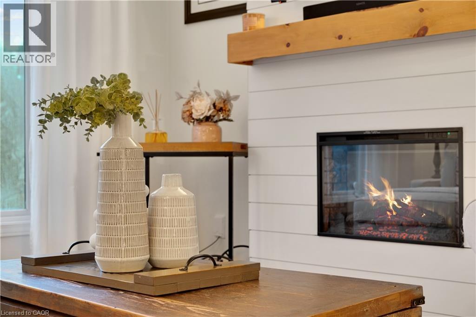
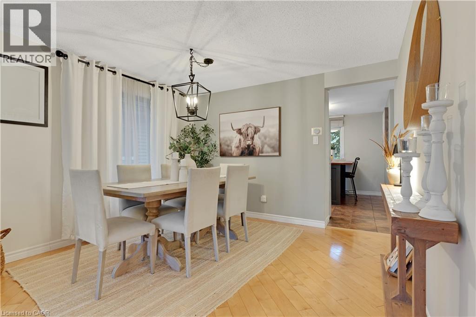
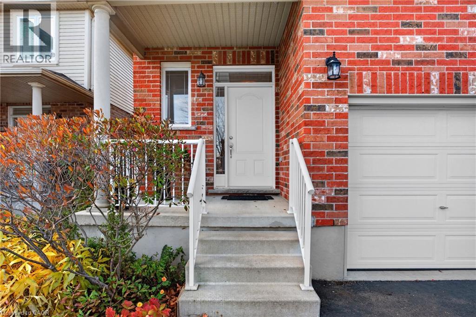
Room to gather. Room to retreat. Room to grow. That’s what sets 469 Westvale Drive apart. Set on a generous .23-acre corner lot in Westvale, this 4-bedroom, 2.5-bath home delivers something buyers are always asking for: more usable space, in more of the right places. Instead of one main living area trying to do everything, you get distinct spaces for different parts of life — a bright living room, a separate dining room, a comfortable family room and a finished rec room downstairs. Hardwood runs through the living, dining and family rooms, while ceramic tile adds durability in the entry, kitchen and laundry. The kitchen connects easily to the rest of the main floor, and the beautiful deck gives you even more room to live outdoors when the weather cooperates. Upstairs, the large primary bedroom includes its own ensuite, with three additional bedrooms offering plenty of flexibility for family, guests or work-from-home needs. Downstairs, the L-shaped finished rec room creates yet another place to unwind, while a bonus room gives you options for an office, gym, hobby room, playroom or whatever fits your life best. Add in a double-car garage, a generous lot and a layout that gives everyone a little breathing room, and you have a home that simply works. Because sometimes the best feature isn’t one dramatic room. It’s having enough room for all the different parts of your life.

MLS® Number40868781
Price$819,700
Property TypeHouse
Living Area2,371 sq ft
Bedrooms4
Bathrooms3 (+1 half)
Year Built1985
Storeys2
Lot Size0 acres
Frontage60 feet
OwnershipFreehold
ZoningSR1-10
Annual Property Tax$5,586
Days on Market43
The Gallery

Interiors & Grounds

Features & Amenities

Every Detail, Considered

Interior & Systems

HeatingForced air, Natural gas
CoolingCentral air conditioning
BasementFinished, Full

Appliances & Features

  • Washer
  • Refrigerator
  • Water softener
  • Dishwasher
  • Stove
  • Dryer
  • Hood Fan

Construction & Lot

StyleOther
FoundationPoured Concrete
ExteriorAluminum siding, Brick Veneer
Lot FeaturesSkylight, Automatic Garage Door Opener

Parking

Total Spaces4
TypeAttached Garage

Room Dimensions

Basement

Utility room16'11'' x 23'5''
Storage11'1'' x 10'7''
Recreation room29'10'' x 21'0''

Second level

4pc Bathroom—
Bedroom11'9'' x 9'8''
Bedroom11'9'' x 9'6''
Bedroom10'10'' x 11'5''
4pc Ensuite bath—
Primary Bedroom22'11'' x 11'0''

Main level

2pc Bathroom—
Laundry room8'8'' x 9'8''
Family room15'7'' x 10'6''
Living room16'0'' x 10'5''
Dining room12'5'' x 10'5''
Eat in kitchen15'4'' x 10'6''
Map & Location
Address469 WESTVALE Drive
Community439 - Westvale
CityWaterloo
ProvinceOntario
Postal CodeN2T1S9
CountryCanada
Open in Google Maps
Affordability

Estimate Your Monthly Payment

$0per month
  • Mortgage payment $0
  • Property tax $0
  • Home insurance $0
  • Condo fees $0
  • Down payment $0
  • CMHC insurance $0
  • Mortgage amount $0

Estimate only, using Canadian semi-annual compounding and standard CMHC premiums. Your lender will confirm your actual rate and payment.
By Appointment

Begin a Private Conversation.

Request a private showing of 469 WESTVALE Drive, or speak with Champagne Taylor about this home and the market — in confidence.