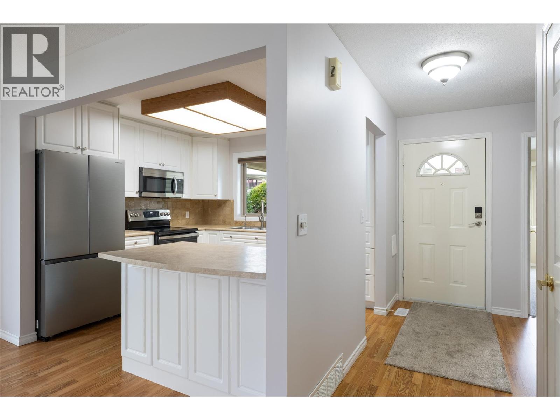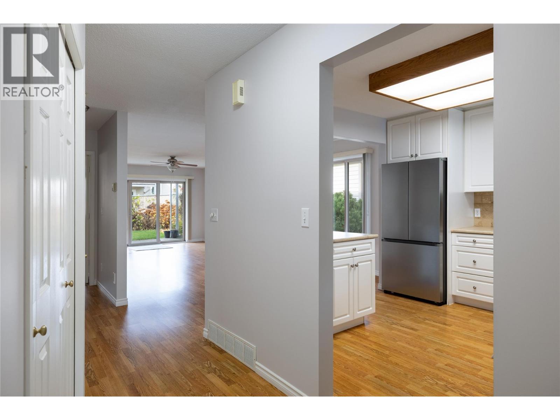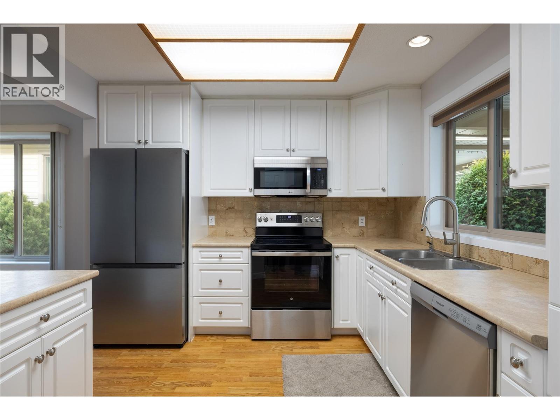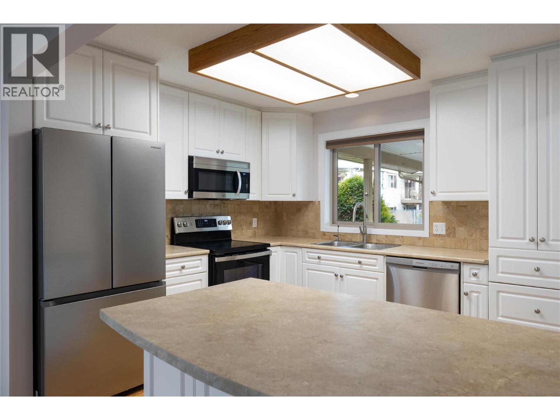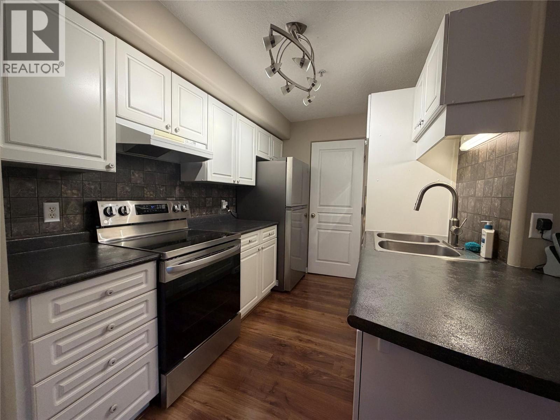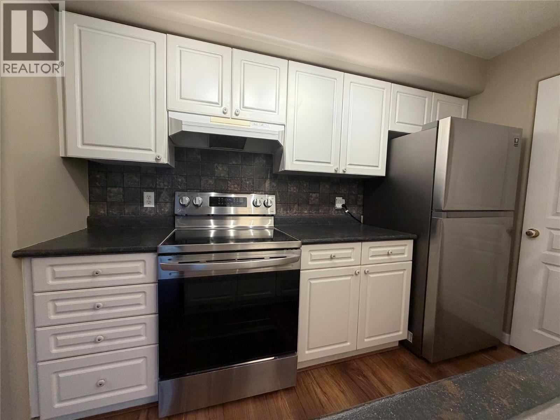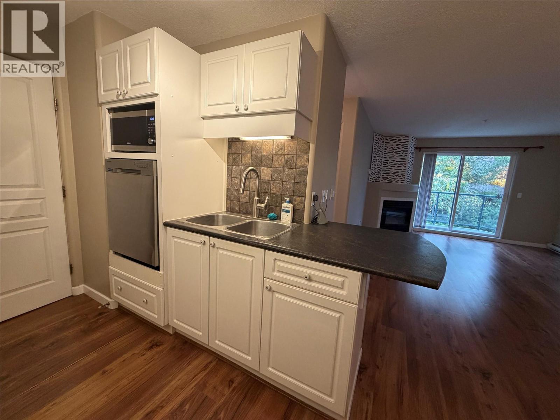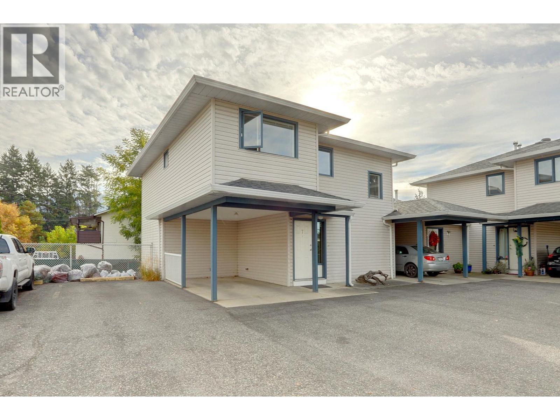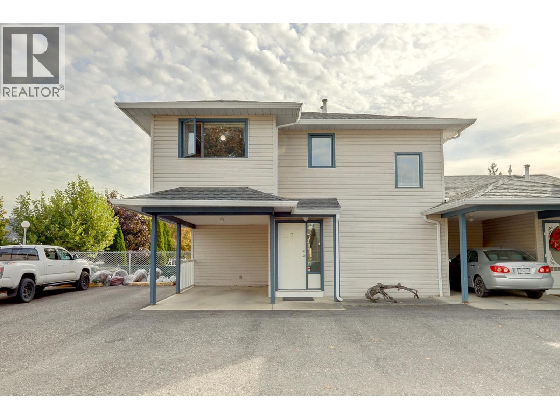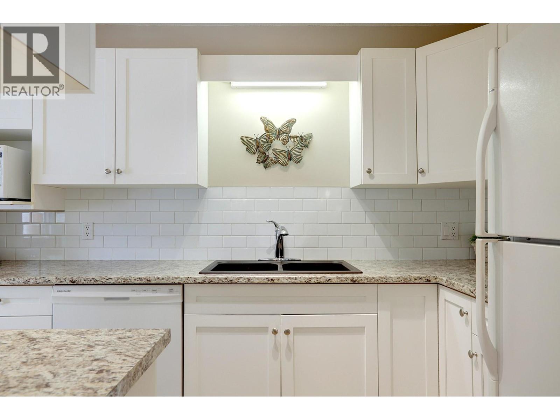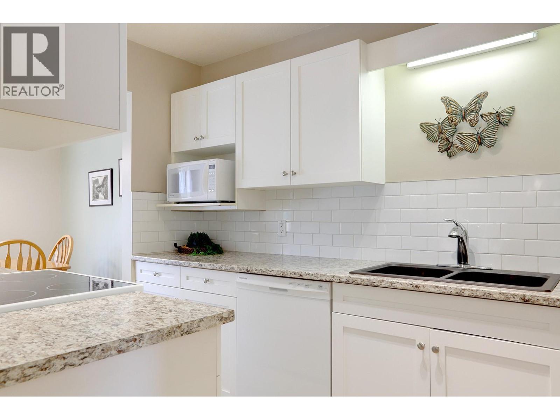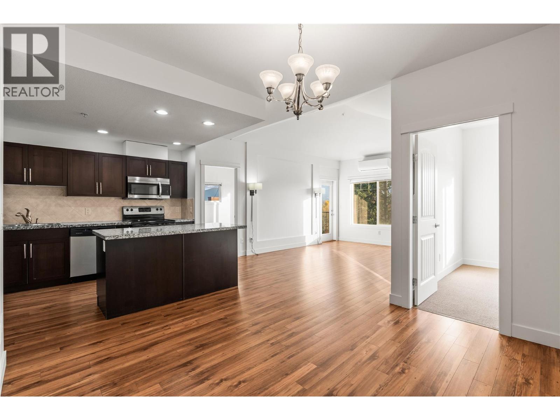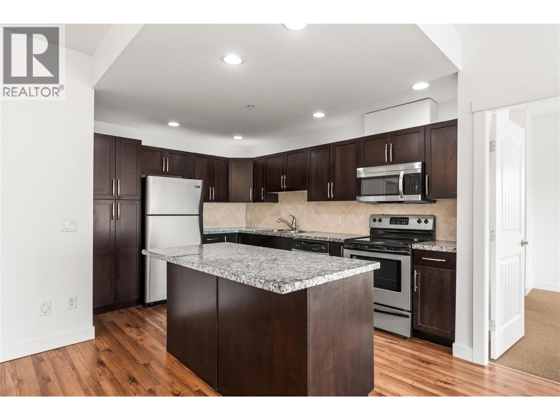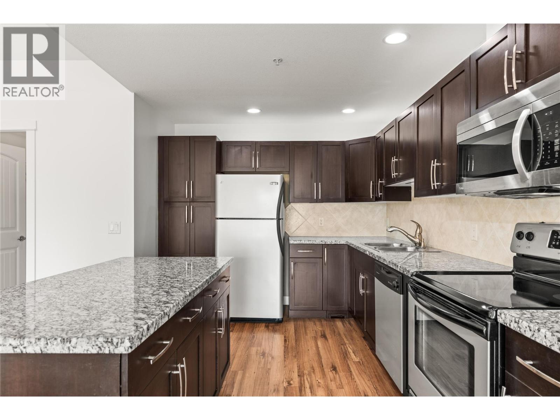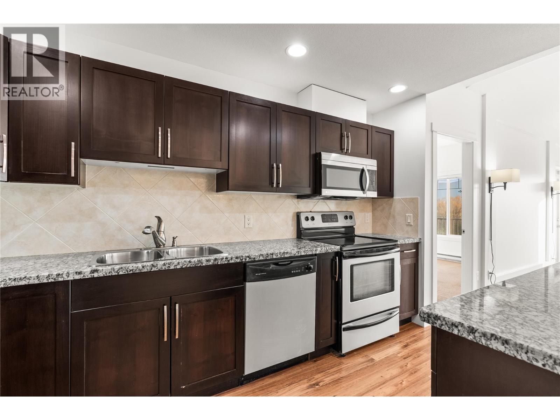

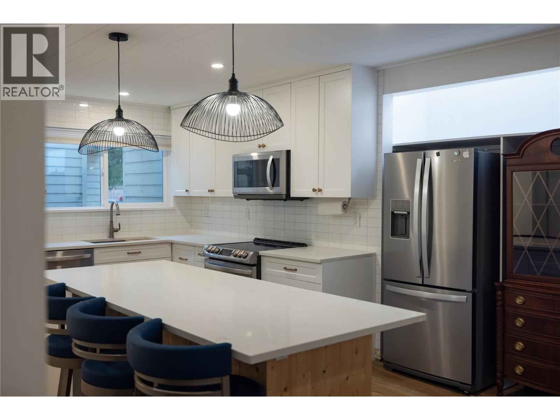
Extra large island in updated white kitchen w SS appliances!

5300 25 Avenue Unit# 20

Vernon, British Columbia V1T6R4
Offered at $406,000
3Bedrooms
3.5Bathrooms
1,280Interior Sq Ft
1982Built
2Parking
The Residence

Row / Townhouse in Vernon

Virtual tour
Share
WhatsApp Facebook X Email

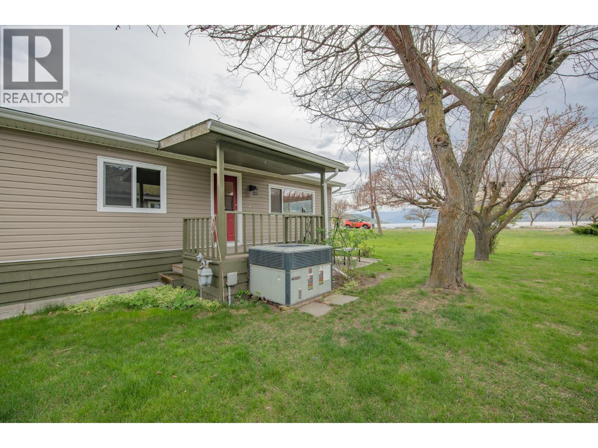
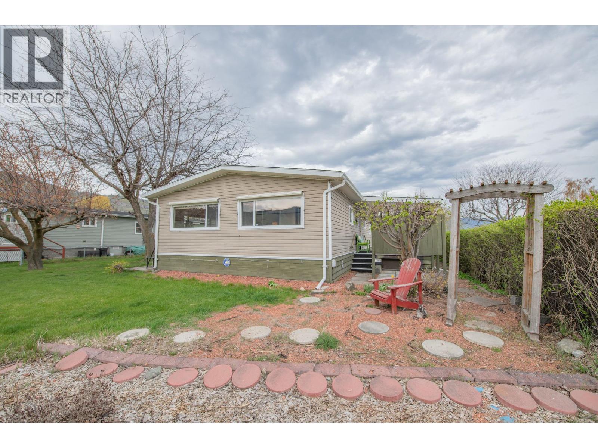
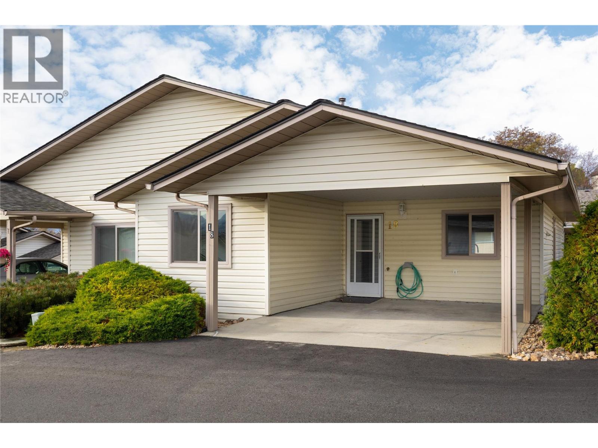
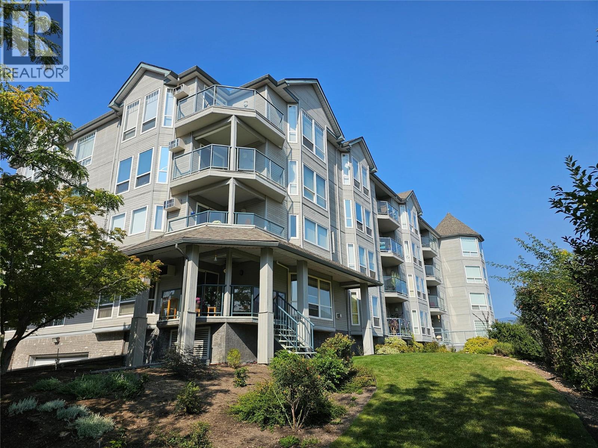
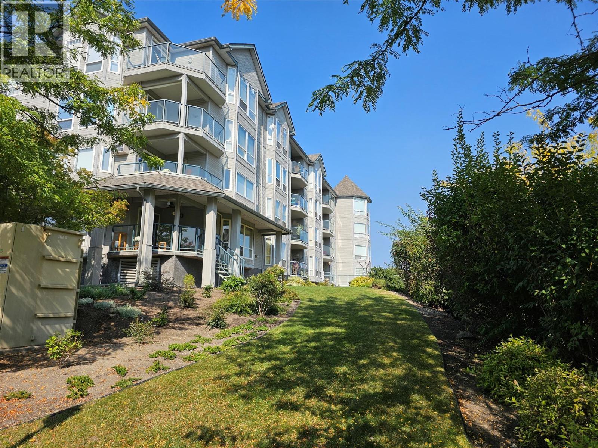
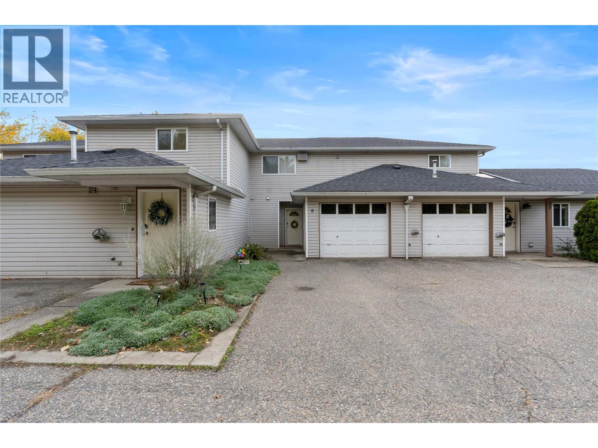
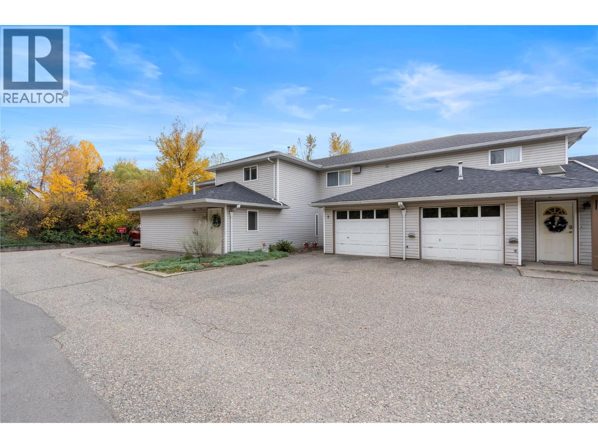
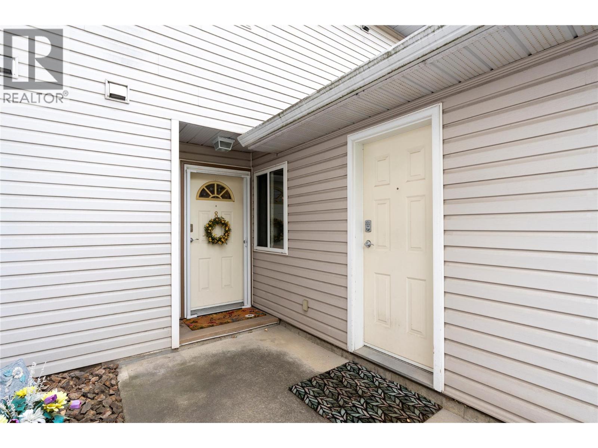
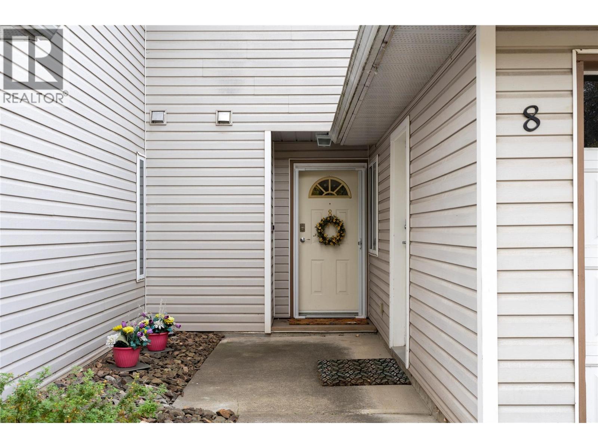
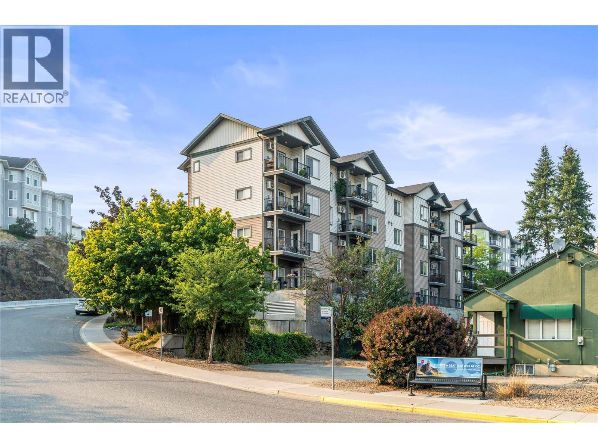
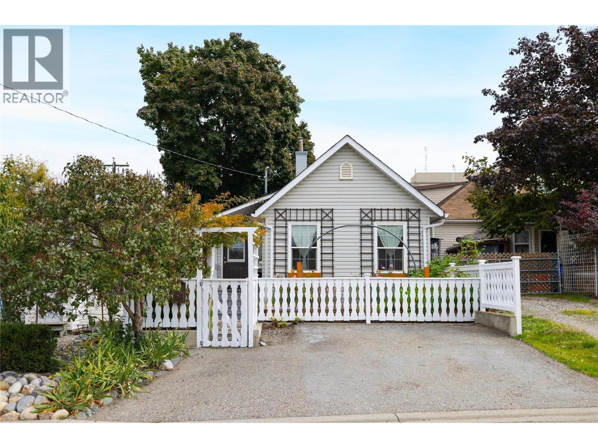
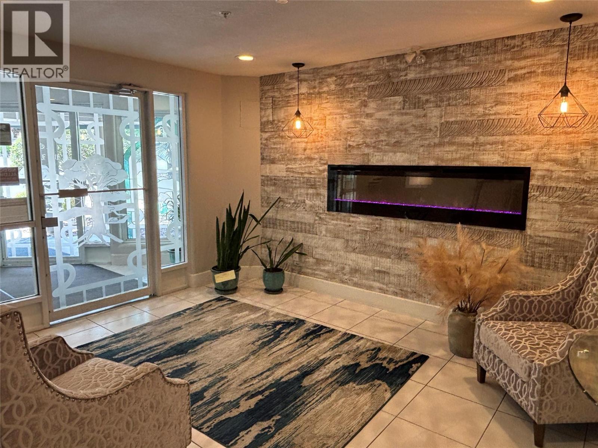
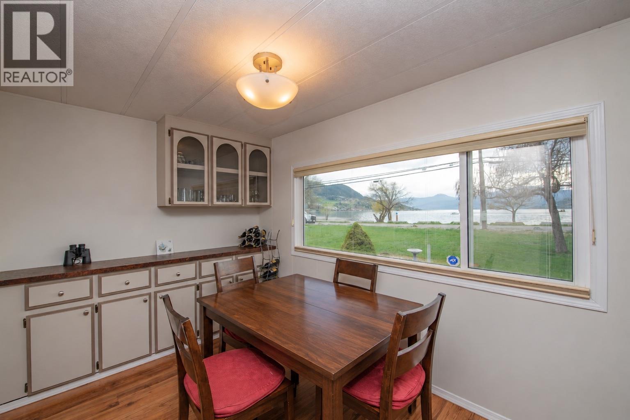
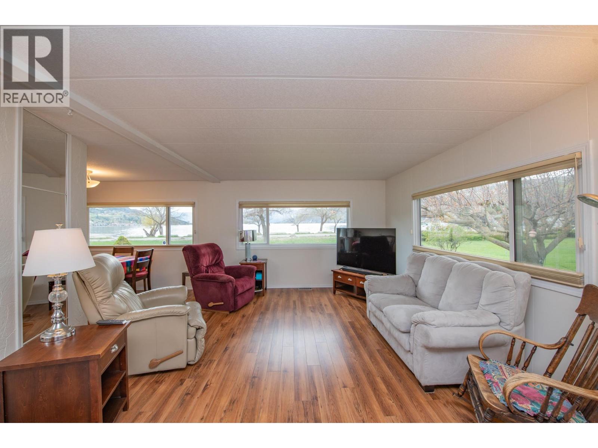
This terrific 3 Bedroom, 3 bathroom townhouse with 2 parking spots, backs onto Vernon Creek for a private tranquil backyard. It has been partially updated with a newer bright white kitchen with a huge island and quartz countertops, newer stainless steel appliances, laminate floors, raised one-level living room floor and a cozy natural gas fireplace for ambience and warmth on winter nights. New heat pumps/AC units provides comfort in all seasons. From the living room, sliding glass doors open onto a partially covered concrete patio. Upstairs you will find 2 children's bedrooms, the main 4 piece bathroom and a large primary bedroom with a newer 3 piece en-suite with walk-in shower. Sliding glass doors open onto a private balcony, where you can listen to the birds or enjoy the view and tranquility of the lovely creek that flows behind the property. This complex has a great grassed and treed common area with a play area offering a basketball hoop, floor hockey and a sandbox for the kids, and offers a community pool for cooling off on those hot summer afternoons. The Seller has reduced the price by $9,000.00 to allow for replacing the flooring. Dogs are not allowed in this strata but one inside cat is ok. For more information on this terrific Vernon home please visit our website.

MLS® Number10399814
Price$406,000
Property TypeRow / Townhouse
Living Area1,280 sq ft
Bedrooms3
Bathrooms3 (+1 half)
Year Built1982
Storeys2
OwnershipCondo/Strata
Annual Property Tax$2,097
Condo Fee$646.28 / Monthly
Days on Market72
The Gallery

Interiors & Grounds

Features & Amenities

Every Detail, Considered

Interior & Systems

FlooringLaminate
HeatingHeat Pump, Electric, See remarks
CoolingHeat Pump
BasementCrawl space
Fireplaces1

Appliances & Features

  • Refrigerator
  • Range - Electric
  • Dishwasher
  • Microwave
  • Washer/Dryer Stack-Up

Construction & Lot

ExteriorCedar Siding
RoofAsphalt shingle, Unknown
Lot FeaturesOne Balcony

Parking

Total Spaces2
TypeStall, Rear, Additional Parking

Building & Community

  • Pet Restrictions
  • Pets Allowed With Restrictions
  • Rentals Allowed
  • Outdoor pool

Condo Fees

Fee$646.28 / Monthly
  • Property Management
  • Waste Removal
  • Ground Maintenance
  • Water
  • Insurance
  • Other, See Remarks
  • Reserve Fund Contributions
  • Sewer

Room Dimensions

Second level

3pc Ensuite bath4'8'' x 12'
4pc Bathroom5'3'' x 8'7''
Bedroom8'7'' x 11'4''
Bedroom8'11'' x 10'11''
Primary Bedroom12' x 12'2''

Main level

Living room12'3'' x 17'3''
Laundry room5'1'' x 9'3''
Kitchen11'10'' x 16'11''
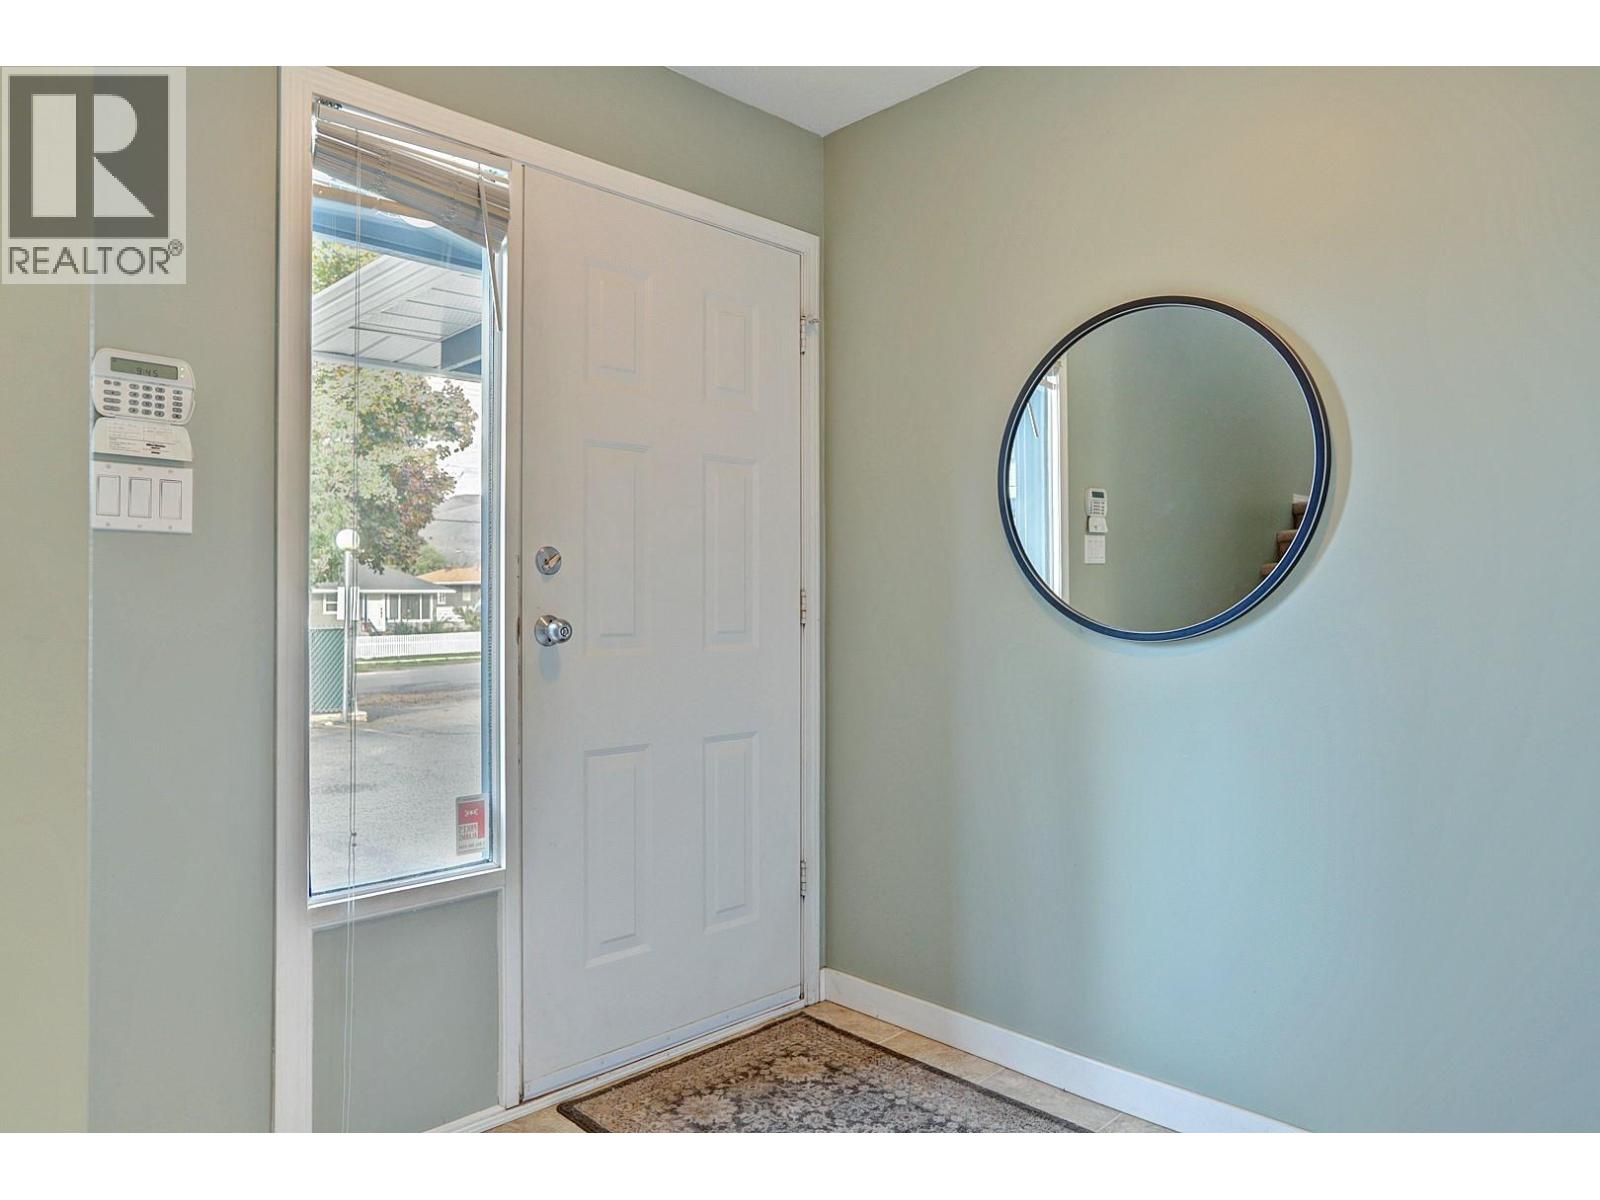
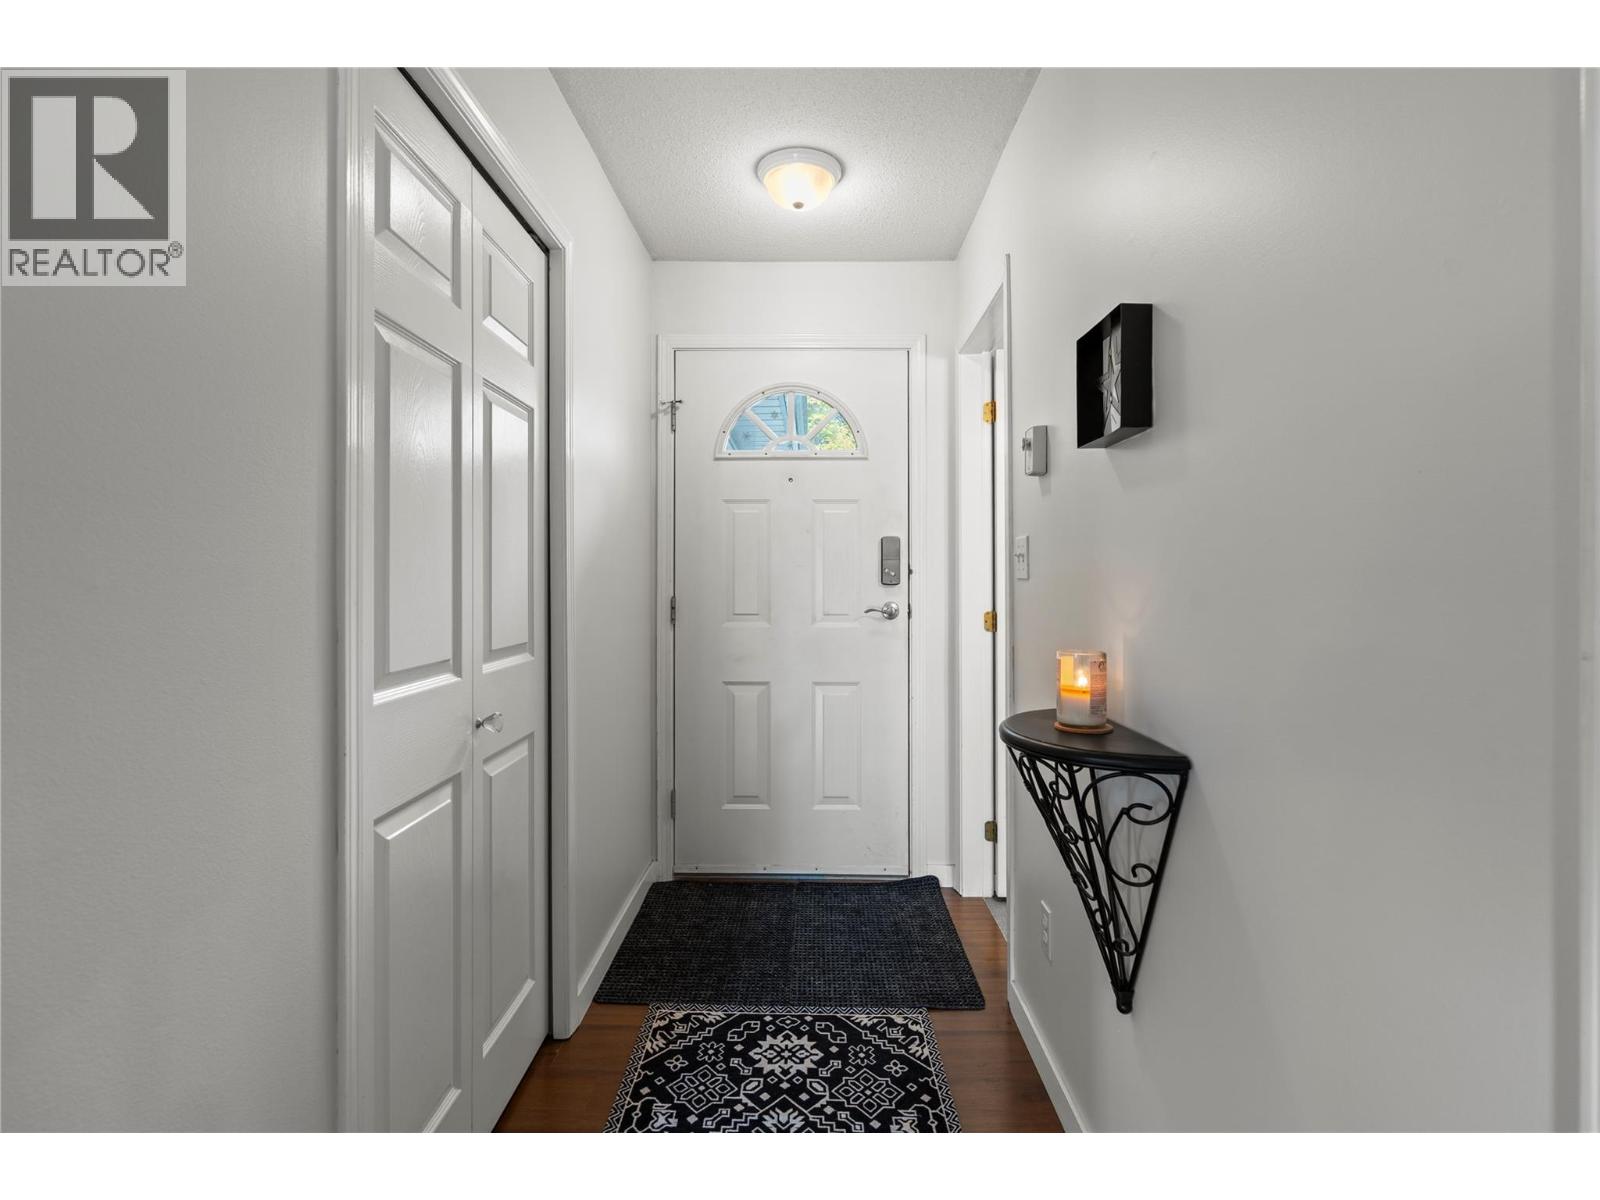
Foyer4' x 5'
2pc Bathroom4'11'' x 5'1''
Map & Location
Address5300 25 Avenue Unit# 20
CityVernon
ProvinceBritish Columbia
Postal CodeV1T6R4
CountryCanada
Open in Google Maps
Affordability

Estimate Your Monthly Payment

$0per month
  • Mortgage payment $0
  • Property tax $0
  • Home insurance $0
  • Condo fees $0
  • Down payment $0
  • CMHC insurance $0
  • Mortgage amount $0

Estimate only, using Canadian semi-annual compounding and standard CMHC premiums. Your lender will confirm your actual rate and payment.
By Appointment

Begin a Private Conversation.

Request a private showing of 5300 25 Avenue Unit# 20, or speak with Champagne Taylor about this home and the market — in confidence.