
533 3rd Street

533 3rd Street

South Canmore, Canmore, Alberta T1W2H8
Offered at $4,084,000
5Bedrooms
6.5Bathrooms
3,671Interior Sq Ft
6,588Lot Sq Ft
2023Built
4Parking
The Residence

House in South Canmore

Virtual tour
Share
WhatsApp Facebook X Email

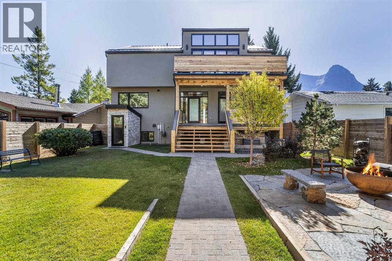
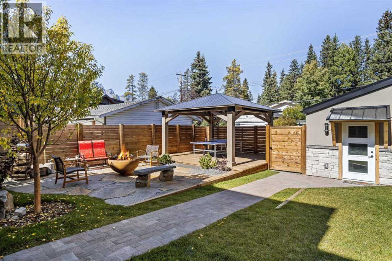
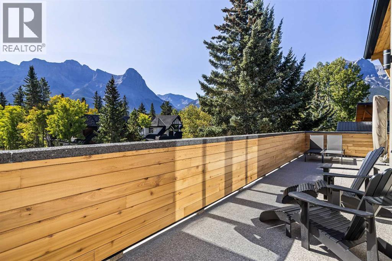
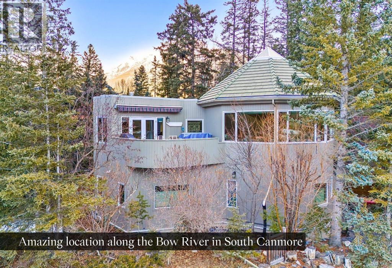
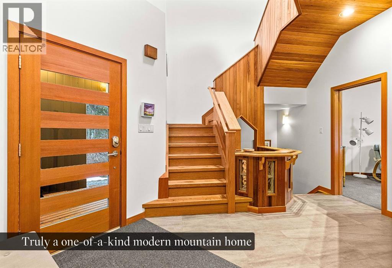
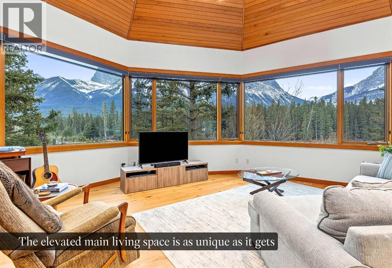
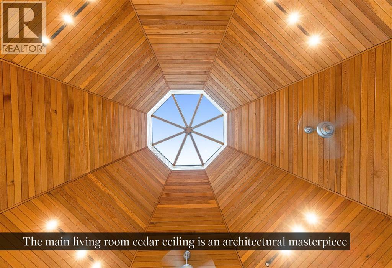
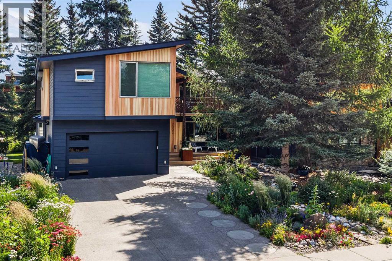
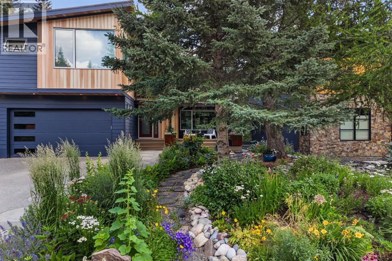
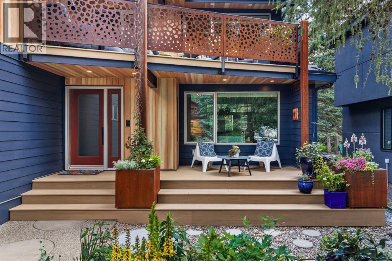
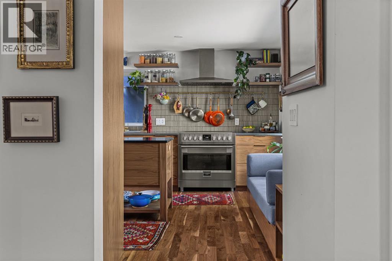
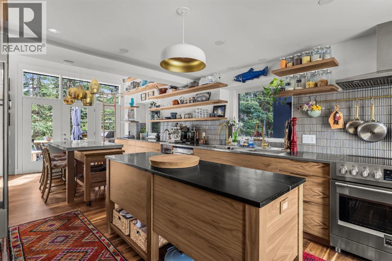
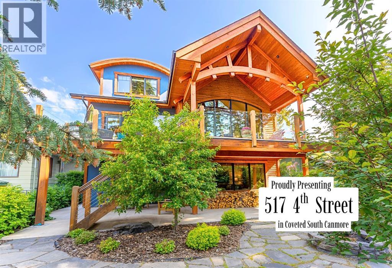
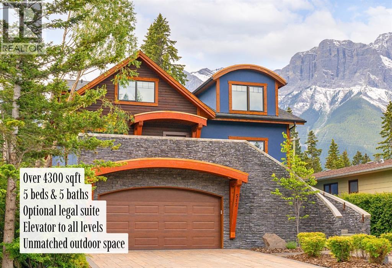
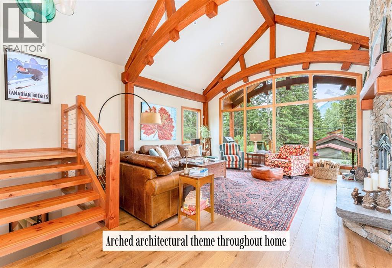
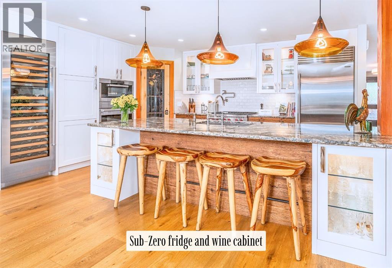
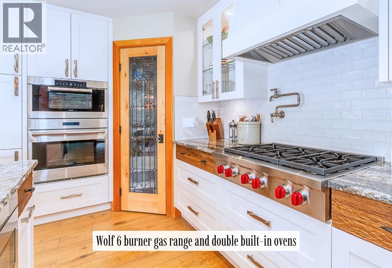
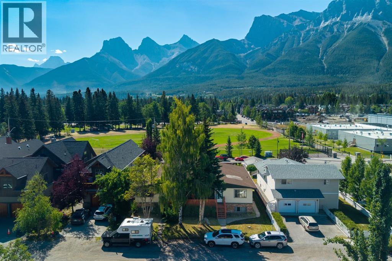
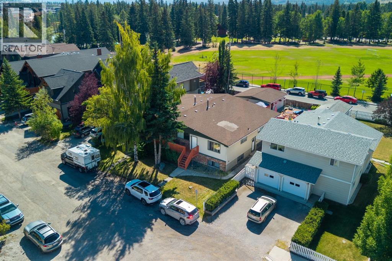
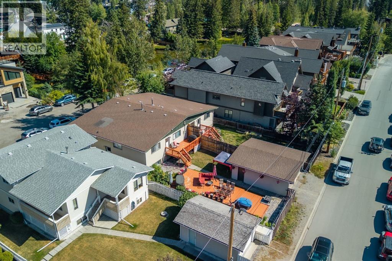
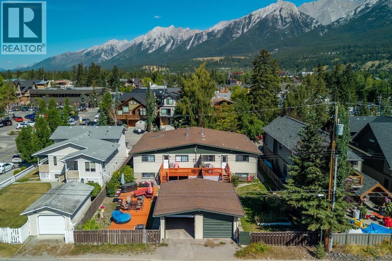
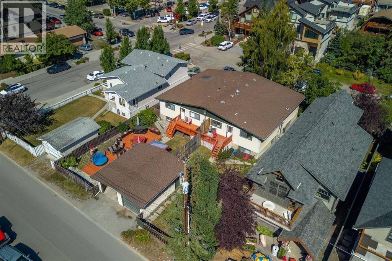
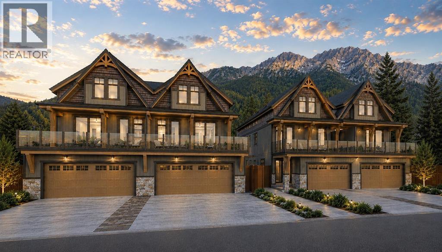
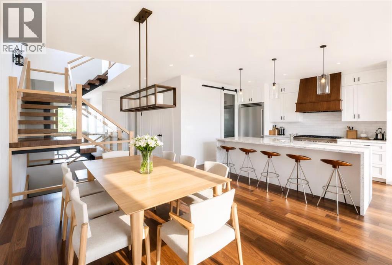
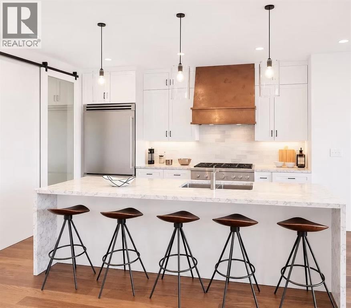
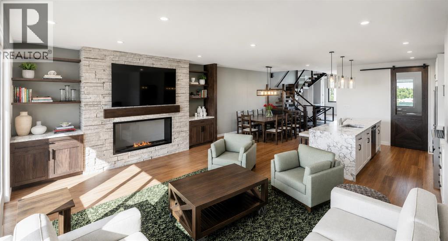
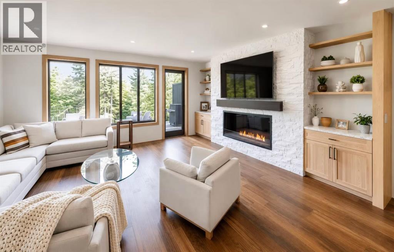
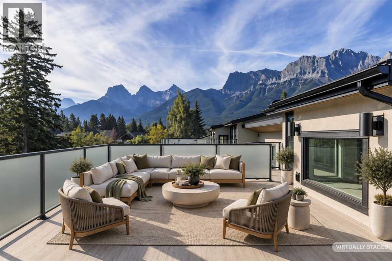
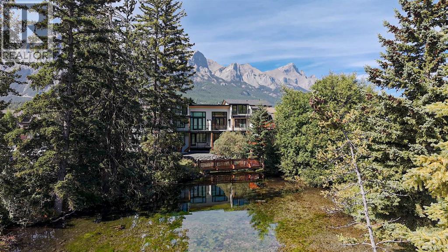
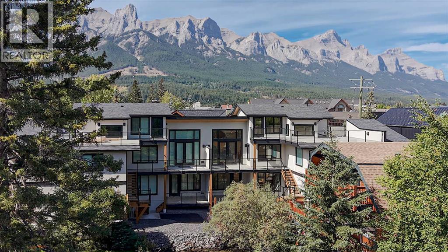
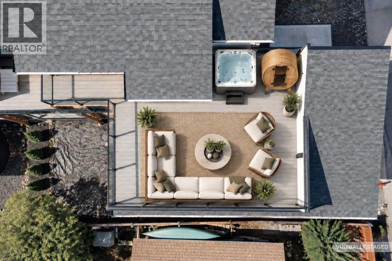
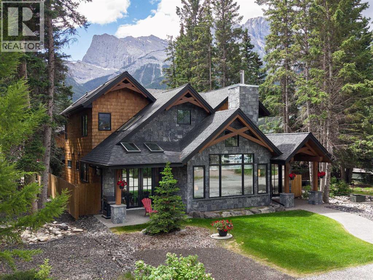
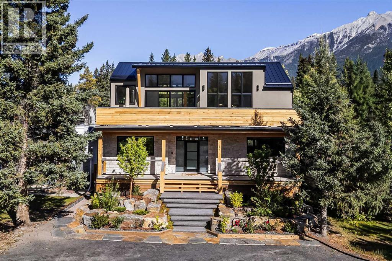
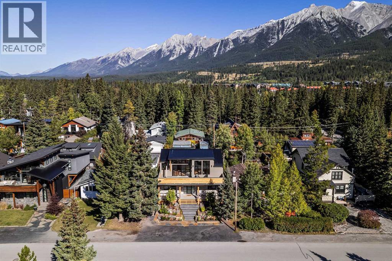
Of all the luxury homes in South Canmore, this property fills a rare niche; a "Grand" Home, suited for the "Family Unit". On entry a generous landing is an inviting prelude. Next, the main living area; a study in thoughtful design & "flow". Under the same soaring vaults warmed by a stone clad fireplace the dining room & nearby BBQ patio see form meeting function. The kitchen is a home chef's dream; ample counter, prep & storage exist on one "stage" ideal for entertaining or the everyday meal. Sharing the main, the master suite boasts a sprawling walk-in wardrobe & ensuite bath evoking the "spa" spirit. A back landing spills into a family room where you'll prep for big days out, or in & flows seamlessly to an outdoor sheltered "living room" w/ cozy fireplace. Upstairs, 3 identical suited bedrooms keep the larger family well accommodated & offers a 3rd family room. With a "courtyard" feel, a massive garage & legal "ADU" frame this private oasis. A study in both value & luxury.

MLS® NumberA2333699
Price$4,084,000
Property TypeHouse
Living Area3,671 sq ft
Bedrooms5 (4 above + 1 below)
Bathrooms6 (+1 half)
Year Built2023
Storeys2
Lot Size6,588 square feet
Frontage15.21 meters
OwnershipFreehold
ZoningR1
Annual Property Tax$17,231 (2026)
Days on Market107
The Gallery

Interiors & Grounds

Features & Amenities

Every Detail, Considered

Interior & Systems

FlooringTile, Wood
HeatingRadiant heat, In Floor Heating, Natural gas, Other
CoolingCentral air conditioning
BasementNone
Fireplaces2

Appliances & Features

  • Refrigerator
  • Range - Gas
  • Dishwasher
  • Wine Fridge
  • Oven
  • Microwave
  • Hood Fan
  • Window Coverings
  • Garage door opener
  • Washer/Dryer Stack-Up

Construction & Lot

FoundationPoured Concrete
ExteriorStone, Wood siding, Shingles
ConstructionWood frame
FencingFence
Lot FeaturesTreed, See remarks, Back lane, Closet Organizers, Level, Gas BBQ Hookup

Parking

Total Spaces4
TypeDetached Garage, Other, Street, Exposed Aggregate

Room Dimensions

Main level

2pc Bathroom4.92 Ft x 6.33 Ft
5pc Bathroom9.50 Ft x 10.92 Ft
Dining room9.50 Ft x 11.92 Ft
Family room14.25 Ft x 18.67 Ft
Foyer10.08 Ft x 11.33 Ft
Kitchen11.67 Ft x 17.92 Ft
Living room17.00 Ft x 17.42 Ft
Office5.17 Ft x 11.17 Ft
Pantry6.33 Ft x 6.83 Ft
Primary Bedroom14.42 Ft x 18.33 Ft
Storage14.00 Ft x 14.00 Ft
Storage4.92 Ft x 5.00 Ft
Furnace8.50 Ft x 8.92 Ft
Other5.83 Ft x 14.25 Ft

Second level

Bedroom13.58 Ft x 16.83 Ft
4pc Bathroom4.83 Ft x 9.83 Ft
Bedroom13.25 Ft x 13.92 Ft
4pc Bathroom4.92 Ft x 9.58 Ft
Bedroom13.58 Ft x 13.83 Ft
3pc Bathroom4.92 Ft x 9.58 Ft
Recreational, Games room13.25 Ft x 24.50 Ft
Laundry room4.33 Ft x 9.92 Ft

Unknown

Bedroom16.33 Ft x 22.33 Ft
4pc Bathroom4.92 Ft x 7.42 Ft
Map & Location
Address533 3rd Street
CommunitySouth Canmore
CityCanmore
ProvinceAlberta
Postal CodeT1W2H8
CountryCanada
Open in Google Maps
Affordability

Estimate Your Monthly Payment

$0per month
  • Mortgage payment $0
  • Property tax $0
  • Home insurance $0
  • Condo fees $0
  • Down payment $0
  • CMHC insurance $0
  • Mortgage amount $0

Estimate only, using Canadian semi-annual compounding and standard CMHC premiums. Your lender will confirm your actual rate and payment.
By Appointment

Begin a Private Conversation.

Request a private showing of 533 3rd Street, or speak with Champagne Taylor about this home and the market — in confidence.