
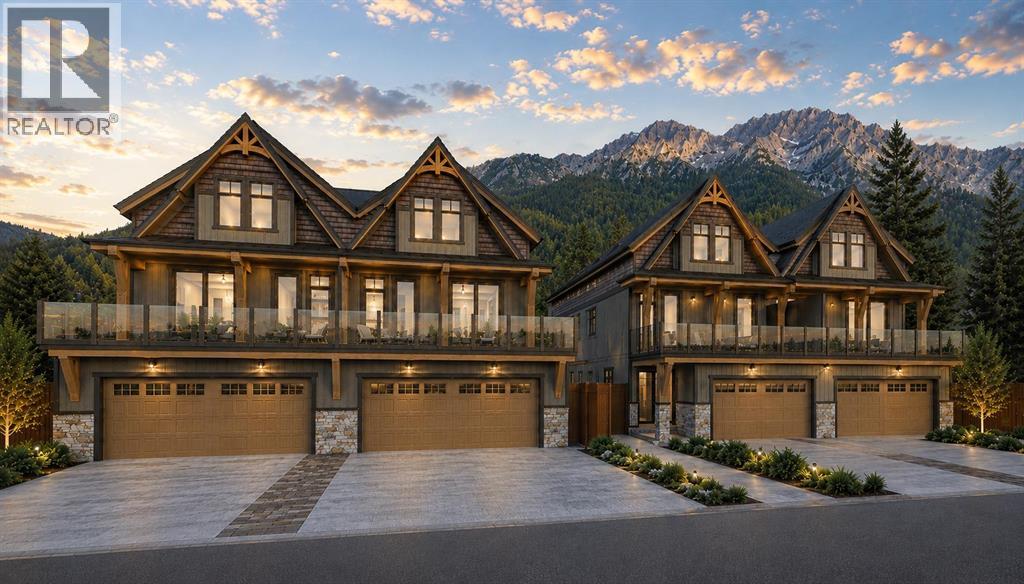
905A Bridge Road

905A Bridge Road

South Canmore, Canmore, Alberta T1W2E5
Offered at $3,399,000
5Bedrooms
4Bathrooms
3,030Interior Sq Ft
3,003Lot Sq Ft
2027Built
4Parking
The Residence

Duplex in South Canmore

Virtual tour
Share
WhatsApp Facebook X Email

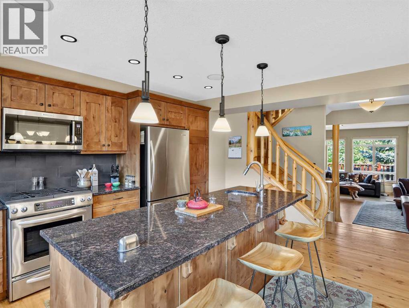
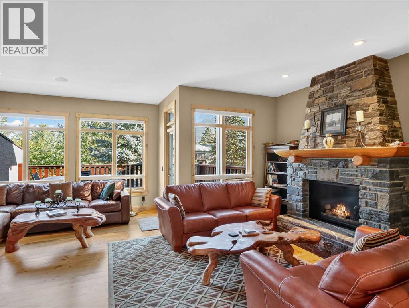
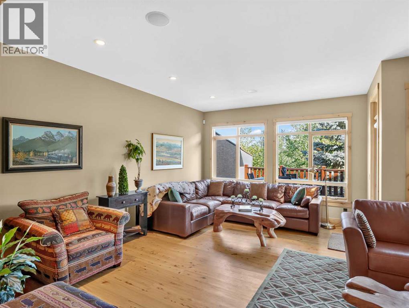
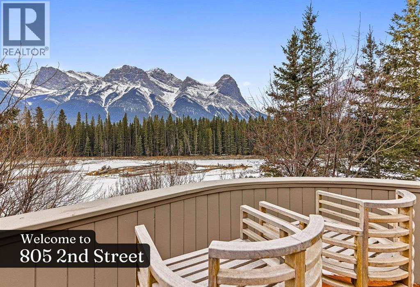
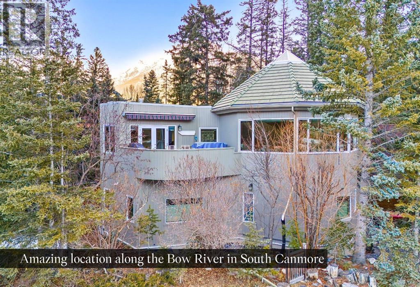
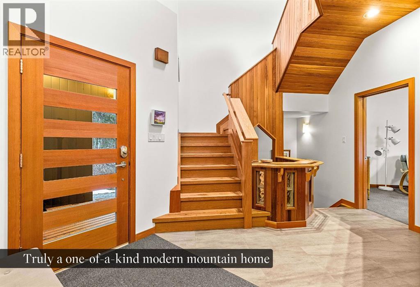
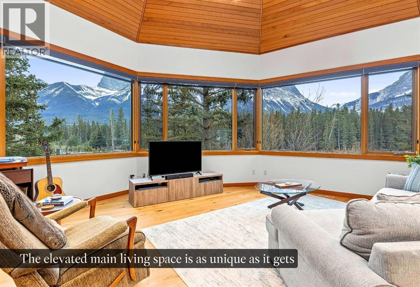
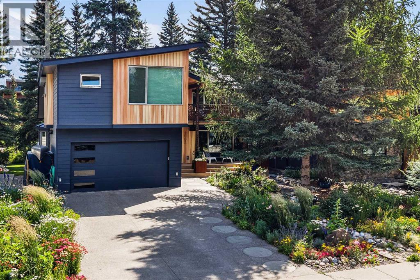
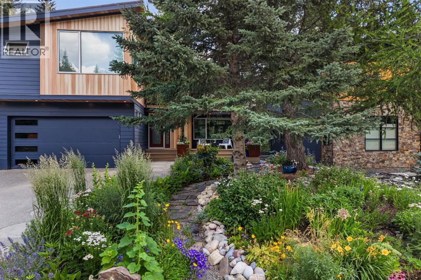
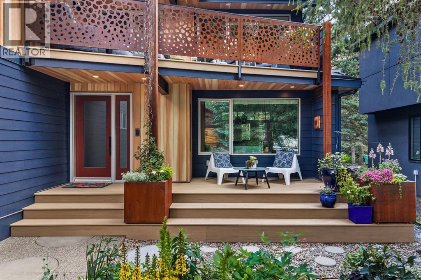
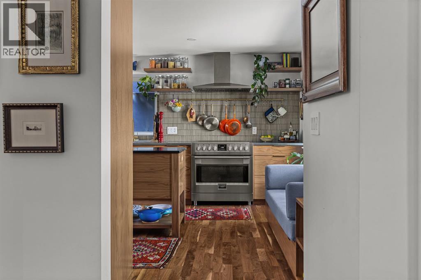
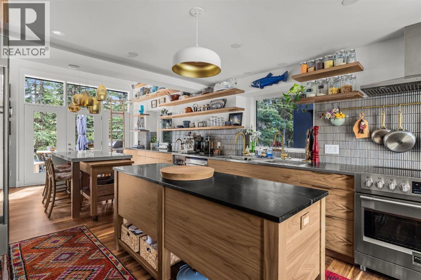
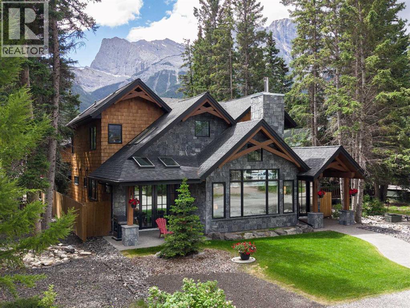
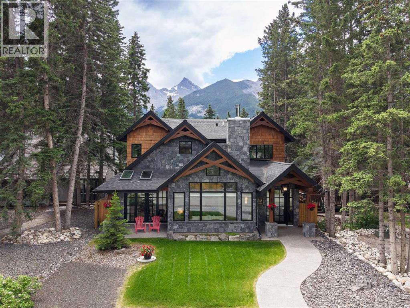
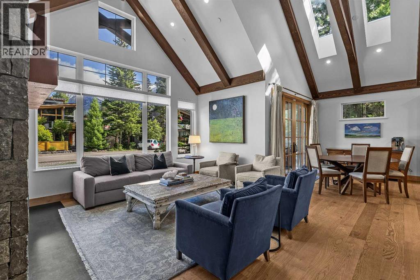
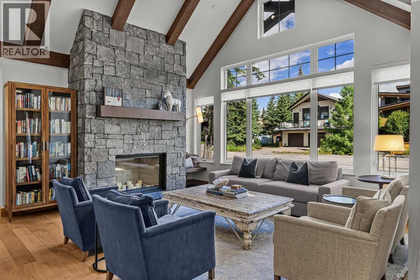
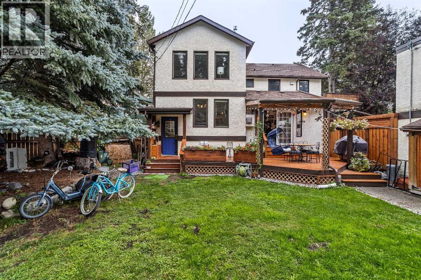
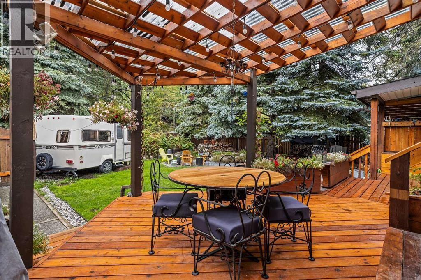
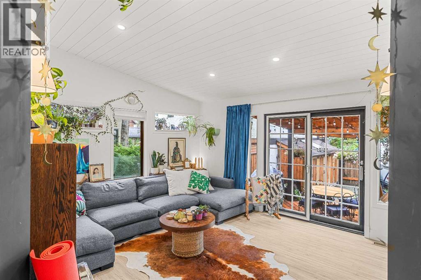
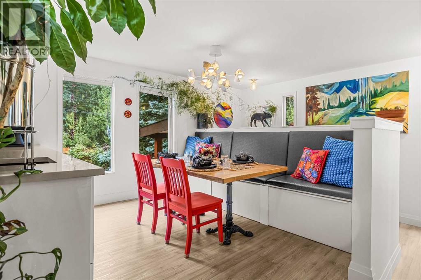
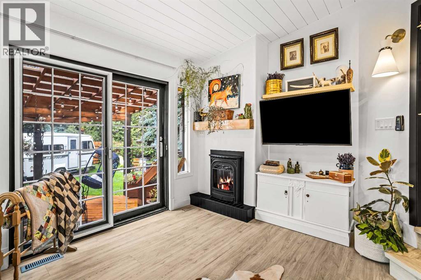
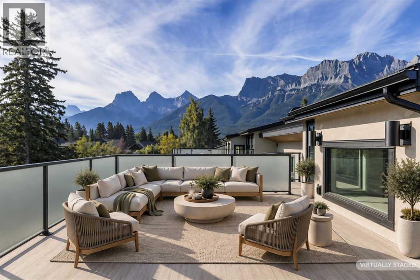
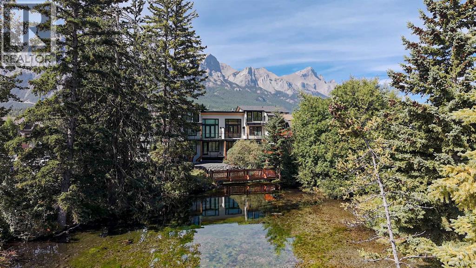
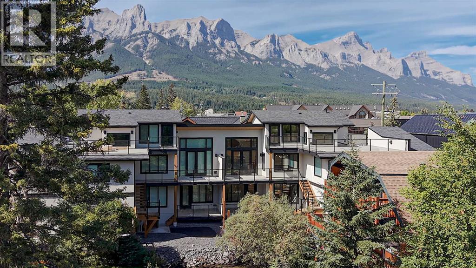
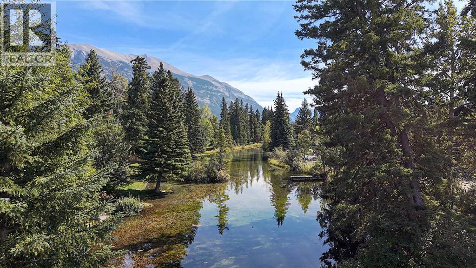
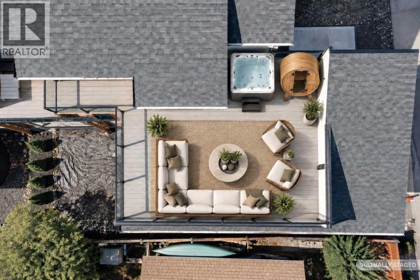
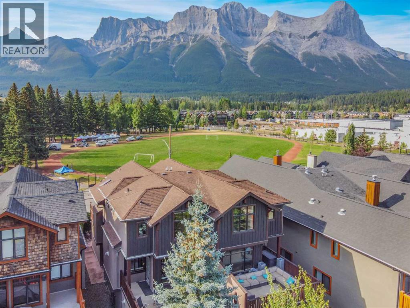
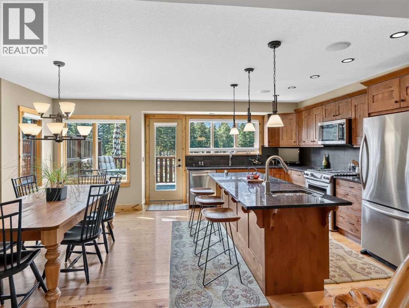
An exceptional opportunity to own one of only four brand-new luxury duplexes in the heart of South Canmore, one of the community's most sought-after neighbourhoods. Ideally positioned just steps from the Bow River, Main Street, scenic pathways, cafés, restaurants, and local amenities, this location offers the perfect balance of mountain living and everyday convenience.Thoughtfully designed across three levels, this contemporary home offers over 3,000 square feet of functional living space with five bedrooms, a dedicated study, and an open-concept main floor created for both entertaining and everyday living. Expansive windows fill the home with natural light, while premium finishes including engineered hardwood flooring, tile, and a striking gas fireplace create a warm, sophisticated atmosphere.The primary retreat is designed as a private escape, complete with its own gas fireplace, a spacious walk-in closet, and a luxurious five-piece ensuite featuring a steam shower and soaker tub. A dedicated laundry room serves the main residence, while the fully self-contained legal suite includes its own private entrance and separate laundry, offering outstanding flexibility for extended family, guests, or valuable rental income.Completing the home is a heated double attached garage with ample space for vehicles and mountain gear. Combining exceptional craftsmanship, premium finishes, and one of Canmore's most desirable locations, this is a rare opportunity to enjoy luxury mountain living with the added benefit of a legal income suite.

MLS® NumberA2325581
Price$3,399,000
Property TypeDuplex
Living Area3,030 sq ft
Bedrooms5
Bathrooms4
Year Built2027
Storeys3
Lot Size3,003 square feet
Frontage7.62 meters
OwnershipFreehold
ZoningR2
Annual Property Tax$4,469 (2026)
Days on Market135
The Gallery

Interiors & Grounds

Features & Amenities

Every Detail, Considered

Interior & Systems

FlooringTile, Hardwood, Carpeted
HeatingForced air, In Floor Heating, Natural gas
CoolingCentral air conditioning
BasementNone
Fireplaces2

Appliances & Features

  • Washer
  • Refrigerator
  • Cooktop - Electric
  • Dishwasher
  • Dryer
  • Microwave
  • Microwave Range Hood Combo

Construction & Lot

FoundationPoured Concrete
ConstructionWood frame
FencingNot fenced

Parking

Total Spaces4
TypeAttached Garage

Room Dimensions

Main level

Bedroom10.92 Ft x 9.50 Ft
Living room9.17 Ft x 10.00 Ft
Dining room8.17 Ft x 10.00 Ft
3pc Bathroom—
Laundry room—
Kitchen11.00 Ft x 7.00 Ft
Bedroom9.00 Ft x 9.25 Ft
Furnace6.00 Ft x 8.58 Ft

Second level

Living room16.17 Ft x 17.67 Ft
Dining room12.67 Ft x 9.33 Ft
Kitchen13.33 Ft x 12.33 Ft
3pc Bathroom—
Bedroom11.00 Ft x 12.08 Ft
Study15.17 Ft x 7.42 Ft

Third level

Primary Bedroom14.00 Ft x 13.25 Ft
5pc Bathroom8.83 Ft x 7.50 Ft
3pc Bathroom—
Other4.08 Ft x 7.00 Ft
Bedroom12.33 Ft x 13.00 Ft
Laundry room6.50 Ft x 5.00 Ft
Other8.25 Ft x 5.00 Ft
Map & Location
Address905A Bridge Road
CommunitySouth Canmore
CityCanmore
ProvinceAlberta
Postal CodeT1W2E5
CountryCanada
Open in Google Maps
Affordability

Estimate Your Monthly Payment

$0per month
  • Mortgage payment $0
  • Property tax $0
  • Home insurance $0
  • Condo fees $0
  • Down payment $0
  • CMHC insurance $0
  • Mortgage amount $0

Estimate only, using Canadian semi-annual compounding and standard CMHC premiums. Your lender will confirm your actual rate and payment.
By Appointment

Begin a Private Conversation.

Request a private showing of 905A Bridge Road, or speak with Champagne Taylor about this home and the market — in confidence.