
2002, 3rd Avenue

2002, 3rd Avenue

South Canmore, Canmore, Alberta T1W2J8
Offered at $3,699,000
5Bedrooms
3Bathrooms
2,377Interior Sq Ft
5,269Lot Sq Ft
1984Built
4Parking
The Residence

House in South Canmore

Virtual tour
Share
WhatsApp Facebook X Email

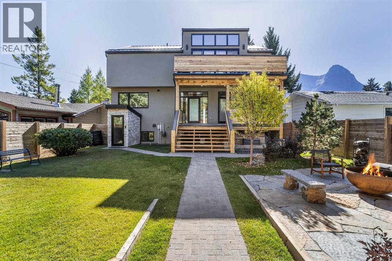
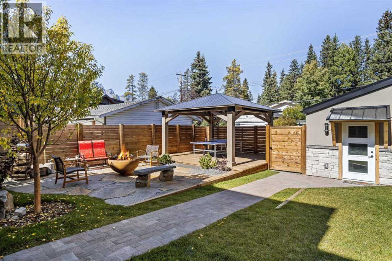
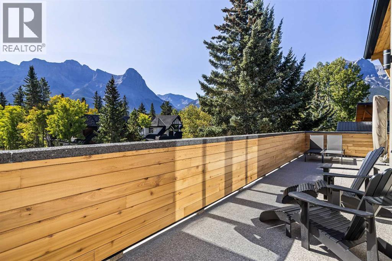
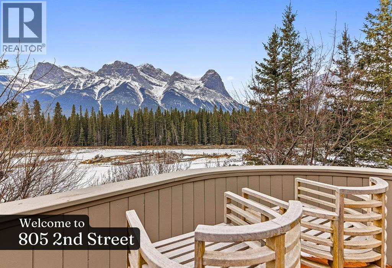
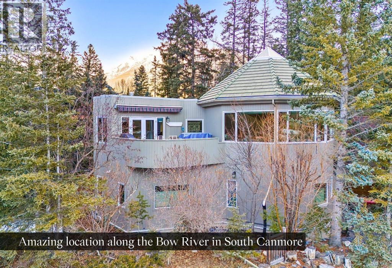
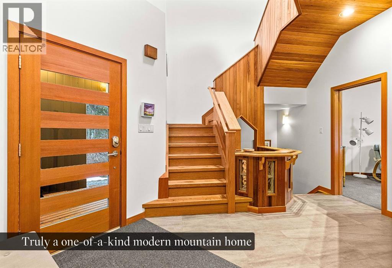
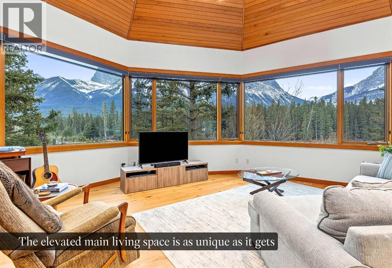
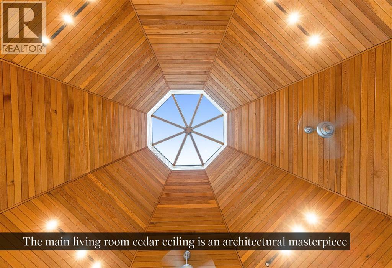
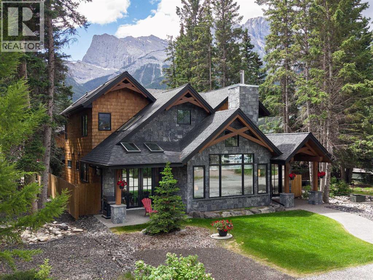
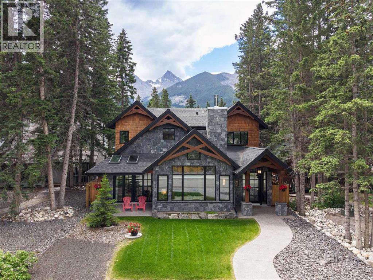
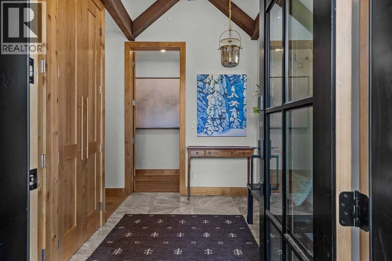
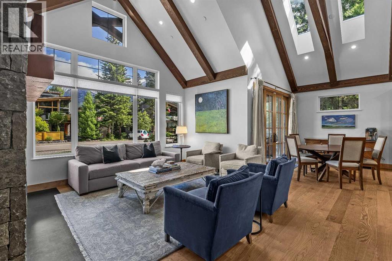
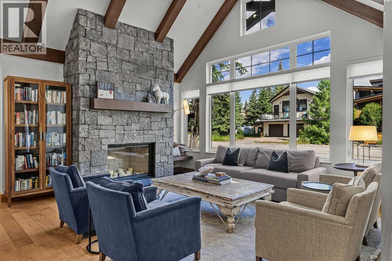
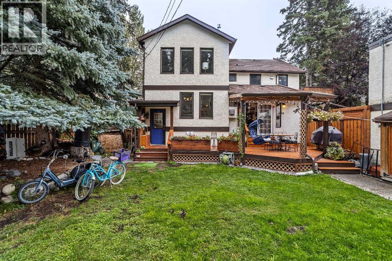
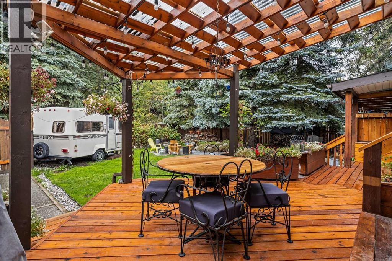
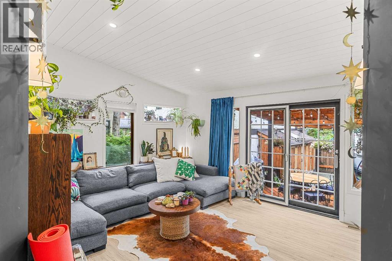
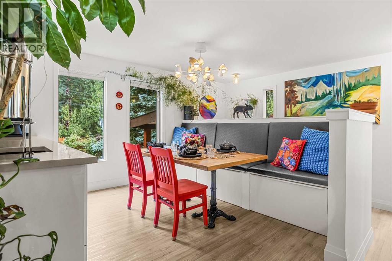
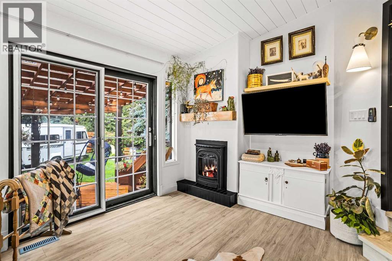
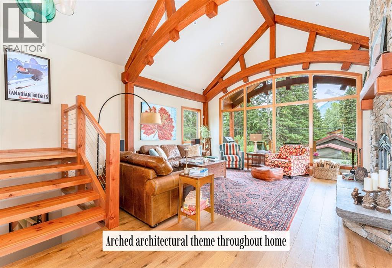
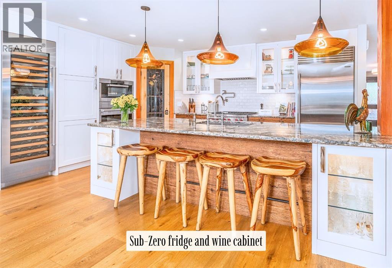
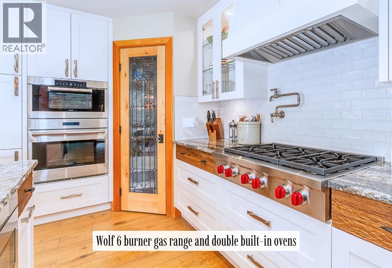
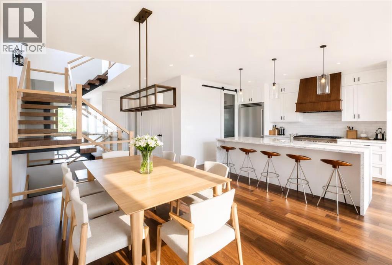
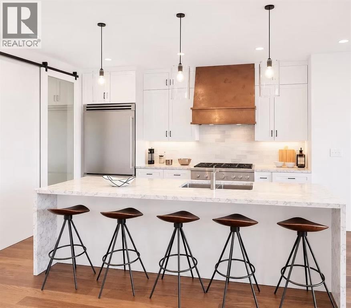
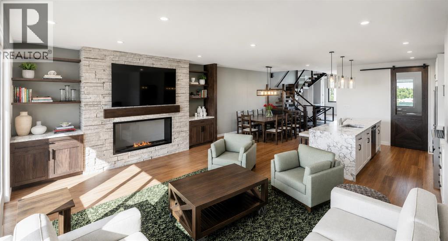
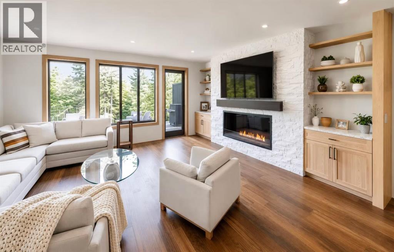
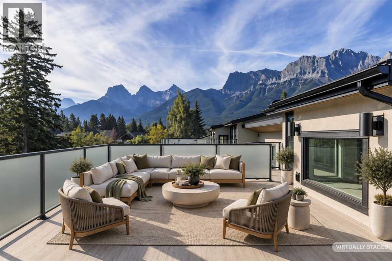
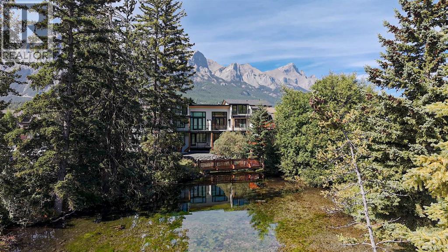
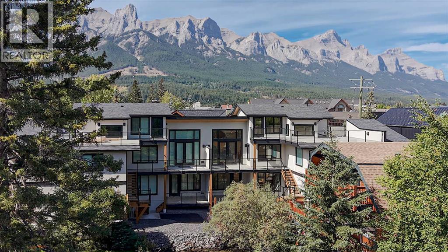
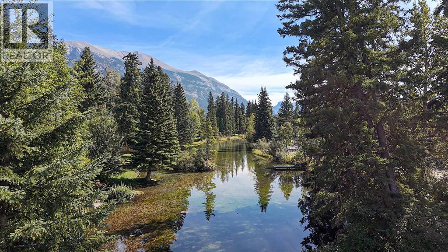
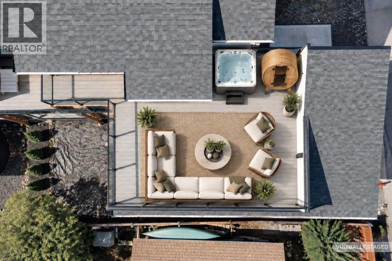
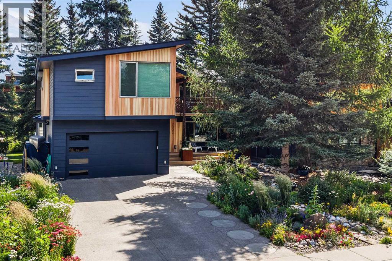
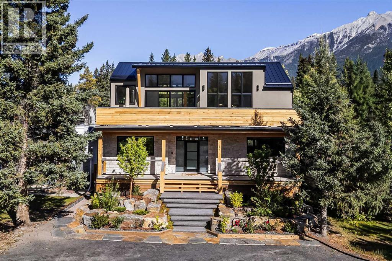
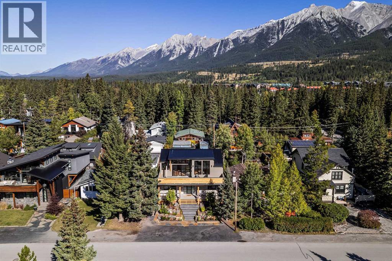
Backing directly onto Spring Creek, this beautifully renovated detached home blends privacy, functionality, and mountain living in one of South Canmore’s most sought-after neighbourhoods. Offering 3 + 2 beds + office, 3 bathrooms, and a double attached garage, and over 3,000 feet, the thoughtfully designed layout is ideal for families. The main level features a dedicated office, laundry, 3-piece bath, mudroom, and an open-concept kitchen, dining, and living area with lofted ceilings, expansive windows, and peaceful creek views. A large deck creates seamless indoor-outdoor living. Upstairs are three bedrooms, including a spacious primary retreat with private balcony and ensuite, plus another full bathroom. The partially finished lower level offers two additional bedrooms, and a large recreation room Surrounded by mature trees and just minutes from downtown, trails, parks, and amenities, this exceptional home offers a rare combination of space, serenity, and an unbeatable location.

MLS® NumberA2332985
Price$3,699,000
Property TypeHouse
Living Area2,377 sq ft
Bedrooms5 (3 above + 2 below)
Bathrooms3
Year Built1984
Storeys3
Lot Size5,269 square feet
Frontage15.99 meters
OwnershipFreehold
ZoningR1
Annual Property Tax$9,779 (2026)
Days on Market108
The Gallery

Interiors & Grounds

Features & Amenities

Every Detail, Considered

Interior & Systems

FlooringHardwood, Carpeted
HeatingForced air
CoolingNone
BasementPartially finished, Full, Walk-up
Fireplaces1

Appliances & Features

  • Washer
  • Oven - Electric
  • Dishwasher
  • Stove
  • Dryer
  • Window Coverings
  • Garage door opener

Construction & Lot

FoundationPoured Concrete
ExteriorSee Remarks
ConstructionWood frame
FencingNot fenced

Parking

Total Spaces4
TypeAttached Garage

Room Dimensions

Main level

3pc Bathroom5.92 Ft x 7.33 Ft
Dining room13.17 Ft x 12.25 Ft
Kitchen15.83 Ft x 12.33 Ft
Laundry room6.92 Ft x 10.58 Ft
Living room13.25 Ft x 29.00 Ft
Other6.75 Ft x 8.92 Ft
Office12.92 Ft x 8.25 Ft

Second level

6pc Bathroom9.17 Ft x 4.92 Ft
3pc Bathroom12.00 Ft x 11.92 Ft
Other8.92 Ft x 19.58 Ft
Bedroom12.83 Ft x 11.83 Ft
Primary Bedroom24.00 Ft x 13.00 Ft
Other11.33 Ft x 7.00 Ft

Basement

Bedroom9.75 Ft x 12.42 Ft
Bedroom12.50 Ft x 13.17 Ft
Recreational, Games room12.50 Ft x 14.00 Ft
Furnace12.75 Ft x 16.83 Ft
Map & Location
Address2002, 3rd Avenue
CommunitySouth Canmore
CityCanmore
ProvinceAlberta
Postal CodeT1W2J8
CountryCanada
Open in Google Maps
Affordability

Estimate Your Monthly Payment

$0per month
  • Mortgage payment $0
  • Property tax $0
  • Home insurance $0
  • Condo fees $0
  • Down payment $0
  • CMHC insurance $0
  • Mortgage amount $0

Estimate only, using Canadian semi-annual compounding and standard CMHC premiums. Your lender will confirm your actual rate and payment.
By Appointment

Begin a Private Conversation.

Request a private showing of 2002, 3rd Avenue, or speak with Champagne Taylor about this home and the market — in confidence.