
5467 Sawmill Road

5467 Sawmill Road

Oliver, British Columbia V0H1T9
Offered at $685,000
5Bedrooms
3.5Bathrooms
3,059Interior Sq Ft
0.91Acres
1975Built
1Parking
The Residence

House in Oliver

Share
WhatsApp Facebook X Email

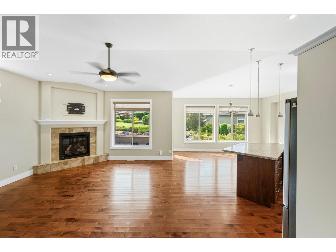
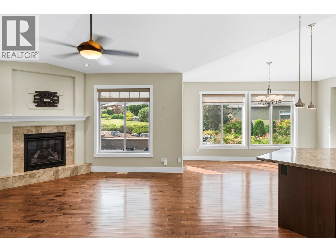
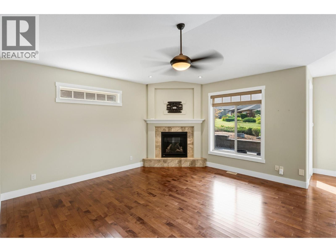
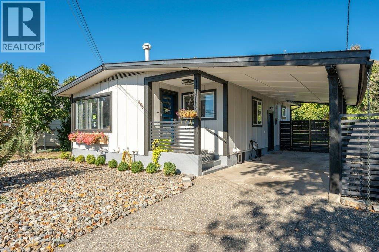
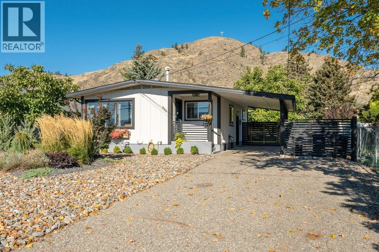
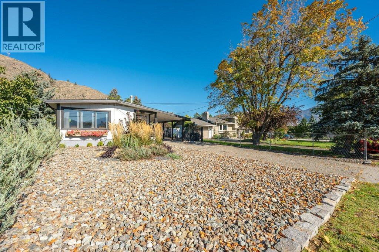
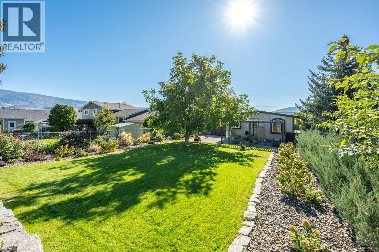
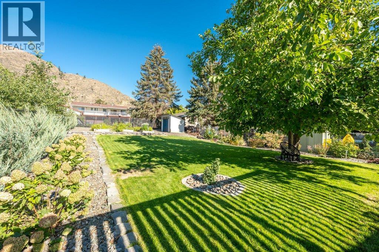
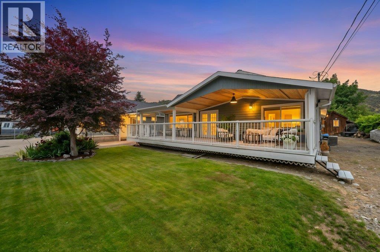
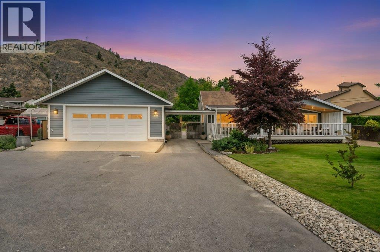
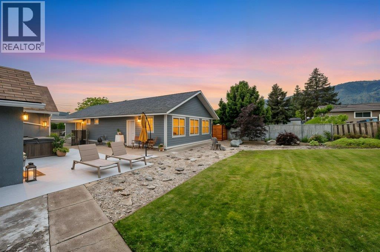
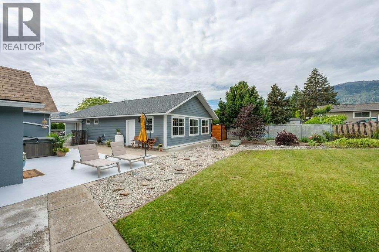
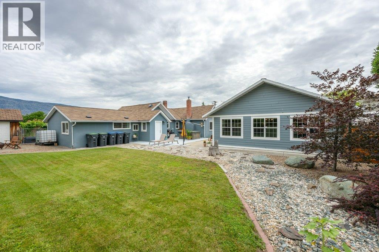
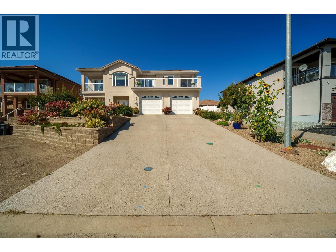
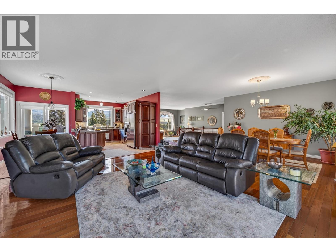
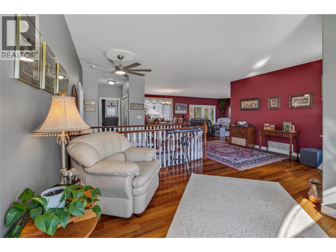
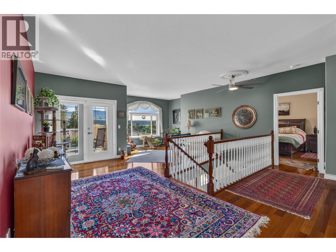
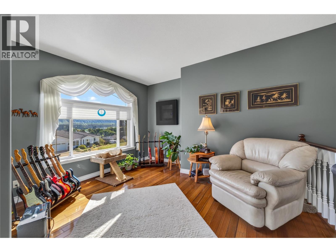
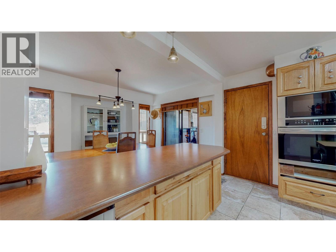
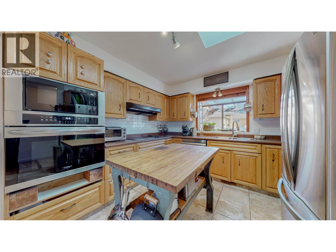
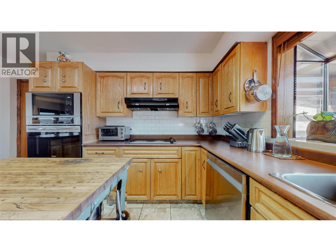
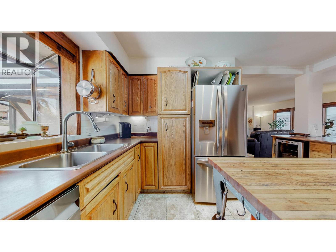
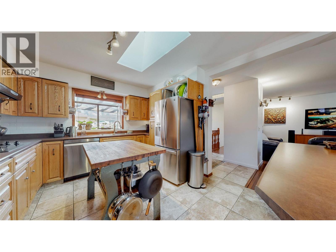
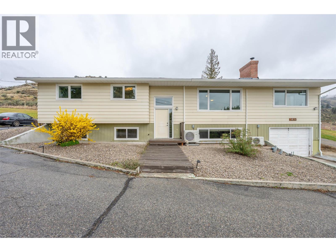
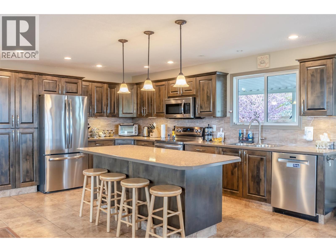
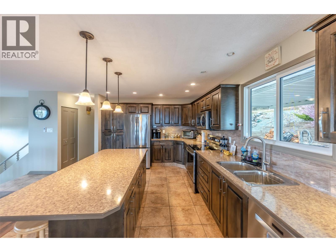
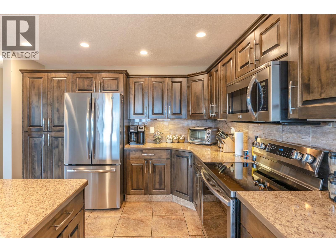
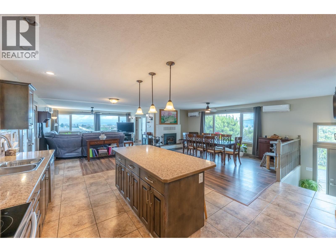
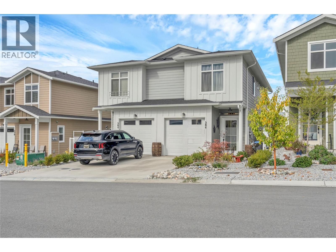
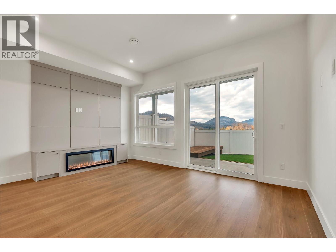
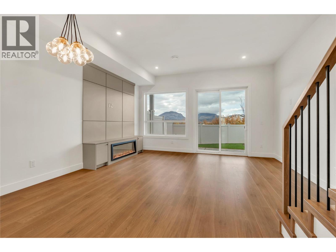
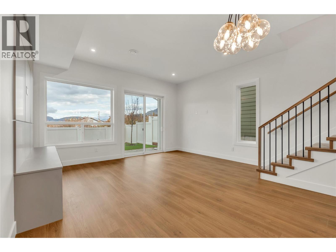
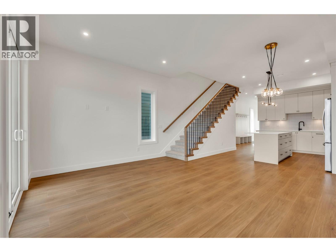
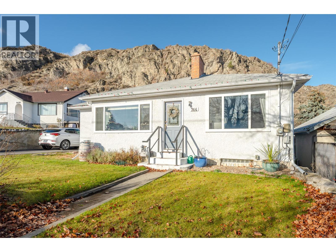
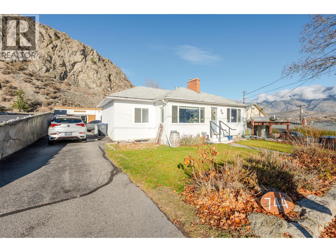
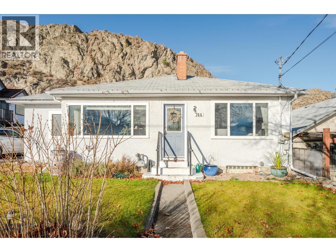
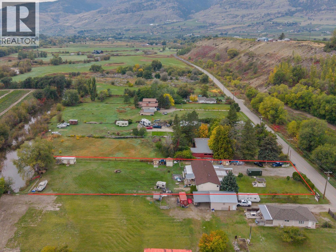
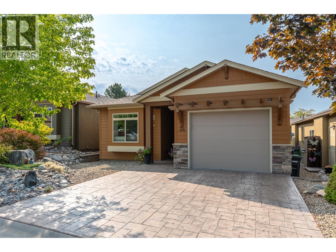
OPEN HOUSE: Sun, Nov 15 - 11AM - 1PM. Set on a flat, fenced 0.912-acre property backing onto the peaceful oxbow, this Oliver property offers space, privacy, and plenty of room to make it your own. Close enough to town for everyday convenience, yet tucked away enough to enjoy a little peace and quiet. The spacious home features 5 bedrooms, with 3 upstairs and 2 downstairs. The main floor offers a warm and inviting living room with a cozy wood-burning stove, charming nook, and a bright kitchen with ample cabinetry, a large solid island, and plenty of natural light. Downstairs, a pellet stove keeps the secondary living room space cozy, while the flexible layout offers room for a gym, games room, hobby space, the options on endless to fit your lifestyle! Step outside & enjoy the Okanagan setting, complete with plum trees, raspberry and blackberry bushes, a pergola, and firepit. Generous covered deck space at both the front and back, plus covered patio, makes outdoor living easy in just about any season. The garage is a tinkerer’s happy place, featuring a 13-foot ceiling, a built-in workshop and additional overhead storage—with plenty of room for your vehicle, tools, toys and projects. The property also includes two drilled wells, three sheds, and a large particle filter and charcoal filtration system. This is a fantastic opportunity to enjoy nearly an acre in Oliver with space to live, dream, and make it your own. All measurements are apx buyer to verify if important.

MLS® Number10402816
Price$685,000
Property TypeHouse
Living Area3,059 sq ft
Bedrooms5
Bathrooms3 (+1 half)
Year Built1975
Storeys1
Lot Size1 acres
OwnershipFreehold
Annual Property Tax$3,345
Days on Market42
The Gallery

Interiors & Grounds

Features & Amenities

Every Detail, Considered

Interior & Systems

FlooringConcrete, Laminate, Ceramic Tile
HeatingStove, Electric, Wood, Other
CoolingWall unit
BasementFull
Fireplaces2

Appliances & Features

  • Washer
  • Refrigerator
  • Range - Electric
  • Dishwasher
  • Dryer
  • Water Heater - Electric
  • Smoke Detector Only

Construction & Lot

StyleRanch
ExteriorVinyl siding
RoofAsphalt shingle, Unknown
FencingFence
Lot FeaturesLevel lot, Private setting, Central island

Parking

Total Spaces1
TypeAttached Garage, RV, See Remarks, Additional Parking

Building & Community

  • Rural Setting

Room Dimensions

Basement

3pc Bathroom5'0'' x 11'0''
Storage8'8'' x 14'8''
Recreation room12'9'' x 12'7''
Laundry room13'4'' x 25'5''
Bedroom11'2'' x 12'10''
Bedroom10'5'' x 12'10''

Main level

Foyer11'1'' x 9'1''
3pc Bathroom10'8'' x 4'11''
Bedroom14'4'' x 9'11''
Living room12'7'' x 20'9''
Dining room12'7'' x 8'9''
Kitchen12'7'' x 14'8''
Dining nook10'11'' x 9'2''
2pc Bathroom4'11'' x 4'8''
Bedroom10'9'' x 9'5''
Primary Bedroom10'9'' x 13'11''
Map & Location
Address5467 Sawmill Road
CityOliver
ProvinceBritish Columbia
Postal CodeV0H1T9
CountryCanada
Open in Google Maps
Affordability

Estimate Your Monthly Payment

$0per month
  • Mortgage payment $0
  • Property tax $0
  • Home insurance $0
  • Condo fees $0
  • Down payment $0
  • CMHC insurance $0
  • Mortgage amount $0

Estimate only, using Canadian semi-annual compounding and standard CMHC premiums. Your lender will confirm your actual rate and payment.
By Appointment

Begin a Private Conversation.

Request a private showing of 5467 Sawmill Road, or speak with Champagne Taylor about this home and the market — in confidence.