
6812 Cabernet Place

6812 Cabernet Place

Oliver, British Columbia V0H1T4
Offered at $785,000
3Bedrooms
3.5Bathrooms
2,908Interior Sq Ft
0.14Acres
2010Built
4Parking
The Residence

House in Oliver

Virtual tour
Share
WhatsApp Facebook X Email

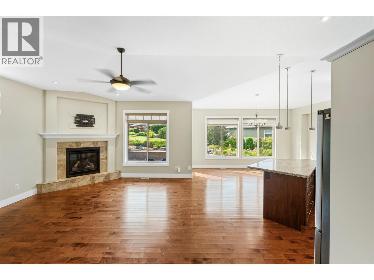
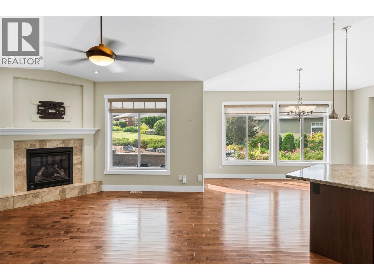
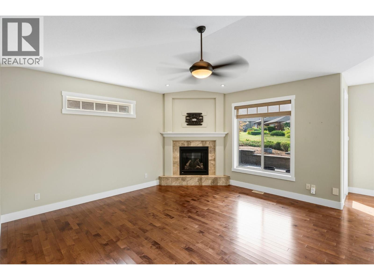
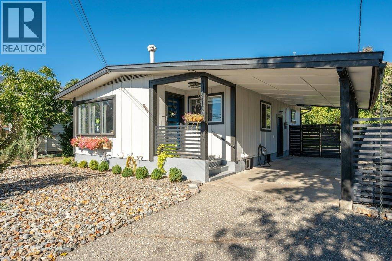
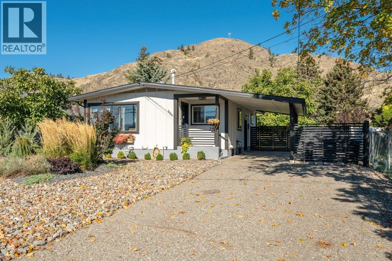
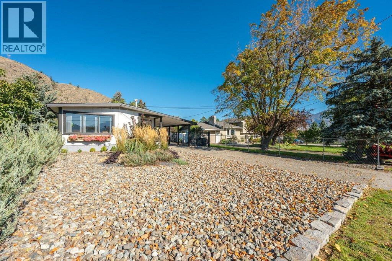
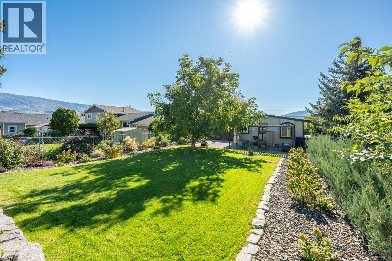
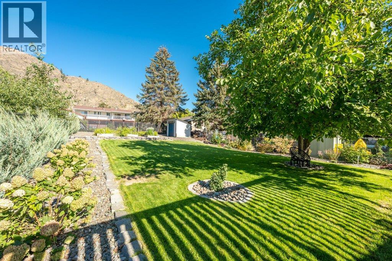
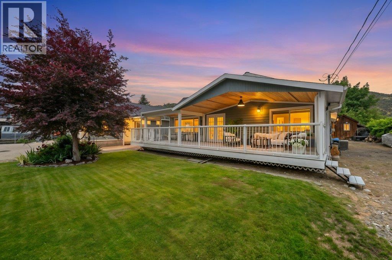
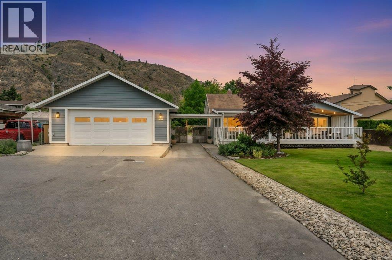
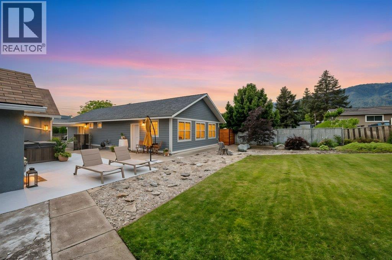
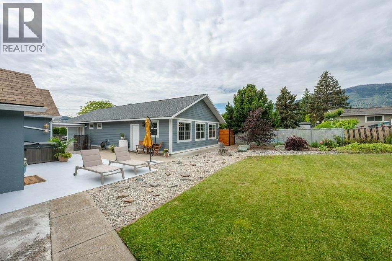
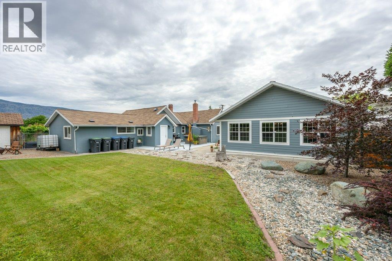
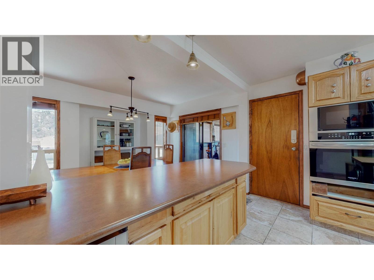
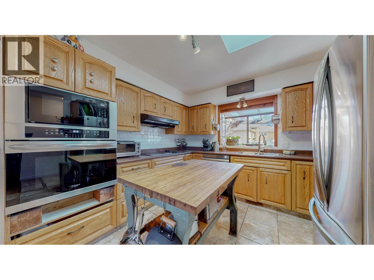
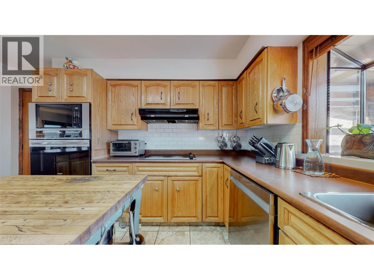
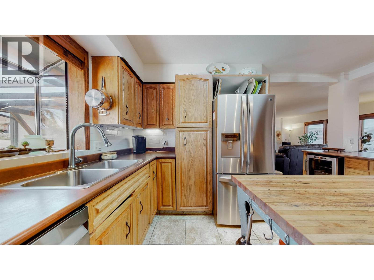
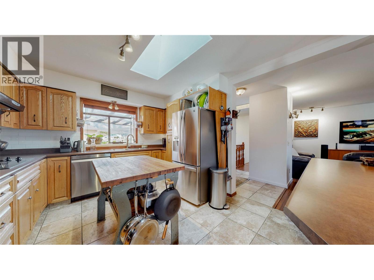
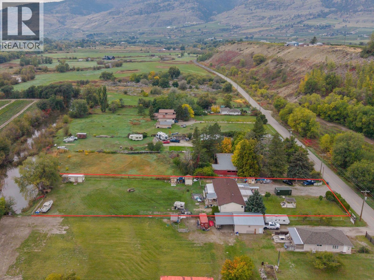
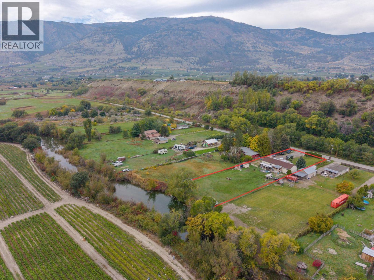
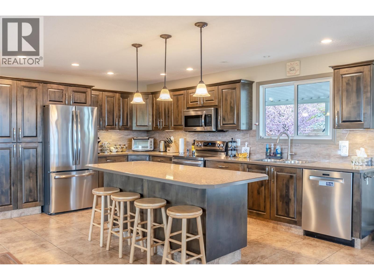
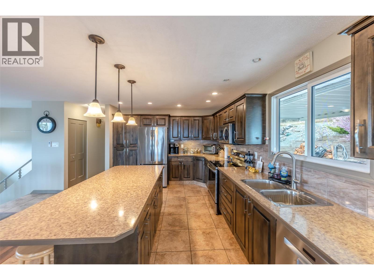
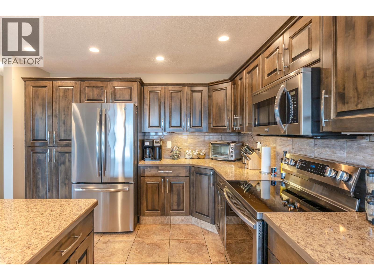
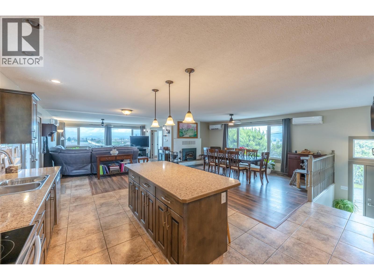
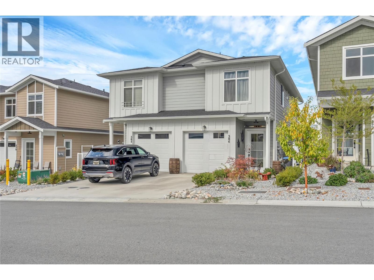
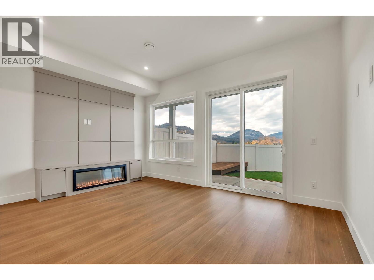
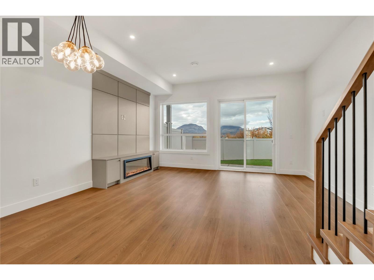
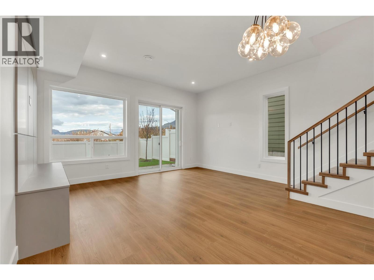
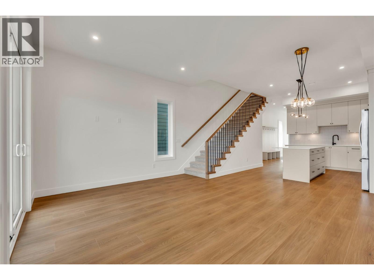
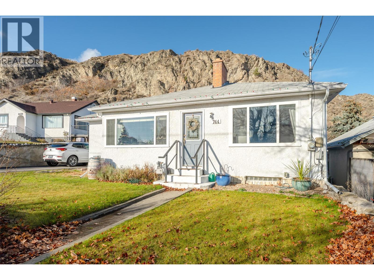
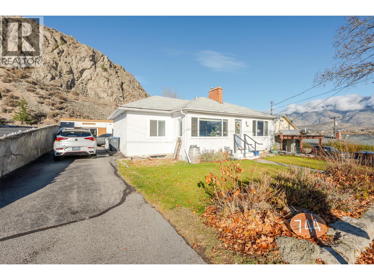
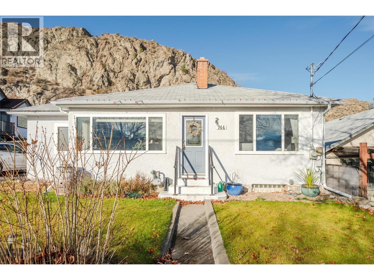
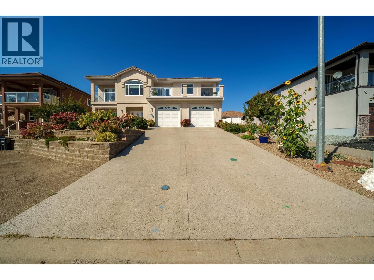
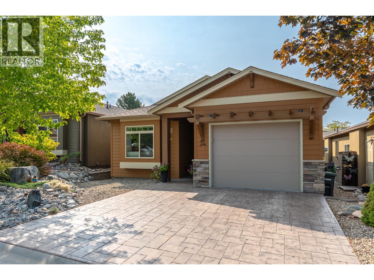
CLICK VIDIO TOUR. Stunning Modern Home in Lakeview Estates — One of Oliver's Premiere Neighbourhoods. Quiet, private, and perched to capture incredible lake and mountain views, this 3 bedroom, 3 bathroom home is near schools, beaches and Rattlesnake golf course. Inside: * Ground-level entry with 9' ceilings on both floors * Gleaming hardwood throughout, with tasteful tile in the entrance, kitchen, and all bathrooms * Kitchen featuring stainless steel appliances, granite countertops, a gas stove, built-in oven, and generous cupboard and counter space * Patio access right off the kitchen, perfect for enjoying a glass of wine while taking in the scenery * Large living room and large family room * A den on each level * Primary suite large enough for a king bed, with its own private view balcony * 6-piece ensuite featuring two vanities, a jacuzzi tub, and a generous walk-in glass shower Outside: * Double garage plus ample driveway parking * Low-maintenance rock gardens * Built-in air conditioning * New furnace * In-ground sprinkler system * New outdoor decks 24 mature 8’ cedars were planted this spring, along with a new retaining wall and fresh lawn. Out front, the landscaping has been upgraded with blue spruce, maple trees, and perennial gardens. Every major upgrade has already been done! Modern, private, and full of views. Just move in and enjoy.

MLS® Number10401162
Price$785,000
Property TypeHouse
Living Area2,908 sq ft
Bedrooms3
Bathrooms3 (+1 half)
Year Built2010
Storeys2
Lot Size0 acres
OwnershipFreehold
Annual Property Tax$4,824
Days on Market57
The Gallery

Interiors & Grounds

Features & Amenities

Every Detail, Considered

Interior & Systems

FlooringTile, Hardwood
HeatingForced air, See remarks
CoolingCentral air conditioning
BasementFull
Fireplaces1

Appliances & Features

  • Refrigerator
  • Water softener
  • Cooktop - Gas
  • Dishwasher
  • Range
  • Dryer
  • Oven - Built-In
  • Hood Fan
  • Washer & Dryer
  • Smoke Detector Only

Construction & Lot

ExteriorStucco
RoofTile, Unknown
Lot FeaturesCul-de-sac, Balcony, Jacuzzi bath-tub

Parking

Total Spaces4
TypeAttached Garage, Street, Additional Parking

Building & Community

  • Adult Oriented
  • Family Oriented

Room Dimensions

Main level

Other25'1'' x 22'7''
Storage5'10'' x 9'7''
4pc Bathroom10'11'' x 5'
Bedroom13'3'' x 10'2''
Bedroom11'6'' x 10'2''
Living room24'8'' x 18'11''
Laundry room6'6'' x 9'10''
Den9'11'' x 11'1''
Foyer11'11'' x 14'6''

Second level

2pc Ensuite bath5'3'' x 7'6''
Kitchen16'5'' x 17'10''
Dining room11'8'' x 19'6''
Family room16'9'' x 18'9''
5pc Ensuite bath13'8'' x 10'
Den20'11'' x 18'8''
Primary Bedroom12'3'' x 21'7''
Map & Location
Address6812 Cabernet Place
CityOliver
ProvinceBritish Columbia
Postal CodeV0H1T4
CountryCanada
Open in Google Maps
Affordability

Estimate Your Monthly Payment

$0per month
  • Mortgage payment $0
  • Property tax $0
  • Home insurance $0
  • Condo fees $0
  • Down payment $0
  • CMHC insurance $0
  • Mortgage amount $0

Estimate only, using Canadian semi-annual compounding and standard CMHC premiums. Your lender will confirm your actual rate and payment.
By Appointment

Begin a Private Conversation.

Request a private showing of 6812 Cabernet Place, or speak with Champagne Taylor about this home and the market — in confidence.