
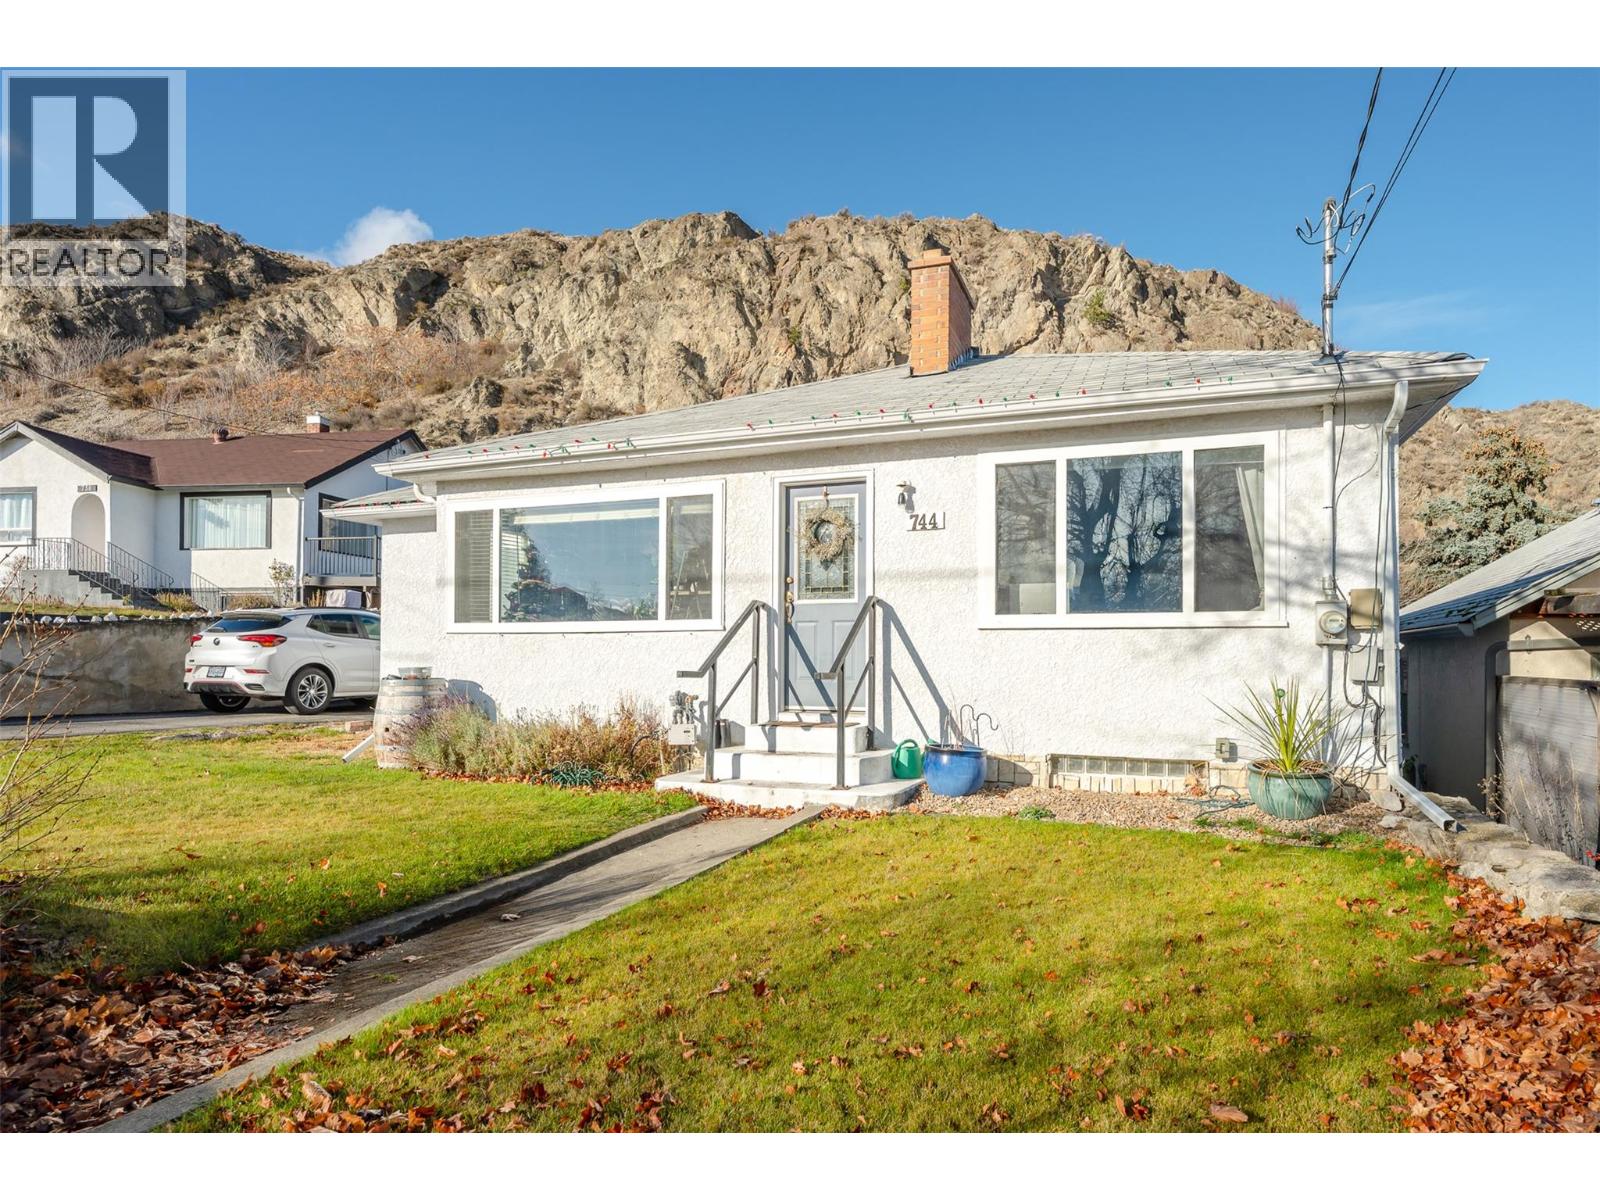
744 Earle Crescent

744 Earle Crescent

Oliver, British Columbia V0H1T0
Offered at $699,900
4Bedrooms
2Bathrooms
2,197Interior Sq Ft
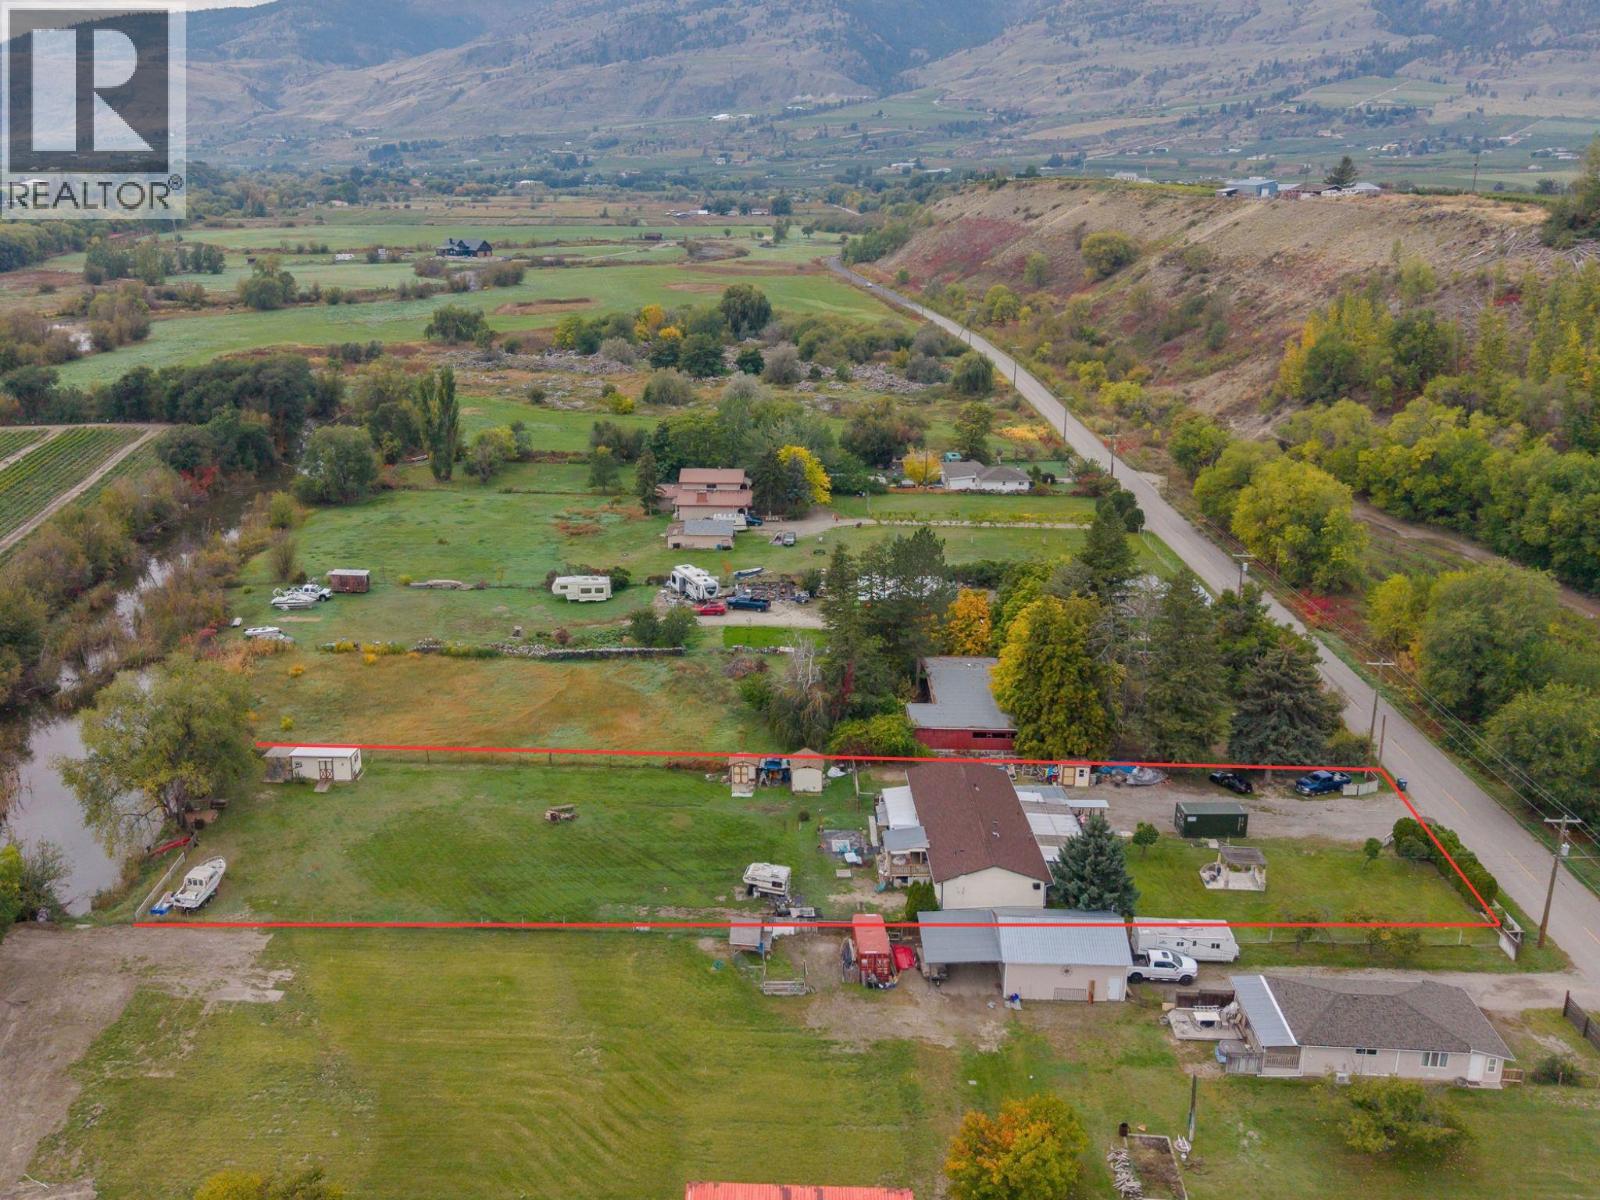
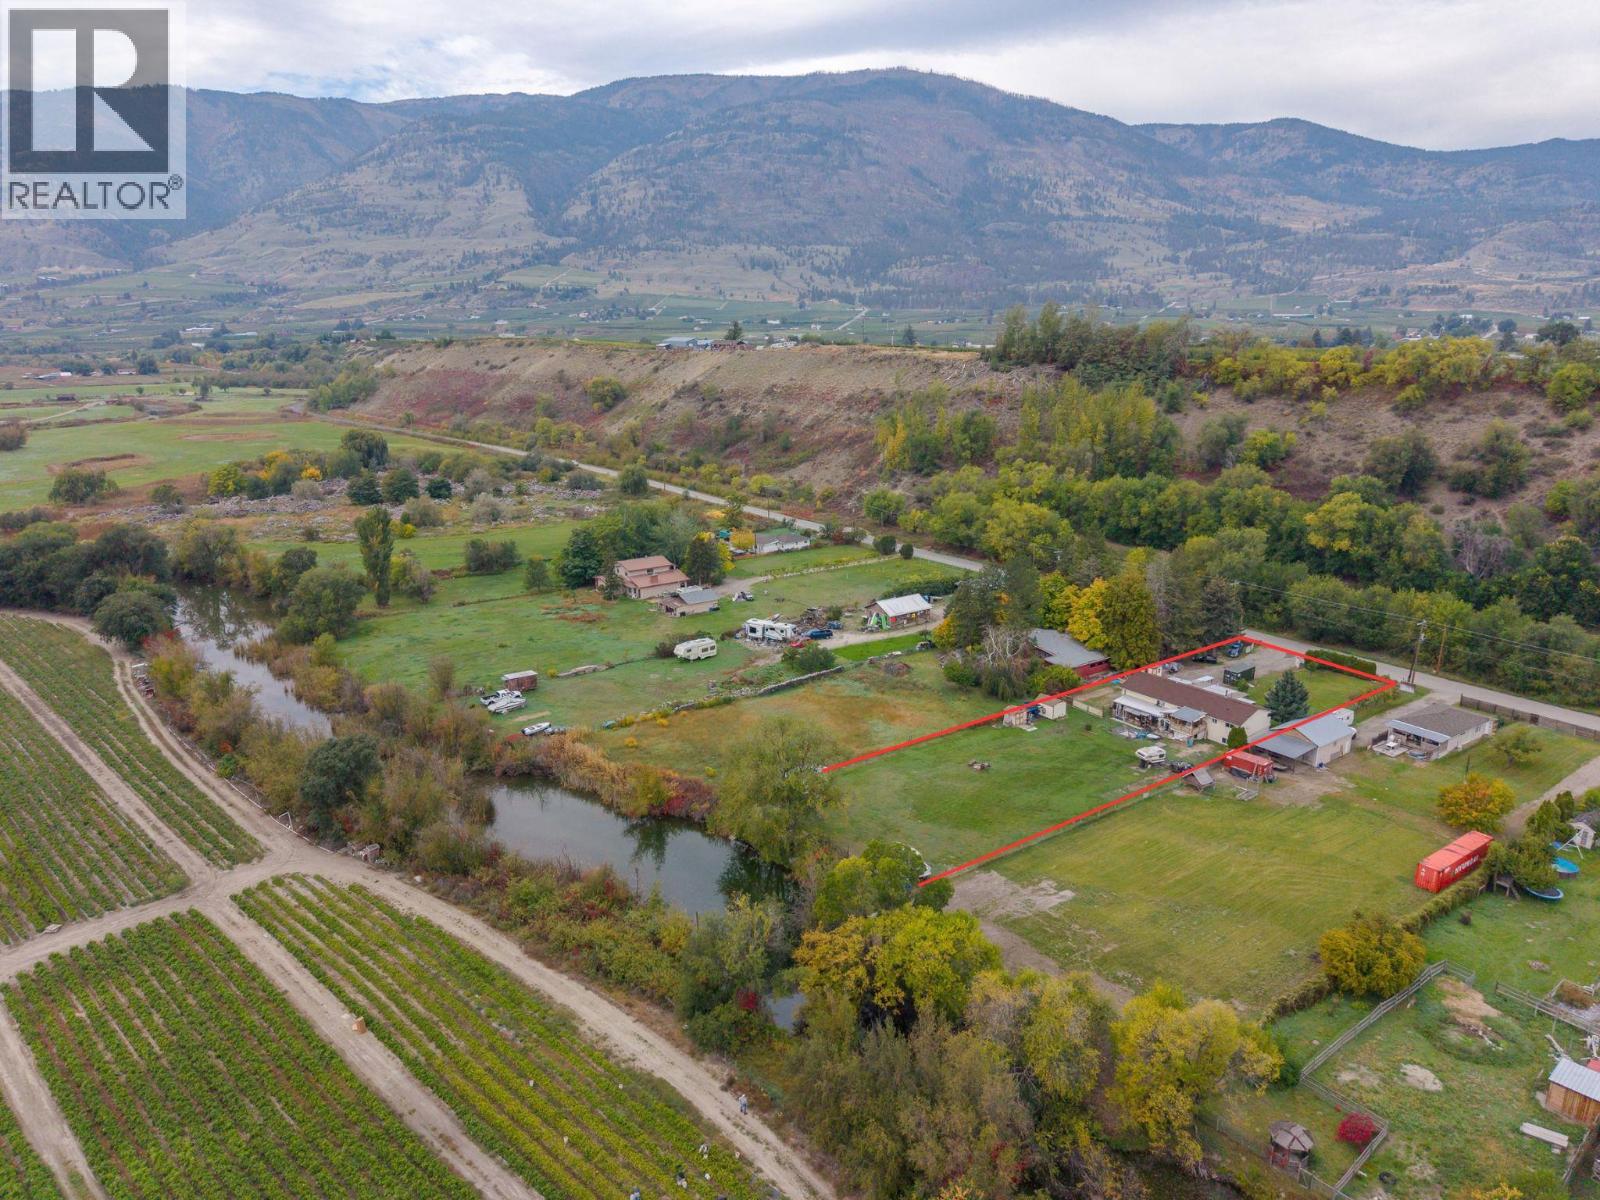
0.25Acres
1944Built
The Residence

House in Oliver

Share
WhatsApp Facebook X Email

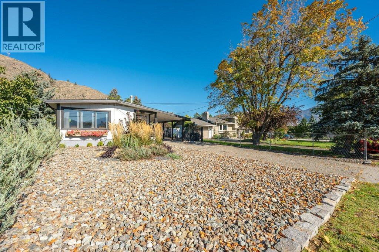
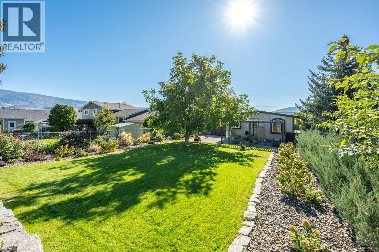
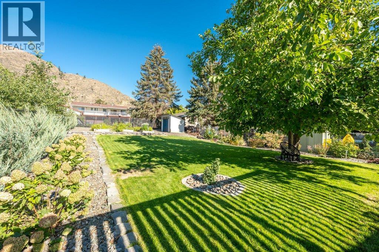
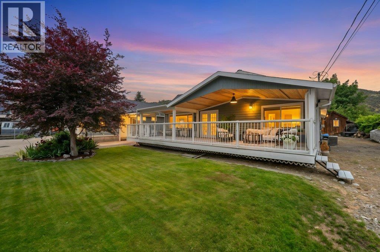
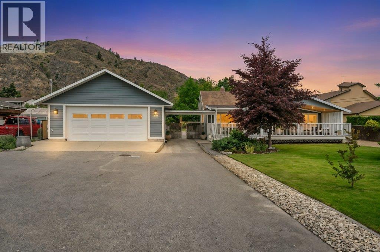
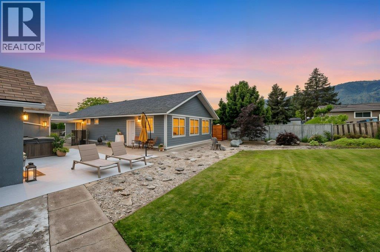
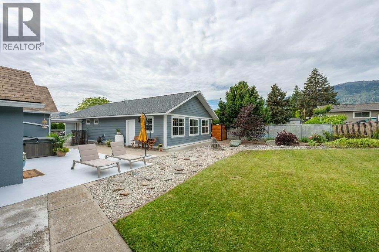
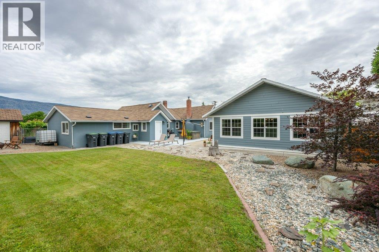
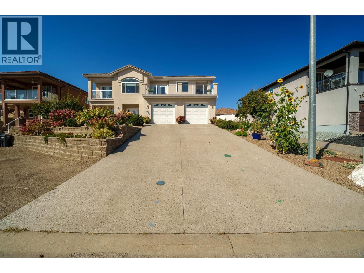
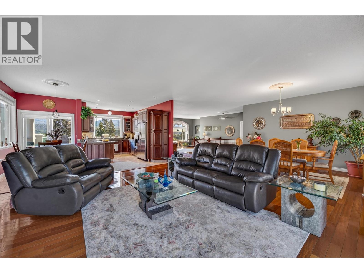
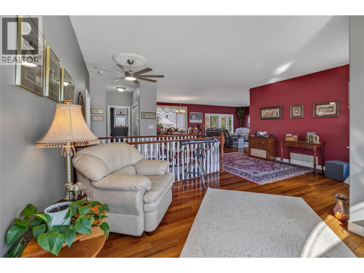
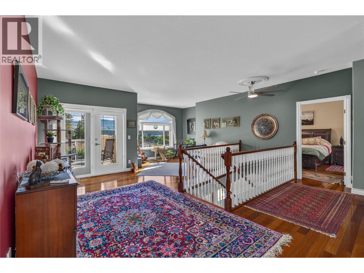
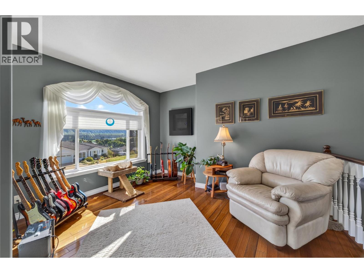
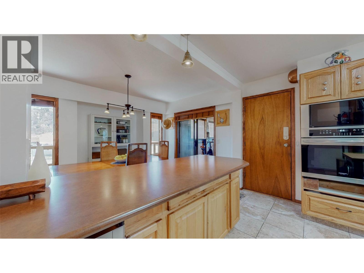
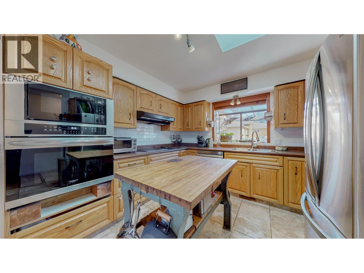
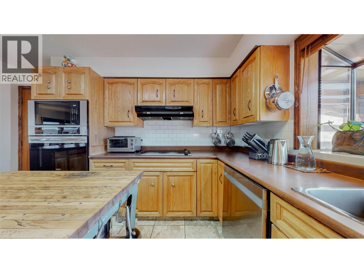
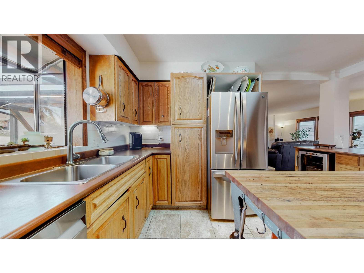
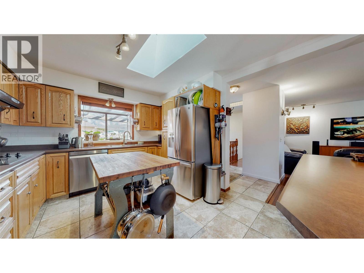
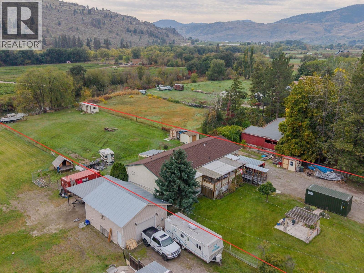
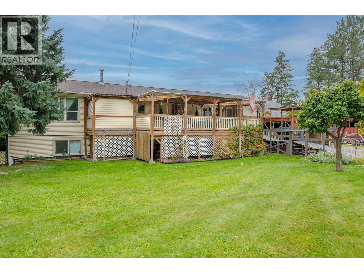
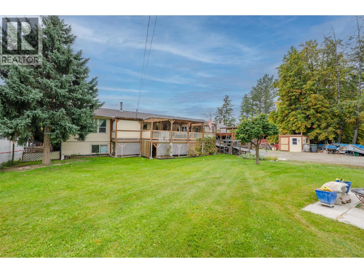
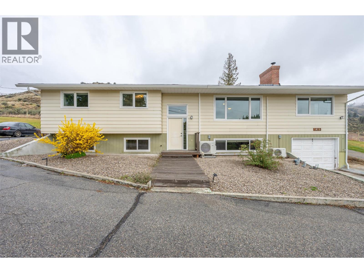
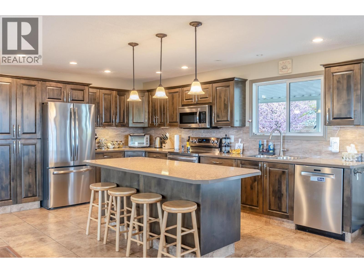
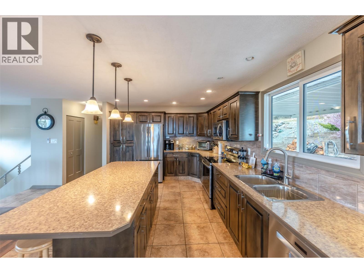
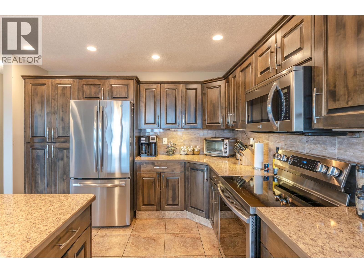
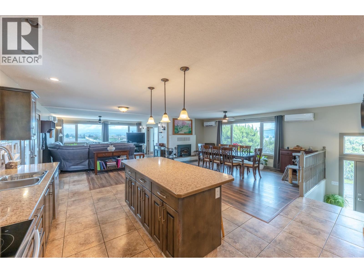
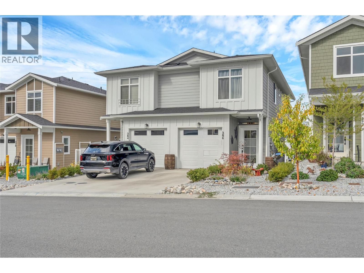
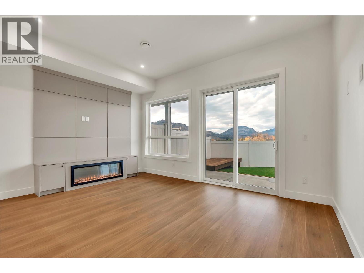
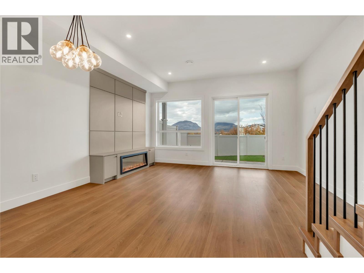
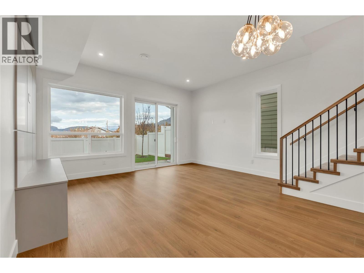
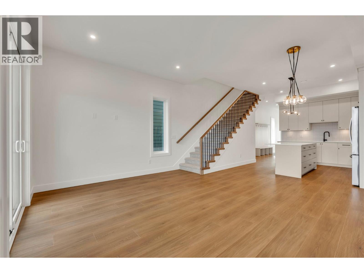
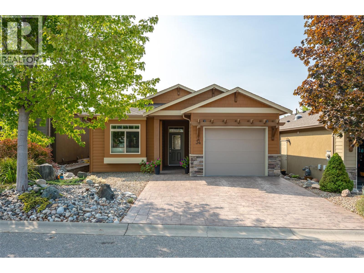
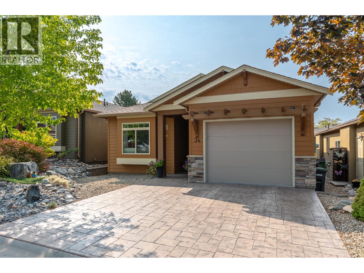
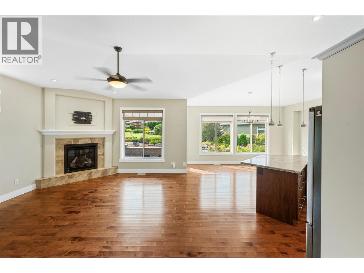
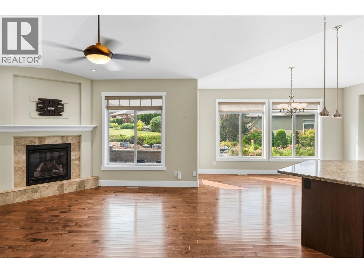
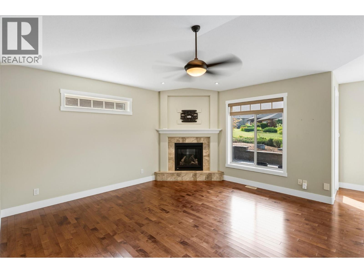
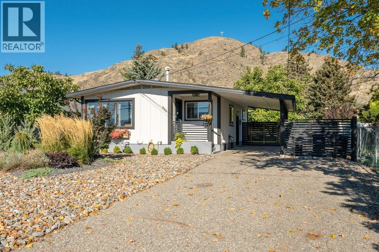
Contingent. Here is a tremendous opportunity for you and your family! Check out this unique 2200 sq.ft home with a full basement with in-law suite potential in the main home. This property boasts a Huge 1/4 acre lot that backs onto CROWN Land with a fully fenced back yard. Ideal Location for Hiking Trail Access! The main home features 3 bedrooms on the main floor, and one down. Tasteful upgrades include kitchen cabinets, countertops with stainless steel appliances, flooring and complete main bathroom renovation . Downstairs a kitchen area has been roughed in for plumbing and 220 power perfect for a second living area or kitchen. A separate 4 piece bathroom is complete. Access to basement through the common area at the back of the house (where Laundry could be shared). This unique property offers a separate outbuilding that has been converted to a fully functional living area with kitchen,4 piece bathroom with heating and air conditioning. The main house has Updated PEX plumbing, High efficiency nat. gas furnace/AC.

MLS® Number10405834
Price$699,900
Property TypeHouse
Living Area2,197 sq ft
Bedrooms4
Bathrooms2
Year Built1944
Storeys1
Lot Size0 acres
OwnershipFreehold
Annual Property Tax$3,478
Days on Market4
The Gallery

Interiors & Grounds

Features & Amenities

Every Detail, Considered

Interior & Systems

FlooringLaminate, Ceramic Tile
HeatingBaseboard heaters, Forced air, See remarks
CoolingCentral air conditioning, Wall unit

Appliances & Features

  • Washer
  • Refrigerator
  • Range - Electric
  • Dishwasher
  • Dryer
  • Microwave
  • Freezer

Construction & Lot

StyleRanch
ExteriorStucco
RoofAsphalt shingle, Other, Unknown
FencingFence, Chain link
Lot FeaturesLevel lot, Balcony

Room Dimensions

Secondary Dwelling Unit

Full bathroom—
Kitchen7'5'' x 11'2''

Basement

Playroom10'1'' x 10'4''
Bedroom11'9'' x 10'7''
Recreation room24'4'' x 10'9''
4pc Bathroom—

Main level

Laundry room7'6'' x 6'8''
Bedroom8'10'' x 9'8''
Bedroom9'7'' x 11'7''
4pc Bathroom—
Living room21'7'' x 15'6''
Kitchen17'9'' x 11'1''
Primary Bedroom17'7'' x 11'2''
Map & Location
Address744 Earle Crescent
CityOliver
ProvinceBritish Columbia
Postal CodeV0H1T0
CountryCanada
Open in Google Maps
Affordability

Estimate Your Monthly Payment

$0per month
  • Mortgage payment $0
  • Property tax $0
  • Home insurance $0
  • Condo fees $0
  • Down payment $0
  • CMHC insurance $0
  • Mortgage amount $0

Estimate only, using Canadian semi-annual compounding and standard CMHC premiums. Your lender will confirm your actual rate and payment.
By Appointment

Begin a Private Conversation.

Request a private showing of 744 Earle Crescent, or speak with Champagne Taylor about this home and the market — in confidence.