
55 Assiniboia Road W

55 Assiniboia Road W

Indian Battle Heights, Lethbridge, Alberta T1K6Z1
Offered at $425,000
4Bedrooms
2Bathrooms
1,463Interior Sq Ft
4,435Lot Sq Ft
1993Built
3Parking
The Residence

House in Indian Battle Heights

Virtual tour
Share
WhatsApp Facebook X Email

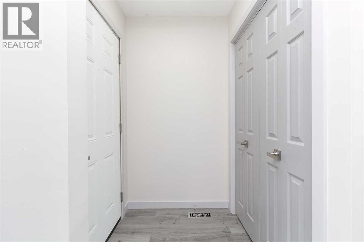
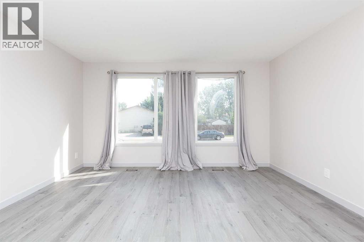
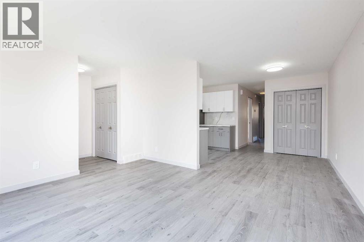
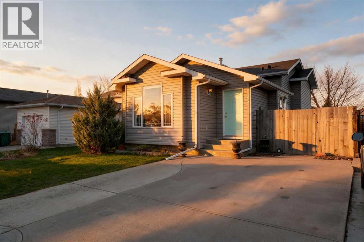
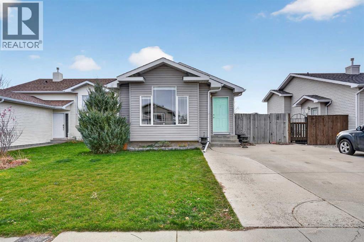
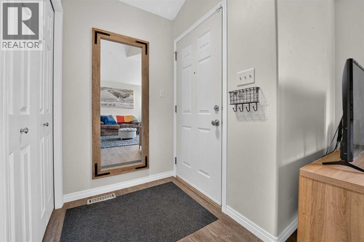
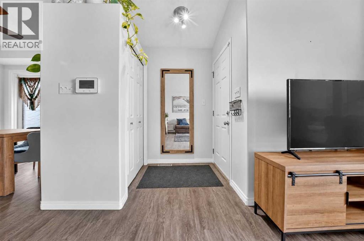
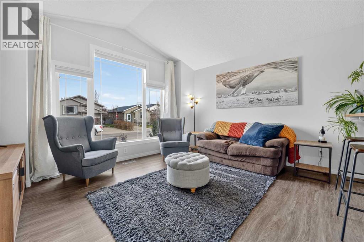
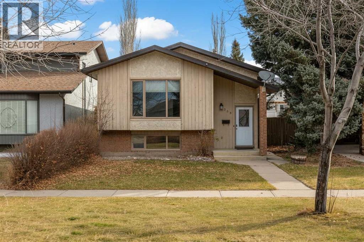
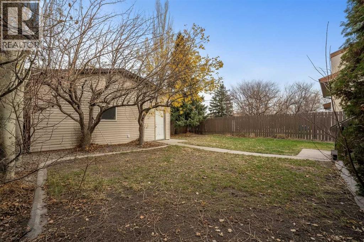
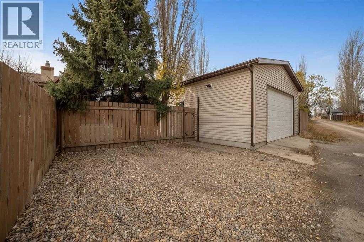
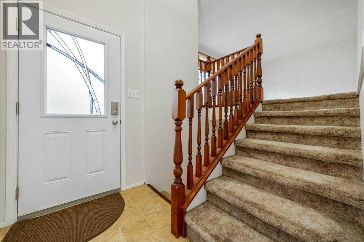
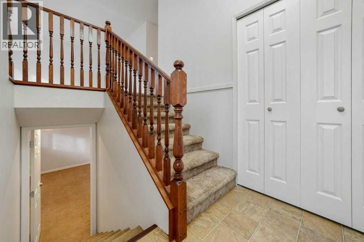
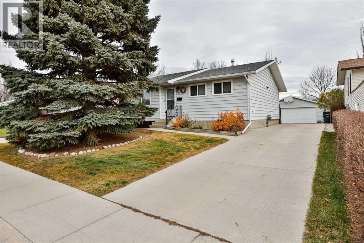
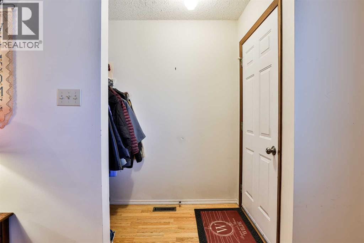
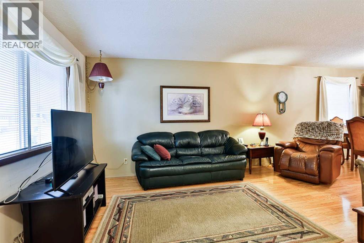
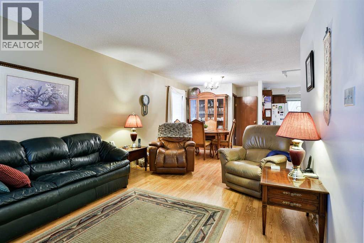
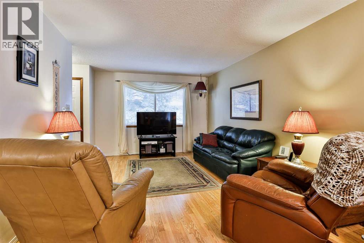
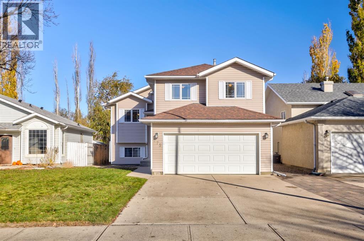
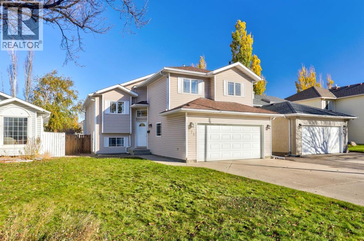
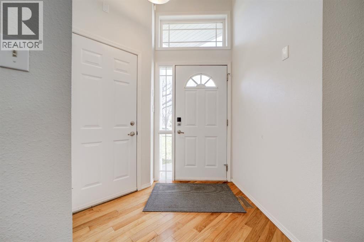
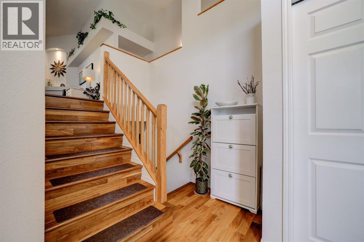
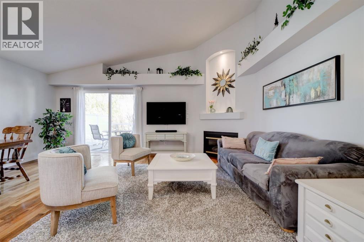
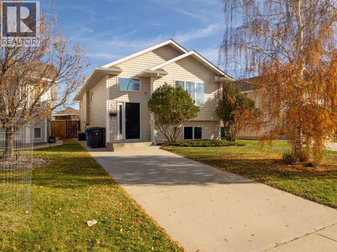
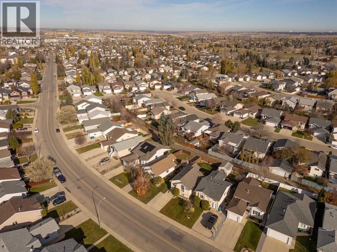
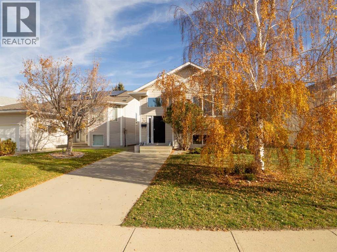
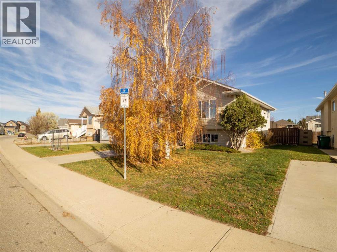
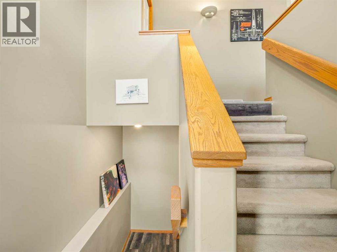
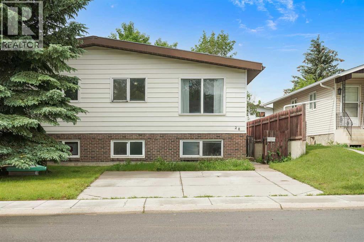
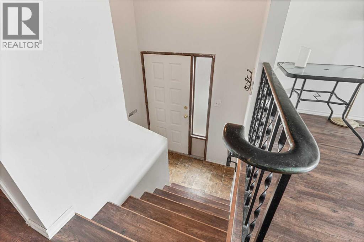
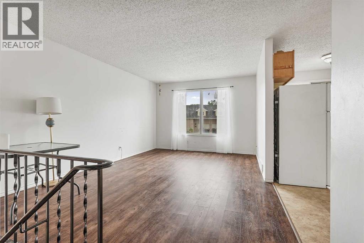
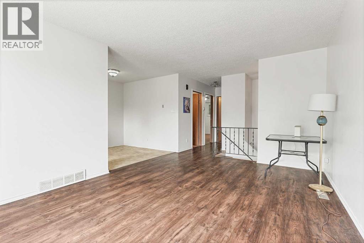
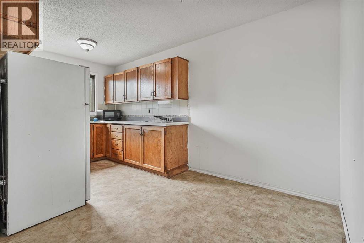
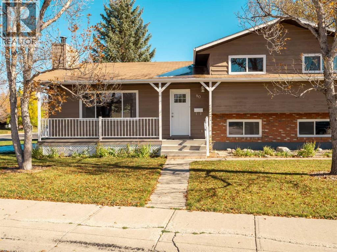
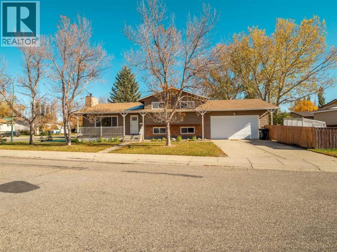
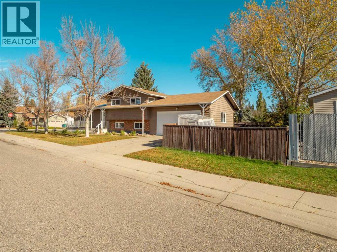
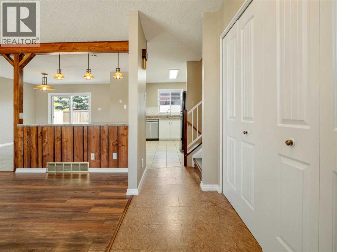
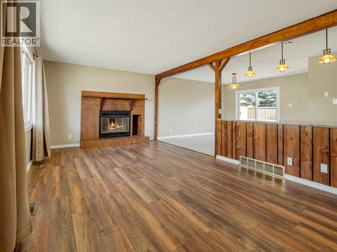
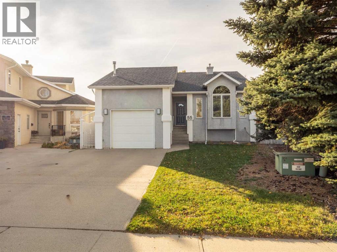
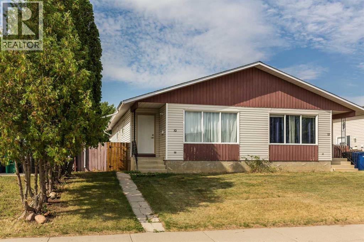
This fantastic four-level split is perfectly situated between Mike Mountain Horse Elementary and GS Lakie Middle School, as well as just a few blocks from the high schools—making it an ideal home for families. Nestled on a pie-shaped lot in a half cul-de-sac, it offers privacy and features a back alley. Inside, you'll find a warm and welcoming home that makes you feel right at home the moment you walk through the door. This home features four generously sized bedrooms, two full bathrooms, plenty of windows, vaulted ceilings, and a third-level family room with a gas fireplace and laundry area, plus beautiful french doors leading outside to your backyard. The home also includes a single garage wonderful for our long snowy winters and a covered side deck perfectly located to stay out of the wind and a wonderful space to entertain or relax in the summer. Don't forget to check out the door just off of the covered deck, here you will find a huge storage space , perfect for all of the Christmas decorations. Updates include a new furnace (Feb 2026), updated baseboards and window trim in above-ground levels (2025), refreshed outlets and light switches, fresh paint throughout, a roof from 2018, A/C from around 2016, updated most light fixtures (except one and pot lights), and new doorknobs. Make sure to put this lovely home on your must see list!

MLS® NumberA2354940
Price$425,000
Property TypeHouse
Living Area1,463 sq ft
Bedrooms4 (2 above + 2 below)
Bathrooms2
Year Built1993
Lot Size4,435 square feet
Frontage13.41 meters
OwnershipFreehold
ZoningR-CM
Annual Property Tax$4,221 (2026)
Days on Market18
The Gallery

Interiors & Grounds

Features & Amenities

Every Detail, Considered

Interior & Systems

FlooringLaminate, Carpeted, Linoleum
HeatingForced air, Natural gas
CoolingCentral air conditioning
BasementFinished, Full, Separate entrance, Walk out
Fireplaces1

Appliances & Features

  • Washer
  • Refrigerator
  • Cooktop - Electric
  • Dishwasher
  • Stove
  • Dryer
  • Microwave Range Hood Combo
  • Window Coverings
  • Garage door opener

Construction & Lot

Style4 Level
FoundationPoured Concrete
ExteriorConcrete, Stucco
ConstructionPoured concrete, Wood frame
FencingFence
Lot FeaturesBack lane, PVC window, No Smoking Home

Parking

Total Spaces3
TypeAttached Garage, Other

Room Dimensions

Main level

Dining room12.00 Ft x 10.25 Ft
Kitchen9.00 Ft x 8.75 Ft
Living room16.00 Ft x 13.67 Ft
Storage13.83 Ft x 15.00 Ft

Second level

4pc Bathroom8.67 Ft x 8.00 Ft
Bedroom9.42 Ft x 10.58 Ft
Primary Bedroom11.33 Ft x 14.25 Ft

Lower level

Family room21.00 Ft x 20.00 Ft

Basement

3pc Bathroom8.17 Ft x 4.33 Ft
Bedroom11.58 Ft x 11.50 Ft
Bedroom8.00 Ft x 12.92 Ft
Furnace8.17 Ft x 4.08 Ft
Map & Location
Address55 Assiniboia Road W
CommunityIndian Battle Heights
CityLethbridge
ProvinceAlberta
Postal CodeT1K6Z1
CountryCanada
Open in Google Maps
Affordability

Estimate Your Monthly Payment

$0per month
  • Mortgage payment $0
  • Property tax $0
  • Home insurance $0
  • Condo fees $0
  • Down payment $0
  • CMHC insurance $0
  • Mortgage amount $0

Estimate only, using Canadian semi-annual compounding and standard CMHC premiums. Your lender will confirm your actual rate and payment.
By Appointment

Begin a Private Conversation.

Request a private showing of 55 Assiniboia Road W, or speak with Champagne Taylor about this home and the market — in confidence.