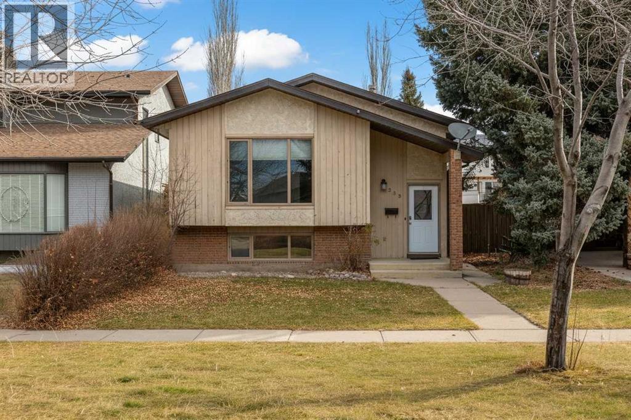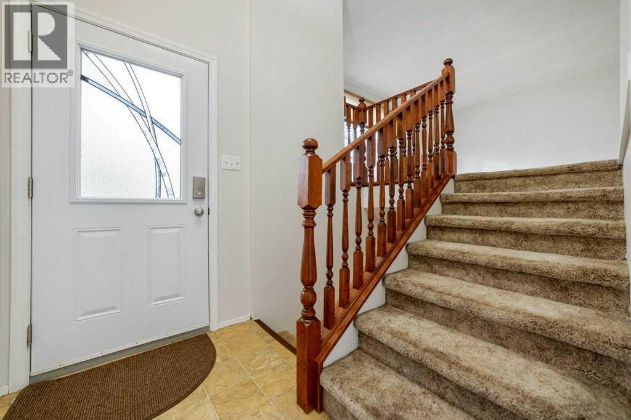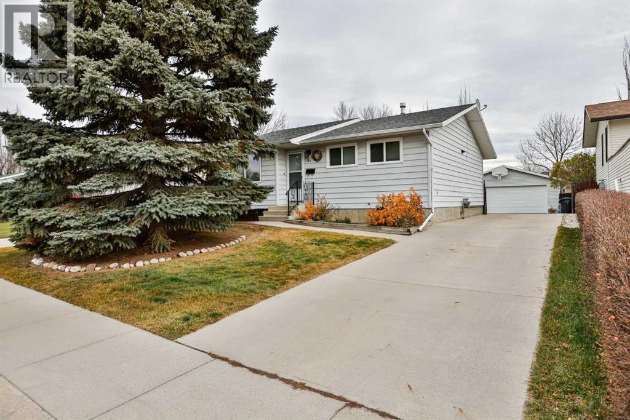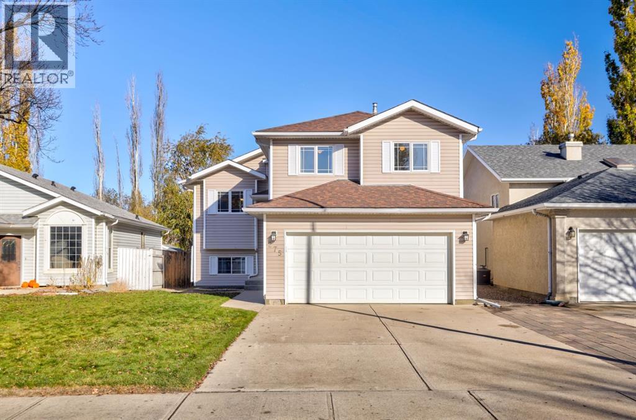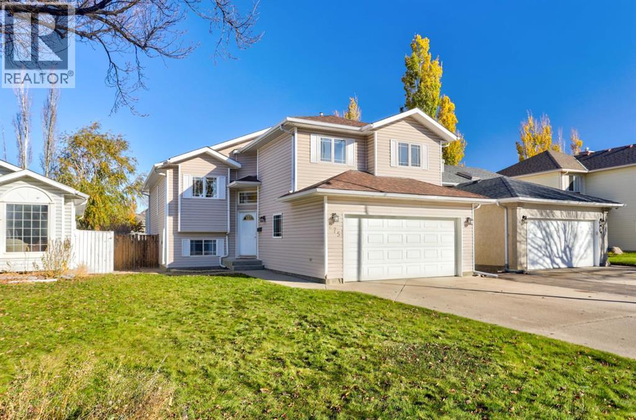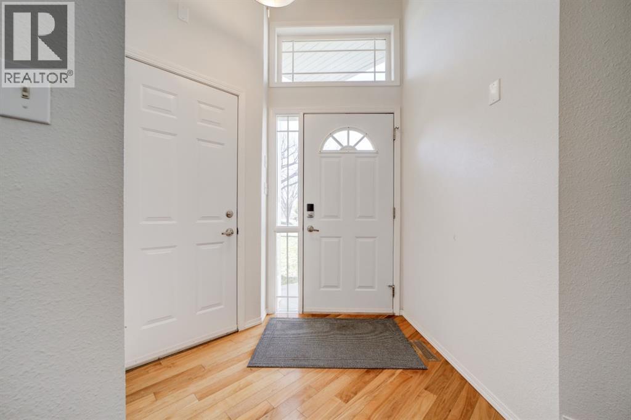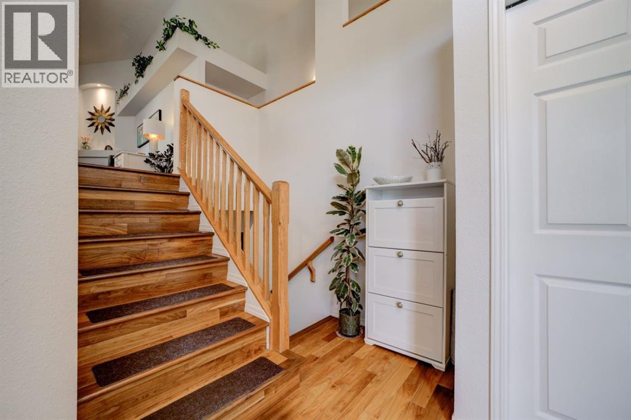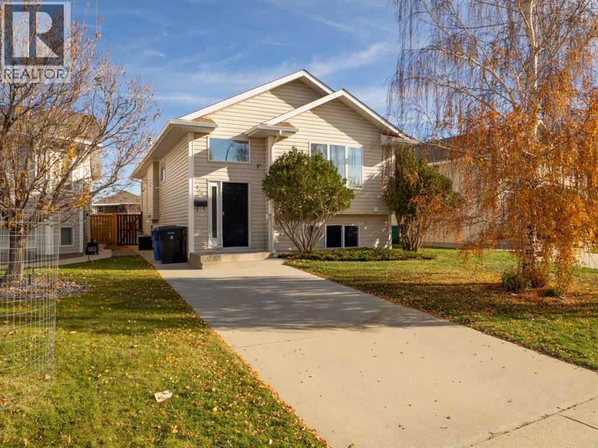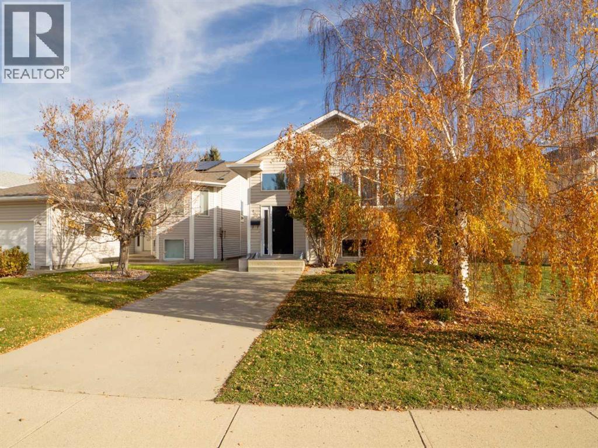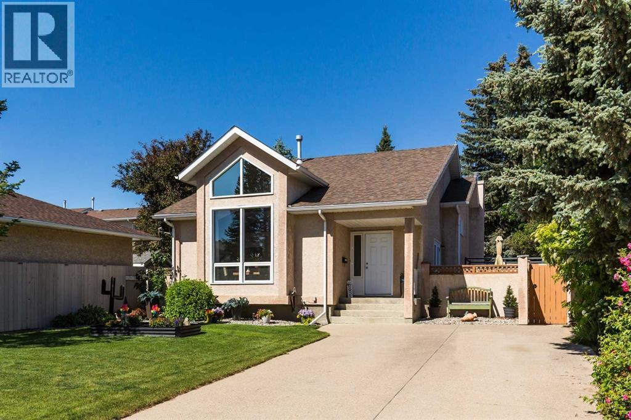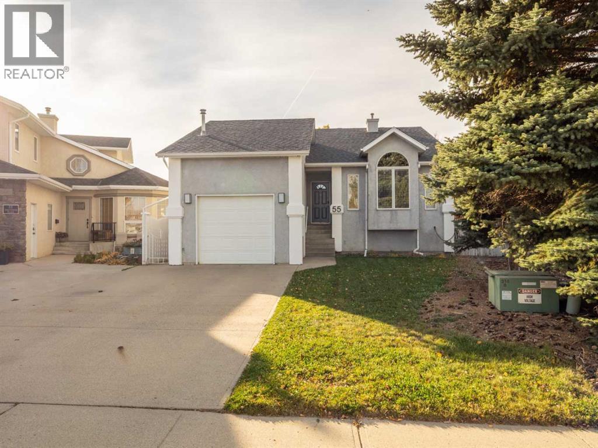
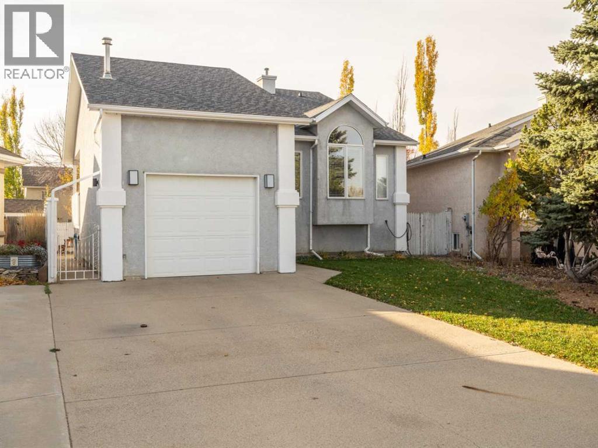

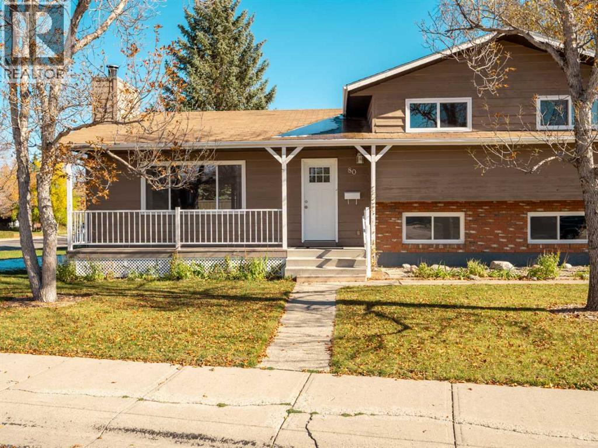
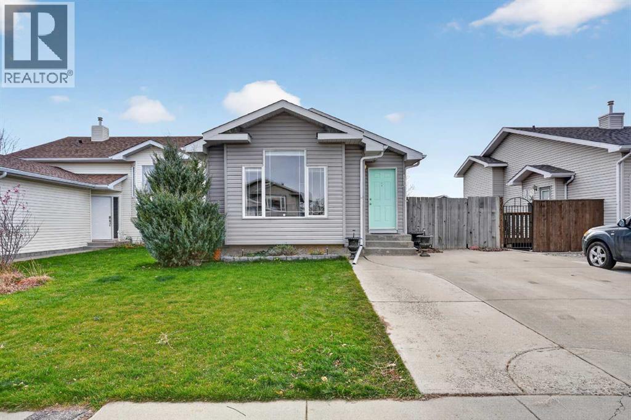
Welcome home - covered front porch

80 Ojibwa Road W

Indian Battle Heights, Lethbridge, Alberta T1K5L1
Offered at $449,900
5Bedrooms
2Bathrooms
1,198Interior Sq Ft
6,314Lot Sq Ft
1981Built
4Parking
The Residence

House in Indian Battle Heights

Virtual tour
Share
WhatsApp Facebook X Email

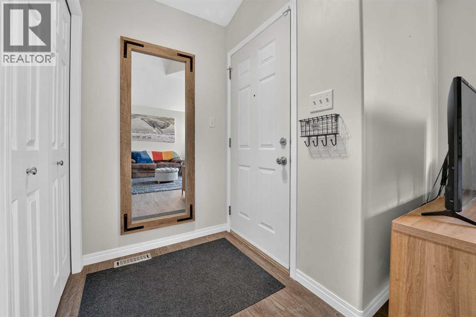
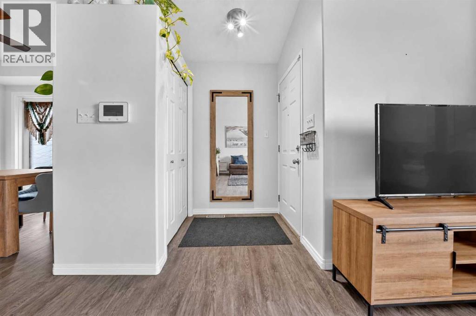
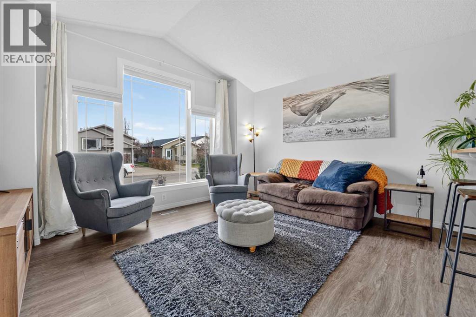
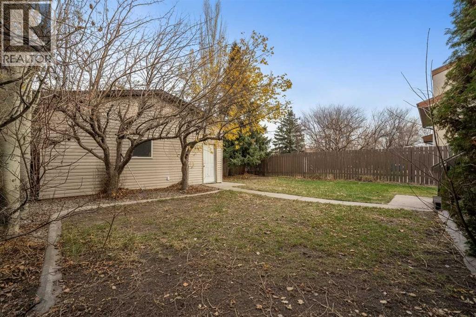
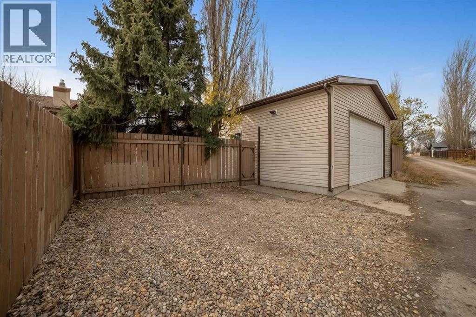
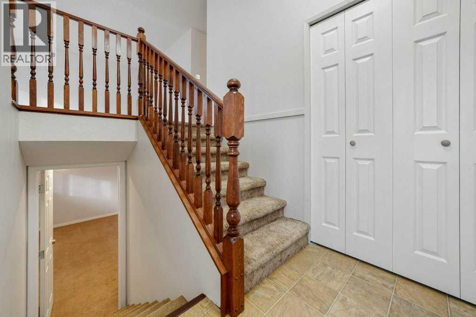
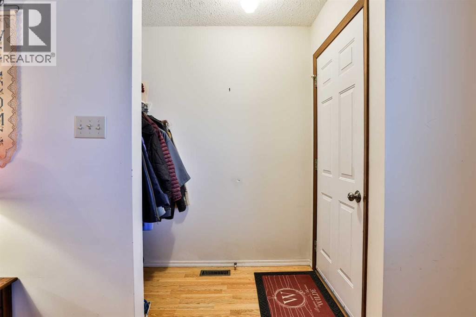
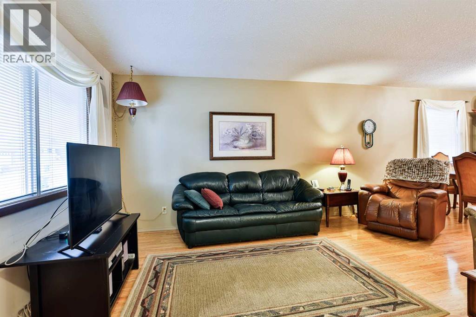
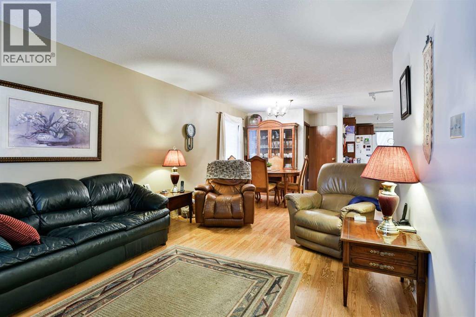
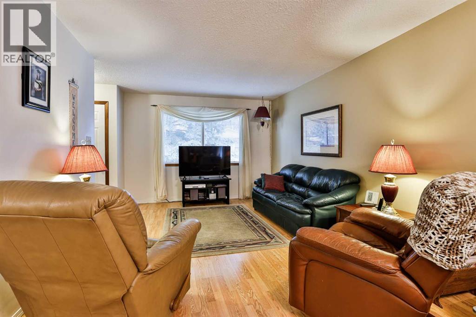
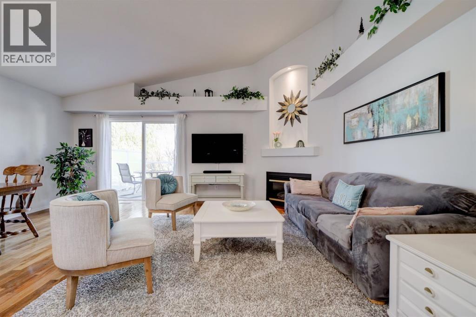
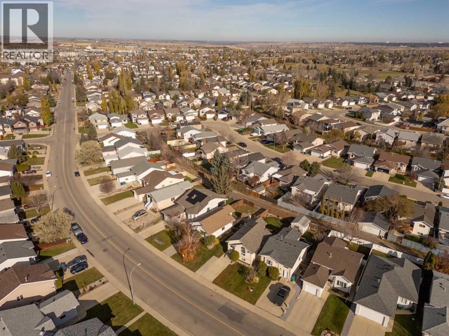
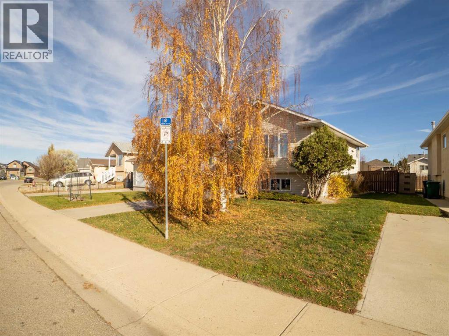
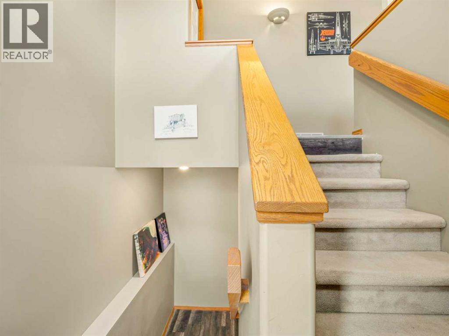
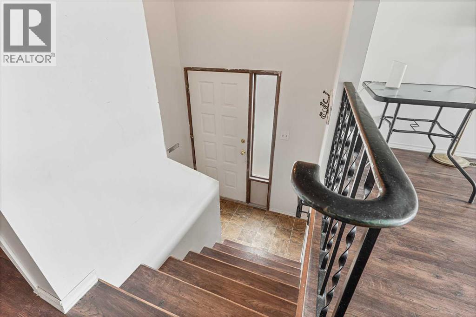
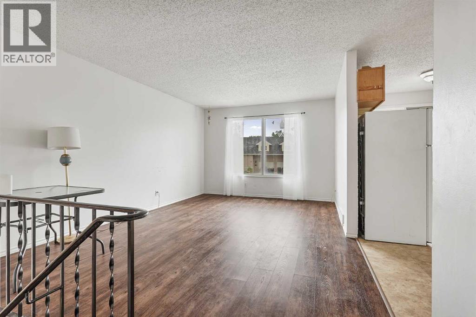
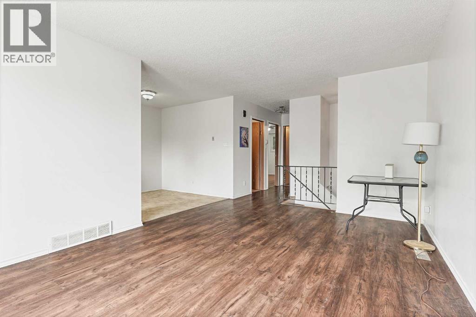
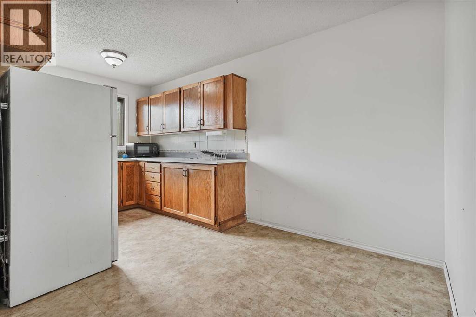
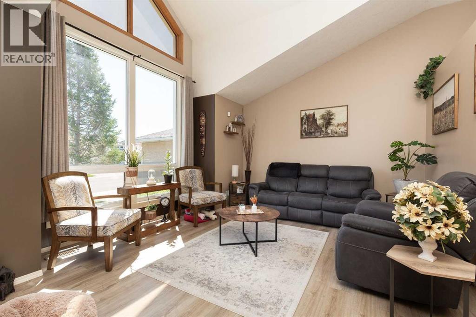
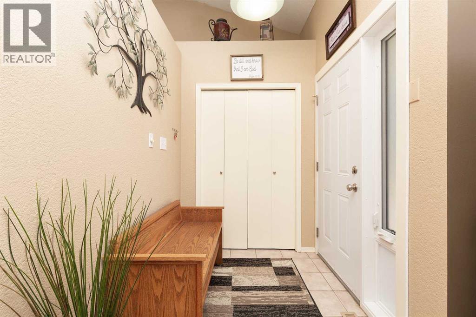
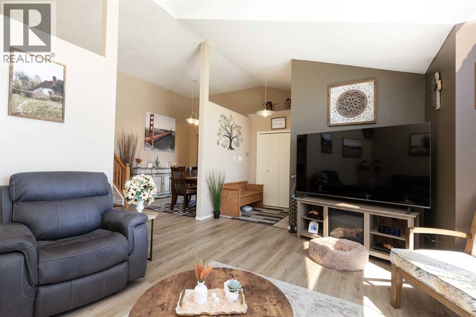
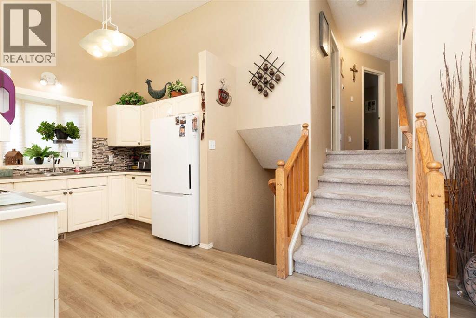
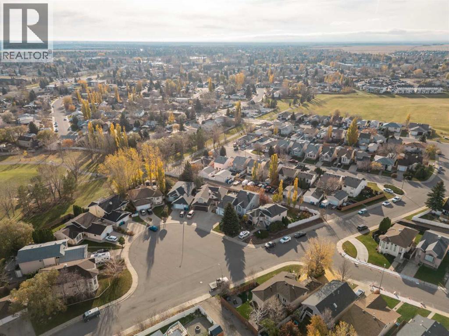
Welcome to this well-kept 4-level split on a corner lot in Indian Battle Heights. With 5 bedrooms, 2 full bathrooms and two additional bonus rooms, there is space for everyone, plus room for a home office, hobbies or a gym. The bright living room features a large picture window, a wood-burning fireplace and an exposed timber beam, and opens to a spacious dining area with patio doors to the back deck. The kitchen offers white cabinetry and stainless appliances. The big-ticket items have been taken care of: all new windows, a new high-efficiency furnace and hot water tank, and a new garage door opener. Newer appliances stay, including the washer and dryer. The double attached garage has a rear man-door and is already set up with a gas line and power for a heater - ready to become a heated garage or a year-round workshop. There is also plenty of room for RV parking. The laundry room is plumbed for a water softener or filtration system. Close to elementary and secondary schools, parks, the University of Lethbridge and a bus route. The home is vacant and easy to show - book your showing today!

MLS® NumberA2352493
Price$449,900
Property TypeHouse
Living Area1,198 sq ft
Bedrooms5 (3 above + 2 below)
Bathrooms2
Year Built1981
Lot Size6,314 square feet
Frontage30.12 meters
OwnershipFreehold
ZoningR-L
Annual Property Tax$3,886 (2026)
Days on Market26
The Gallery

Interiors & Grounds

Features & Amenities

Every Detail, Considered

Interior & Systems

FlooringLaminate, Carpeted, Ceramic Tile, Vinyl, Vinyl Plank
HeatingForced air, Natural gas
CoolingNone
BasementFinished, Full
Fireplaces1

Appliances & Features

  • Washer
  • Refrigerator
  • Dishwasher
  • Stove
  • Dryer
  • Microwave Range Hood Combo
  • Window Coverings

Construction & Lot

Style4 Level
FoundationPoured Concrete
FencingFence
Lot FeaturesSee remarks, PVC window, Closet Organizers

Parking

Total Spaces4
TypeAttached Garage

Room Dimensions

Main level

Living room17.50 Ft x 11.67 Ft
Dining room13.00 Ft x 13.33 Ft
Kitchen10.58 Ft x 13.33 Ft

Upper Level

4pc Bathroom7.83 Ft x 9.08 Ft
Primary Bedroom11.00 Ft x 12.42 Ft
Bedroom10.33 Ft x 11.08 Ft
Bedroom8.67 Ft x 11.08 Ft

Lower level

3pc Bathroom8.33 Ft x 7.17 Ft
Bedroom9.67 Ft x 12.33 Ft
Bedroom9.67 Ft x 12.00 Ft
Recreational, Games room8.50 Ft x 16.33 Ft

Basement

Den9.58 Ft x 15.25 Ft
Storage5.33 Ft x 8.42 Ft
Furnace12.42 Ft x 11.92 Ft
Map & Location
Address80 Ojibwa Road W
CommunityIndian Battle Heights
CityLethbridge
ProvinceAlberta
Postal CodeT1K5L1
CountryCanada
Open in Google Maps
Affordability

Estimate Your Monthly Payment

$0per month
  • Mortgage payment $0
  • Property tax $0
  • Home insurance $0
  • Condo fees $0
  • Down payment $0
  • CMHC insurance $0
  • Mortgage amount $0

Estimate only, using Canadian semi-annual compounding and standard CMHC premiums. Your lender will confirm your actual rate and payment.
By Appointment

Begin a Private Conversation.

Request a private showing of 80 Ojibwa Road W, or speak with Champagne Taylor about this home and the market — in confidence.