
275 Red Crow Boulevard W

275 Red Crow Boulevard W

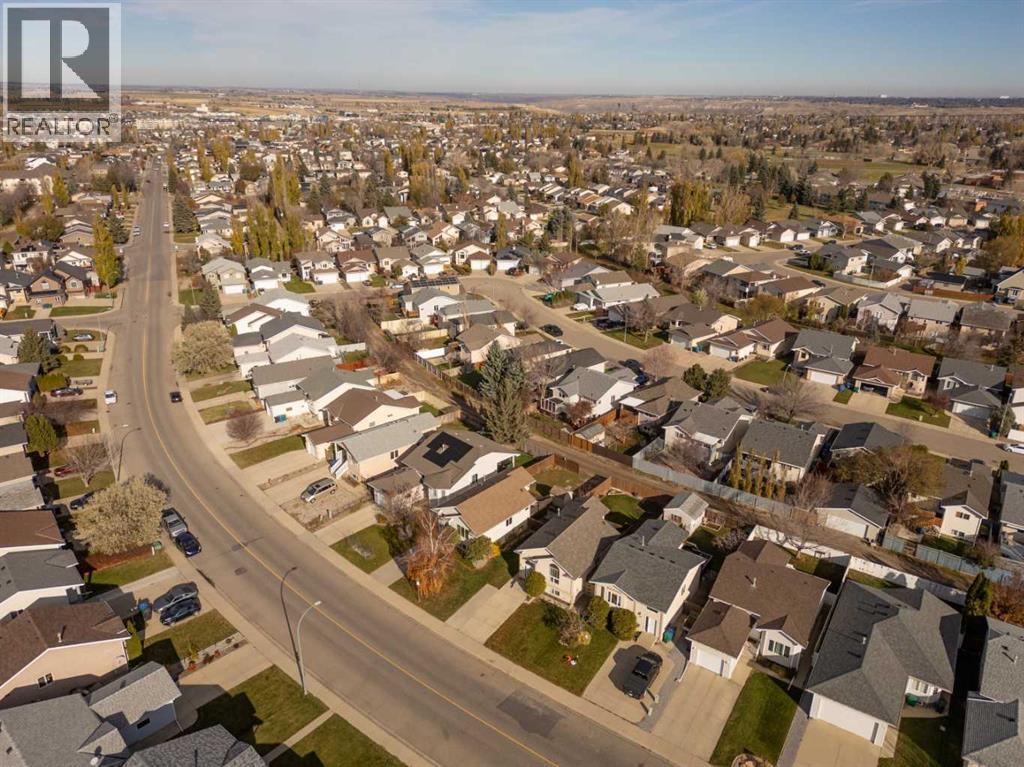
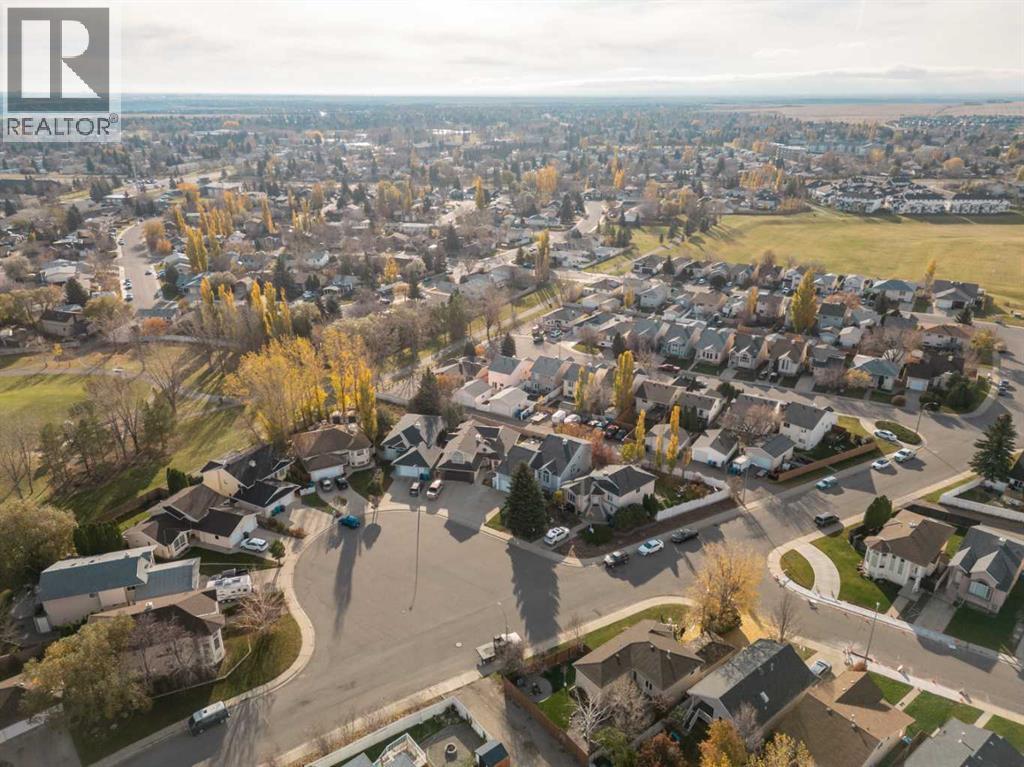
Indian Battle Heights, Lethbridge, Alberta T1K7B2
Offered at $489,900
4Bedrooms
3Bathrooms
1,365Interior Sq Ft
4,750Lot Sq Ft
1996Built
4Parking
The Residence

House in Indian Battle Heights

Virtual tour
Share
WhatsApp Facebook X Email

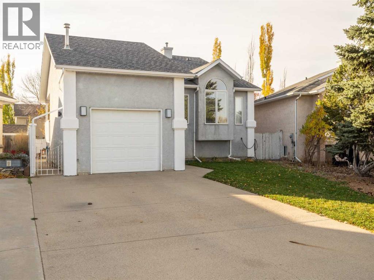
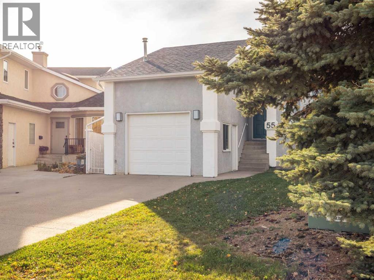
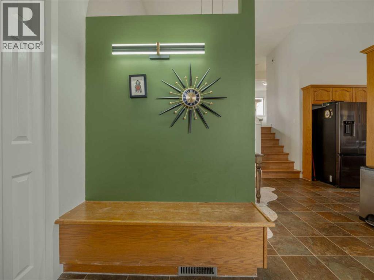
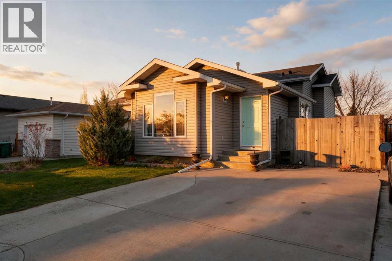
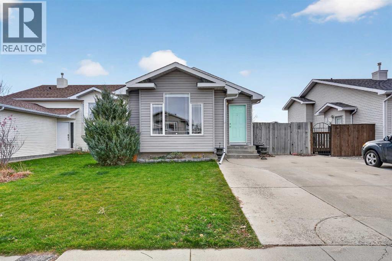
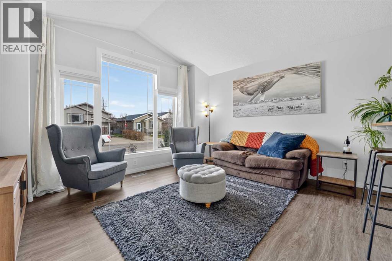
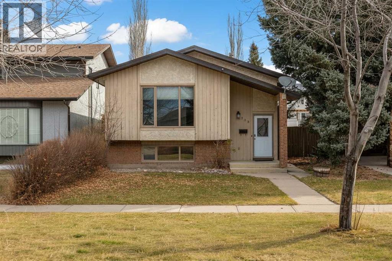
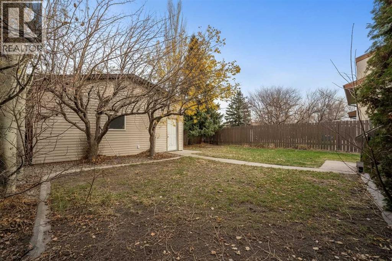
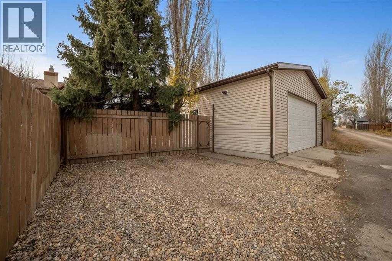
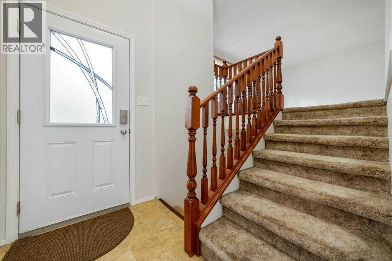
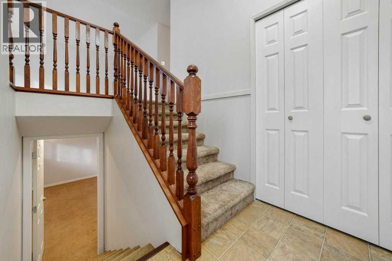
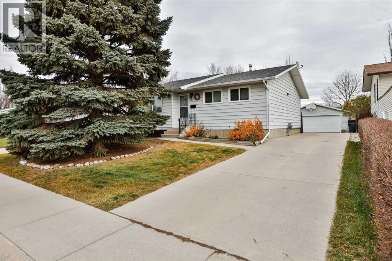
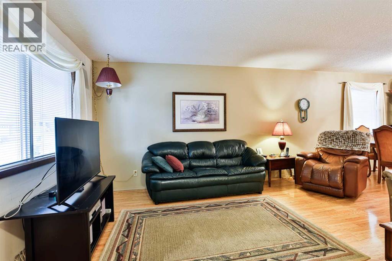
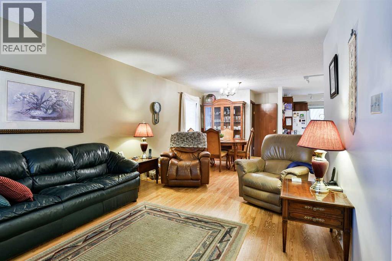
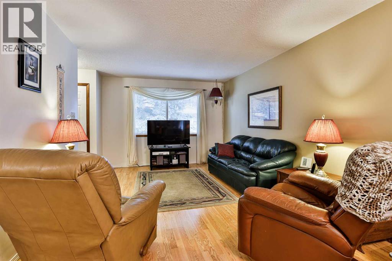
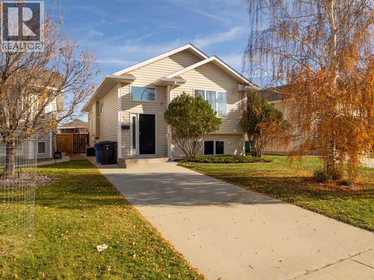
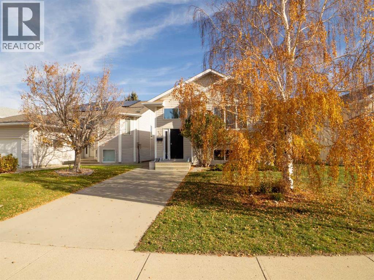
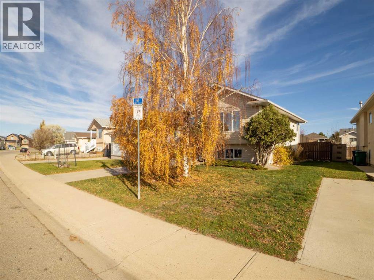
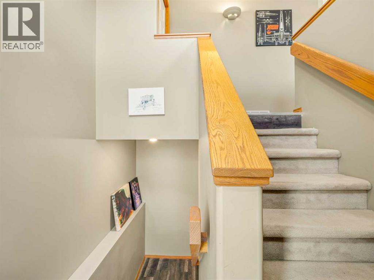
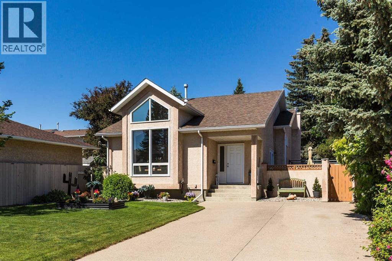
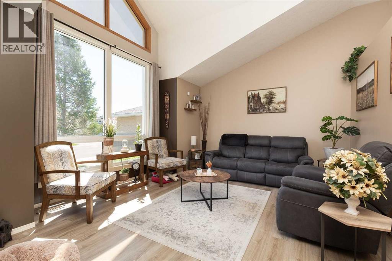
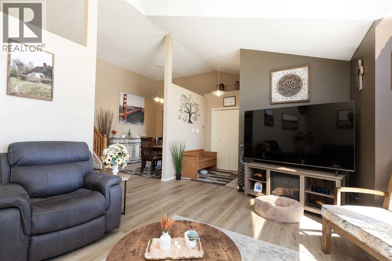
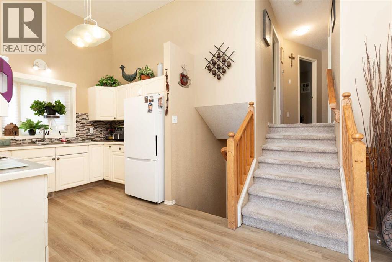
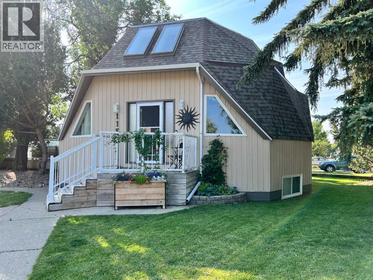
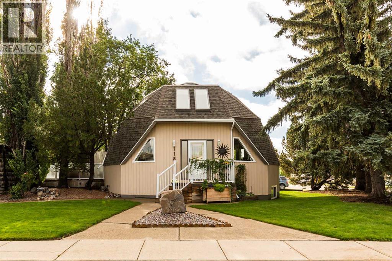
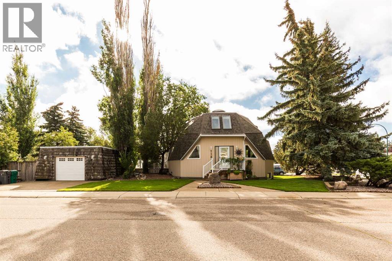
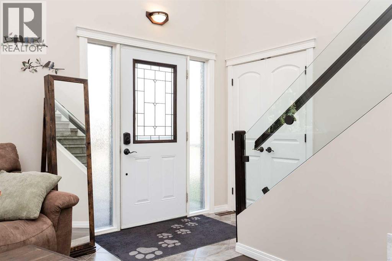
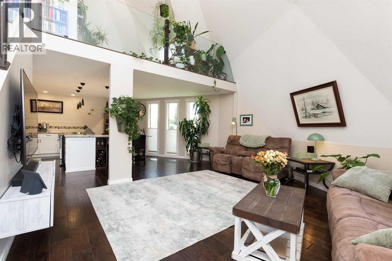
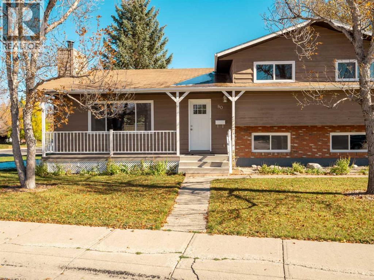
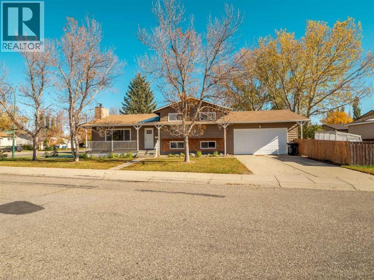
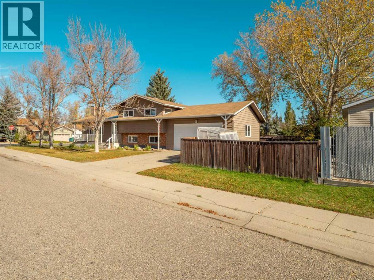
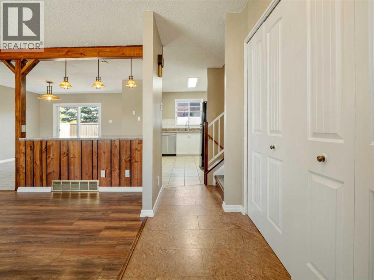
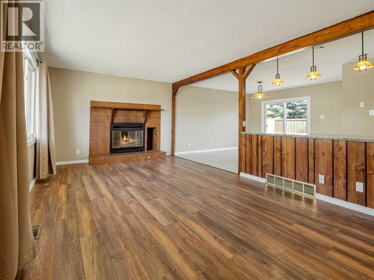
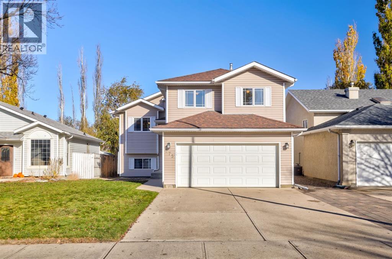
A wonderful home that has been meticulously cared for and the seller has loved living here since 1998! Come in and take your time to view and enjoy this well loved residence with an open main floor plan that lends itself to great entertaining and doing your cooking/baking thing in a kitchen that has been updated with beautiful cabinets and granite countertops (2014) plus check out the walnut hardwood floors, all new in 2014. The kitchen, dining and living areas are open concept. This area also leads to awesome upper and lower decks with Duradeck covering overlooking a lovely backyard. The home has a total of four (3+1) bedrooms, all great sized, the primary bedroom is on the main level and has a 4 piece ensuite and a walk-in closet. The lower level has a supersized family room that makes it possible for great entertaining and areas for games or a lovely reading space. This awesome room also has a corner gas fireplace keeping the vibe cozy. Let's not forget the double attached, insulated, and drywalled garage, a large storage area under the rear deck, central air conditioning and underground sprinklers on a timer, shingles redone 2016, furnace 2020, hot water tank 2024, fridge & stove 2021, and new carpet in 2017. You can just move in and enjoy! Have a look at the photos, virtual tour and you are welcome to book a viewing with your favourite agent!

MLS® NumberA2355870
Price$489,900
Property TypeHouse
Living Area1,365 sq ft
Bedrooms4 (3 above + 1 below)
Bathrooms3
Year Built1996
Lot Size4,750 square feet
Frontage13.11 meters
OwnershipFreehold
ZoningR-L
Annual Property Tax$4,526 (2026)
Days on Market11
The Gallery

Interiors & Grounds

Features & Amenities

Every Detail, Considered

Interior & Systems

FlooringTile, Hardwood, Carpeted, Linoleum
HeatingForced air, Natural gas
CoolingCentral air conditioning
BasementFinished, Full
Fireplaces2

Appliances & Features

  • Refrigerator
  • Dishwasher
  • Range
  • Window Coverings
  • Garage door opener
  • Washer & Dryer

Construction & Lot

StyleBi-level
FoundationPoured Concrete
ExteriorVinyl siding
ConstructionWood frame
FencingFence
Lot FeaturesBack lane, No Smoking Home

Parking

Total Spaces4
TypeAttached Garage, Other

Room Dimensions

Main level

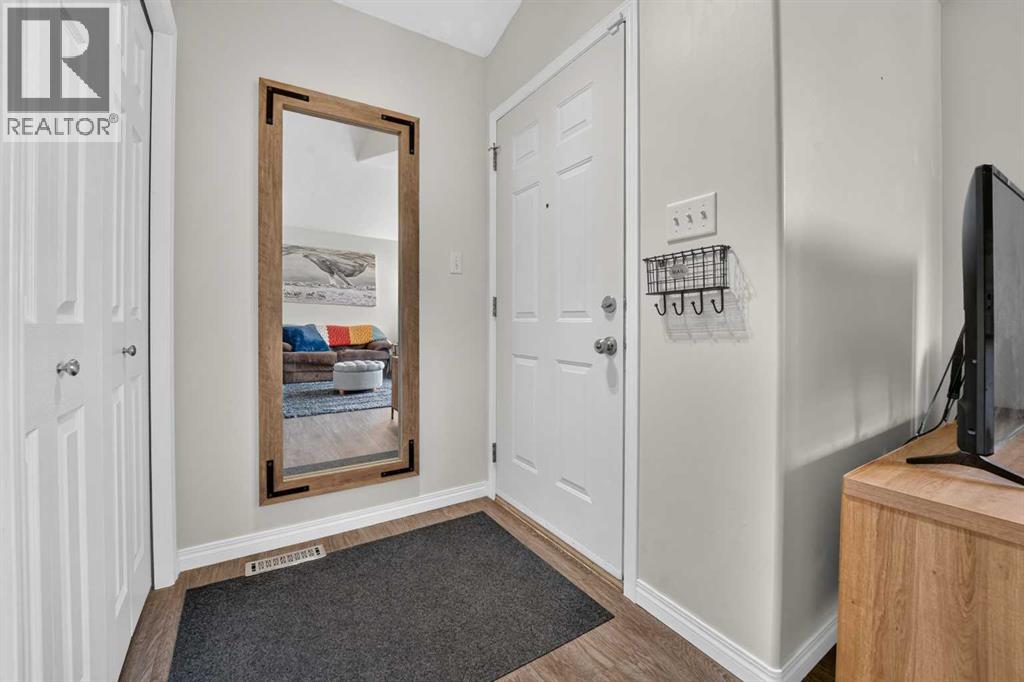
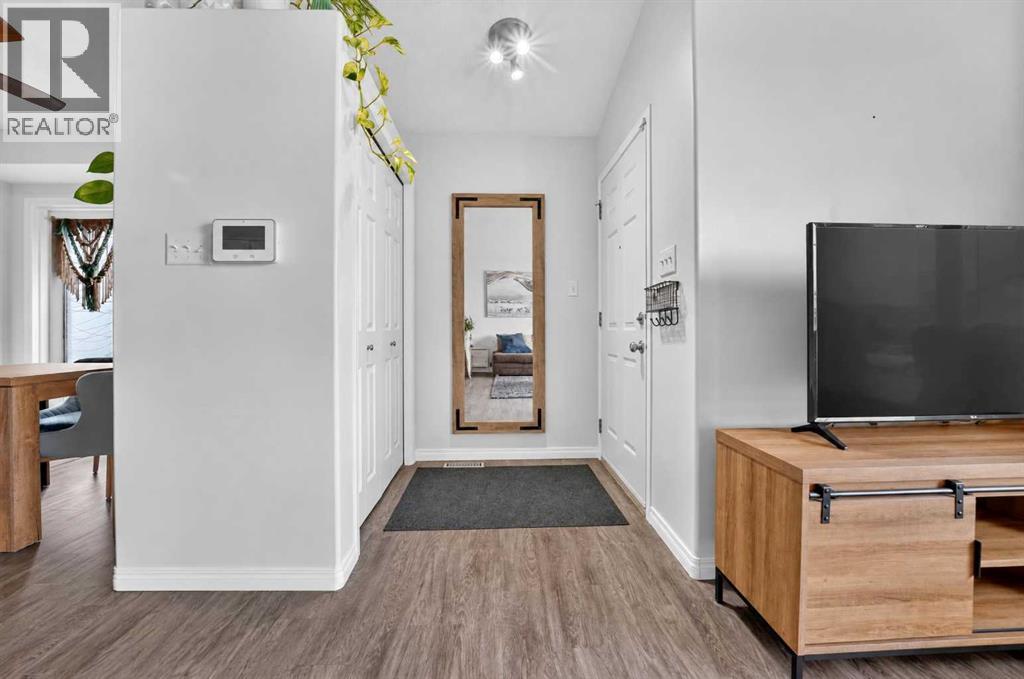
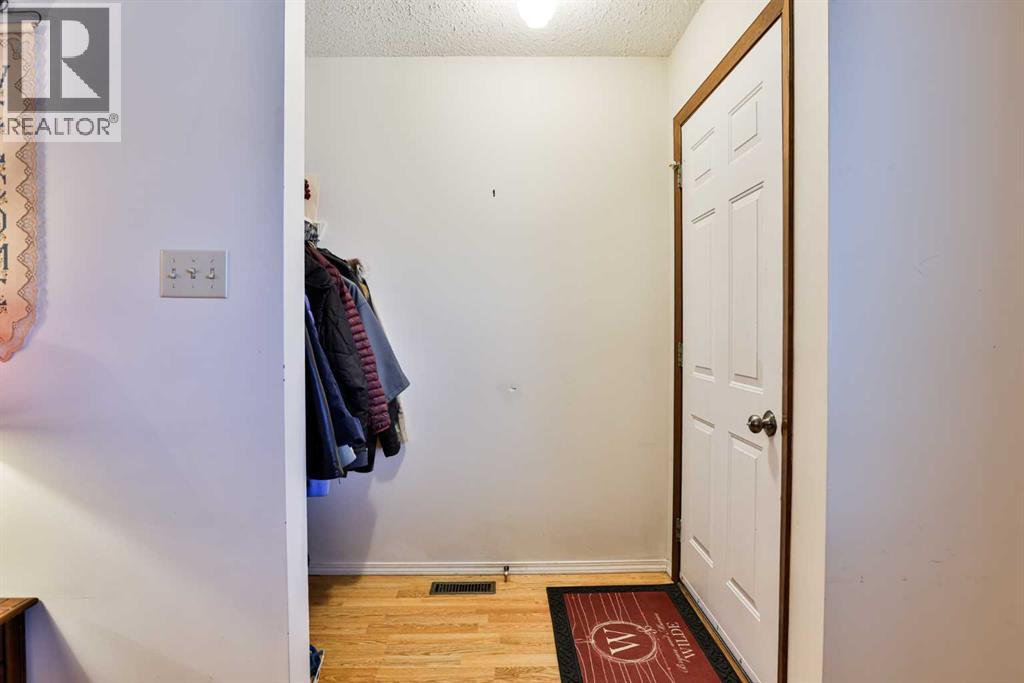
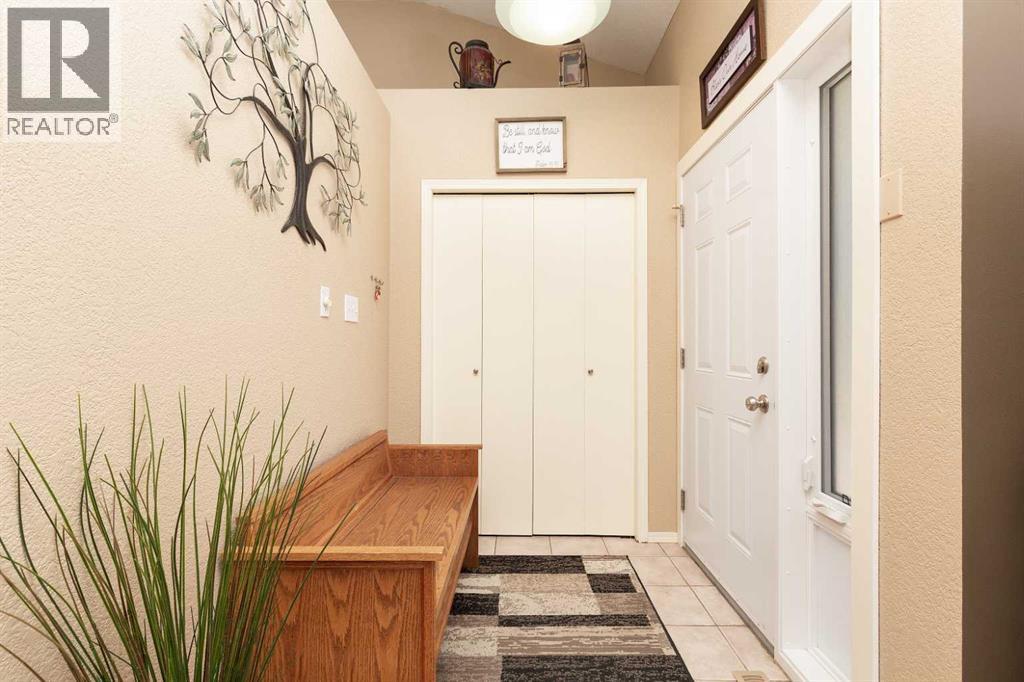
Foyer8.50 Ft x 9.83 Ft
Living room20.25 Ft x 11.58 Ft
Dining room18.75 Ft x 7.17 Ft
Kitchen12.25 Ft x 12.83 Ft
Primary Bedroom19.50 Ft x 12.00 Ft
4pc Bathroom9.08 Ft x 7.42 Ft

Second level

Bedroom12.50 Ft x 9.42 Ft
Bedroom11.58 Ft x 9.42 Ft
4pc Bathroom4.92 Ft x 7.50 Ft

Lower level

3pc Bathroom7.42 Ft x 6.58 Ft
Recreational, Games room27.83 Ft x 15.67 Ft
Bedroom11.92 Ft x 13.83 Ft
Storage4.58 Ft x 3.17 Ft
Furnace10.17 Ft x 10.25 Ft
Map & Location
Address275 Red Crow Boulevard W
CommunityIndian Battle Heights
CityLethbridge
ProvinceAlberta
Postal CodeT1K7B2
CountryCanada
Open in Google Maps
Affordability

Estimate Your Monthly Payment

$0per month
  • Mortgage payment $0
  • Property tax $0
  • Home insurance $0
  • Condo fees $0
  • Down payment $0
  • CMHC insurance $0
  • Mortgage amount $0

Estimate only, using Canadian semi-annual compounding and standard CMHC premiums. Your lender will confirm your actual rate and payment.
By Appointment

Begin a Private Conversation.

Request a private showing of 275 Red Crow Boulevard W, or speak with Champagne Taylor about this home and the market — in confidence.