
55 MAPLE BUSH Drive

55 MAPLE BUSH Drive

23 - Branchton Park, Cambridge, Ontario N1T2C3
Offered at $814,000
5Bedrooms
3Bathrooms
2,541Interior Sq Ft
2002Built
3Parking
The Residence

House in 23 - Branchton Park

Share
WhatsApp Facebook X Email

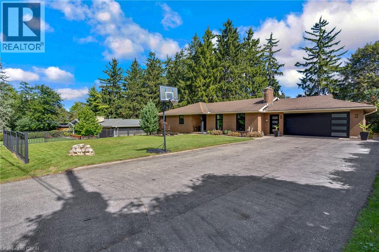
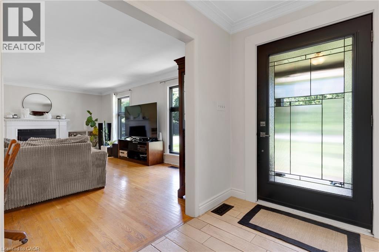
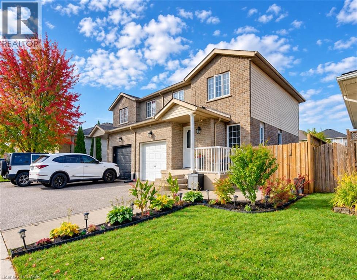
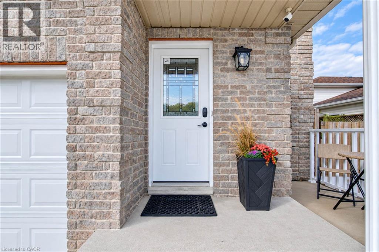
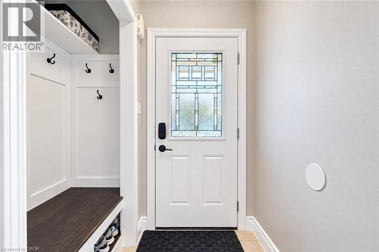
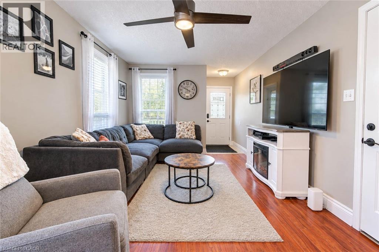
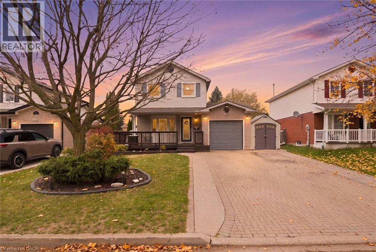
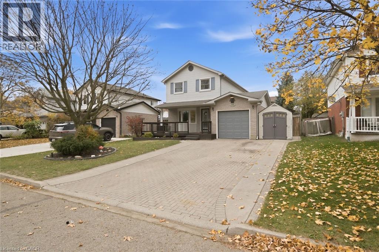
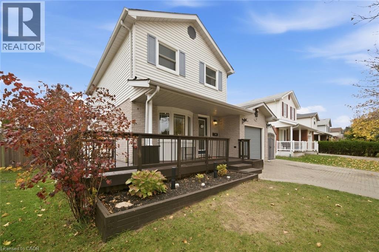
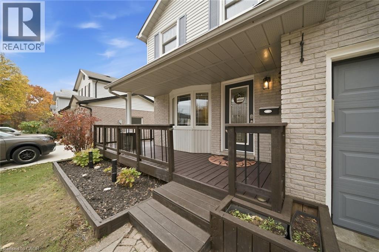
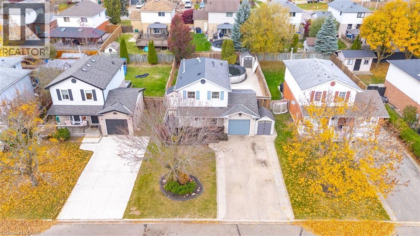
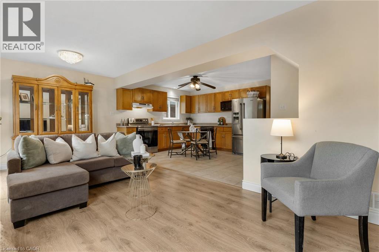
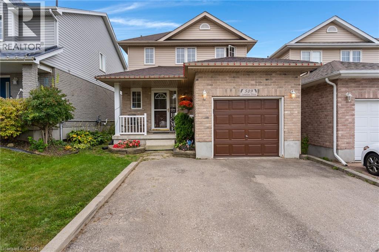
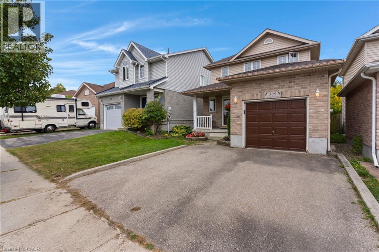
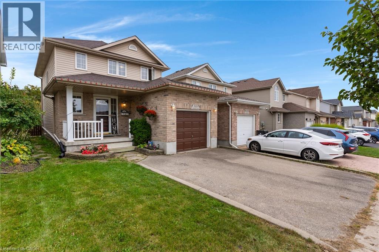
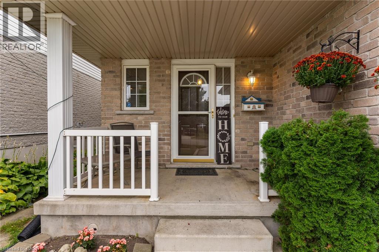
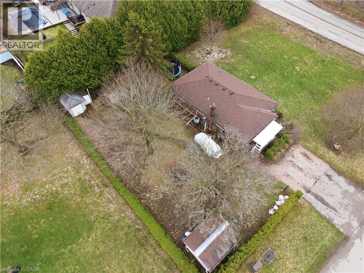
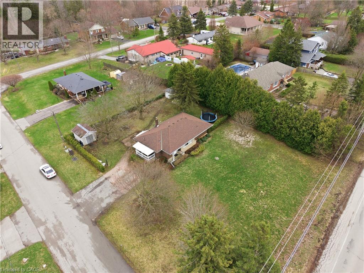
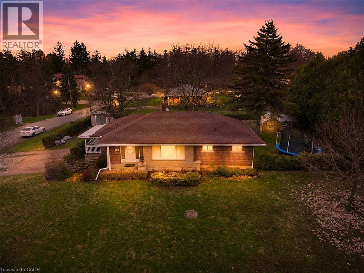
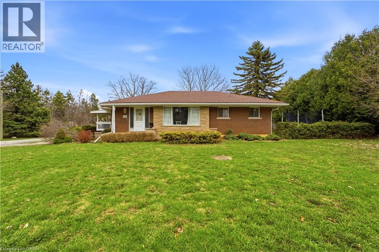
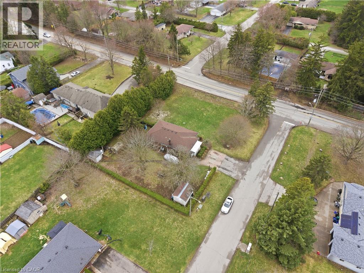
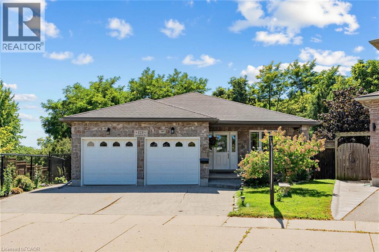
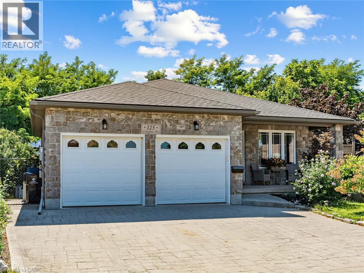
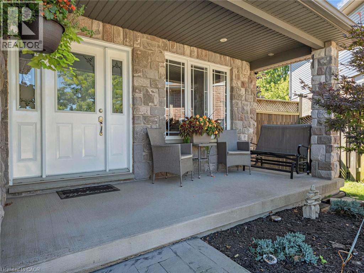
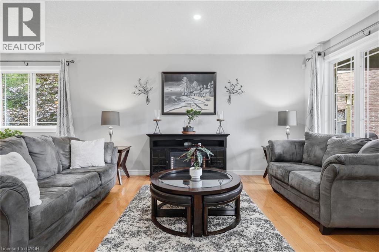
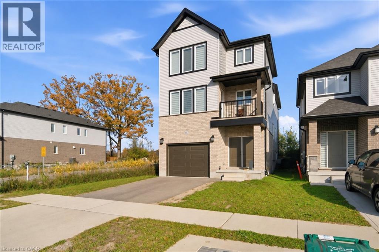
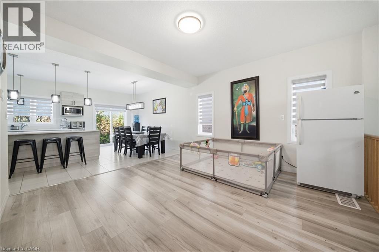
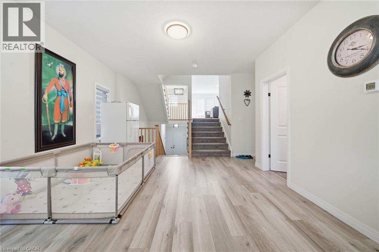
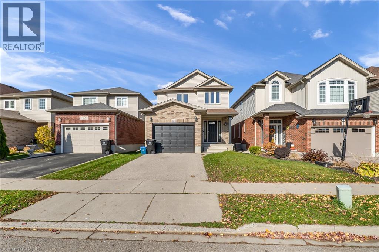
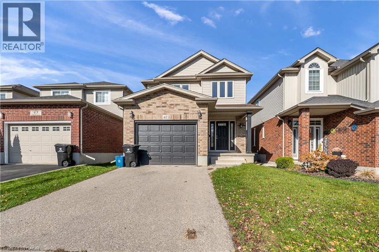
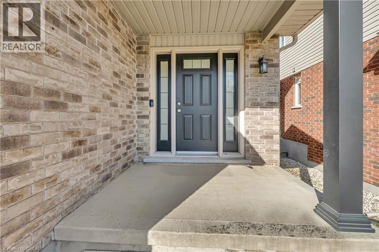
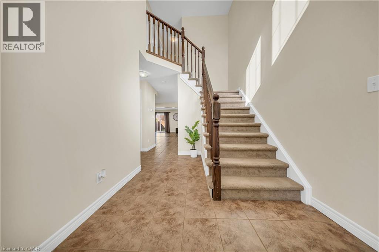
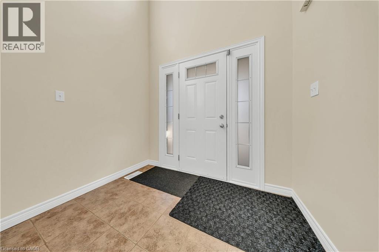
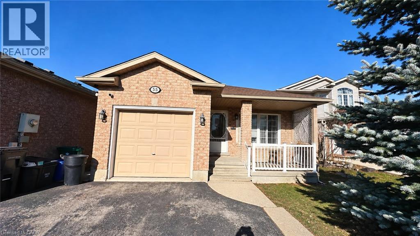
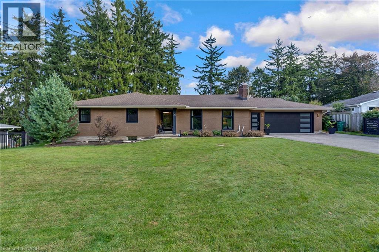
Welcome to Branchton Park! This all-brick bungalow offers exceptional versatility. The main floor features spacious principal rooms, 2 bedrooms, 2 bathrooms, convenient laundry, and a Barzotti kitchen with breakfast bar. The primary bedroom boasts a private ensuite with a soaker tub and glass shower. Step outside to the impressive two-level covered deck and enjoy a private, cottage-like retreat right at home. The finished lower level adds 1,248 sq. ft. of additional living space, complete with 3 bedrooms, kitchen, living room, 4-piece bathroom, laundry, and ample storage. Ideally located steps to restaurants and shopping, with Green Gate Park nearby and the planned Cambridge Recreation Centre and two new schools adding to the neighbourhood's appeal. A fantastic opportunity for families, multi-generational living, or those seeking flexible living arrangements!

MLS® Number40873523
Price$814,000
Property TypeHouse
Living Area2,541 sq ft
Bedrooms5 (2 above + 3 below)
Bathrooms3
Year Built2002
Storeys1
Frontage36 feet
OwnershipFreehold
ZoningR2
Annual Property Tax$5,263
Days on Market0
The Gallery

Interiors & Grounds

Features & Amenities

Every Detail, Considered

Interior & Systems

HeatingForced air, Natural gas
CoolingCentral air conditioning
BasementFinished, Full

Appliances & Features

  • Washer
  • Refrigerator
  • Water softener
  • Dishwasher
  • Stove
  • Dryer
  • Hood Fan
  • Window Coverings

Construction & Lot

StyleBungalow
ExteriorBrick
FencingFence
Lot FeaturesPaved driveway, Sump Pump, In-Law Suite

Parking

Total Spaces3
TypeAttached Garage

Building & Community

  • Quiet Area

Room Dimensions

Basement

4pc Bathroom—
Bedroom11'10'' x 10'8''
Bedroom11'10'' x 9'10''
Living room11'3'' x 14'9''
Kitchen11'3'' x 15'2''
Bedroom13'6'' x 17'6''
Laundry room11'7'' x 10'4''

Main level

4pc Ensuite bath—
Primary Bedroom12'1'' x 13'1''
Dining room12'0'' x 9'3''
Kitchen15'9'' x 11'3''
4pc Bathroom—
Bedroom12'1'' x 10'1''
Laundry room10'2'' x 5'5''
Living room13'11'' x 18'2''
Map & Location
Address55 MAPLE BUSH Drive
Community23 - Branchton Park
CityCambridge
ProvinceOntario
Postal CodeN1T2C3
CountryCanada
Open in Google Maps
Affordability

Estimate Your Monthly Payment

$0per month
  • Mortgage payment $0
  • Property tax $0
  • Home insurance $0
  • Condo fees $0
  • Down payment $0
  • CMHC insurance $0
  • Mortgage amount $0

Estimate only, using Canadian semi-annual compounding and standard CMHC premiums. Your lender will confirm your actual rate and payment.
By Appointment

Begin a Private Conversation.

Request a private showing of 55 MAPLE BUSH Drive, or speak with Champagne Taylor about this home and the market — in confidence.