
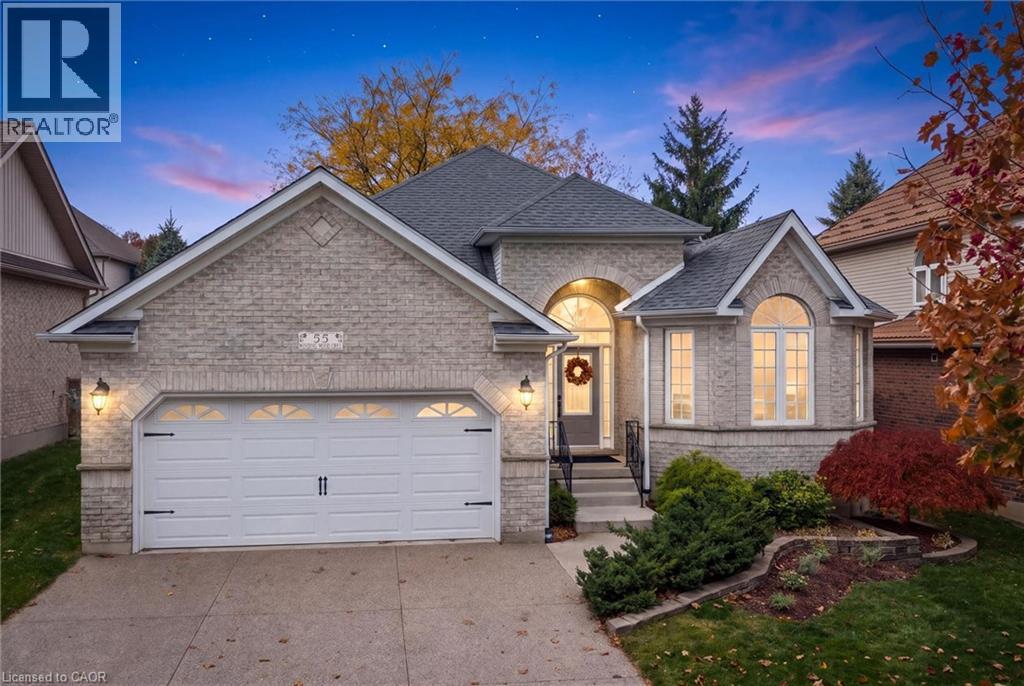
55 WINDING WOOD Crescent

55 WINDING WOOD Crescent

335 - Pioneer Park/Doon/Wyldwoods, Kitchener, Ontario N2P2L6
Offered at $1,119,000
3Bedrooms
3Bathrooms
3,704Interior Sq Ft
0.14Acres
2001Built
4Parking
The Residence

House in 335 - Pioneer Park/Doon/Wyldwoods

Virtual tour
Share
WhatsApp Facebook X Email

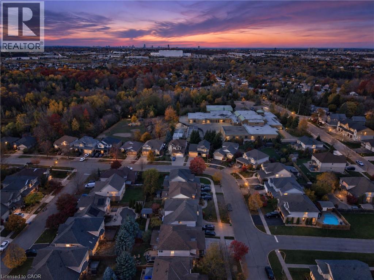
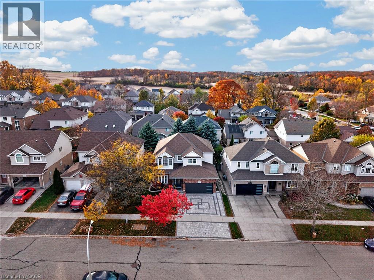
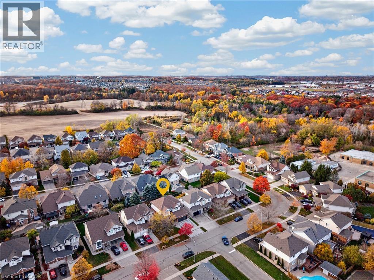
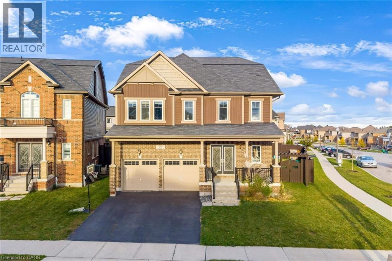
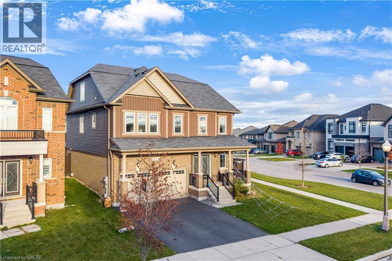
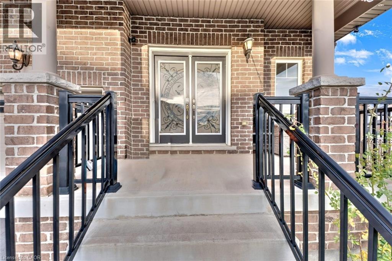
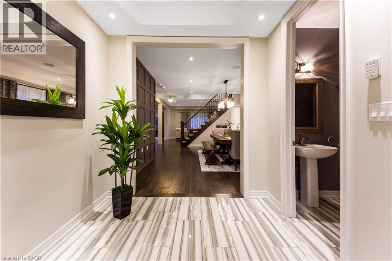
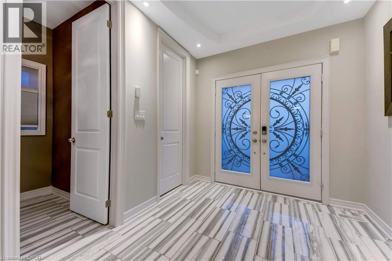
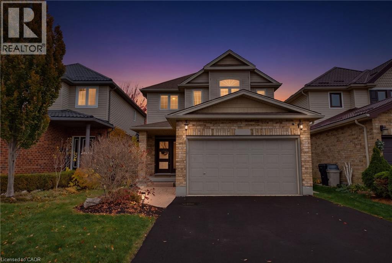
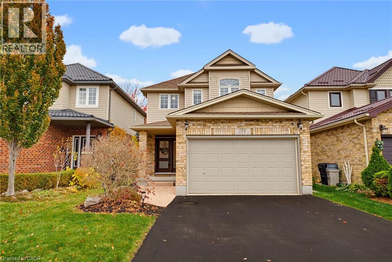
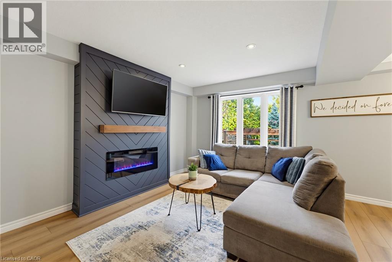
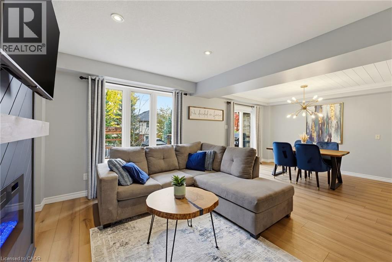
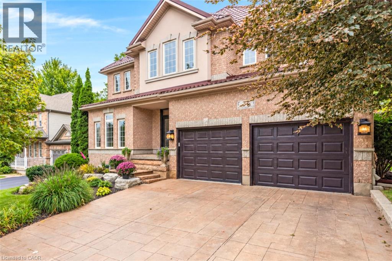
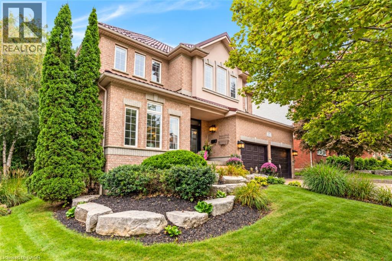
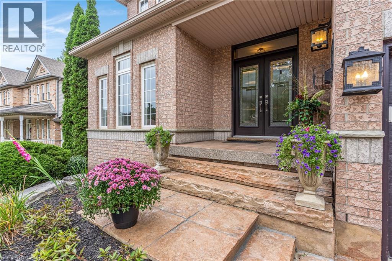
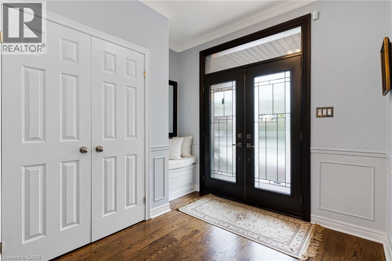
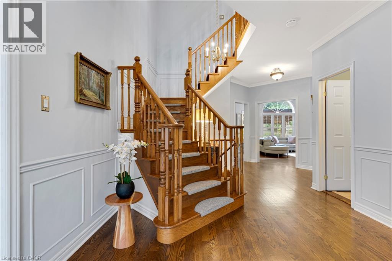
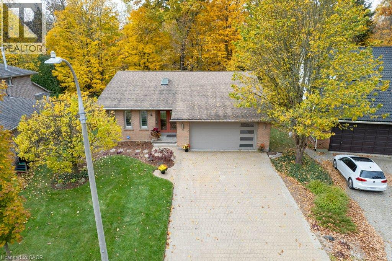
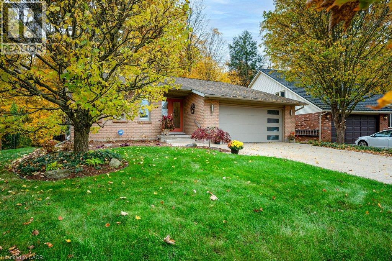
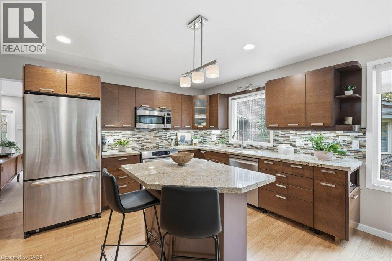
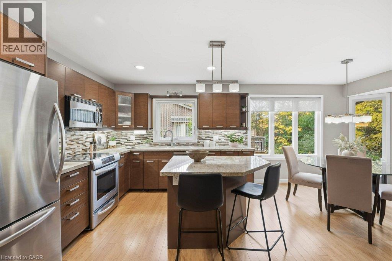
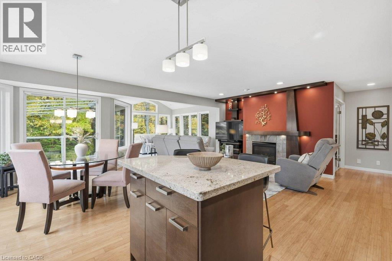
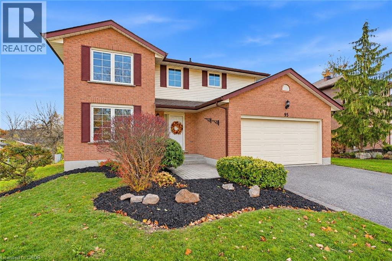
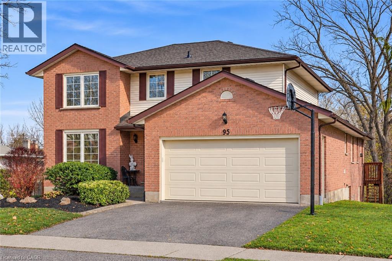
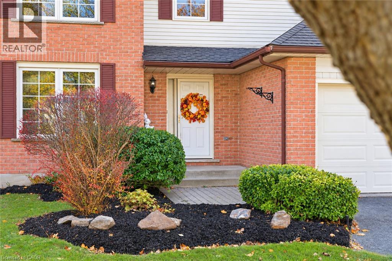
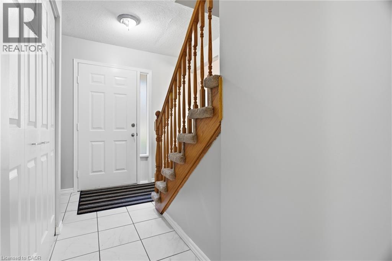
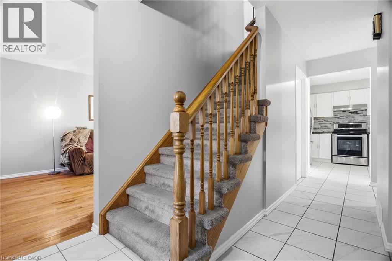
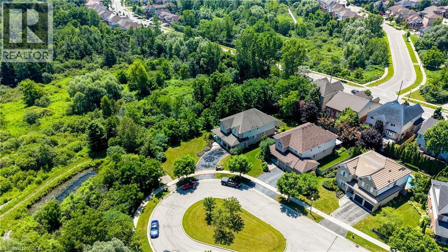
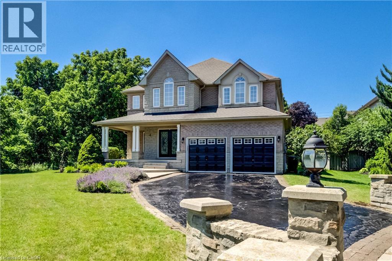
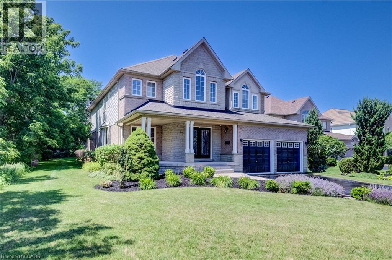
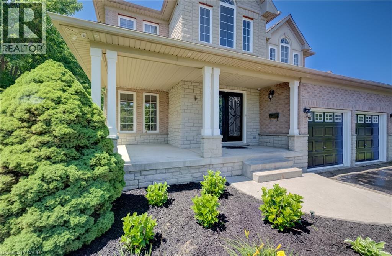
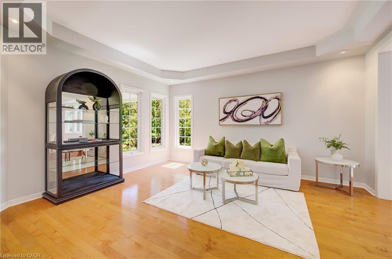
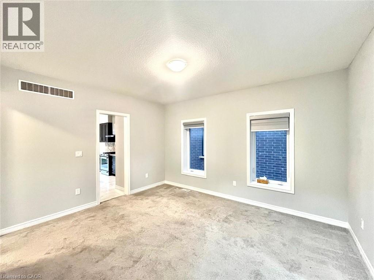
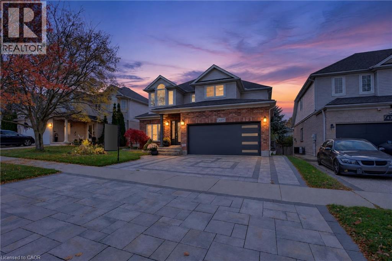
This bright and beautiful custom-built home may be the one! Meticulously maintained and thoughtfully designed, there is nothing to do here but move in! This is main floor living at its best with 9 ft ceilings throughout the main floor, custom millwork and trim, and an abundance of natural light. The heart of the home is the living room with its soaring vaulted ceiling and gas fireplace to keep it cozy. The open layout is perfect for entertaining with the dining area flowing through to the kitchen, separated by a pocket door for more formal events. The kitchen is bright and spacious with ample white cabinetry, quartz counters and newer appliances. The primary bedroom features a gorgeous updated ensuite with a free-standing heated Jacuzzi tub and glass walk-in shower, plus a large walk-in closet. The second bedroom enjoys ‘cheater’ access to the updated main bath. The third bedroom at the front of the house is a great flex-space - currently used as a family room, it would also make a great office. The huge basement is setup with a rec room, a new 3-peice bathroom, and a large walk-in closet for off-season clothes or storage. There’s still plenty of untapped, open space for a games room, workshop, gym, or whatever your heart desires. Tucked away on a quiet crescent in Doon South, this sought-after neighbourhood offers wide streets, classic globe street lights, is surrounded by forests and trails, and provides easy access to the 401 and amenities. Come see why this home, and this neighbourhood, are such a great fit. Contact your Realtor to book a showing today!

MLS® Number40875366
Price$1,119,000
Property TypeHouse
Living Area3,704 sq ft
Bedrooms3
Bathrooms3
Year Built2001
Storeys1
Lot Size0 acres
Frontage51 feet
OwnershipFreehold
ZoningRES-2
Annual Property Tax$6,454
Days on Market10
The Gallery

Interiors & Grounds

Features & Amenities

Every Detail, Considered

Interior & Systems

HeatingForced air, Natural gas
CoolingCentral air conditioning
BasementPartially finished, Full
Fireplaces1

Appliances & Features

  • Washer
  • Refrigerator
  • Water purifier
  • Water softener
  • Dishwasher
  • Stove
  • Dryer
  • Central Vacuum - Roughed In
  • Hood Fan
  • Window Coverings
  • Garage door opener
  • Security system

Construction & Lot

StyleBungalow
FoundationPoured Concrete
ExteriorBrick
FencingFence
Lot FeaturesSump Pump, Automatic Garage Door Opener

Parking

Total Spaces4
TypeAttached Garage

Building & Community

  • Quiet Area
  • Community Centre

Room Dimensions

Basement

Storage15'4'' x 11'2''
Recreation room26'0'' x 16'5''
3pc Bathroom6'1'' x 10'8''

Main level

Living room13'10'' x 19'6''
Breakfast8'5'' x 10'2''
Kitchen12'2'' x 13'5''
Dining room12'5'' x 13'6''
Bedroom12'5'' x 13'8''
3pc Bathroom9'9'' x 5'1''
Bedroom11'7'' x 11'9''
4pc Ensuite bath8'1'' x 10'4''
Primary Bedroom17'5'' x 16'7''
Map & Location
Address55 WINDING WOOD Crescent
Community335 - Pioneer Park/Doon/Wyldwoods
CityKitchener
ProvinceOntario
Postal CodeN2P2L6
CountryCanada
Open in Google Maps
Affordability

Estimate Your Monthly Payment

$0per month
  • Mortgage payment $0
  • Property tax $0
  • Home insurance $0
  • Condo fees $0
  • Down payment $0
  • CMHC insurance $0
  • Mortgage amount $0

Estimate only, using Canadian semi-annual compounding and standard CMHC premiums. Your lender will confirm your actual rate and payment.
By Appointment

Begin a Private Conversation.

Request a private showing of 55 WINDING WOOD Crescent, or speak with Champagne Taylor about this home and the market — in confidence.