
56 BARTON Street

56 BARTON Street

461 - Waterdown East, Waterdown, Ontario L0R2H0
Offered at $799,900
4Bedrooms
2.5Bathrooms
2,077Interior Sq Ft
1950Built
7Parking
The Residence

House in 461 - Waterdown East

Virtual tour
Share
WhatsApp Facebook X Email

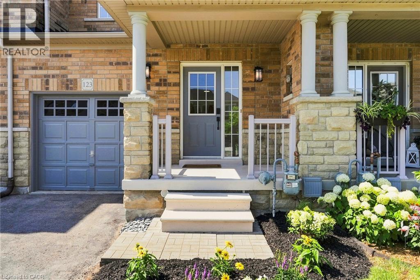
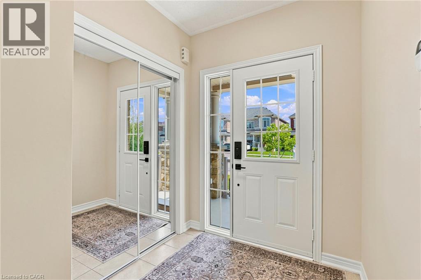
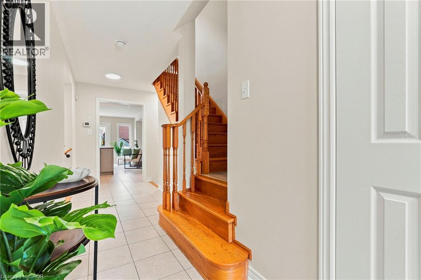
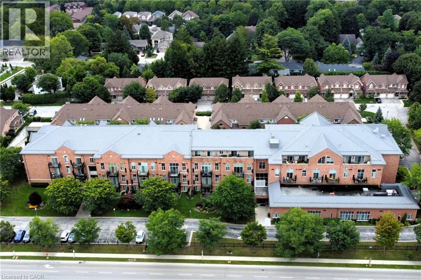
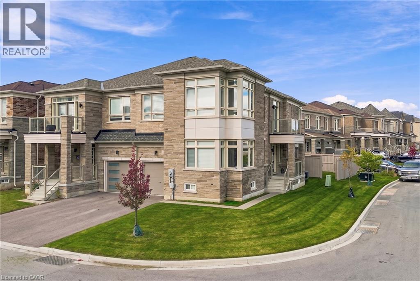
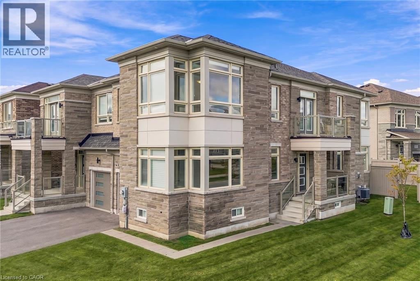
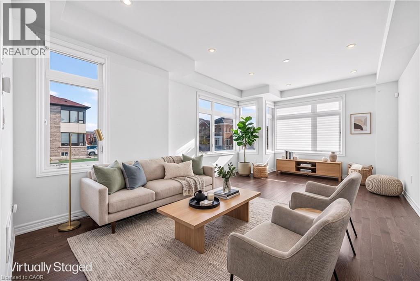
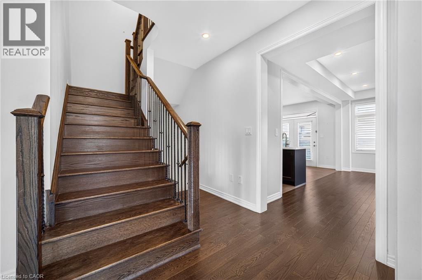
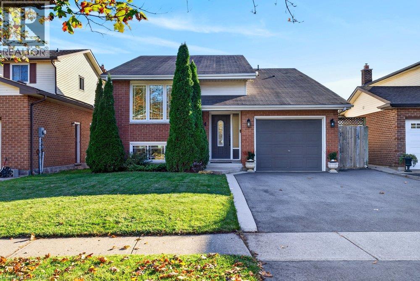
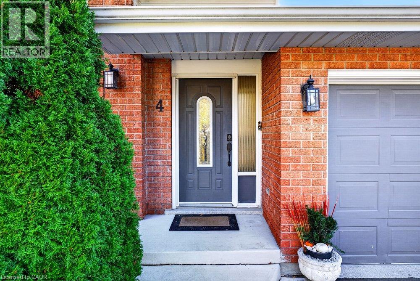
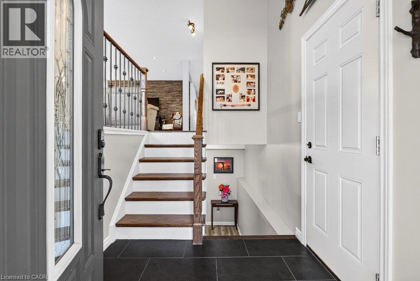
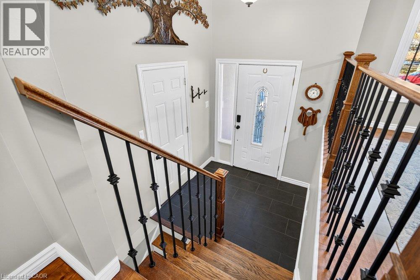
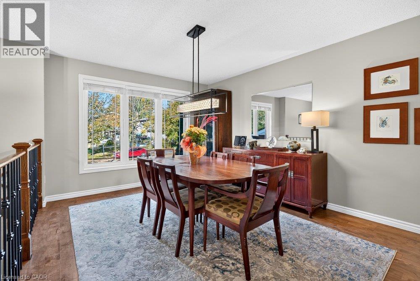
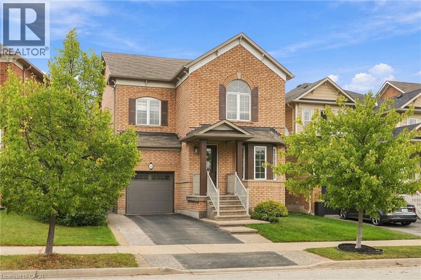
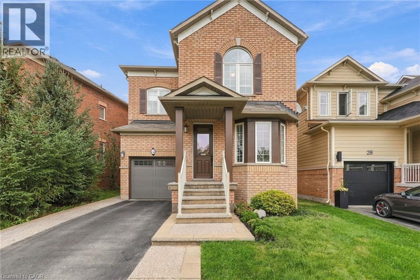
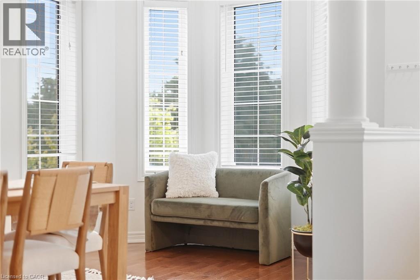
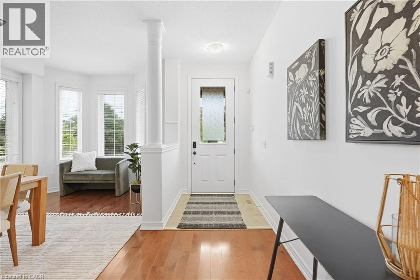
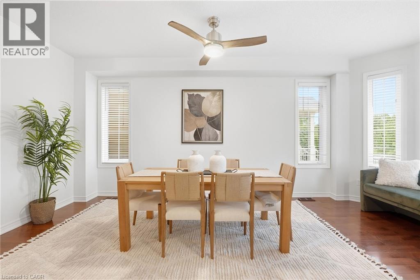
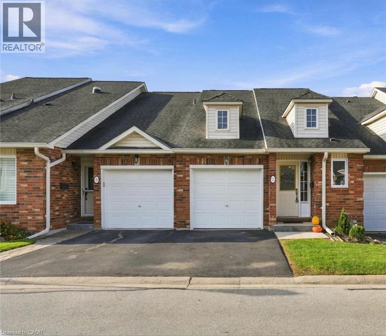
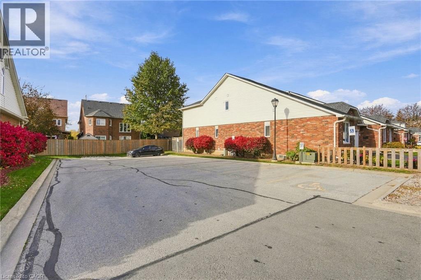
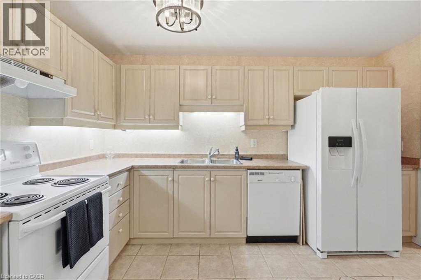
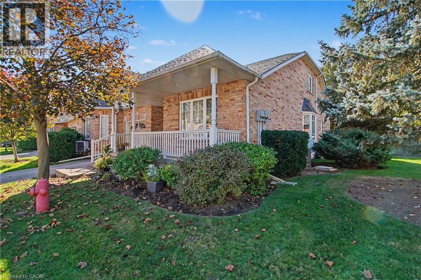
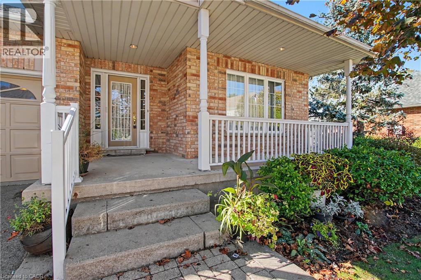
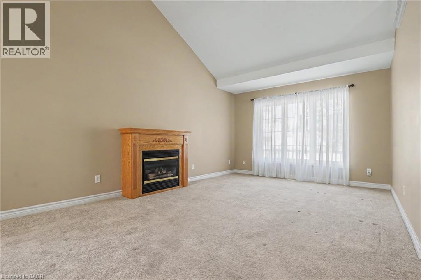
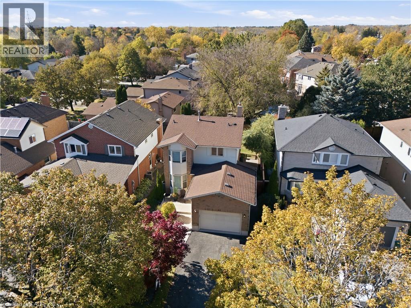
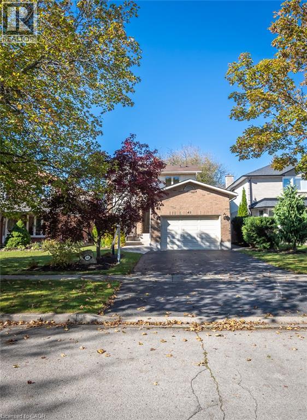
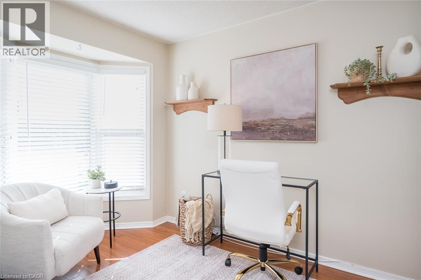
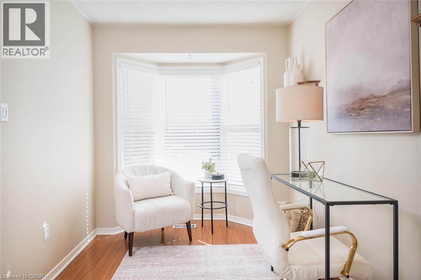
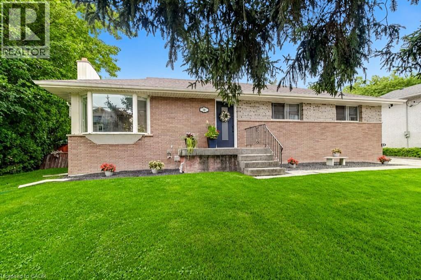
Charming Bungalow in the heart of Waterdown! Enjoy the space of a generous lot and the convenience of living in the heart of the Village! This 4-bedroom bungalow sits on a wide 93' x 118' lot, offering a spacious, private backyard surrounded by mature trees, a detached garage and double-wide driveway parking for 6 cars. The kitchen overlooks the backyard, making it easy to keep an eye on the kids at play, while the spacious 3-season sunroom provides a comfortable spot to relax and enjoy views of the yard. Cozy up by the gas fireplace or head down to the lower level offering plenty of additional living space with a rec room, fourth bedroom, 2-piece bathroom and large laundry room. Best of all is the location: leave the car at home and enjoy an exceptionally walkable lifestyle, with grocery stores, shops, restaurants, public transit and everyday amenities just steps away. The Bruce Trail is also nearby, offering easy access to nature, trails and waterfalls. Commuters will appreciate being just minutes from Aldershot GO Station and easy access to the 403, 407 and QEW. A great opportunity to enjoy a spacious property while staying connected to everything the Waterdown Village has to offer.

MLS® Number40864807
Price$799,900
Property TypeHouse
Living Area2,077 sq ft
Bedrooms4 (3 above + 1 below)
Bathrooms2 (+1 half)
Year Built1950
Storeys1
Frontage93 feet
OwnershipFreehold
ZoningC5
Annual Property Tax$6,885
Days on Market58
The Gallery

Interiors & Grounds

Features & Amenities

Every Detail, Considered

Interior & Systems

HeatingRadiant heat
CoolingDuctless
BasementPartially finished, Full
Fireplaces1

Appliances & Features

  • Washer
  • Refrigerator
  • Stove
  • Dryer
  • Hood Fan
  • Garage door opener

Construction & Lot

StyleBungalow
FoundationBlock
ExteriorBrick
Lot FeaturesSouthern exposure, Conservation/green belt, Sump Pump

Parking

Total Spaces7
TypeDetached Garage

Building & Community

  • Community Centre

Room Dimensions

Basement

Cold room5'4'' x 8'3''
Storage3'2'' x 5'6''
Utility room12'10'' x 15'4''
Laundry room9'2'' x 13'8''
Recreation room13'1'' x 30'6''
2pc Bathroom8'3'' x 8'5''
Bedroom9'0'' x 12'10''

Main level

Dining room9'3'' x 9'5''
Sunroom10'1'' x 13'1''
3pc Bathroom7'2'' x 9'6''
Bedroom8'11'' x 10'1''
Primary Bedroom10'5'' x 12'10''
Bedroom8'11'' x 12'2''
Kitchen9'5'' x 12'8''
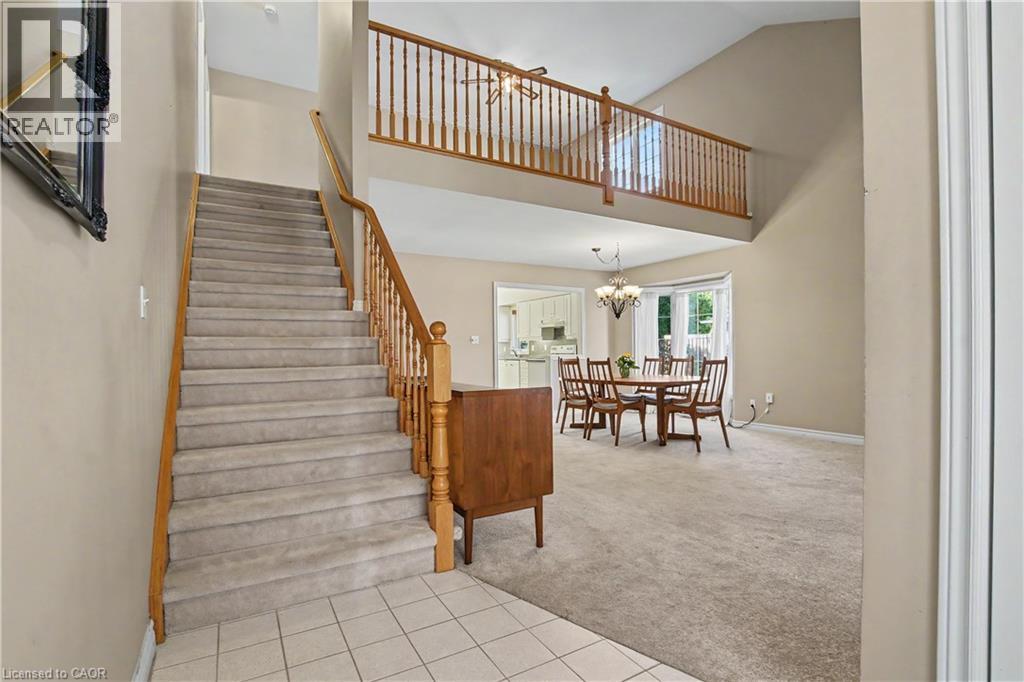
Living room12'5'' x 16'9''
Map & Location
Address56 BARTON Street
Community461 - Waterdown East
CityWaterdown
ProvinceOntario
Postal CodeL0R2H0
CountryCanada
Open in Google Maps
Affordability

Estimate Your Monthly Payment

$0per month
  • Mortgage payment $0
  • Property tax $0
  • Home insurance $0
  • Condo fees $0
  • Down payment $0
  • CMHC insurance $0
  • Mortgage amount $0

Estimate only, using Canadian semi-annual compounding and standard CMHC premiums. Your lender will confirm your actual rate and payment.
By Appointment

Begin a Private Conversation.

Request a private showing of 56 BARTON Street, or speak with Champagne Taylor about this home and the market — in confidence.