
32 WIMBERLY Avenue

32 WIMBERLY Avenue

461 - Waterdown East, Waterdown, Ontario L8B0R9
Offered at $999,900
3Bedrooms
4.5Bathrooms
3,194Interior Sq Ft
2011Built
2Parking
The Residence

House in 461 - Waterdown East

Share
WhatsApp Facebook X Email

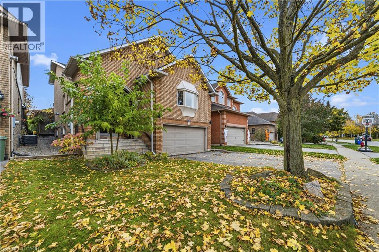
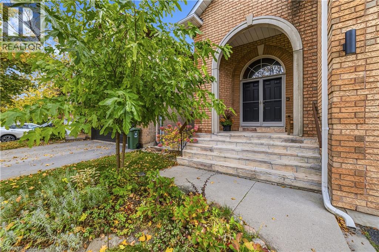
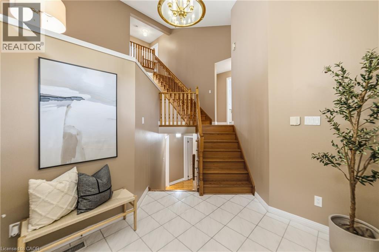
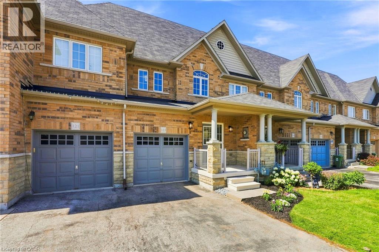
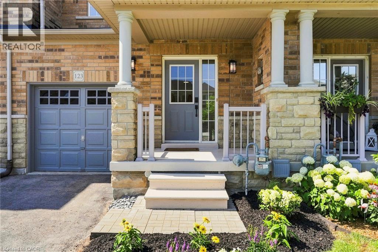
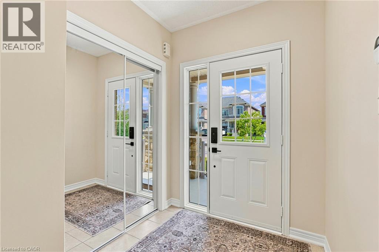
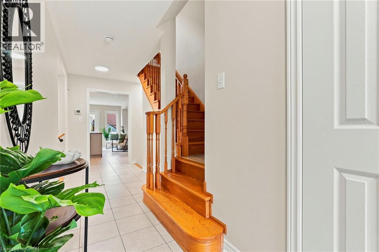
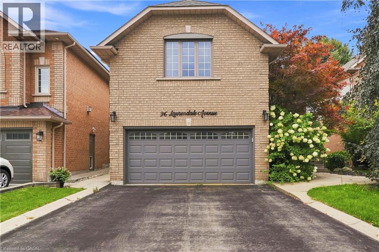
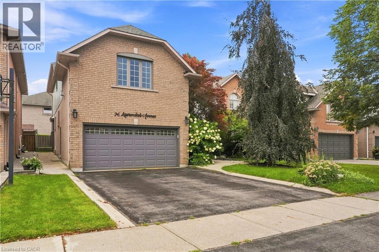
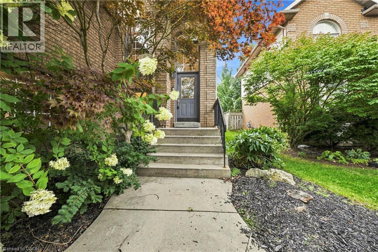
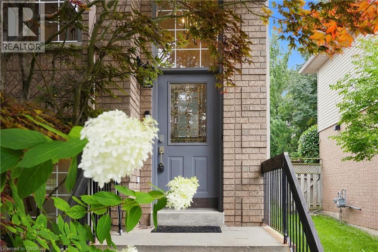
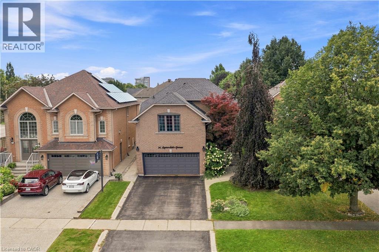
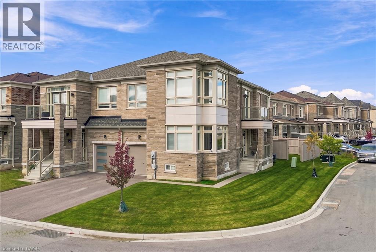
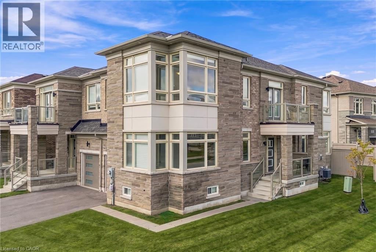
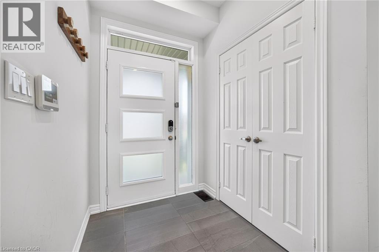
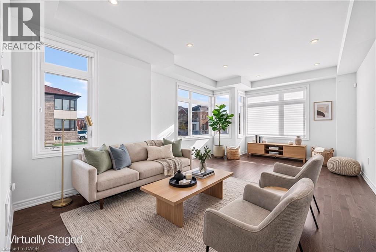
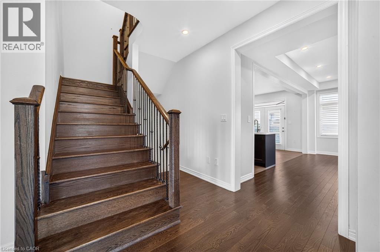
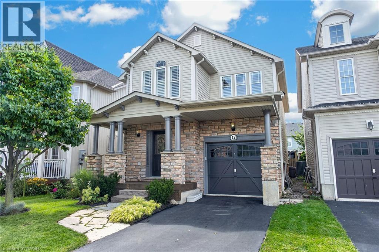
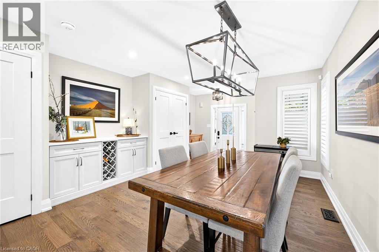
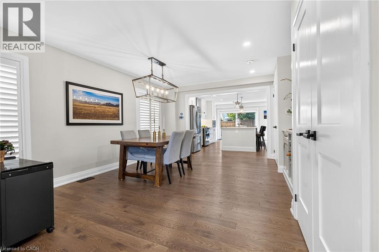
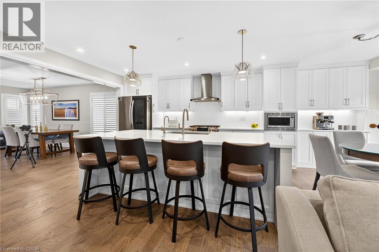
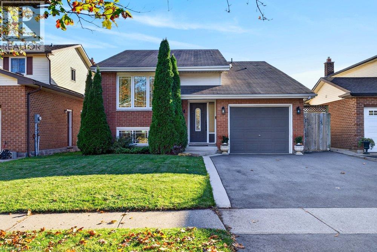
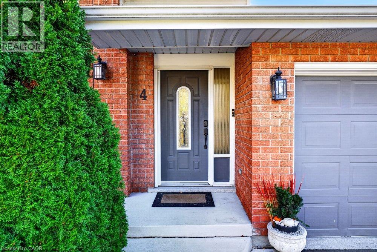
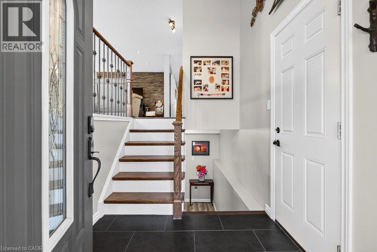
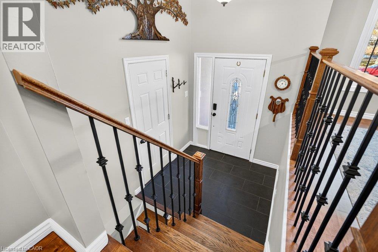
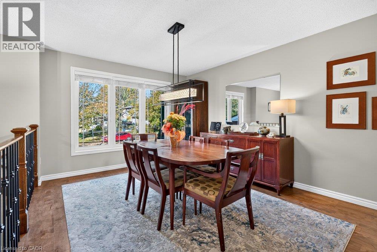
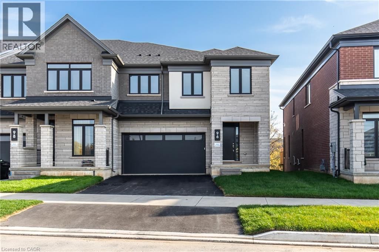
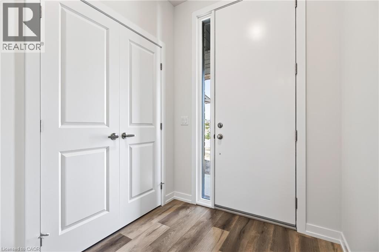
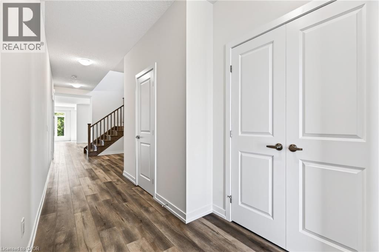
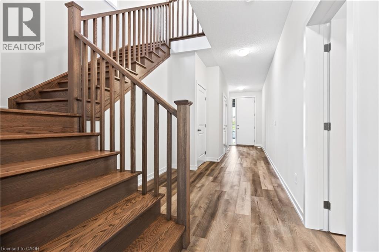
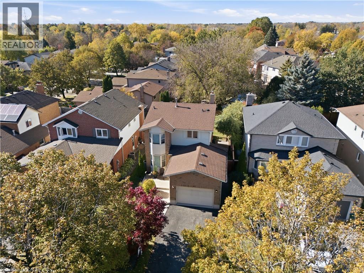
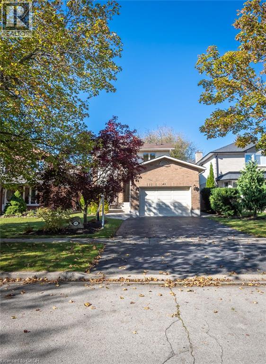
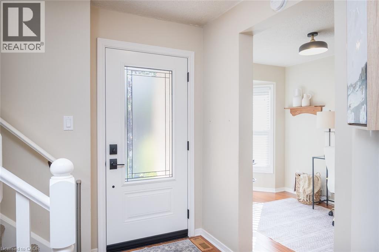
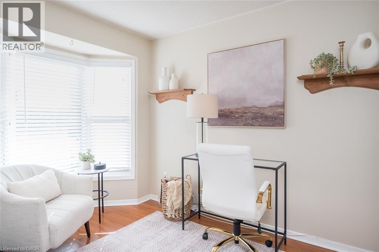
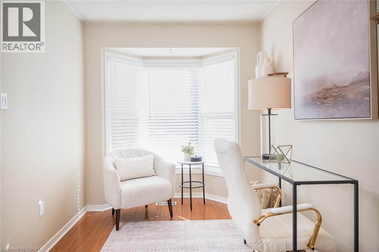
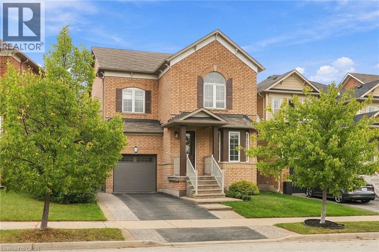
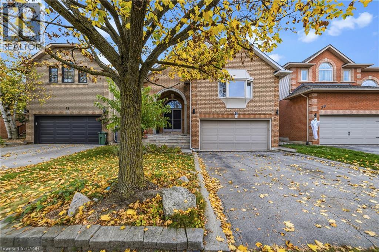
More than 3,000 square feet of finished living space in a location made for family life! This spacious three-bedroom home is close to schools, parks and the YMCA, with plenty of room for everyone. The main floor features 9-foot ceilings and an open-concept kitchen and family room with a gas fireplace at the heart of the home. Upstairs, the huge primary bedroom offers an impressive amount of space along with a private ensuite. Downstairs, the finished basement delivers even more, with a large family room, a versatile separate room with plenty of possibilities, and a dedicated exercise area featuring brand-new heavy-duty rubber flooring. The entire home has just been professionally painted, giving it a fresh, move-in-ready feel. A 5-year-old furnace and air conditioner, newer garage door and RO water system add to the list. Lots of space, a flexible floor plan and a family-friendly location close to the places you use every day. Don’t be TOO LATE*! *REG TM. RSA.

MLS® Number40872719
Price$999,900
Property TypeHouse
Living Area3,194 sq ft
Bedrooms3
Bathrooms4 (+1 half)
Year Built2011
Storeys2
Frontage35 feet
OwnershipFreehold
ZoningR1-31
Annual Property Tax$7,380
Days on Market26
The Gallery

Interiors & Grounds

Features & Amenities

Every Detail, Considered

Interior & Systems

HeatingForced air, Natural gas
CoolingCentral air conditioning
BasementFinished, Full
Fireplaces1

Appliances & Features

  • Washer
  • Refrigerator
  • Central Vacuum
  • Dishwasher
  • Stove
  • Dryer
  • Microwave
  • Hood Fan
  • Window Coverings
  • Garage door opener

Construction & Lot

StyleOther
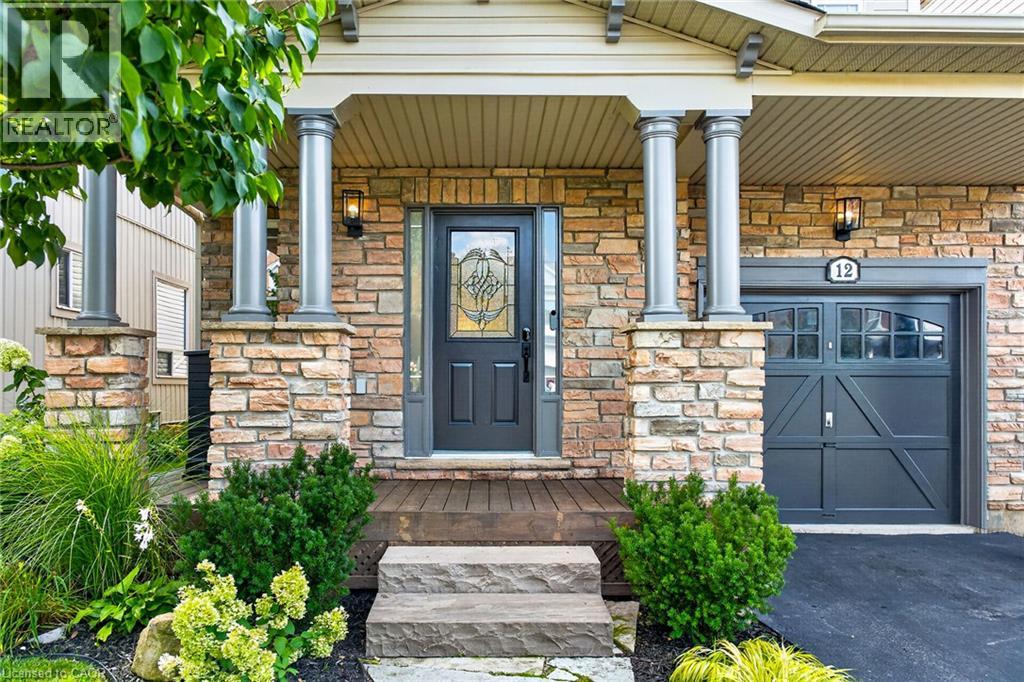
ExteriorBrick Veneer
Lot FeaturesConservation/green belt

Parking

Total Spaces2
TypeAttached Garage

Room Dimensions

Basement

Bonus Room17'3'' x 14'2''
Utility room6'5'' x 7'7''
Exercise room10'11'' x 11'8''
3pc Bathroom—
Recreation room13'9'' x 17'4''

Second level

4pc Bathroom—
5pc Bathroom—
Bedroom12'1'' x 15'0''
Bedroom13'1'' x 10'0''
Primary Bedroom19'8'' x 13'9''

Main level

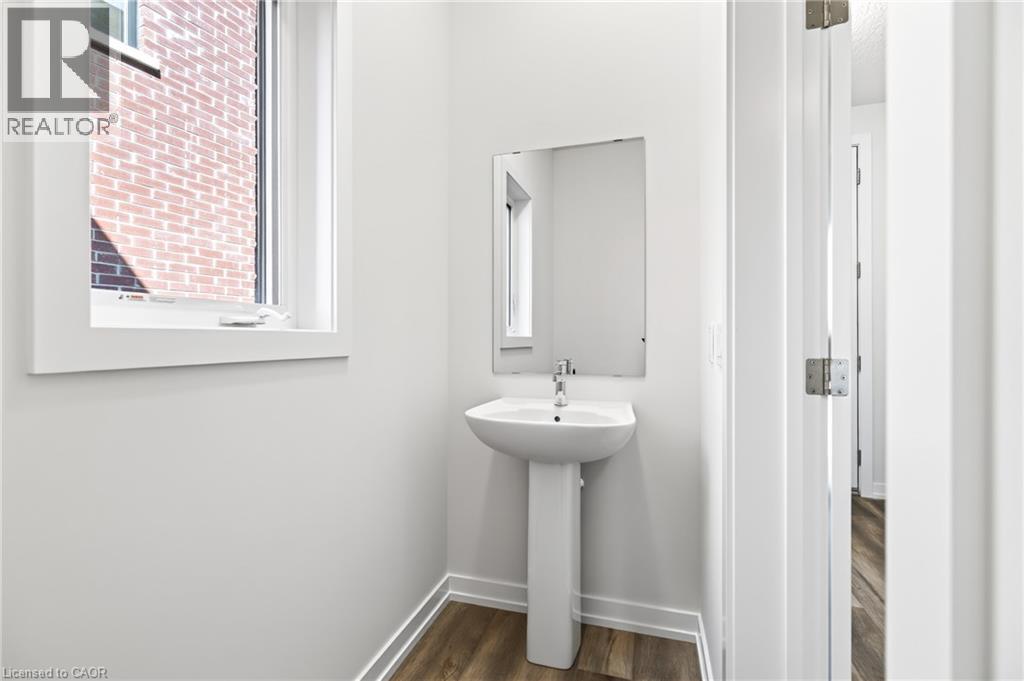
2pc Bathroom—
Eat in kitchen9'9'' x 11'7''
Kitchen10'8'' x 11'7''
Family room19'9'' x 19'2''
Living room15'0'' x 19'1''
Map & Location
Address32 WIMBERLY Avenue
Community461 - Waterdown East
CityWaterdown
ProvinceOntario
Postal CodeL8B0R9
CountryCanada
Open in Google Maps
Affordability

Estimate Your Monthly Payment

$0per month
  • Mortgage payment $0
  • Property tax $0
  • Home insurance $0
  • Condo fees $0
  • Down payment $0
  • CMHC insurance $0
  • Mortgage amount $0

Estimate only, using Canadian semi-annual compounding and standard CMHC premiums. Your lender will confirm your actual rate and payment.
By Appointment

Begin a Private Conversation.

Request a private showing of 32 WIMBERLY Avenue, or speak with Champagne Taylor about this home and the market — in confidence.