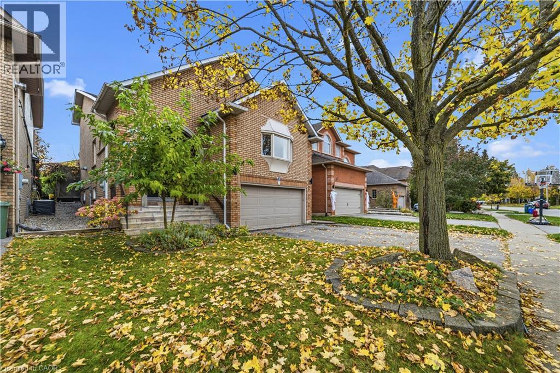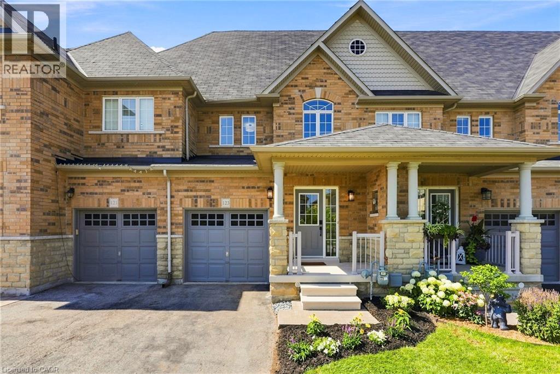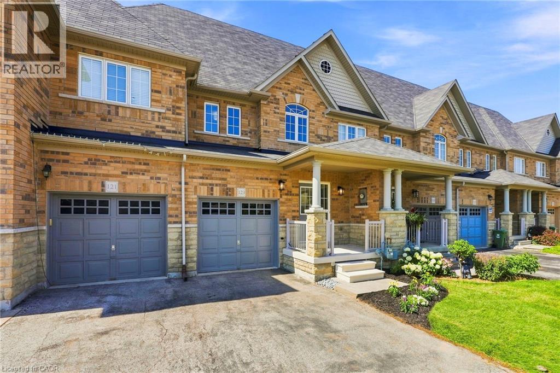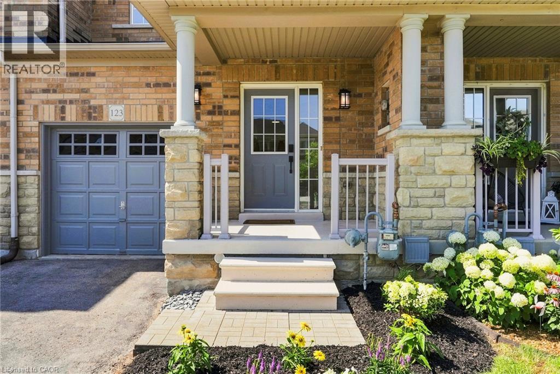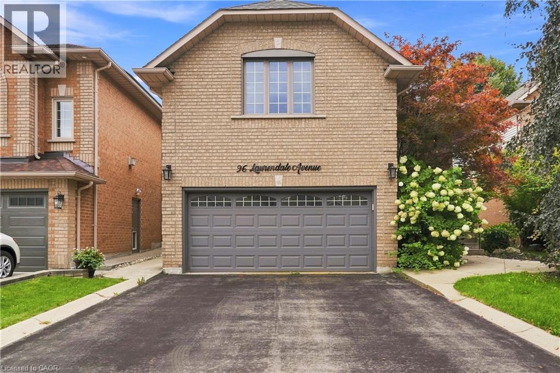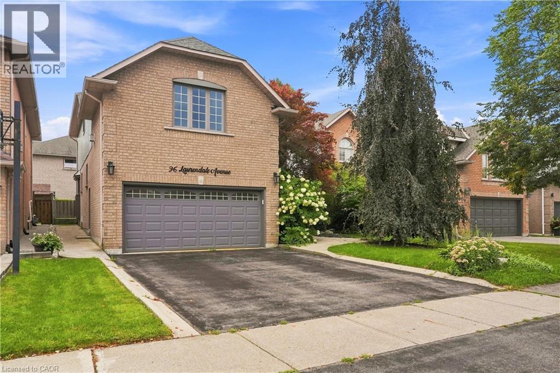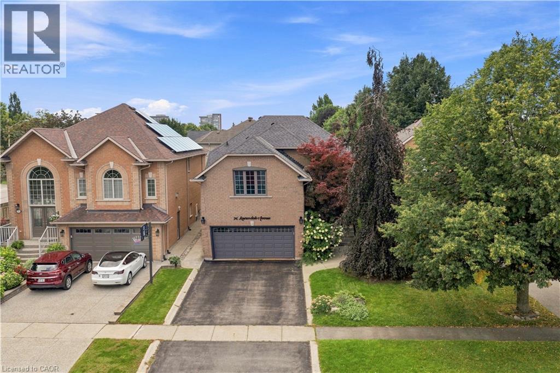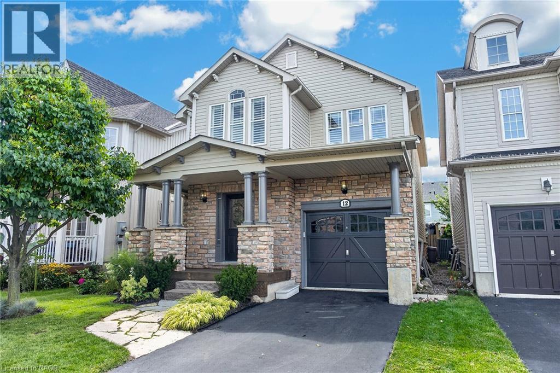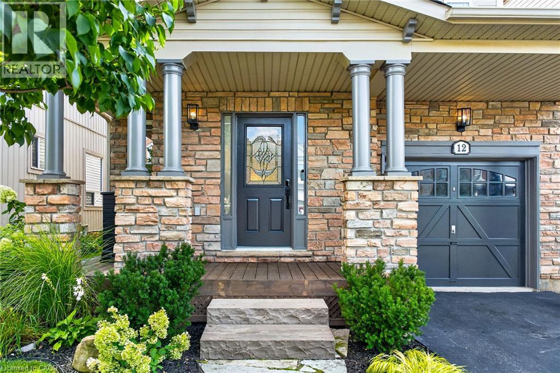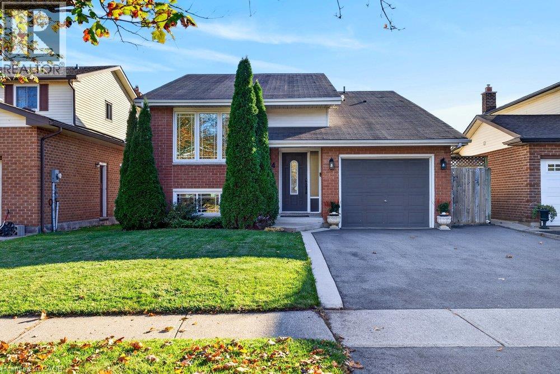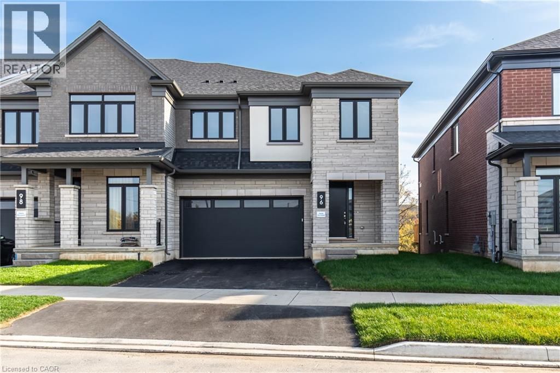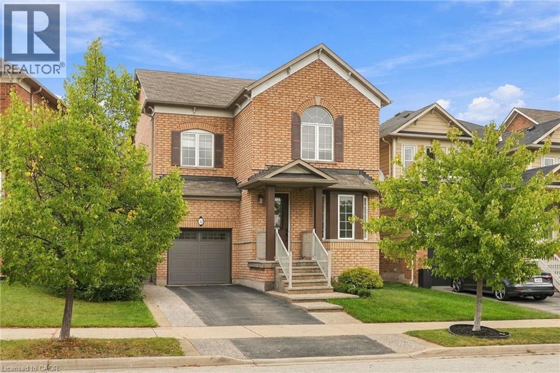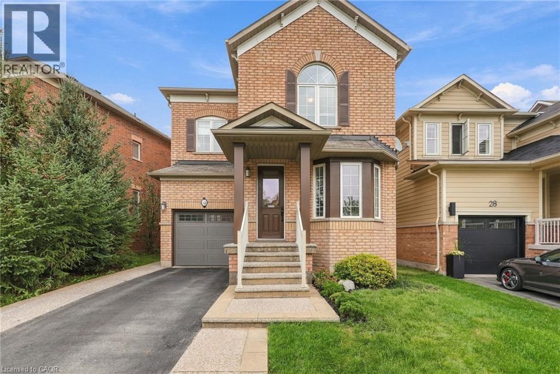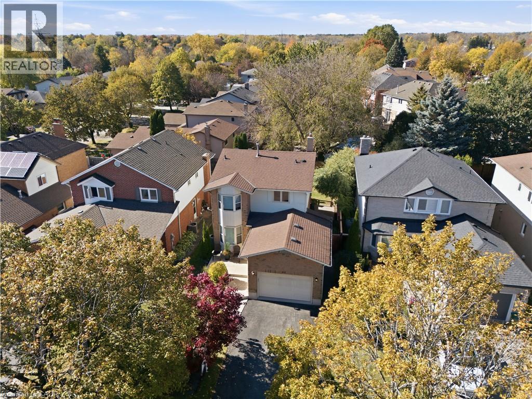
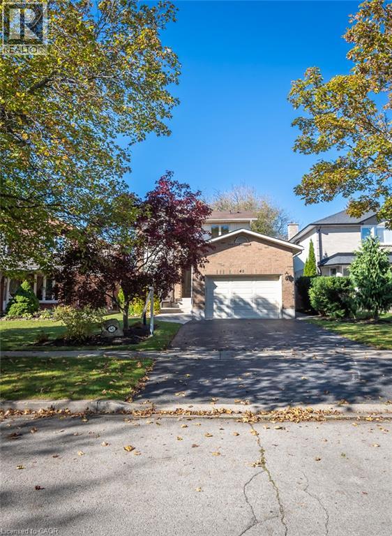

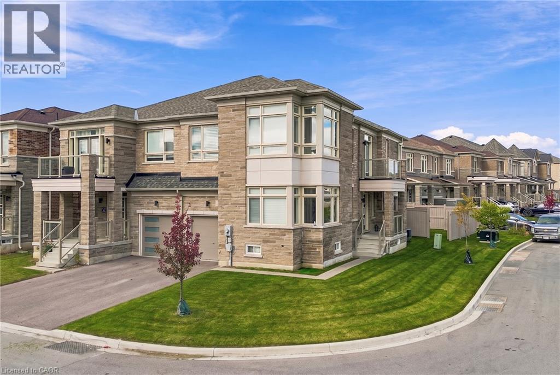
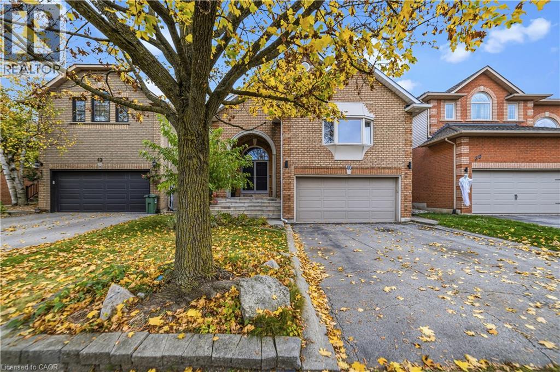
Stone veneer exterior featuring multi-level balconies with glass railings, an attached garage, and corner lot positioning

55 GRANITE RIDGE Trail

461 - Waterdown East, Waterdown, Ontario L8B1Y4
Offered at $970,000
4Bedrooms
3.5Bathrooms
2,273Interior Sq Ft
2022Built
3Parking
The Residence

House in 461 - Waterdown East

Share
WhatsApp Facebook X Email

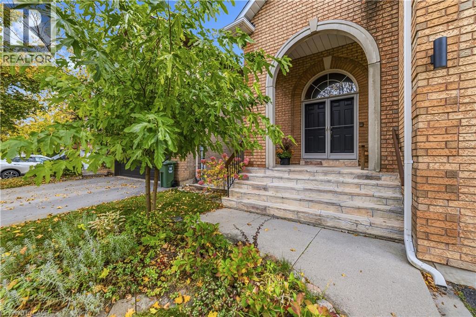
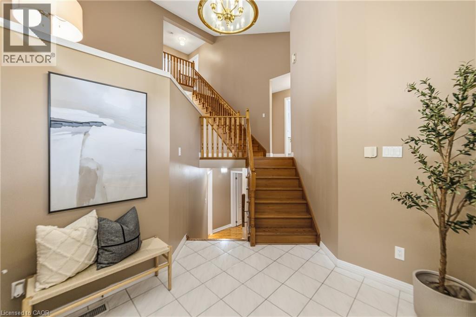
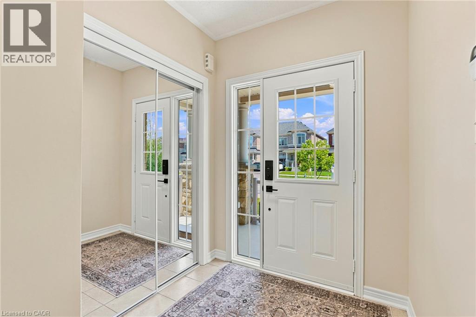
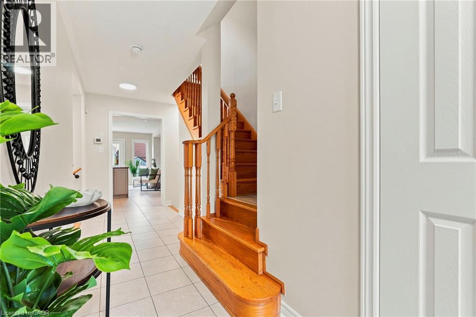
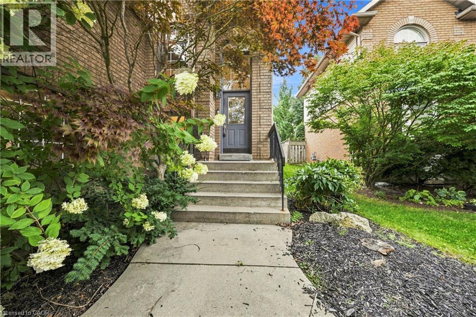
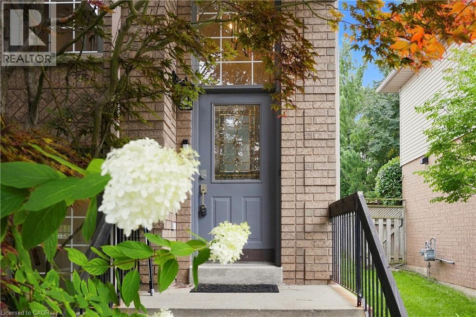
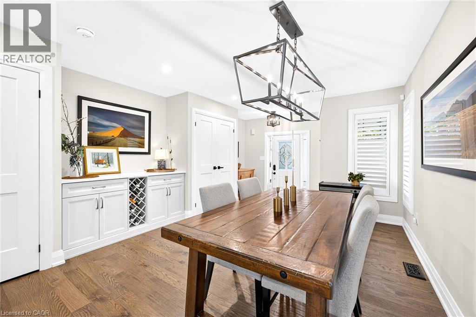
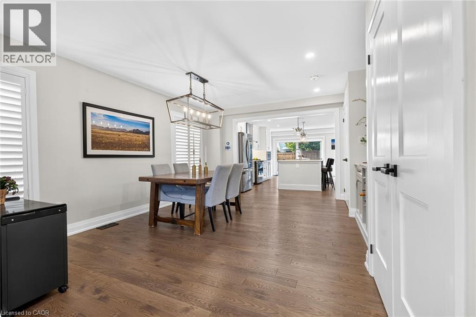
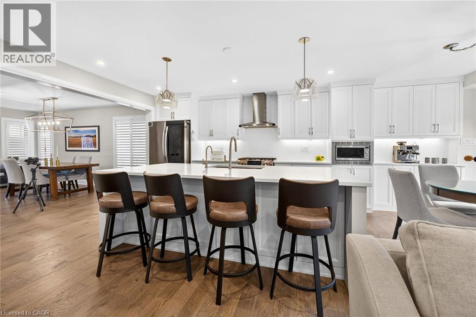
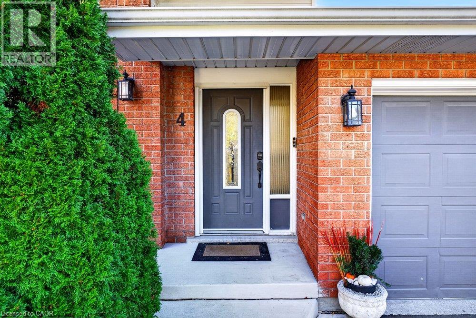
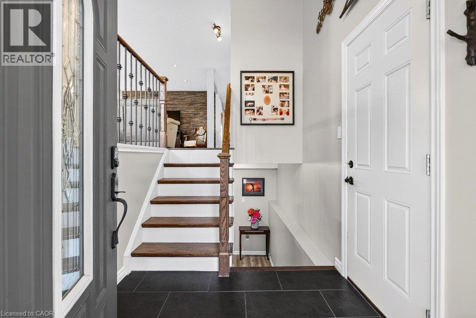
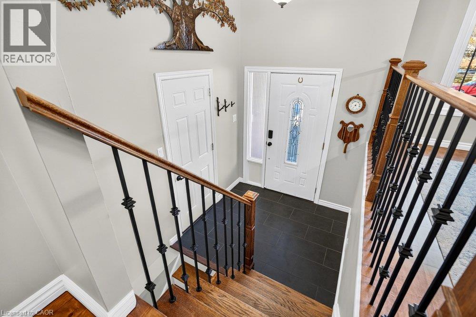
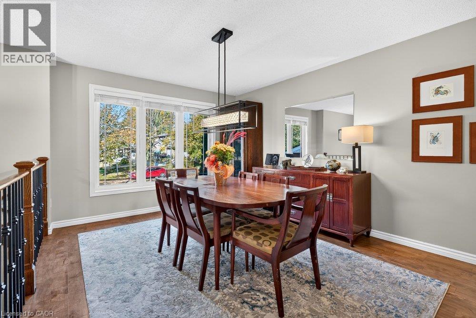
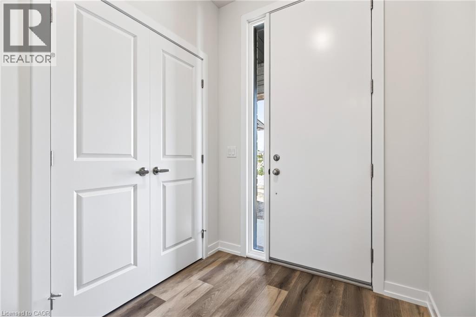
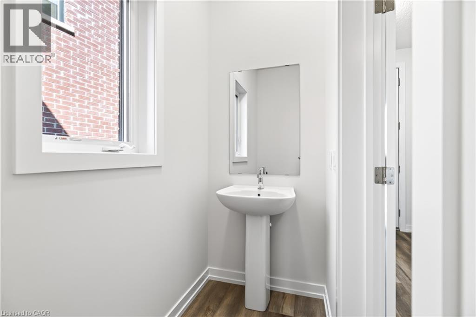
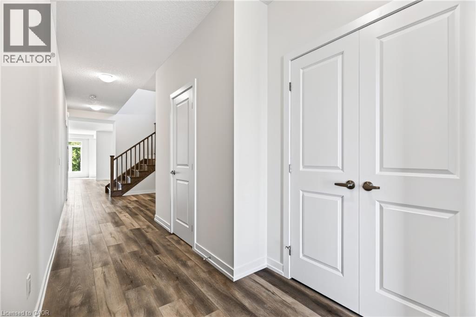
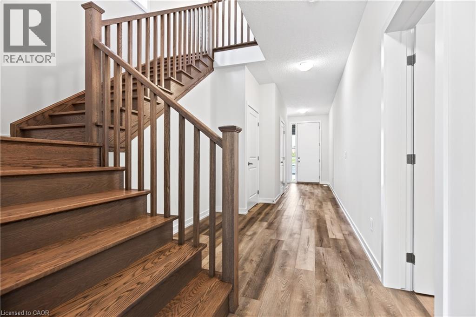
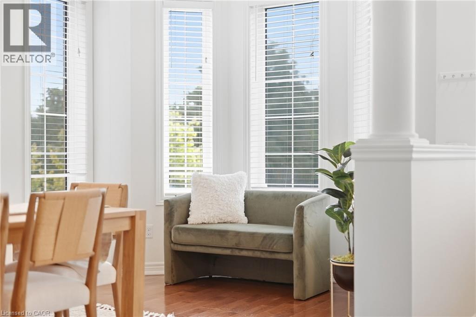
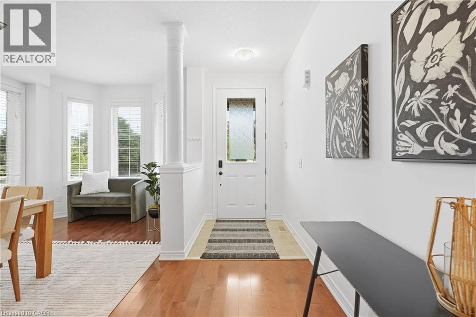
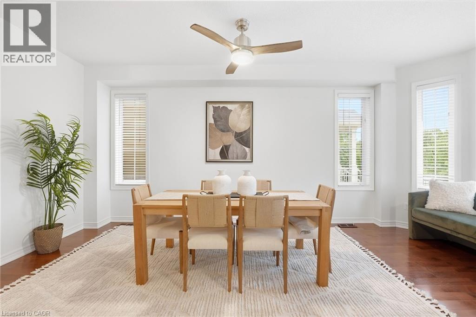
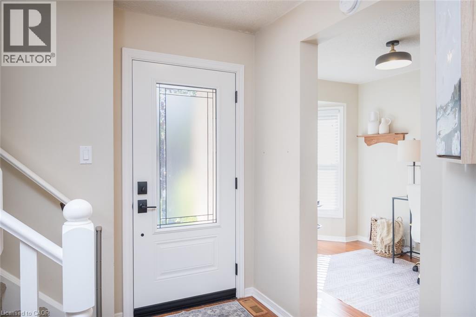
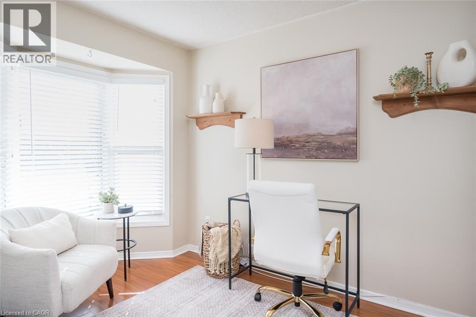
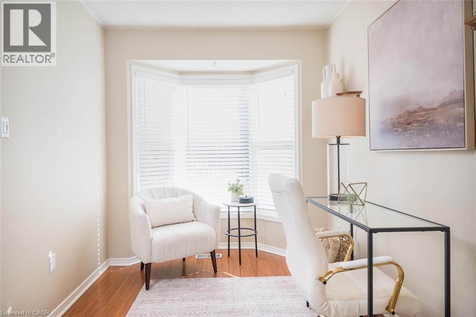
Stunning 2,242 sq. ft. Elevation 3 corner-unit semi-detached home in desirable Mountainview Heights! Built in 2022, featuring 4 spacious bedrooms, 3 bathrooms and over $75,000 in premium upgrades. Impressive stone and brick exterior, large windows, stylish covered entrance, exterior pot lights, beautifully maintained lawn and sprinkler system. Bright, open-concept layout with 9-ft ceilings on both levels, smooth main-floor ceilings, hardwood flooring, pot lights and elegant oak staircase. Spacious living and dining areas lead to an inviting family room with fireplace. Upgraded kitchen features quartz countertops extended to backsplash, stainless steel appliances, soft-close cabinetry, undermount sink, pull-out spice cabinet, pie-cut corner cabinet and generous eat-in area. Four spacious bedrooms with quality carpeting and premium Gold Elite underpadding, plus convenient upper-level laundry. Upgraded bathrooms feature quartz countertops, undermount sinks and stylish fixtures. Primary ensuite offers a frameless glass shower, while the second full bathroom features an enclosed glass shower with upgraded tiles. Attached garage with 240V EV charging outlet. A beautifully maintained, thoughtfully upgraded home offering modern style, comfort and functionality in a sought-after community! **Virtually Staged Pictures**

MLS® Number40868988
Price$970,000
Property TypeHouse
Living Area2,273 sq ft
Bedrooms4
Bathrooms3 (+1 half)
Year Built2022
Storeys2
Frontage28 feet
OwnershipFreehold
ZoningR1-64
Annual Property Tax$7,149
Days on Market18
The Gallery

Interiors & Grounds

Features & Amenities

Every Detail, Considered

Interior & Systems

HeatingForced air
CoolingCentral air conditioning
BasementUnfinished, Full
Fireplaces1

Appliances & Features

  • Washer
  • Refrigerator
  • Central Vacuum
  • Dishwasher
  • Stove
  • Dryer
  • Central Vacuum - Roughed In
  • Garage door opener
  • Microwave Built-in
  • Smoke Detectors

Construction & Lot

StyleContemporary
ExteriorBrick, Stone
Lot FeaturesAutomatic Garage Door Opener

Parking

Total Spaces3
TypeAttached Garage

Room Dimensions

Second level

4pc Bathroom—
Bedroom9'0'' x 10'6''
Bedroom11'0'' x 12'10''
Bedroom10'5'' x 11'0''
4pc Ensuite bath—
Primary Bedroom14'2'' x 14'6''

Main level

2pc Bathroom—
Breakfast9'0'' x 11'0''
Kitchen8'6'' x 11'0''
Family room12'0'' x 16'0''
Living room13'0'' x 20'6''
Map & Location
Address55 GRANITE RIDGE Trail
Community461 - Waterdown East
CityWaterdown
ProvinceOntario
Postal CodeL8B1Y4
CountryCanada
Open in Google Maps
Affordability

Estimate Your Monthly Payment

$0per month
  • Mortgage payment $0
  • Property tax $0
  • Home insurance $0
  • Condo fees $0
  • Down payment $0
  • CMHC insurance $0
  • Mortgage amount $0

Estimate only, using Canadian semi-annual compounding and standard CMHC premiums. Your lender will confirm your actual rate and payment.
By Appointment

Begin a Private Conversation.

Request a private showing of 55 GRANITE RIDGE Trail, or speak with Champagne Taylor about this home and the market — in confidence.