
56 COLORADO Boulevard

56 COLORADO Boulevard

503 - Trinity, Hamilton, Ontario L0R1P0
Offered at $989,000
3Bedrooms
3.5Bathrooms
2,066Interior Sq Ft
2014Built
6Parking
The Residence

House in 503 - Trinity

Virtual tour
Share
WhatsApp Facebook X Email

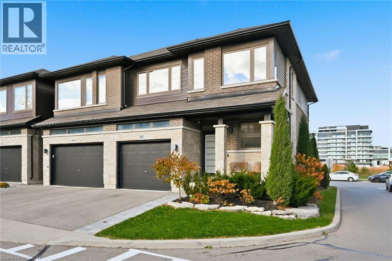
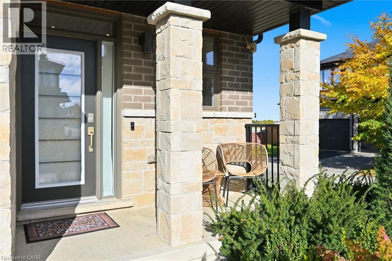
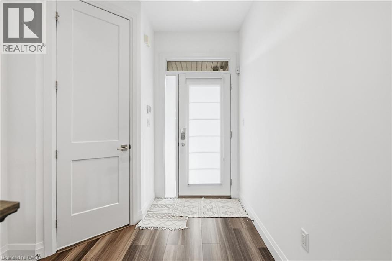
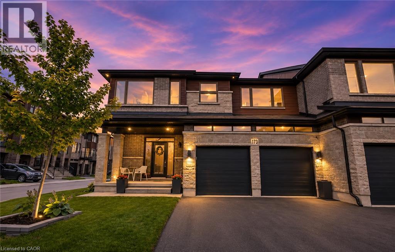
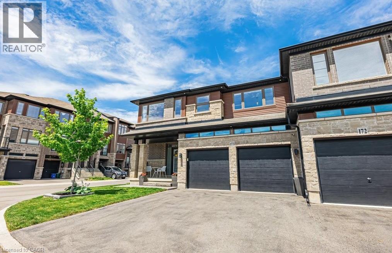
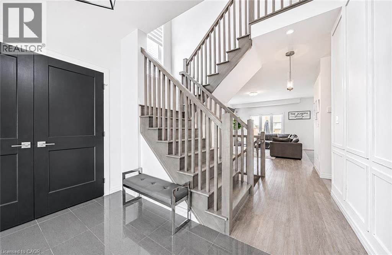
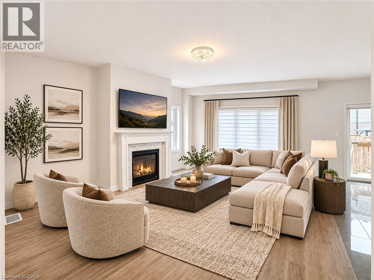
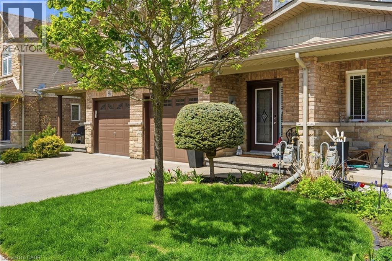
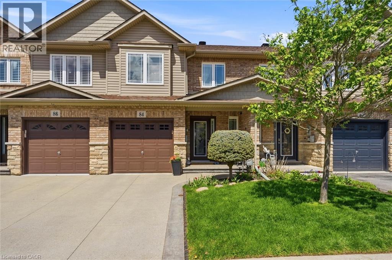
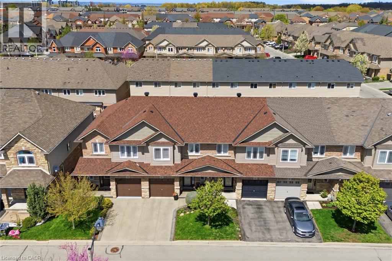
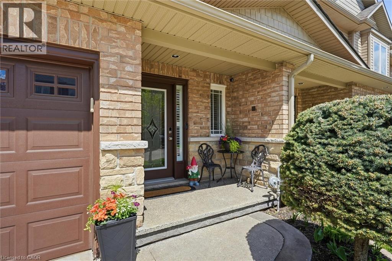
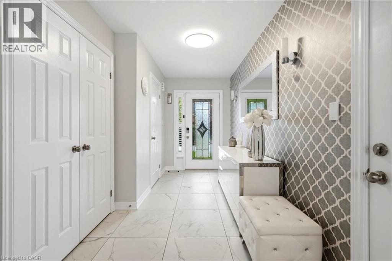
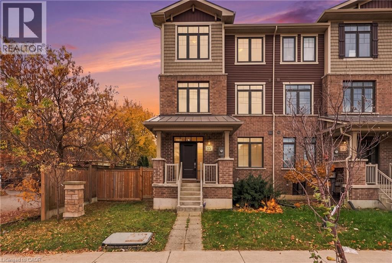
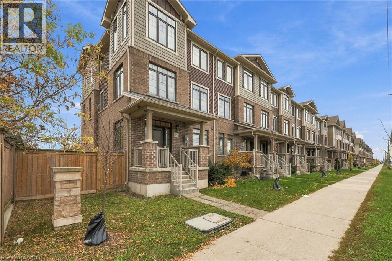
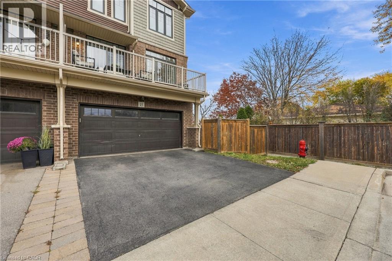
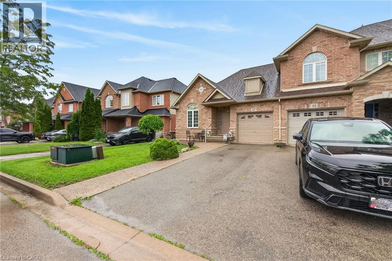
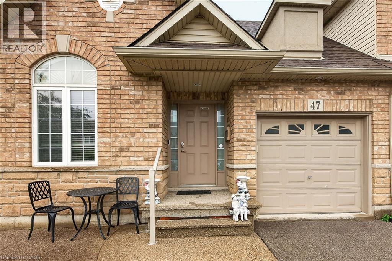
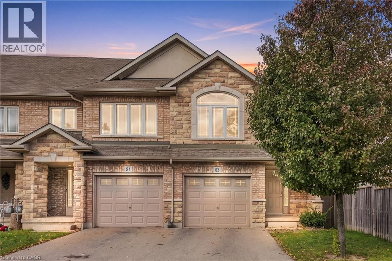
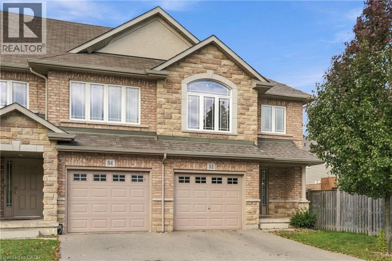
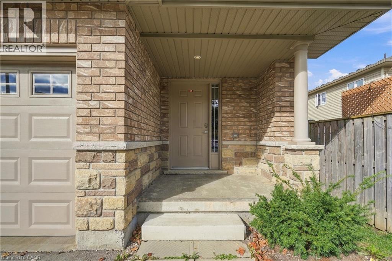
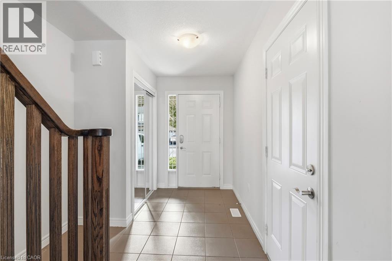
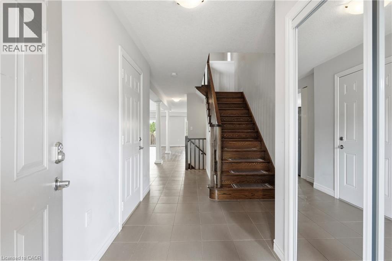
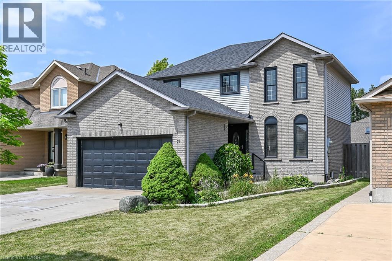
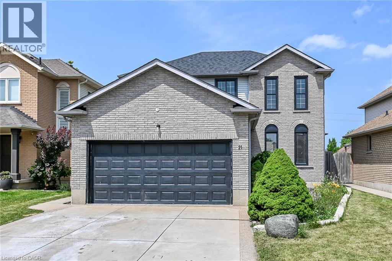
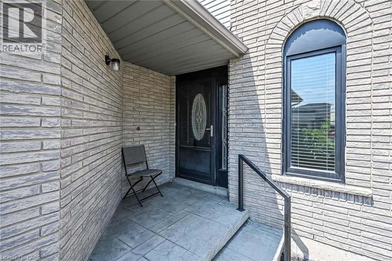
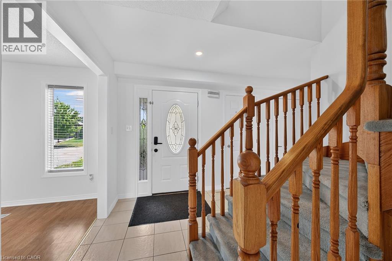
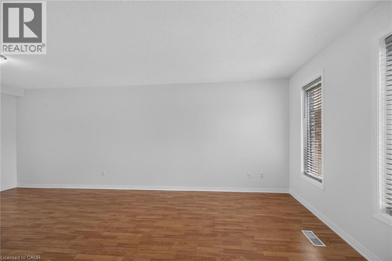
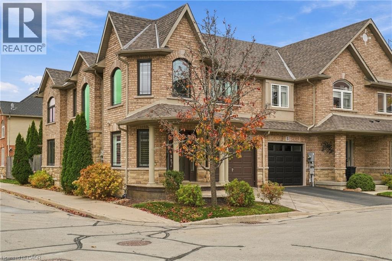
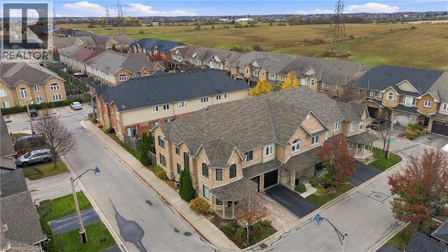
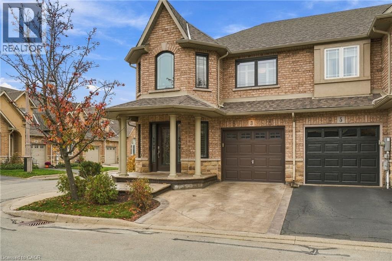
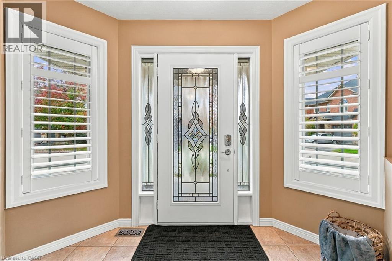
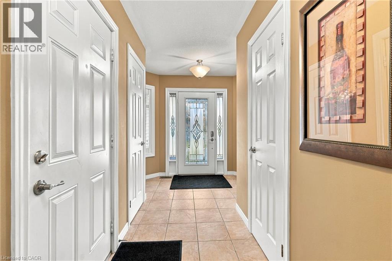
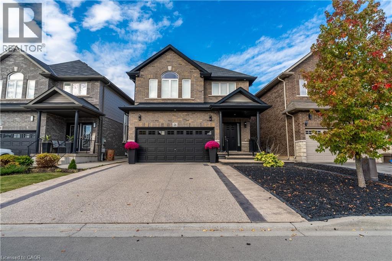
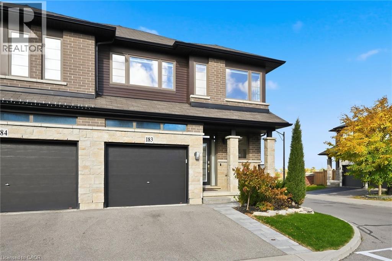
Rarely does a resale property present with such an extraordinary standard of care. Located in Summit Park, one of Stoney Creek Mountain's most sought-after family communities, 56 Colorado Boulevard offers pristine living space that shows with the freshness of a brand-new home. The neighbourhood is known for its quiet streets, top-rated schools, nearby parks, and immediate access to major commuter routes. The open-concept main floor features hardwood flooring throughout, pot lighting, and a focal floor-to-ceiling stone fireplace with a linear gas insert. A spacious eat-in kitchen offers solid granite countertops and an oversized centre island. The second level includes three spacious bedrooms plus a versatile open den suited for a home office, alongside a convenient upper laundry room with an upgraded wash basin. The primary retreat features a walk-in closet with custom organizers and a full ensuite bath. Outside, the property showcases extensive stamped concrete walkways, a private rear patio and an extended driveway. A truly immaculate, turnkey home combining functional design with exceptional long-term pride of ownership.

MLS® Number40874830
Price$989,000
Property TypeHouse
Living Area2,066 sq ft
Bedrooms3
Bathrooms3 (+1 half)
Year Built2014
Storeys2
Frontage37 feet
OwnershipFreehold
ZoningR4-173(D)
Annual Property Tax$6,688
Days on Market17
The Gallery

Interiors & Grounds

Features & Amenities

Every Detail, Considered

Interior & Systems

HeatingForced air, Natural gas
CoolingCentral air conditioning
BasementUnfinished, Full

Appliances & Features

  • Washer
  • Refrigerator
  • Dishwasher
  • Stove
  • Dryer
  • Microwave Built-in

Construction & Lot

StyleOther
FoundationPoured Concrete
ExteriorBrick, Aluminum siding

Parking

Total Spaces6
TypeAttached Garage

Building & Community

  • School Bus

Room Dimensions

Basement

Storage31'6'' x 24'10''
Storage14'6'' x 6'8''

Second level

4pc Ensuite bath—
Primary Bedroom13'0'' x 16'0''
Laundry room5'4'' x 9'3''
Bedroom14'1'' x 11'2''
Bedroom12'5'' x 14'3''
4pc Bathroom—

Main level

Dining room9'1'' x 10'11''
Living room30'3'' x 13'3''
Kitchen8'9'' x 10'11''
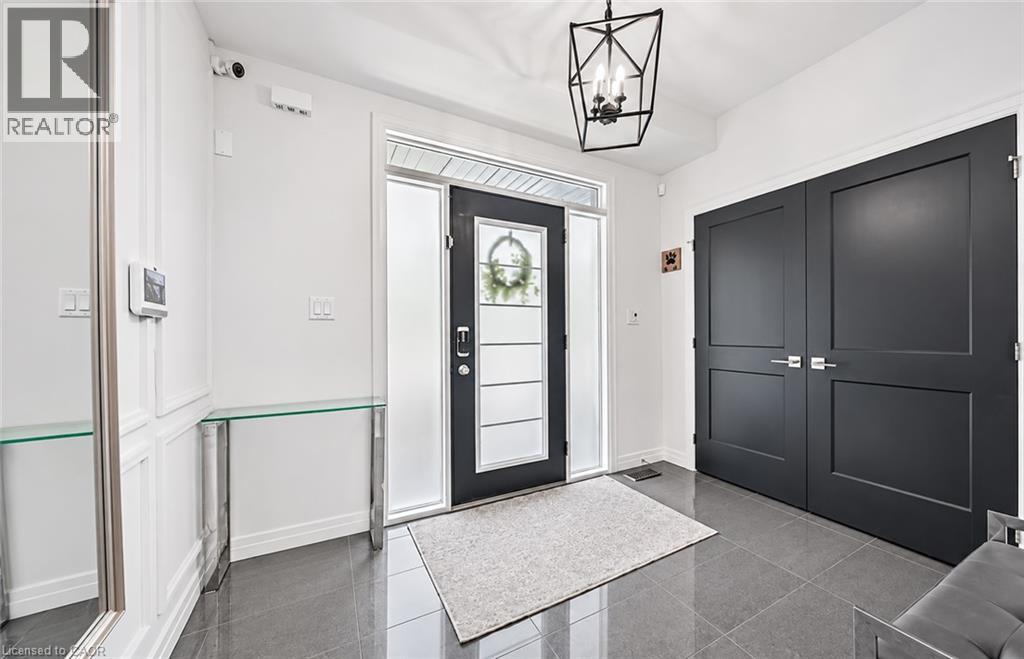
Foyer14'5'' x 7'0''
2pc Bathroom—
Map & Location
Address56 COLORADO Boulevard
Community503 - Trinity
CityHamilton
ProvinceOntario
Postal CodeL0R1P0
CountryCanada
Open in Google Maps
Affordability

Estimate Your Monthly Payment

$0per month
  • Mortgage payment $0
  • Property tax $0
  • Home insurance $0
  • Condo fees $0
  • Down payment $0
  • CMHC insurance $0
  • Mortgage amount $0

Estimate only, using Canadian semi-annual compounding and standard CMHC premiums. Your lender will confirm your actual rate and payment.
By Appointment

Begin a Private Conversation.

Request a private showing of 56 COLORADO Boulevard, or speak with Champagne Taylor about this home and the market — in confidence.