
21 SPRINGGARDEN Crescent

21 SPRINGGARDEN Crescent

503 - Trinity, Hamilton, Ontario L8J2S5
Offered at $795,000
4Bedrooms
4.5Bathrooms
1,582Interior Sq Ft
6Parking
The Residence

House in 503 - Trinity

Share
WhatsApp Facebook X Email

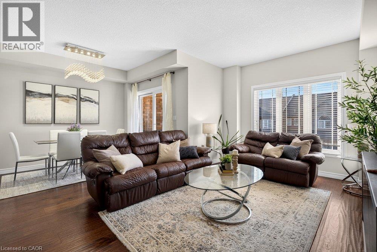
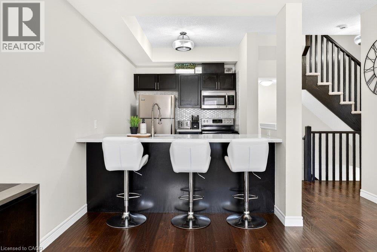
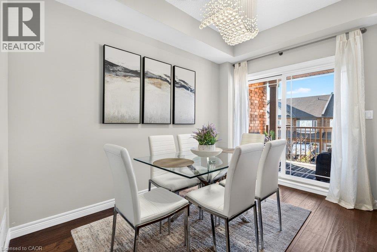
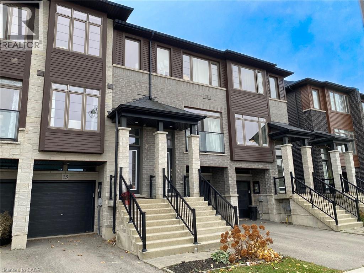
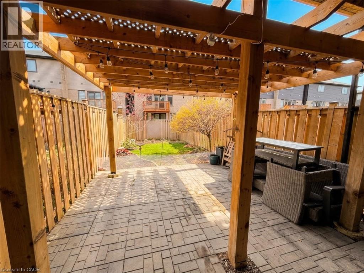
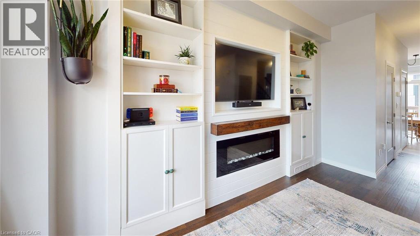
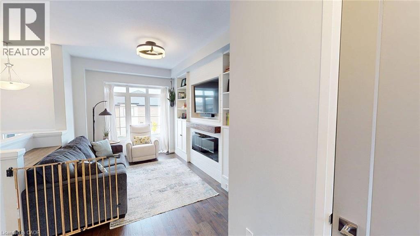
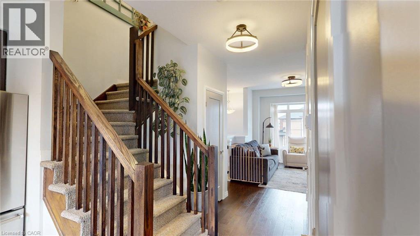
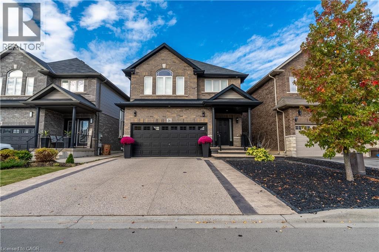
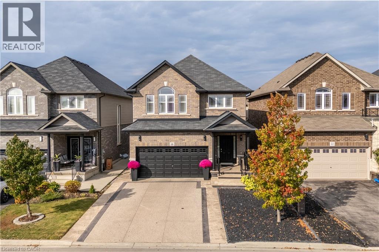
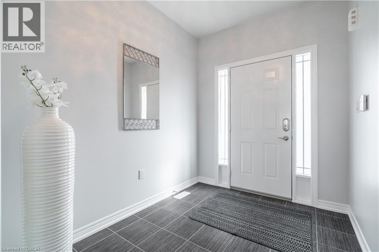
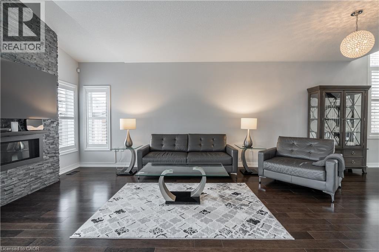
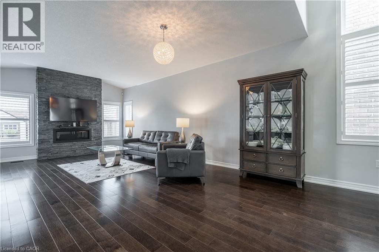
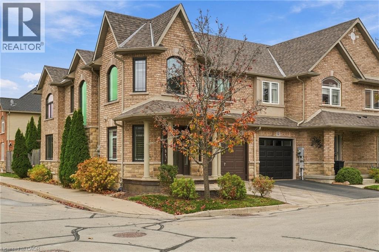
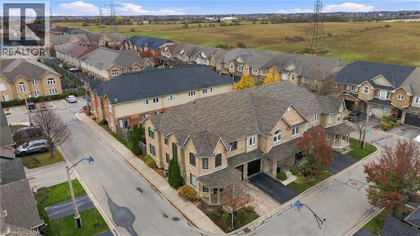
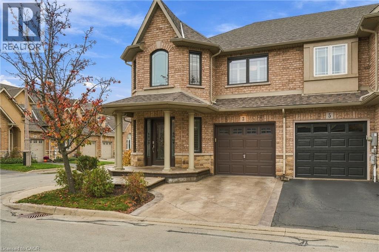
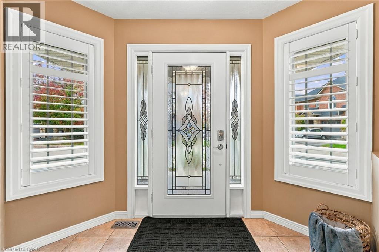
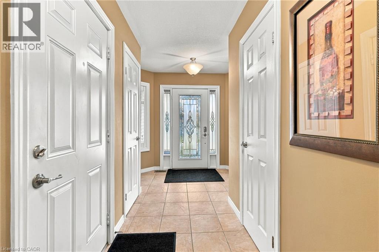
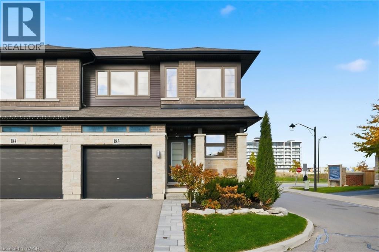
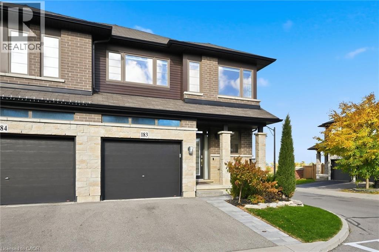
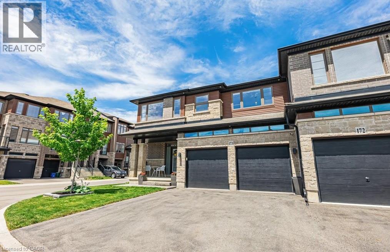
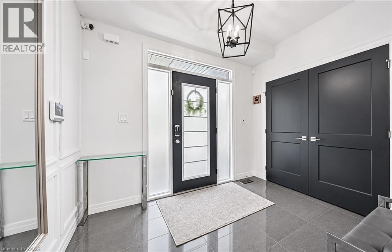
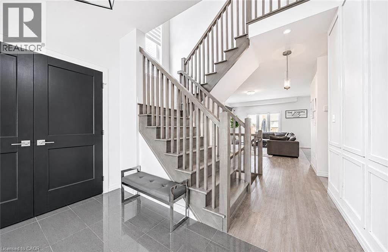
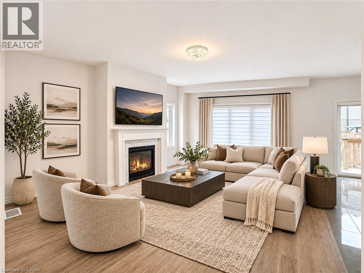
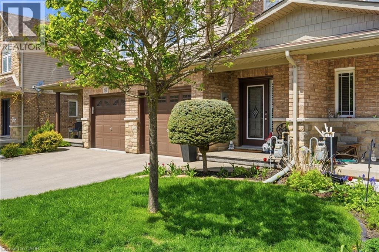
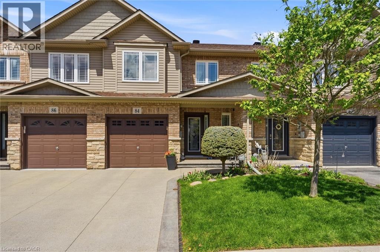
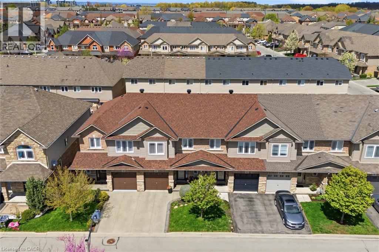
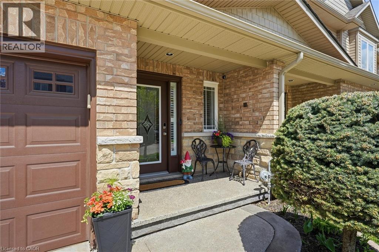
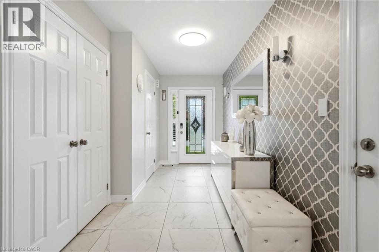
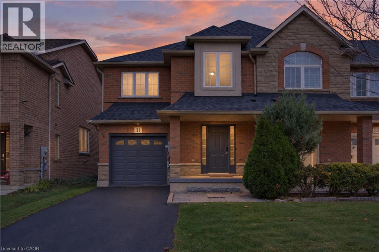
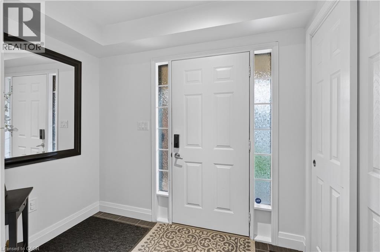
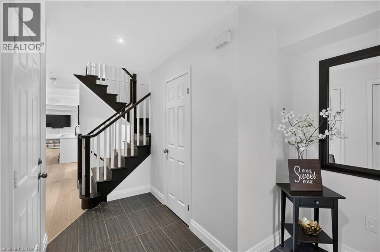
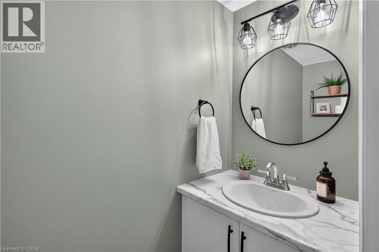
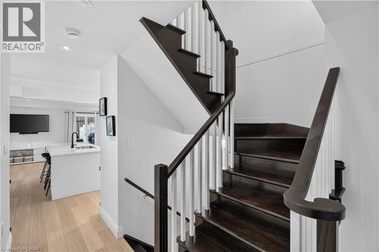
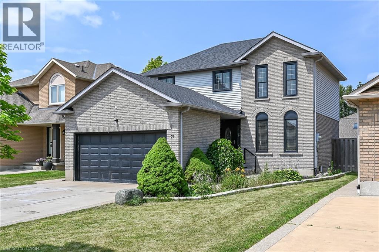
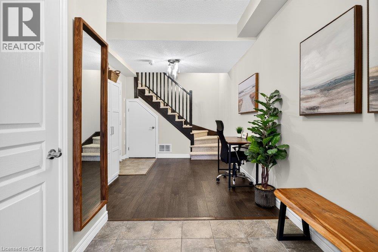
Beautifully updated detached home offering 3+1 bedrooms, 4 bathrooms and a fully finished basement with excellent in-law suite potential. The main level features bright, spacious Living room, a cozy family room with a fireplace and bright eat and kitchen. The lower level boasts a cozy large living room, a bedroom, a 3-piece bathroom & Laundry. Recent updates include a brand new roof, new flooring on the upper level and throughout the basement, and fresh paint throughout. The primary bedroom features a walk-in closet & ensuite. Step outside to a large, fully fenced backyard complete with a deck, pergola, and storage shed—perfect for entertaining or relaxing. Parking for up to 6 vehicles, including a 2-car attached garage. Also convenient Location with Mins to Rymal Road Shopping Center, Schools, Park, & Highways. Family oriented neighbourhood with all detached homes on this street, and no shortage of street parking. A move-in ready home offering space, comfort, and versatility for families of all sizes.

MLS® Number40849623
Price$795,000
Property TypeHouse
Living Area1,582 sq ft
Bedrooms4 (3 above + 1 below)
Bathrooms4 (+1 half)
Storeys2
Frontage41 feet
OwnershipFreehold
ZoningR3
Annual Property Tax$5,088
Days on Market117
The Gallery

Interiors & Grounds

Features & Amenities

Every Detail, Considered

Interior & Systems

HeatingForced air
CoolingCentral air conditioning
BasementFinished, Full

Appliances & Features

  • Washer
  • Refrigerator
  • Dishwasher
  • Stove
  • Dryer

Construction & Lot

StyleOther
FoundationPoured Concrete
ExteriorBrick, Vinyl siding
Lot FeaturesSouthern exposure, In-Law Suite

Parking

Total Spaces6
TypeAttached Garage

Building & Community

  • School Bus

Room Dimensions

Second level

4pc Bathroom—
3pc Bathroom—
Bedroom10'0'' x 10'0''
Bedroom10'0'' x 11'0''
Primary Bedroom10'10'' x 13'0''

Main level

2pc Bathroom—
Kitchen7'3'' x 9'0''
Dining room12'6'' x 7'10''
Family room10'6'' x 15'8''
Living room11'0'' x 21'0''

Basement

3pc Bathroom—
Bedroom9'0'' x 12'0''
Living room18'0'' x 20'0''
Map & Location
Address21 SPRINGGARDEN Crescent
Community503 - Trinity
CityHamilton
ProvinceOntario
Postal CodeL8J2S5
CountryCanada
Open in Google Maps
Affordability

Estimate Your Monthly Payment

$0per month
  • Mortgage payment $0
  • Property tax $0
  • Home insurance $0
  • Condo fees $0
  • Down payment $0
  • CMHC insurance $0
  • Mortgage amount $0

Estimate only, using Canadian semi-annual compounding and standard CMHC premiums. Your lender will confirm your actual rate and payment.
By Appointment

Begin a Private Conversation.

Request a private showing of 21 SPRINGGARDEN Crescent, or speak with Champagne Taylor about this home and the market — in confidence.