
57 Red Sky Green NE

57 Red Sky Green NE

Redstone, Calgary, Alberta T3N0V5
Offered at $779,990
7Bedrooms
4.5Bathrooms
2,395Interior Sq Ft
4,596Lot Sq Ft
2016Built
6Parking
The Residence

House in Redstone

Virtual tour
Share
WhatsApp Facebook X Email

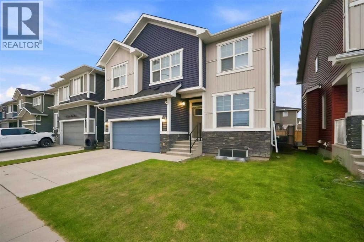
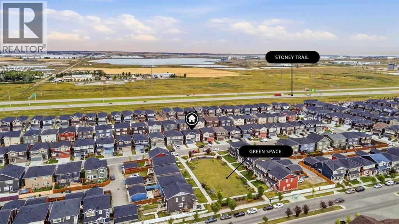
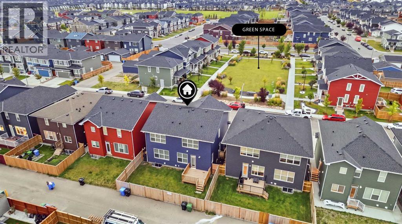
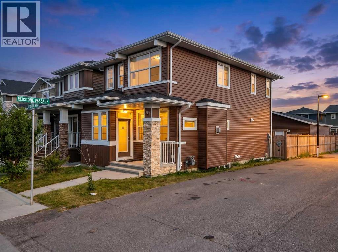
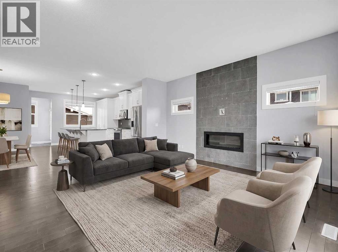
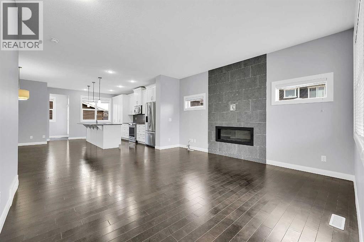
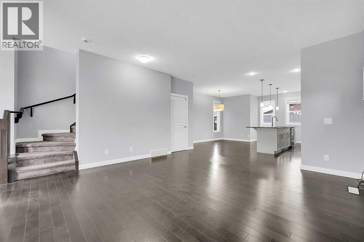
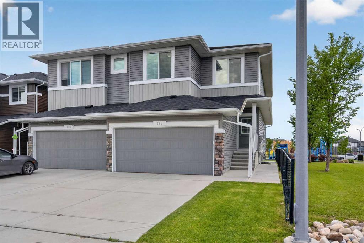
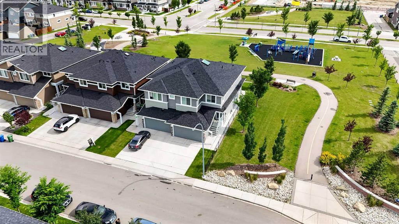
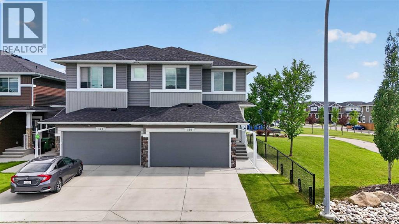
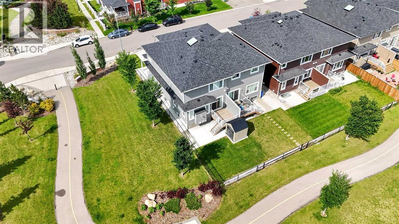
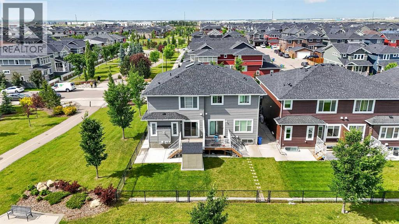
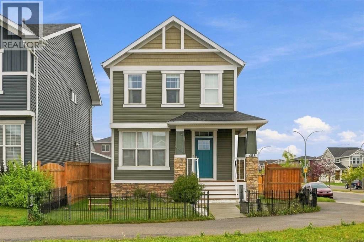
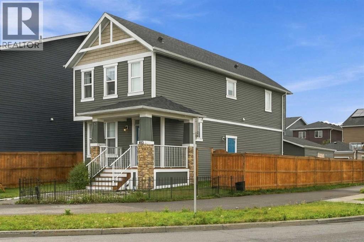
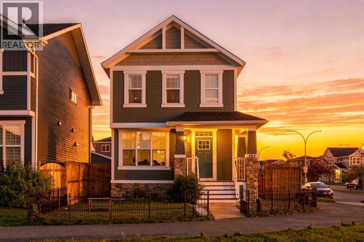
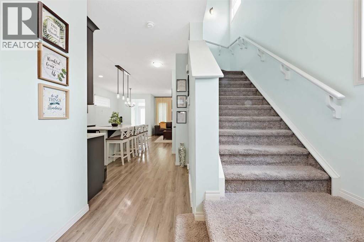
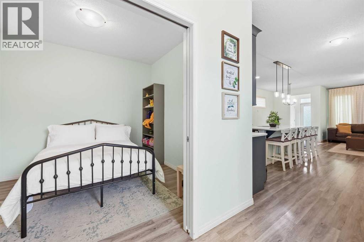
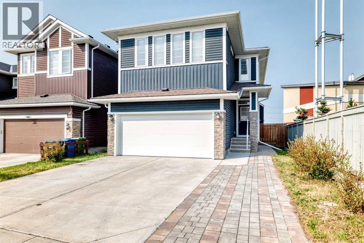
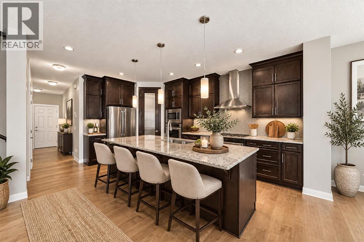
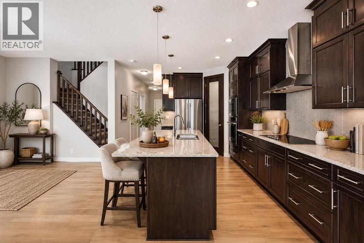
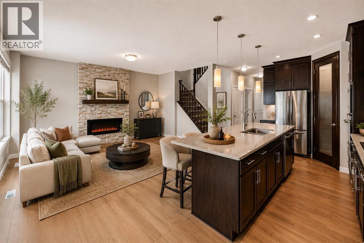
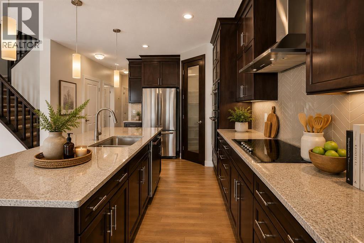
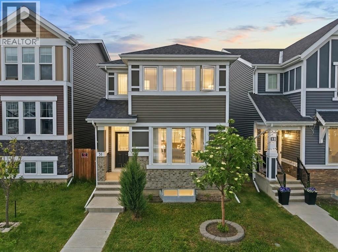
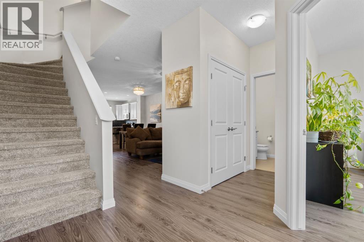
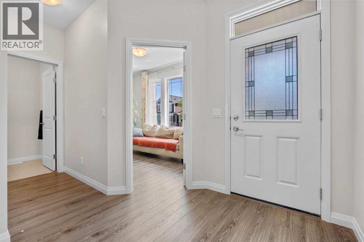
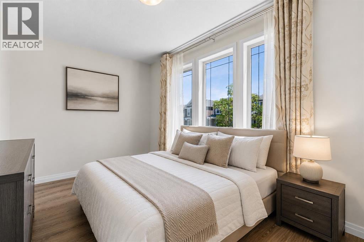
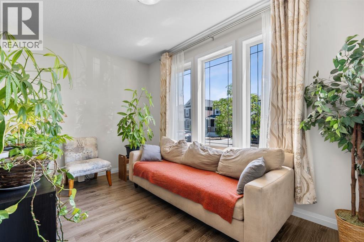
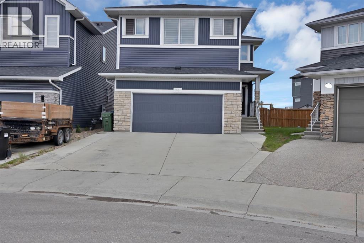
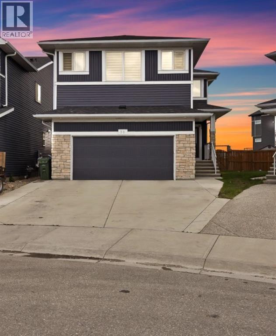
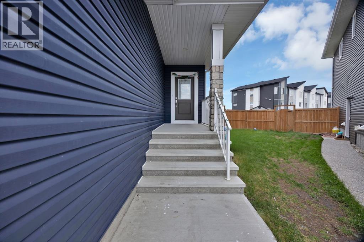
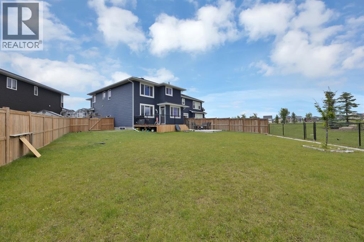
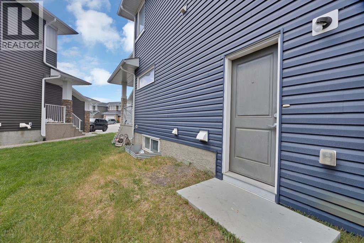
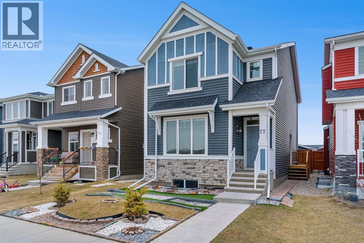
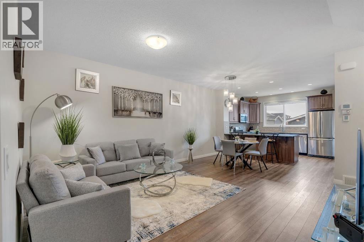
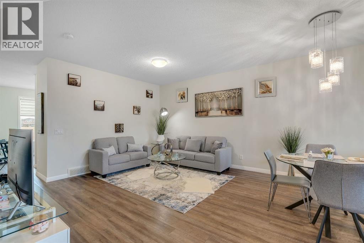
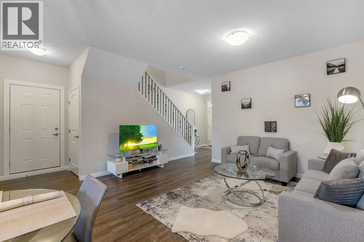
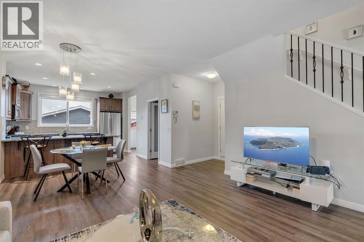
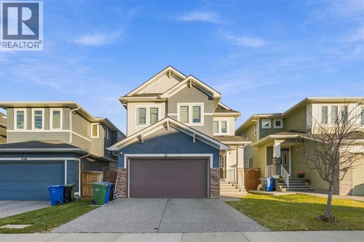
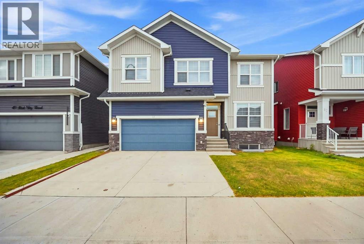
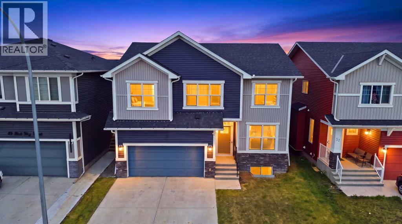
Welcome to 57 Red Sky Green NE in Redstone — a bright, well-kept family home with space for everyone, and a 3 bedroom legal basement suite.The main home has 7 bedrooms and 4 bathrooms across 2,395 sq ft, plus a finished 1,017 sq ft basement. On the main floor, the open kitchen has granite counters, stainless steel appliances, a gas range and a large island — and a separate spice kitchen. The living room has a stone gas fireplace, and there is a main-floor den for work or study.Upstairs, the primary bedroom has a walk-in closet and a spa-like ensuite with a soaker tub and glass rain shower. The laundry is upstairs too. The home has central air conditioning and two furnaces, so every level stays comfortable in every season.The legal basement suite has its own kitchen, living room, bedroom and laundry — ideal for extended family. That makes three kitchens in total under one roof.Outside, there is a double attached garage plus parking for two more vehicles off the back lane. The park, with its playground and splash pad, is just steps away.A home that gives your family space, comfort — all in one place. Book your showing today.

MLS® NumberA2356599
Price$779,990
Property TypeHouse
Living Area2,395 sq ft
Bedrooms7 (4 above + 3 below)
Bathrooms4 (+1 half)
Year Built2016
Storeys2
Lot Size427 square meters
Frontage10.98 meters
OwnershipFreehold
ZoningR-1N
Annual Property Tax$5,762 (2026)
Days on Market8
The Gallery

Interiors & Grounds

Features & Amenities

Every Detail, Considered

Interior & Systems

FlooringCarpeted, Ceramic Tile, Vinyl Plank
HeatingForced air, Natural gas, Central heating
CoolingCentral air conditioning
BasementFinished, Full, Separate entrance, Suite
Fireplaces1

Appliances & Features

  • Refrigerator
  • Range - Gas
  • Dishwasher
  • Microwave
  • Hood Fan

Construction & Lot

FoundationPoured Concrete
ExteriorStucco
FencingFence
Lot FeaturesBack lane

Parking

Total Spaces6
TypeAttached Garage

Room Dimensions

Second level

3pc Bathroom4.92 Ft x 9.50 Ft
5pc Bathroom9.67 Ft x 12.17 Ft
Bedroom10.25 Ft x 9.25 Ft
Bedroom13.00 Ft x 9.25 Ft
Bedroom12.25 Ft x 11.00 Ft
Laundry room5.33 Ft x 7.67 Ft
Family room12.67 Ft x 15.50 Ft
Primary Bedroom13.58 Ft x 14.33 Ft

Basement

4pc Bathroom4.92 Ft x 8.33 Ft
Bedroom13.25 Ft x 10.83 Ft
Bedroom10.00 Ft x 10.83 Ft
Bedroom13.83 Ft x 12.17 Ft
Kitchen2.42 Ft x 14.67 Ft
Recreational, Games room12.58 Ft x 14.67 Ft
Furnace10.67 Ft x 13.33 Ft

Main level

2pc Bathroom4.92 Ft x 4.92 Ft
Den8.92 Ft x 10.00 Ft
Dining room10.50 Ft x 12.00 Ft
Foyer5.83 Ft x 10.00 Ft
Other7.33 Ft x 5.08 Ft
Kitchen13.92 Ft x 12.00 Ft
Living room15.75 Ft x 15.00 Ft
Map & Location
Address57 Red Sky Green NE
CommunityRedstone
CityCalgary
ProvinceAlberta
Postal CodeT3N0V5
CountryCanada
Open in Google Maps
Affordability

Estimate Your Monthly Payment

$0per month
  • Mortgage payment $0
  • Property tax $0
  • Home insurance $0
  • Condo fees $0
  • Down payment $0
  • CMHC insurance $0
  • Mortgage amount $0

Estimate only, using Canadian semi-annual compounding and standard CMHC premiums. Your lender will confirm your actual rate and payment.
By Appointment

Begin a Private Conversation.

Request a private showing of 57 Red Sky Green NE, or speak with Champagne Taylor about this home and the market — in confidence.