
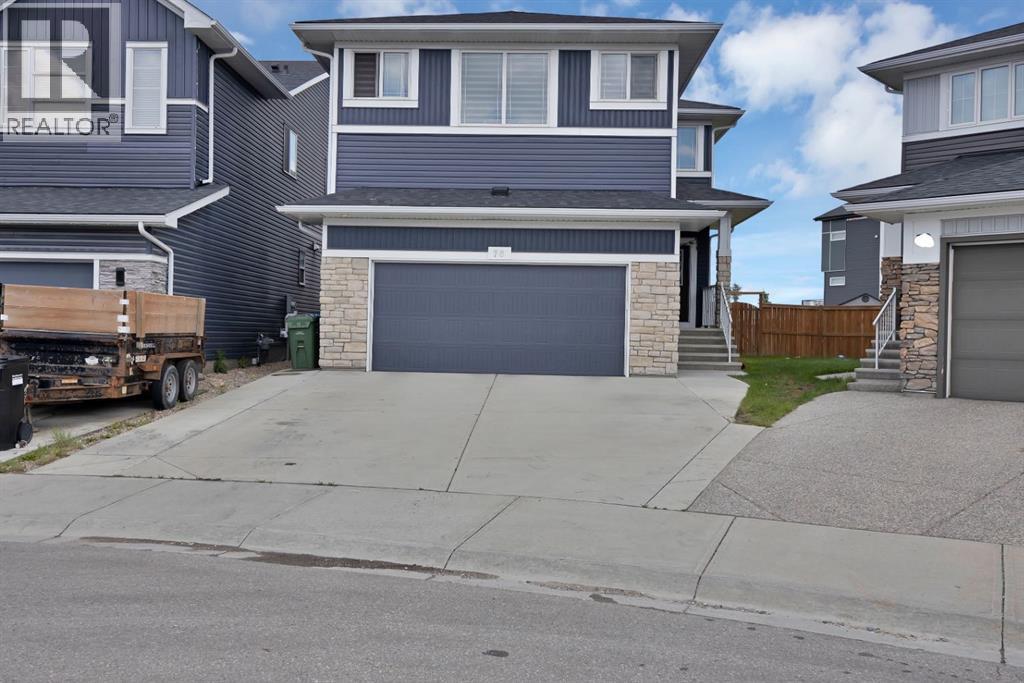
76 Red Embers Square NE

76 Red Embers Square NE

Redstone, Calgary, Alberta T3N0X8
Offered at $898,999
6Bedrooms
5Bathrooms
2,691Interior Sq Ft
7,696Lot Sq Ft
2018Built
4Parking
The Residence

House in Redstone

Virtual tour
Share
WhatsApp Facebook X Email

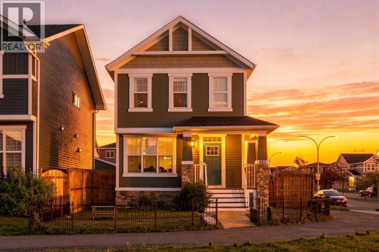
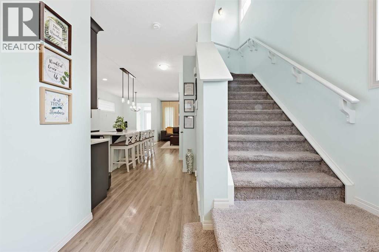
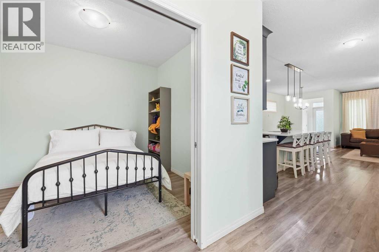
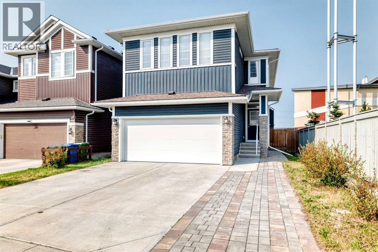
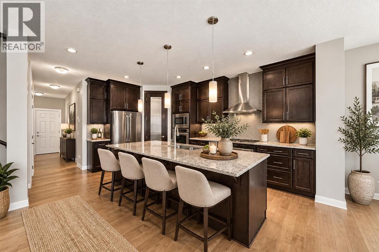
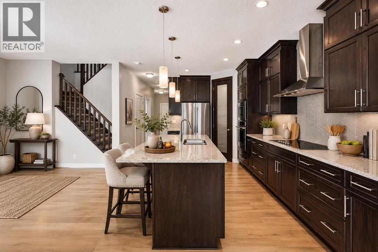
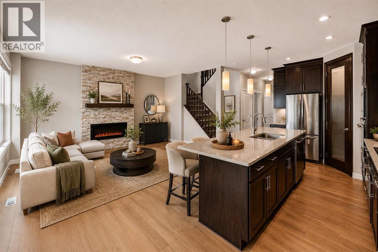
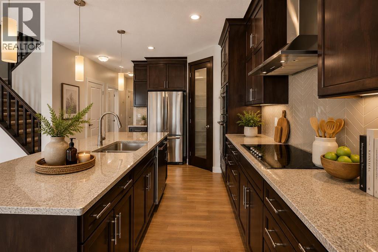
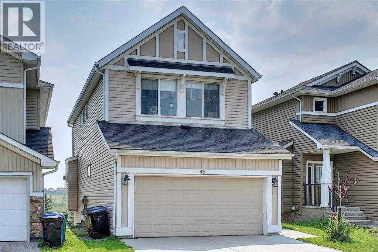
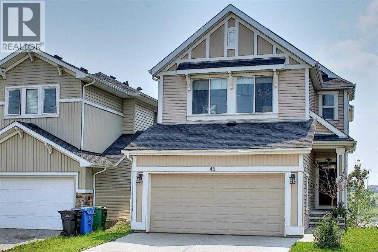
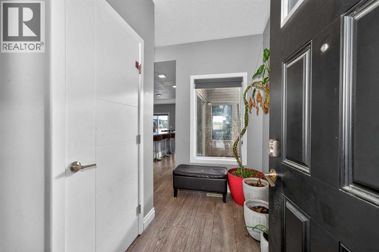
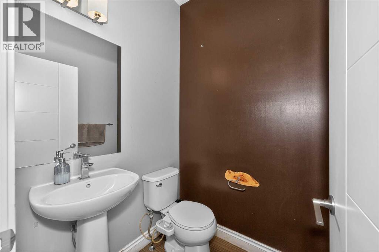
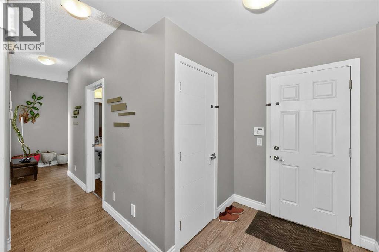
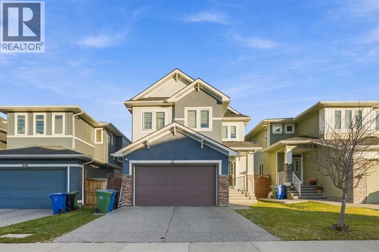
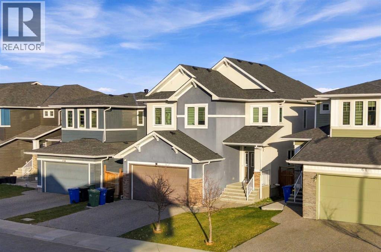
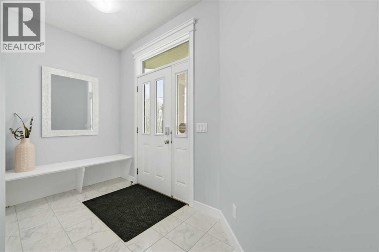
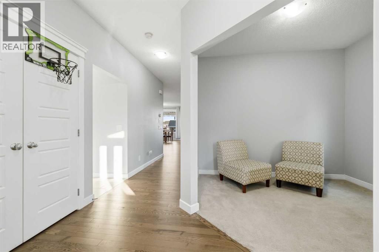
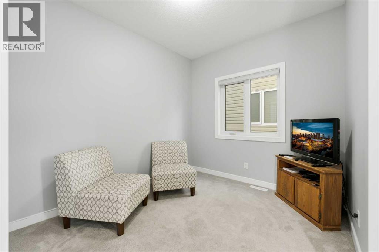
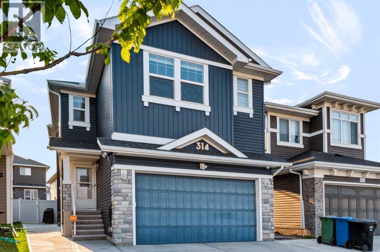
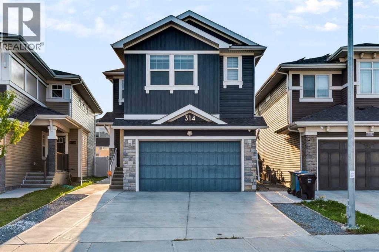
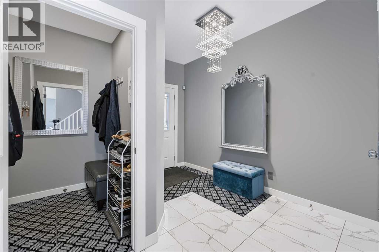
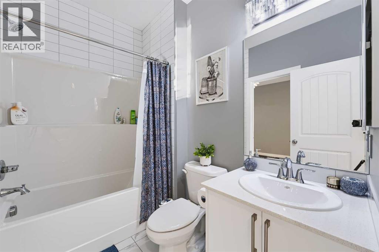
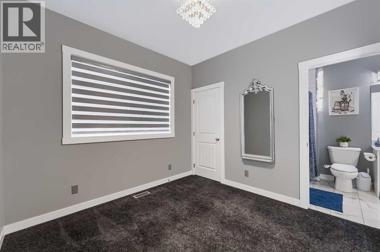
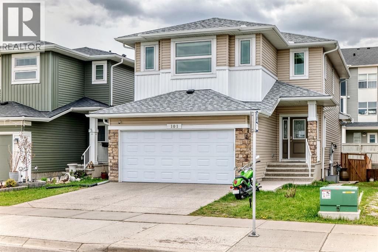
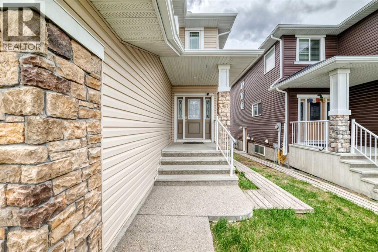
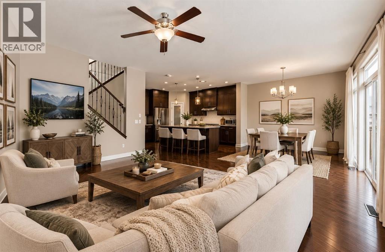
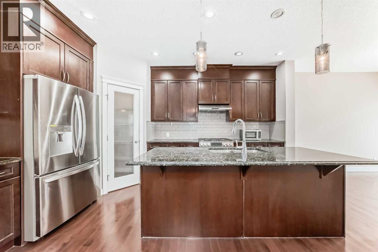
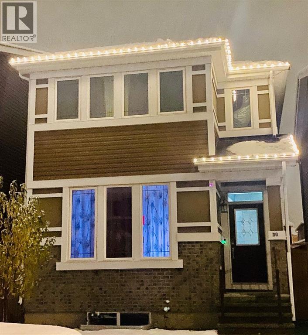
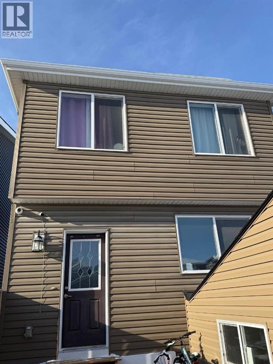
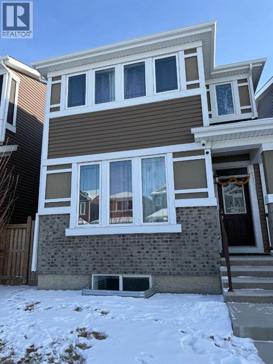
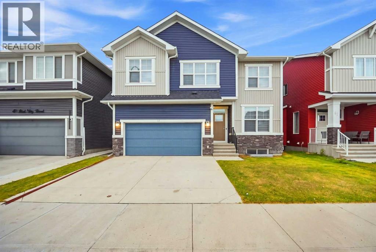
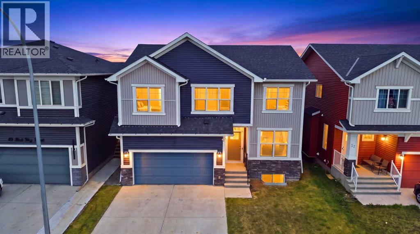
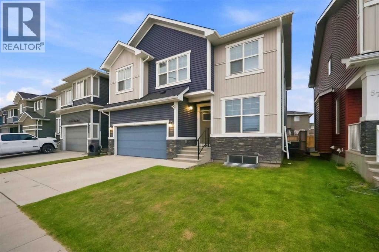
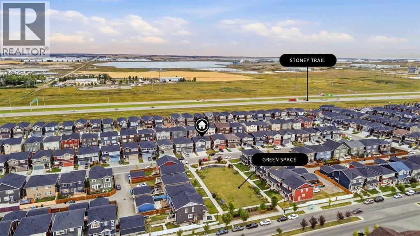
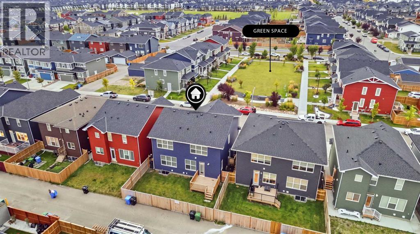
BIGGER PIE SHAPE LOT BACKING ONTO GREEN SPACE / 2 MASTERS, BOTH WITH 5 PC ENSUITE / EXTENDED KITCHEN WITH DOUBLE ISLAND/ SPICE KITCHEN / MAIN FLOOR FULL BATH AND BEDROOM / FINISHED BASEMENT. Welcome to this exceptional fully upgraded home offering nearly 2,700 sq. ft. of thoughtfully designed living space, perfectly situated on a large pie-shaped lot backing onto beautiful green space. Combining luxury, comfort, and functionality, this home is ideal for growing or multi-generational families.The main floor features a bedroom and a full bathroom with a standing shower, making it perfect for guests or extended family. The heart of the home is the stunning extended kitchen with two oversized islands, built-in appliances, a spice kitchen, and premium finishes throughout. The spacious living room is highlighted by a beautiful fireplace, creating the perfect space to gather and entertain.Upstairs, you’ll find a large bonus room along with 2 impressive Master bedrooms, each featuring its own 5-piece ensuite, offering privacy and comfort and 2 additional bedrooms with their own common Bathroom. Every detail of this home reflects quality craftsmanship and modern design.Step outside to enjoy the concrete patio, the perfect place to relax or entertain while taking in the peaceful views of the backing green space. The finished basement illegal suite provides valuable additional living space, ideal for extended family, guests, or rental potential.This move-in-ready home offers the perfect combination of luxury finishes, generous living space, and an unbeatable location. A rare opportunity you won’t want to miss!

MLS® NumberA2328463
Price$898,999
Property TypeHouse
Living Area2,691 sq ft
Bedrooms6 (5 above + 1 below)
Bathrooms5
Year Built2018
Storeys2
Lot Size715 square meters
Frontage6.93 meters
OwnershipFreehold
ZoningR-G
Annual Property Tax$6,467 (2026)
Days on Market117
The Gallery

Interiors & Grounds

Features & Amenities

Every Detail, Considered

Interior & Systems

FlooringLaminate, Carpeted
HeatingForced air, Natural gas
CoolingNone
BasementFinished, Full, Separate entrance, Suite
Fireplaces1

Appliances & Features

  • Refrigerator
  • Cooktop - Gas
  • Stove
  • Microwave
  • Oven - Built-In
  • Washer & Dryer

Construction & Lot

FoundationPoured Concrete
ExteriorConcrete, Vinyl siding
ConstructionPoured concrete, Wood frame
FencingFence
Lot FeaturesNo neighbours behind, Level

Parking

Total Spaces4
TypeAttached Garage, Parking Pad, Concrete

Room Dimensions

Main level

3pc Bathroom5.00 Ft x 8.42 Ft
Dining room13.00 Ft x 11.33 Ft
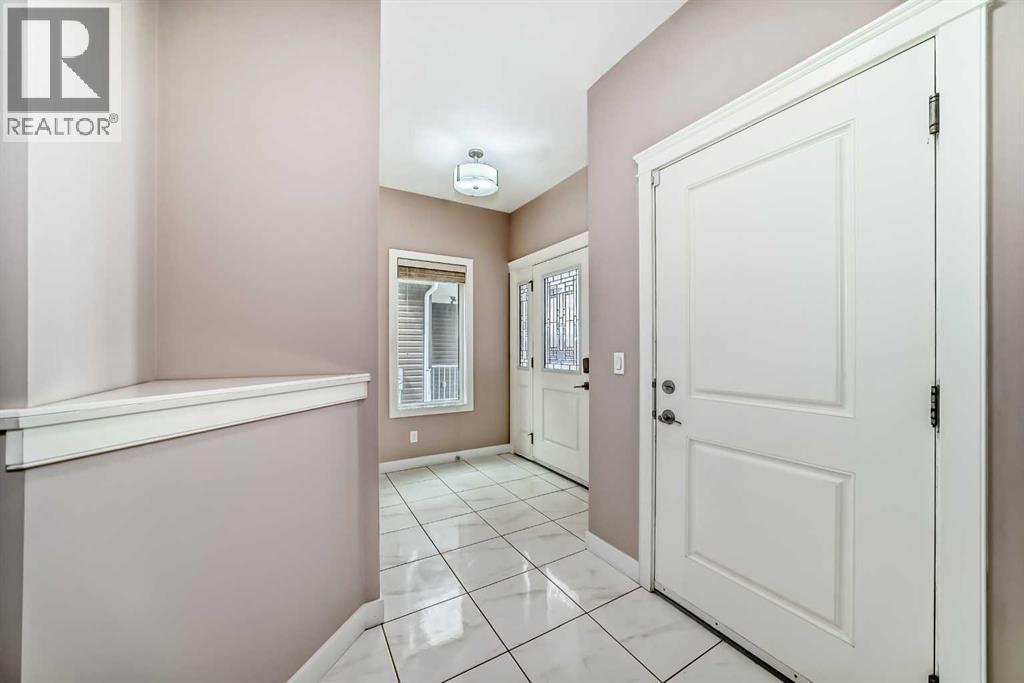
Foyer7.92 Ft x 7.92 Ft
Kitchen14.92 Ft x 16.17 Ft
Living room15.75 Ft x 13.58 Ft
Bedroom9.83 Ft x 11.17 Ft
Other6.58 Ft x 8.67 Ft

Second level

4pc Bathroom5.00 Ft x 8.58 Ft
5pc Bathroom14.17 Ft x 4.92 Ft
5pc Bathroom14.75 Ft x 11.42 Ft
Bedroom9.92 Ft x 12.42 Ft
Bedroom10.00 Ft x 12.42 Ft
Bonus Room16.08 Ft x 12.17 Ft
Primary Bedroom16.08 Ft x 13.08 Ft
Primary Bedroom15.92 Ft x 15.58 Ft
Other5.25 Ft x 10.50 Ft
Other5.83 Ft x 7.92 Ft

Basement

4pc Bathroom9.00 Ft x 4.92 Ft
Bedroom13.08 Ft x 10.75 Ft
Kitchen8.67 Ft x 7.50 Ft
Living room24.42 Ft x 23.67 Ft
Map & Location
Address76 Red Embers Square NE
CommunityRedstone
CityCalgary
ProvinceAlberta
Postal CodeT3N0X8
CountryCanada
Open in Google Maps
Affordability

Estimate Your Monthly Payment

$0per month
  • Mortgage payment $0
  • Property tax $0
  • Home insurance $0
  • Condo fees $0
  • Down payment $0
  • CMHC insurance $0
  • Mortgage amount $0

Estimate only, using Canadian semi-annual compounding and standard CMHC premiums. Your lender will confirm your actual rate and payment.
By Appointment

Begin a Private Conversation.

Request a private showing of 76 Red Embers Square NE, or speak with Champagne Taylor about this home and the market — in confidence.