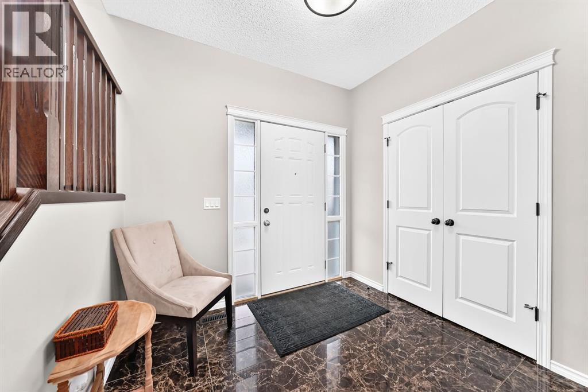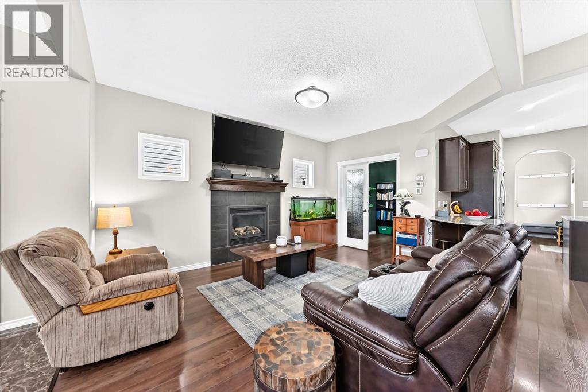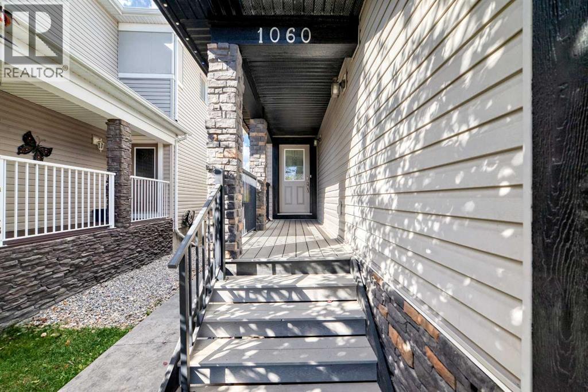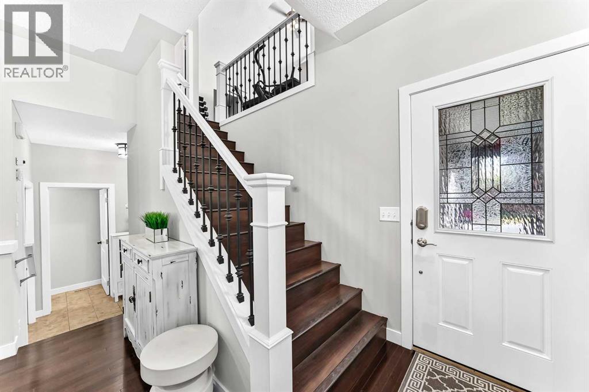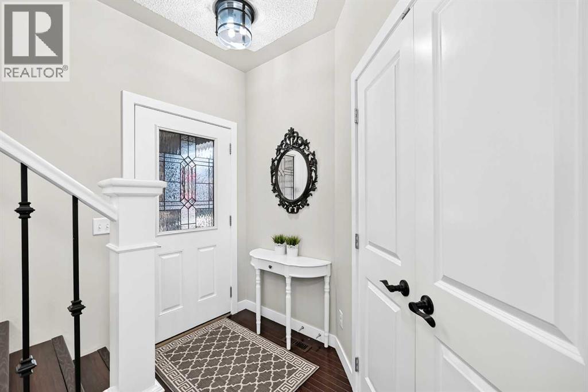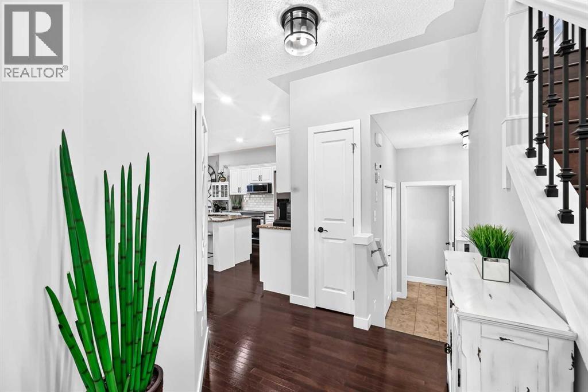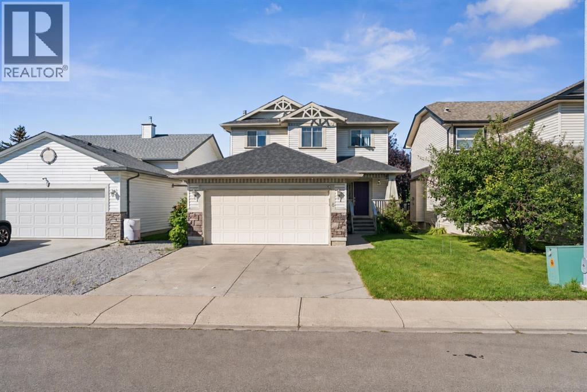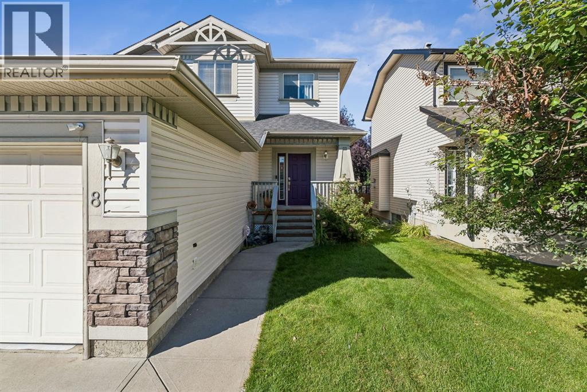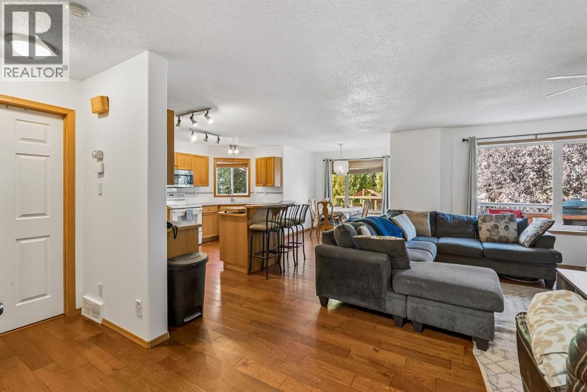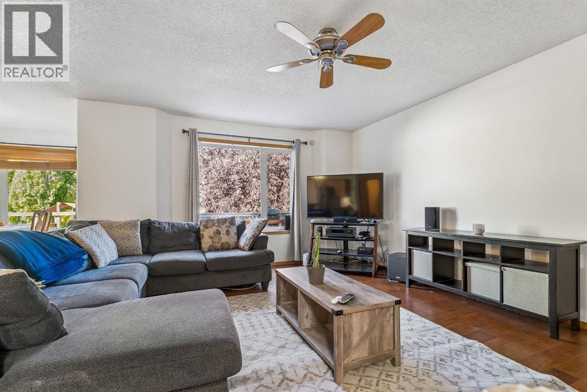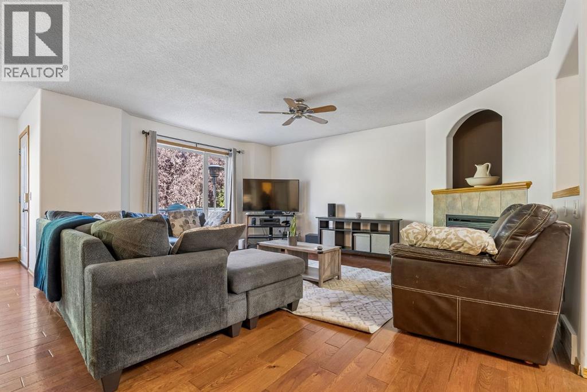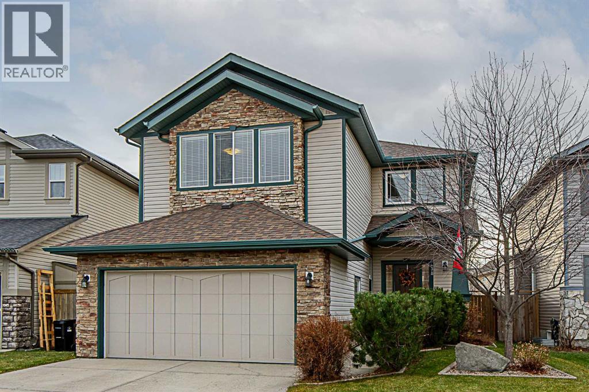
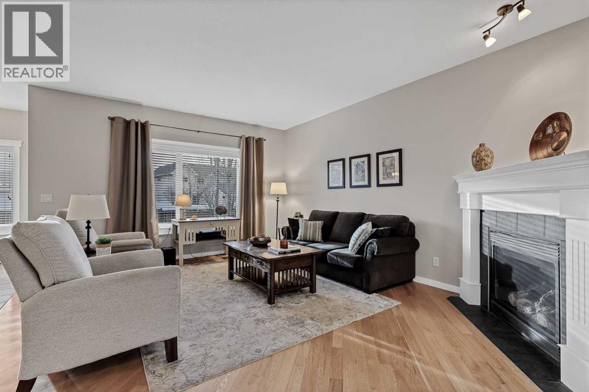
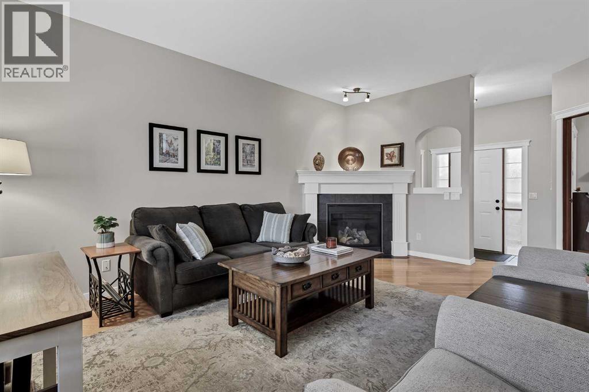
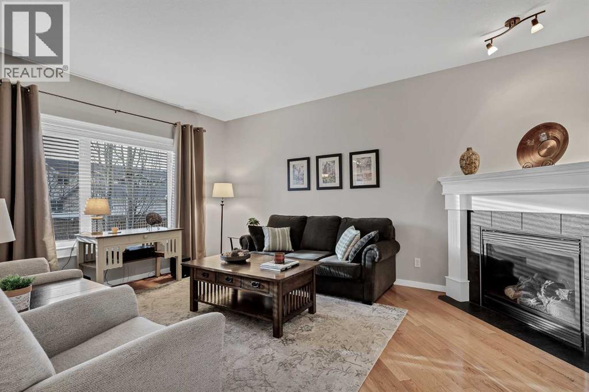

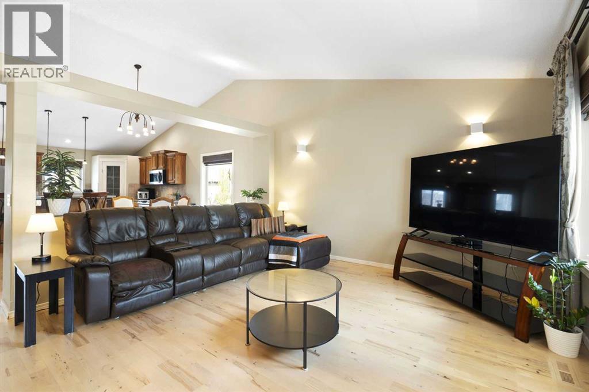
Soaring vaulted ceilings, warm, natural light and refinished hardwood floors

57 Thornfield Close SE

Thorburn, Airdrie, Alberta T4A2K7
Offered at $650,000
5Bedrooms
3Bathrooms
1,406Interior Sq Ft
5,231Lot Sq Ft
2005Built
5Parking
The Residence

House in Thorburn

Virtual tour
Share
WhatsApp Facebook X Email

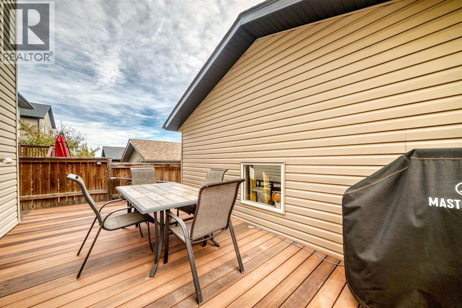
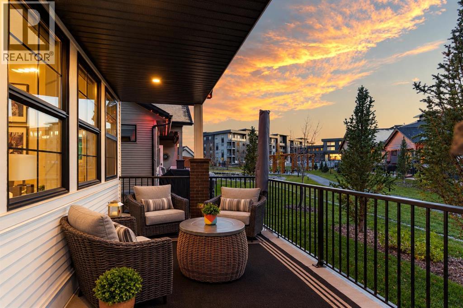
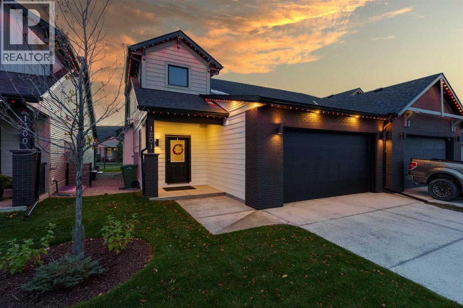
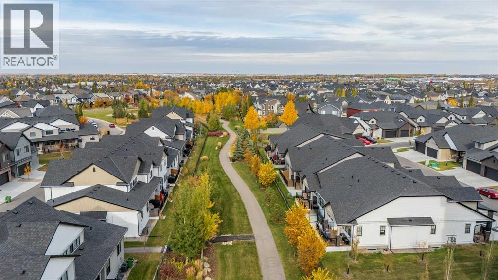
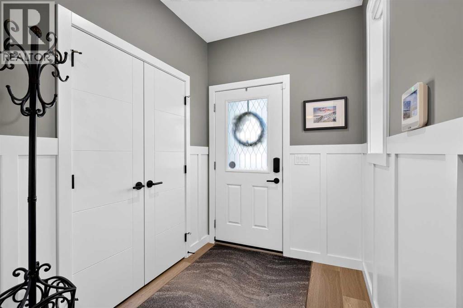
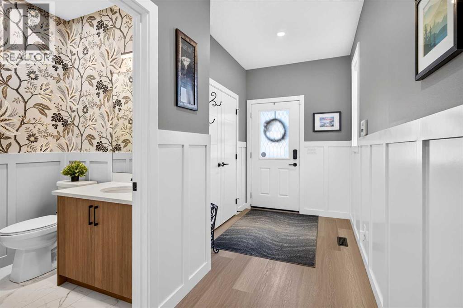
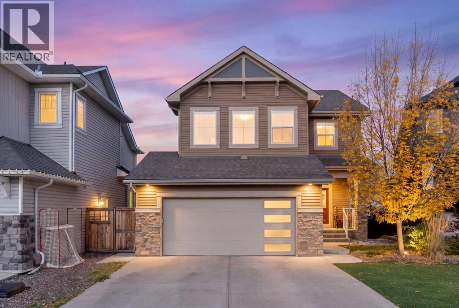
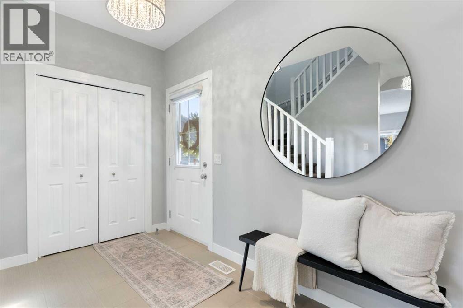
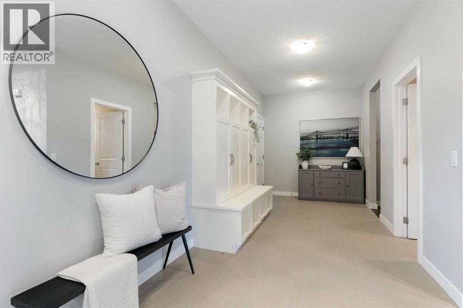
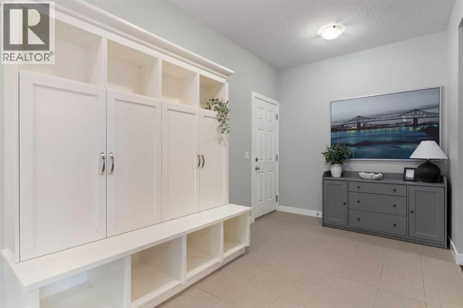
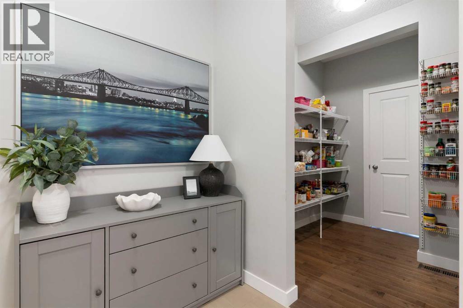
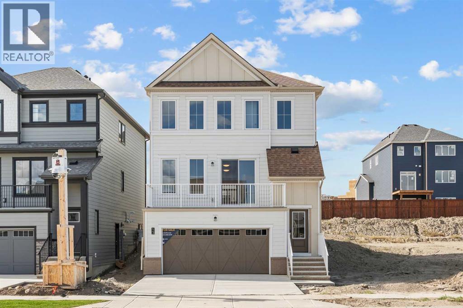
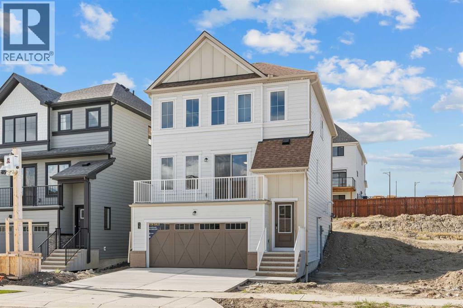
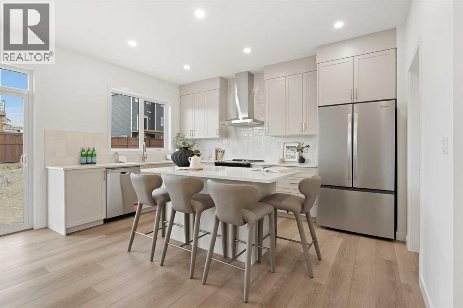
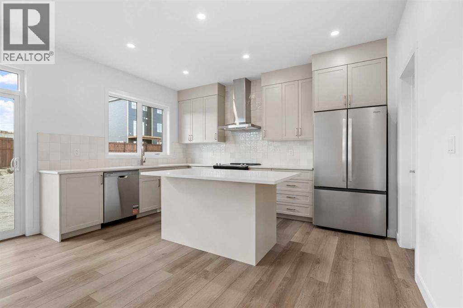
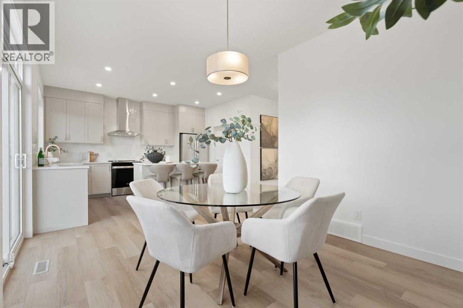
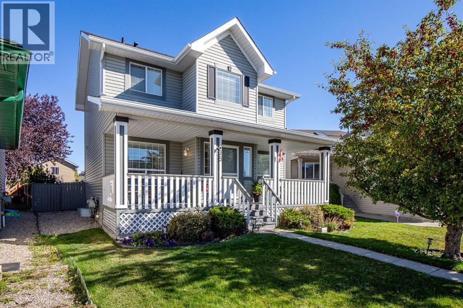
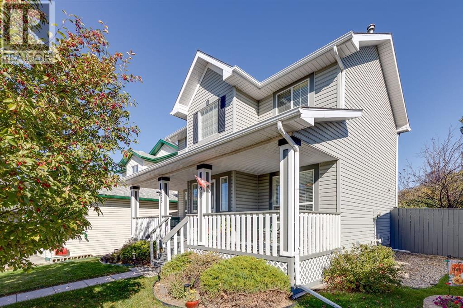
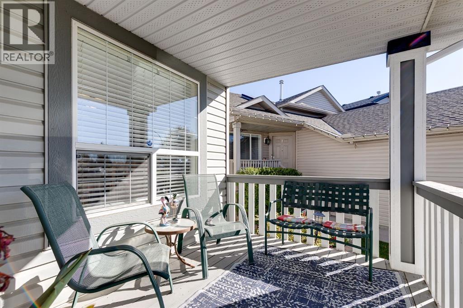
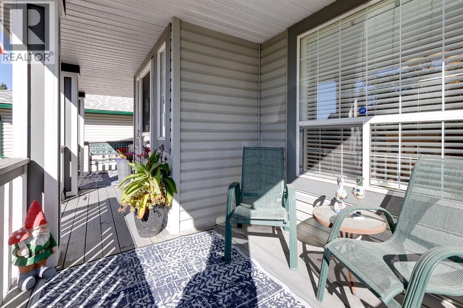
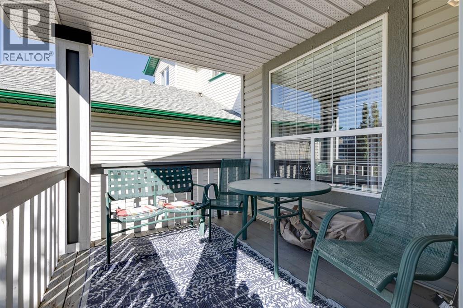
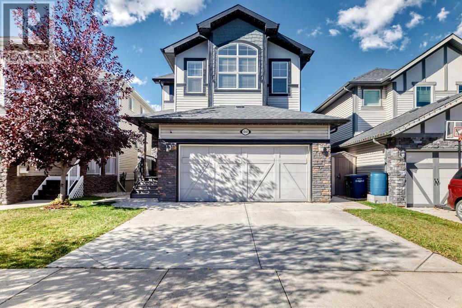
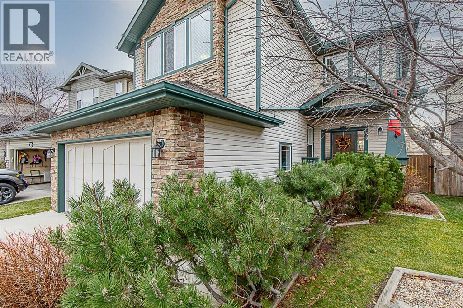
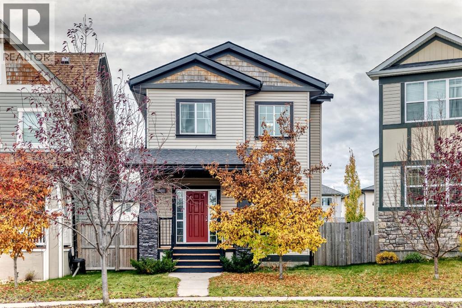
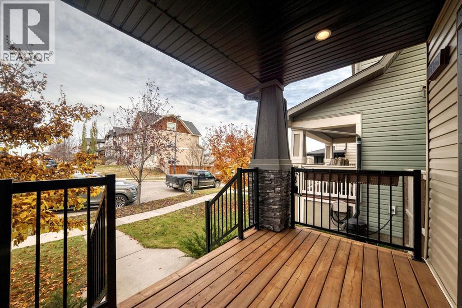
Experience expansive main-level living in this fully finished walk-out bungalow, perfectly situated on a quiet, tree-lined street steps from East Lake Park. Offering 5 bedrooms, 3 full bathrooms, central A/C, and a pie-shaped lot, this home features modern comfort and exceptional space. Soaring vaulted ceilings and refinished hardwood floors (2025) lead into a gorgeous, custom kitchen featuring rich walnut cabinetry, an island with breakfast bar seating, newer quartz counters & stainless-steel appliances (2024), and a built-in wine rack. Step directly out onto the sprawling rear deck - ideal for evening BBQ's and outdoor dining. The oversized primary bedroom (18’5” x 17’8”) serves as a private retreat, complete with a walk-in closet and a 4-piece ensuite with a deep soaker tub.The bright walk-out lower level features in-floor heat, a rec-room with cozy gas fireplace and a home theatre system (projector & screen included), alongside a pool table area, a full bathroom and three full bedrooms for family, guests, or home offices (one with a walk-in closet). Outside, relax in the newer hot-tub on the covered lower patio or enjoy the manicured yard complete with automatic irrigation and storage. Additional updates include fresh interior paint (2024), exterior doors (2022), and siding/shingles (2015). Complete with an oversized garage and prime positioning near local schools, playgrounds, and scenic walking trails.

MLS® NumberA2342352
Price$650,000
Property TypeHouse
Living Area1,406 sq ft
Bedrooms5 (2 above + 3 below)
Bathrooms3
Year Built2005
Storeys1
Lot Size486 square meters
Frontage10.97 meters
OwnershipFreehold
ZoningR1
Annual Property Tax$4,791 (2026)
Days on Market71
The Gallery

Interiors & Grounds

Features & Amenities

Every Detail, Considered

Interior & Systems

FlooringHardwood, Carpeted, Linoleum
HeatingForced air, In Floor Heating, Natural gas, Other
CoolingCentral air conditioning
BasementFinished, Full, Walk out
Fireplaces1

Appliances & Features

  • Washer
  • Refrigerator
  • Water softener
  • Dishwasher
  • Stove
  • Dryer
  • Microwave Range Hood Combo
  • Window Coverings
  • Garage door opener

Construction & Lot

StyleBungalow
FoundationPoured Concrete
ExteriorStone, Vinyl siding
ConstructionWood frame
FencingFence
Lot FeaturesPVC window, No Animal Home, No Smoking Home, Gas BBQ Hookup

Parking

Total Spaces5
TypeAttached Garage, Garage, Oversize, Concrete, Heated Garage

Room Dimensions

Main level

Living room13.58 Ft x 16.42 Ft
Dining room7.17 Ft x 16.08 Ft
Kitchen12.58 Ft x 16.08 Ft
Primary Bedroom17.67 Ft x 18.42 Ft
Bedroom10.75 Ft x 11.17 Ft
4pc Bathroom8.58 Ft x 9.25 Ft
4pc Bathroom4.92 Ft x 7.83 Ft

Basement

Recreational, Games room17.50 Ft x 17.83 Ft
Bedroom10.33 Ft x 15.50 Ft
Bedroom10.33 Ft x 11.83 Ft
Bedroom10.58 Ft x 15.67 Ft
4pc Bathroom4.92 Ft x 8.42 Ft
Laundry room6.75 Ft x 15.58 Ft
Map & Location
Address57 Thornfield Close SE
CommunityThorburn
CityAirdrie
ProvinceAlberta
Postal CodeT4A2K7
CountryCanada
Open in Google Maps
Affordability

Estimate Your Monthly Payment

$0per month
  • Mortgage payment $0
  • Property tax $0
  • Home insurance $0
  • Condo fees $0
  • Down payment $0
  • CMHC insurance $0
  • Mortgage amount $0

Estimate only, using Canadian semi-annual compounding and standard CMHC premiums. Your lender will confirm your actual rate and payment.
By Appointment

Begin a Private Conversation.

Request a private showing of 57 Thornfield Close SE, or speak with Champagne Taylor about this home and the market — in confidence.