
6 Millstream DR

6 Millstream DR

Sault Ste. Marie, Ontario P6B6L7
Offered at $849,900
4Bedrooms
4.5Bathrooms
2,200Interior Sq Ft
2005Built
The Residence

Single Family in Sault Ste. Marie

Share
WhatsApp Facebook X Email

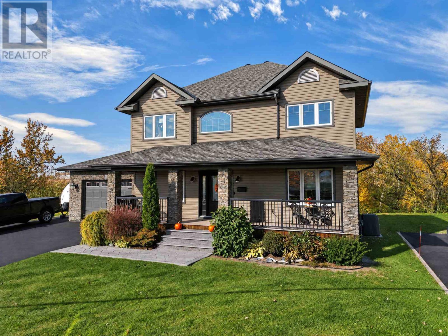
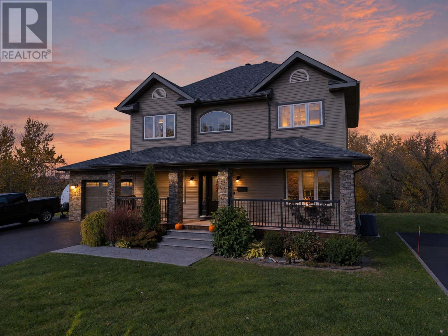
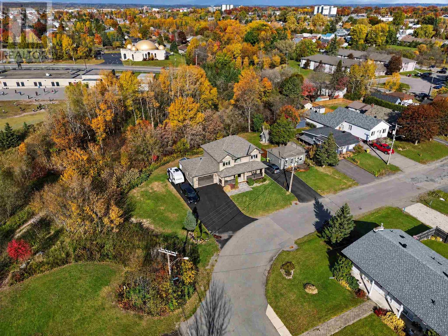
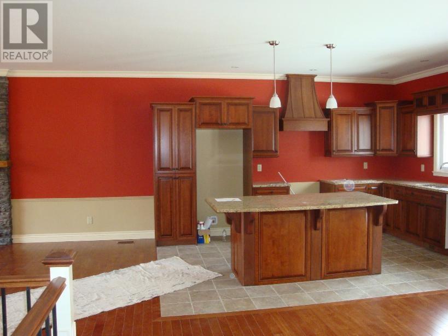
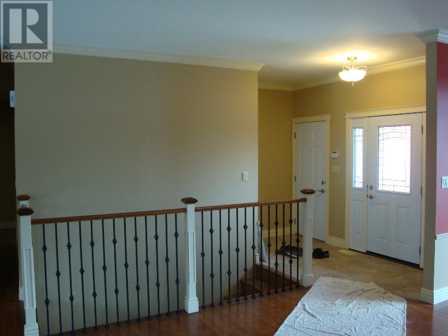
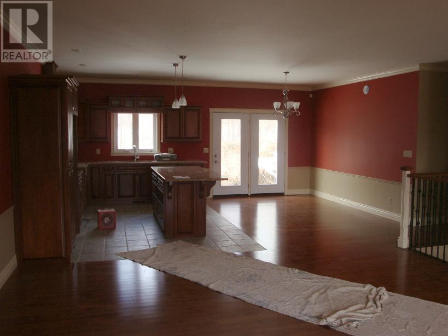
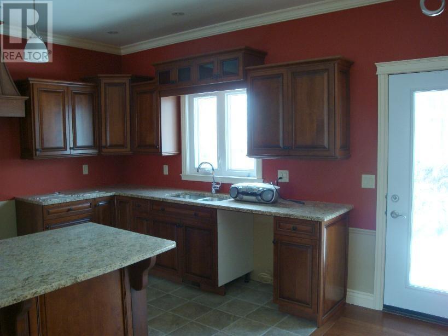
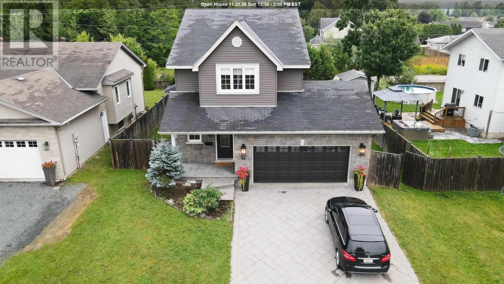
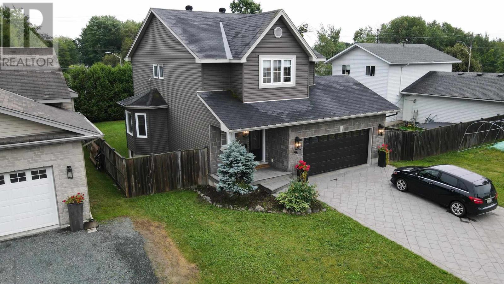
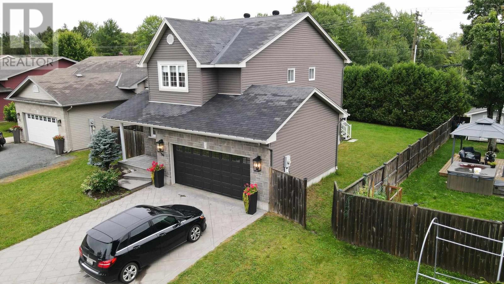
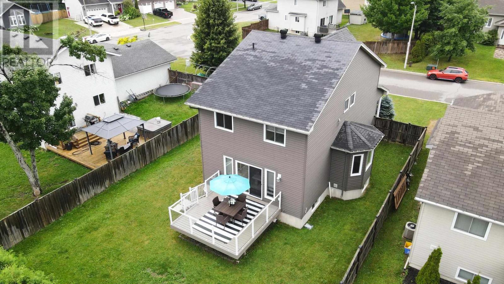
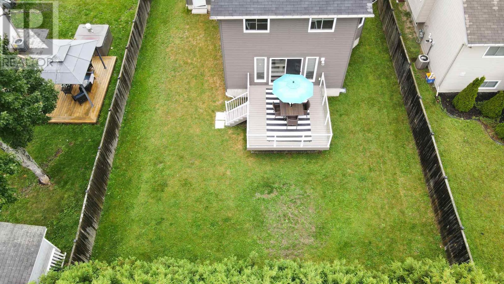
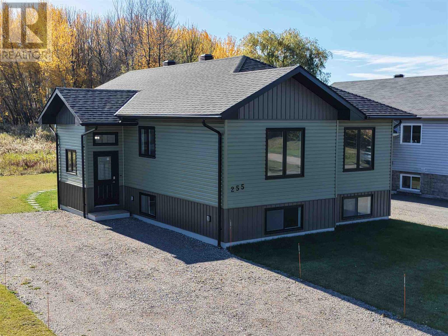
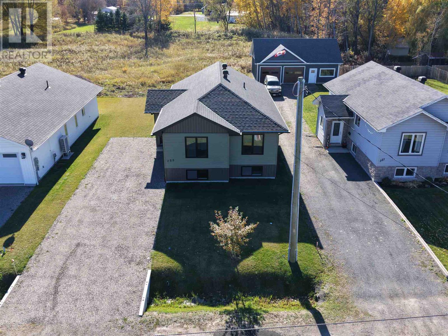
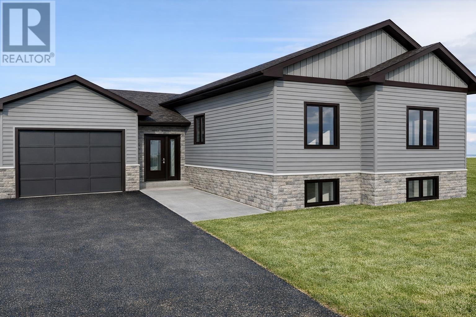
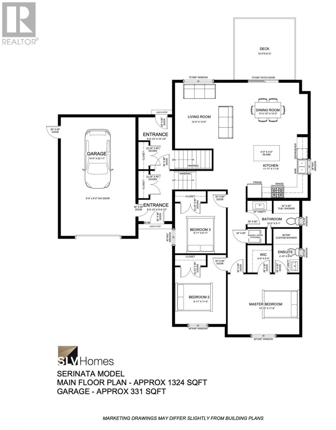
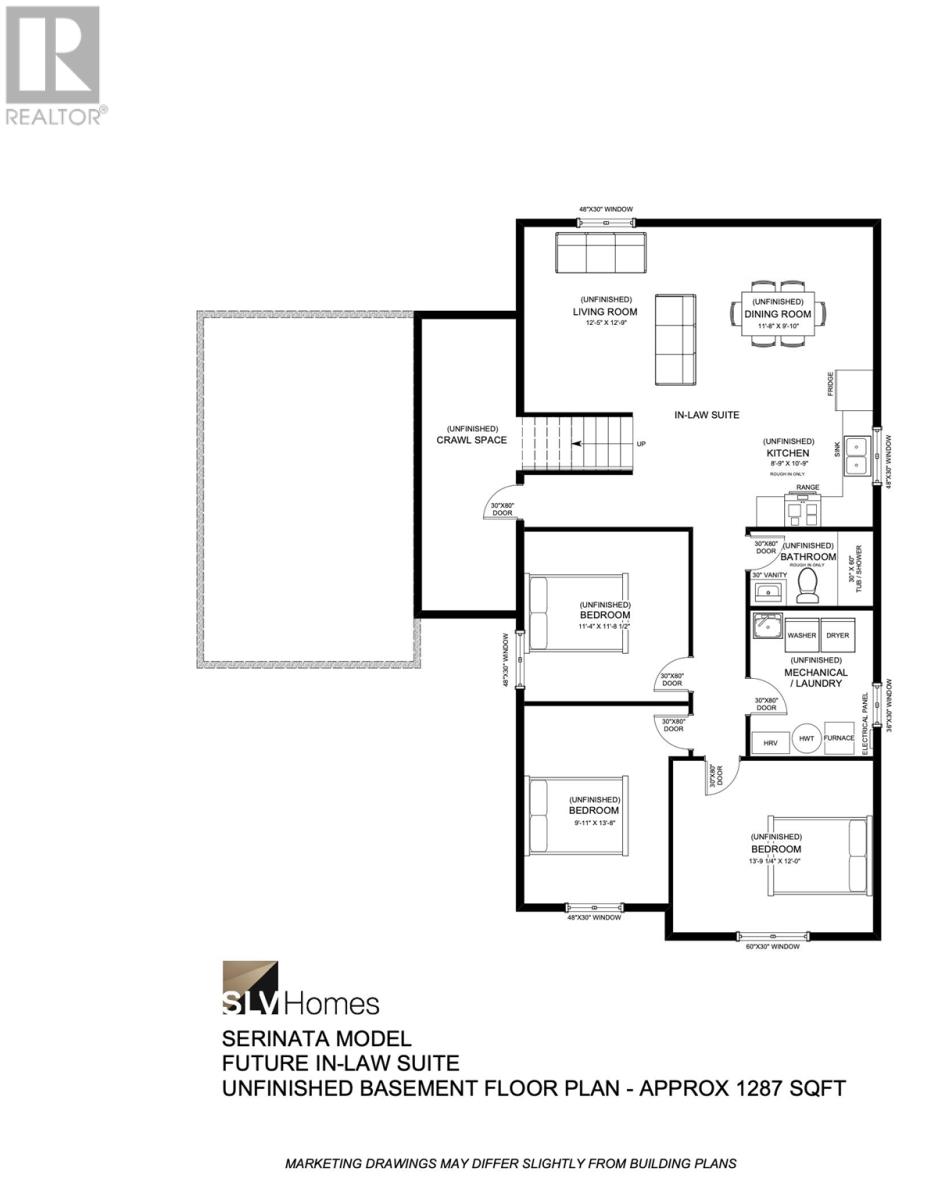
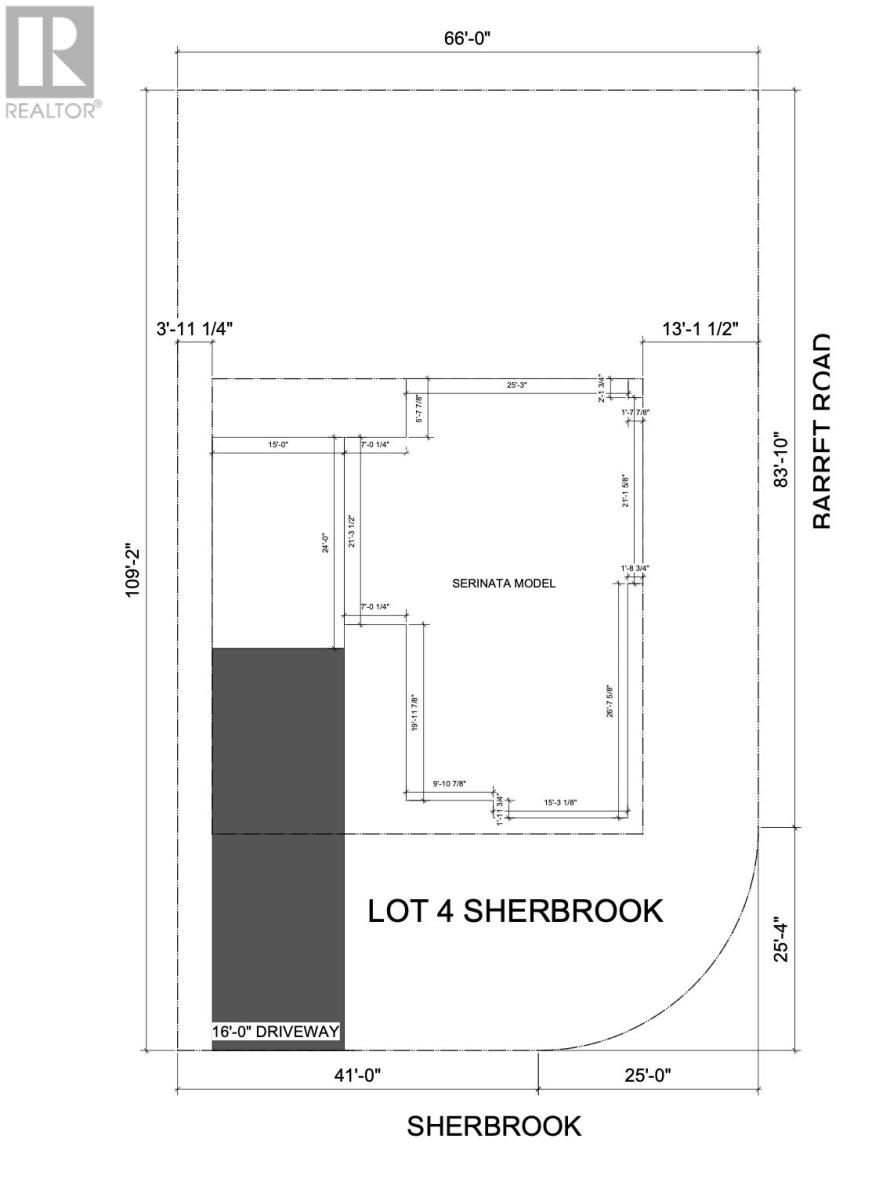
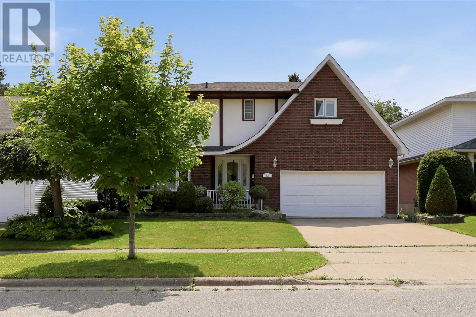
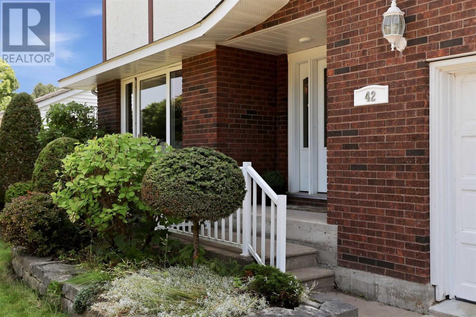
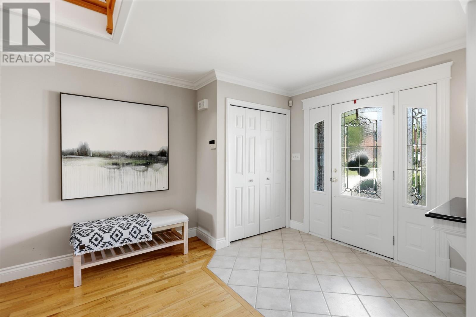
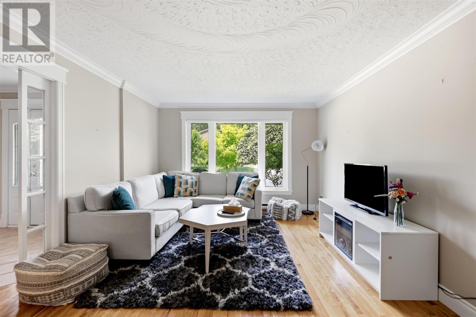
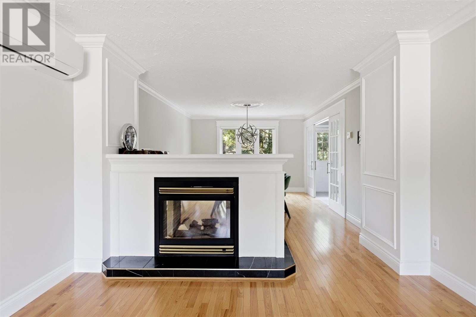
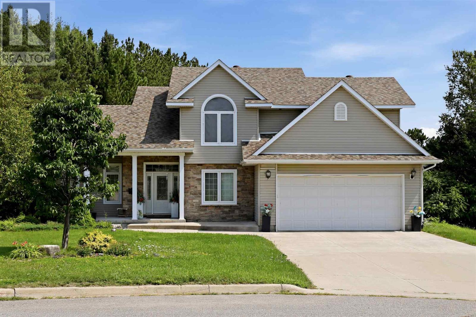
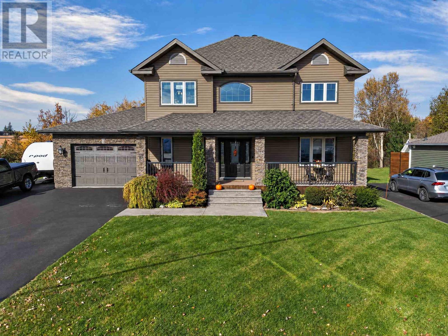
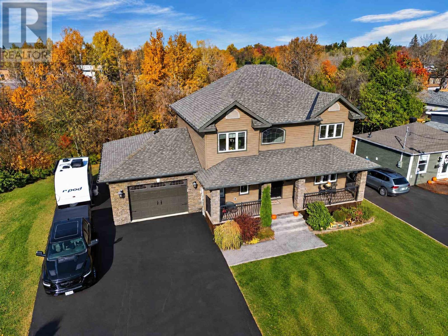
Executive 2 storey 4 bedroom home sitting in an absolute prime central neighbourhood. Nothing to do but move in, enjoy and entertain! Finished top to bottom, inside and out, this home features great curb appeal and located on an oversized pie shaped lot offering a fantastic setting and lots of privacy. Just a walk to schools, parks, Sault Area Hospital, Strathclaire recreational centre, shopping and more. Triple attached garage with drive through doors, triple concrete driveway, large back deck and a nice gazebo! Great space inside and out! Inside boasts a large foyer, open concept kitchen- dining- living rooms, patio doors to backyard space, gas forced air with central air conditioning, main floor office and laundry, true 4+ bedrooms, 3.5 bathrooms, primary with walk in and ensuite, fully finished basement and more! Basement has recrooms, guest room, bathroom, storage, infloor heating and access to garage. Newer carrier gas furnace and air conditioner, newer hot water on demand, central vac, sprinkler system and more! Don’t miss out on this opportunity to settle in style in this prime location! Call today.

MLS® NumberSM263205
Price$849,900
Property TypeSingle Family
Living Area2,200 sq ft
Bedrooms4
Bathrooms4 (+1 half)
Year Built2005
Storeys2
Frontage49.2 meters
Annual Property Tax$9,358
Days on Market1
The Gallery

Interiors & Grounds

Features & Amenities

Every Detail, Considered

Interior & Systems

HeatingForced air, Natural gas
CoolingCentral air conditioning, Air exchanger, Air Conditioned
BasementFinished, Full
Fireplaces1

Appliances & Features

  • Washer
  • Refrigerator
  • Central Vacuum
  • Dishwasher
  • Stove
  • Dryer
  • Hot Water Instant

Construction & Lot

Style2 Level
FoundationPoured Concrete
ExteriorBrick, Stone, Siding
Lot FeaturesPaved driveway

Parking

TypeGarage, Concrete

Room Dimensions

Main level

Kitchen11.7X14
Dining room11x11.7
Living room18x18
Foyer6.6x10
Den11x13
Laundry room8x10
BathroomX0

Second level

Primary Bedroom14x17
Bedroom10.7X12
Bedroom10.7X12
Bedroom11X11
BathroomX0
EnsuiteX0

Basement

Recreation room15.4Z17
Recreation room12x13
Map & Location
Address6 Millstream DR
CitySault Ste. Marie
ProvinceOntario
Postal CodeP6B6L7
CountryCanada
Open in Google Maps
Affordability

Estimate Your Monthly Payment

$0per month
  • Mortgage payment $0
  • Property tax $0
  • Home insurance $0
  • Condo fees $0
  • Down payment $0
  • CMHC insurance $0
  • Mortgage amount $0

Estimate only, using Canadian semi-annual compounding and standard CMHC premiums. Your lender will confirm your actual rate and payment.
By Appointment

Begin a Private Conversation.

Request a private showing of 6 Millstream DR, or speak with Champagne Taylor about this home and the market — in confidence.