
Private Close

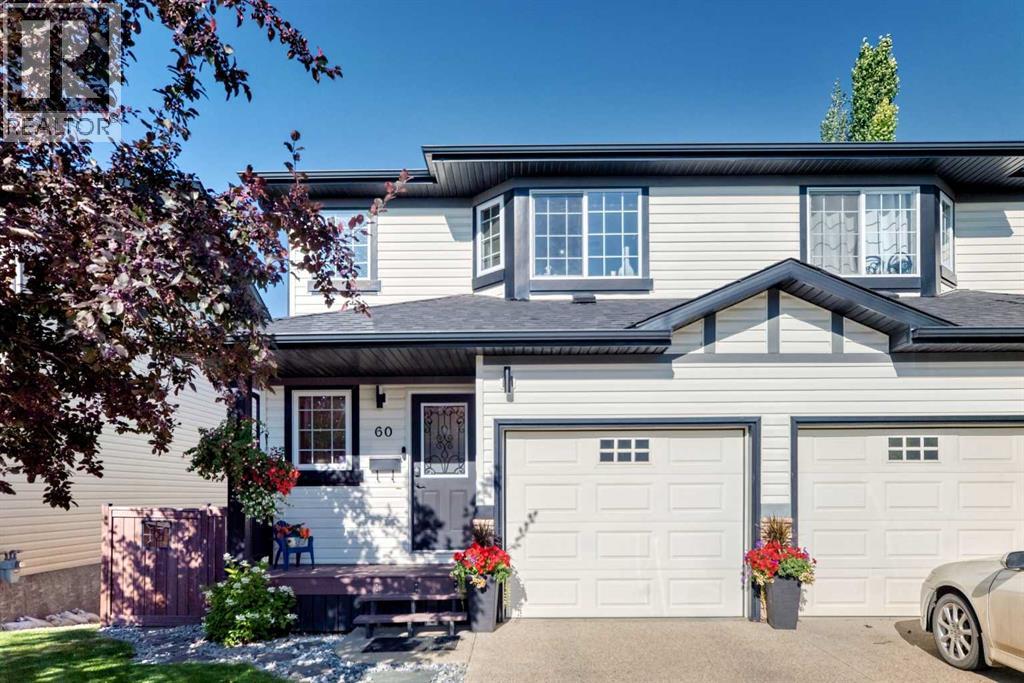
60 Arthur Close

Aspen Ridge, Red Deer, Alberta T4R3M5
Offered at $394,900
2Bedrooms
4.5Bathrooms
1,219Interior Sq Ft
3,350Lot Sq Ft
2005Built
3Parking
The Residence

Duplex in Aspen Ridge

Share
WhatsApp Facebook X Email

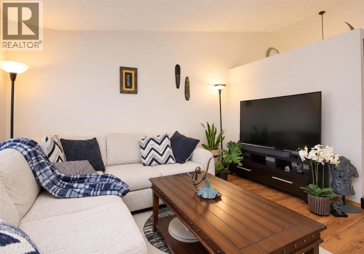
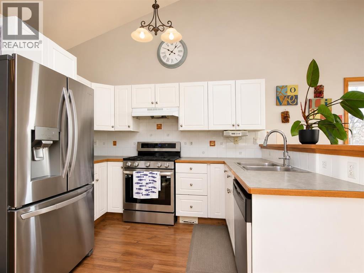
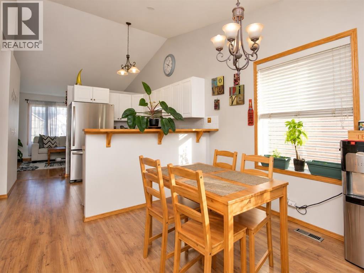
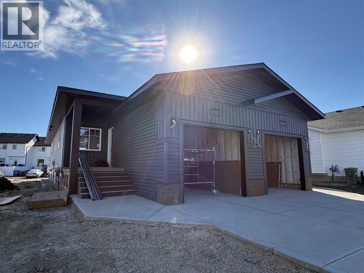
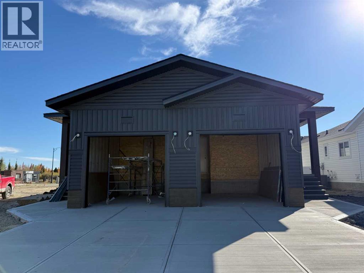
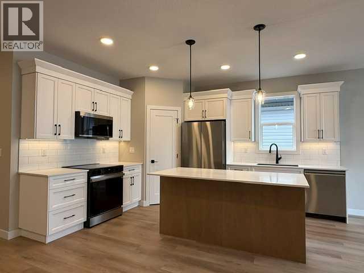
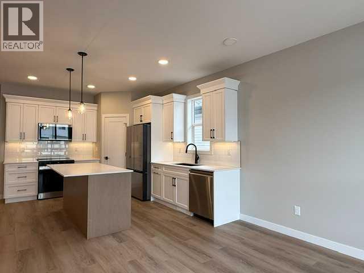
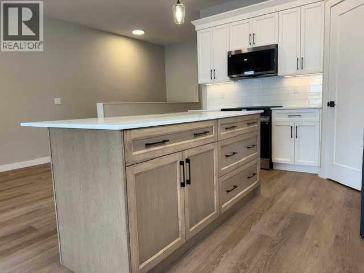
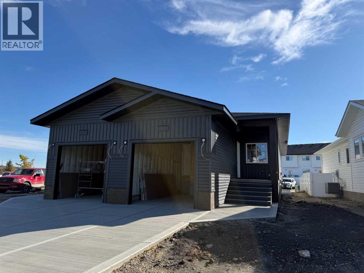
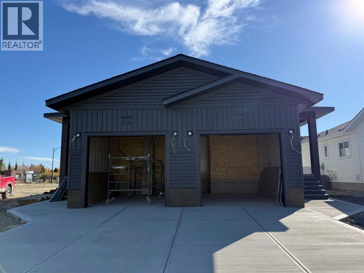
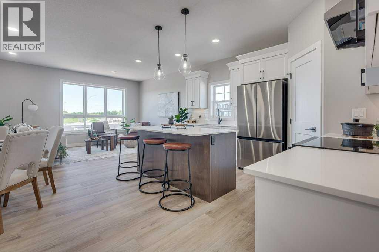
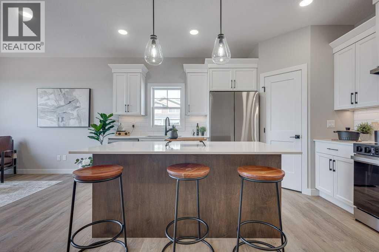
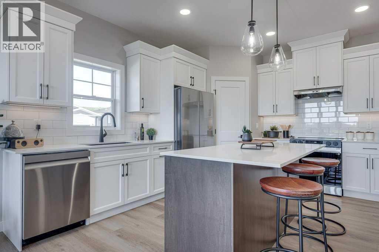
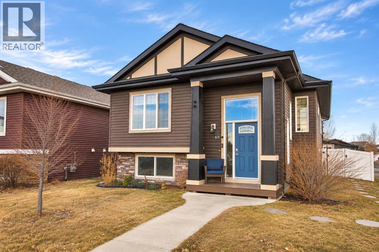
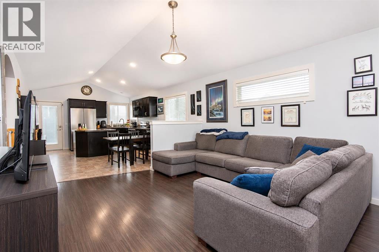
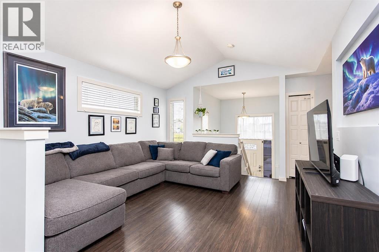
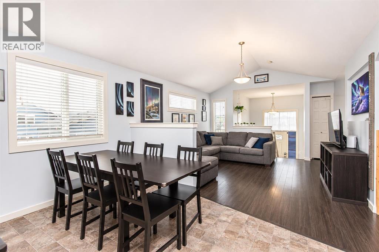
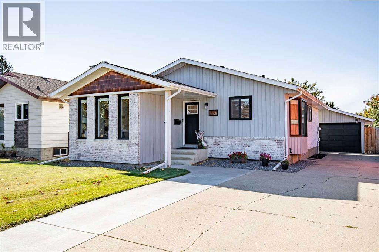
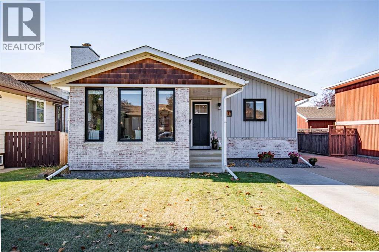
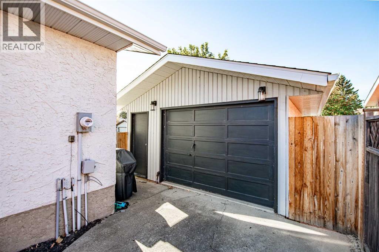
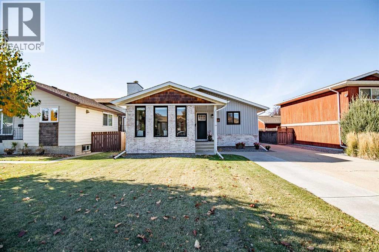
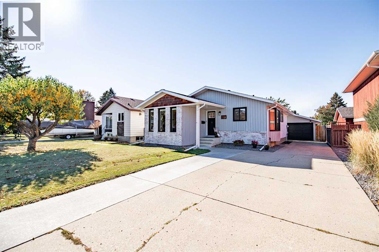
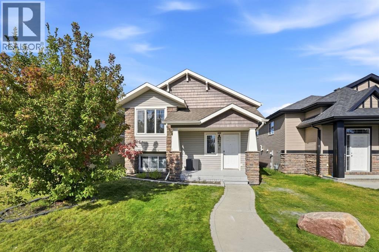
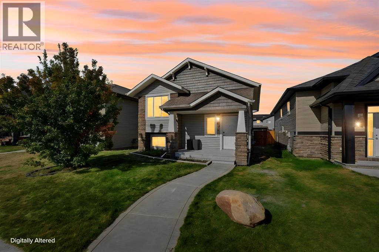
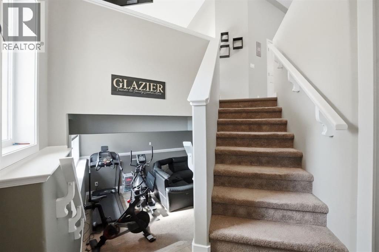
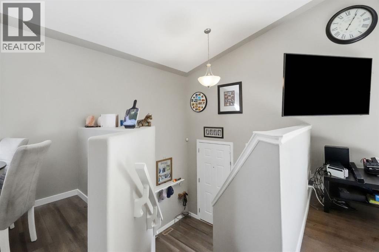
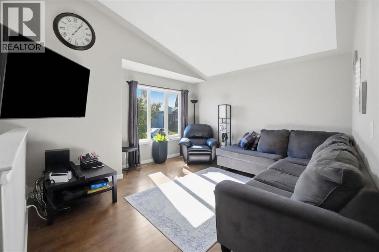
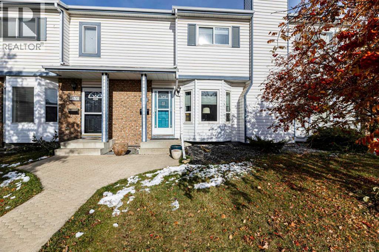
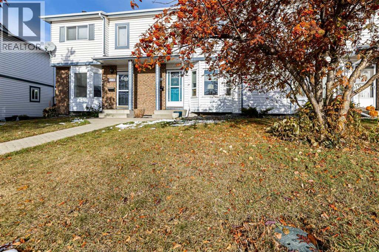
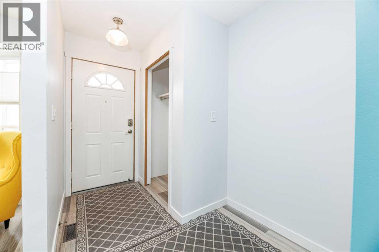
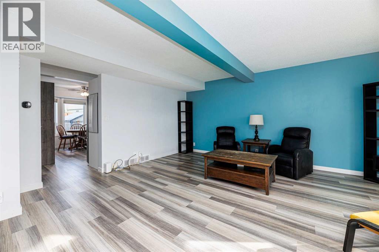
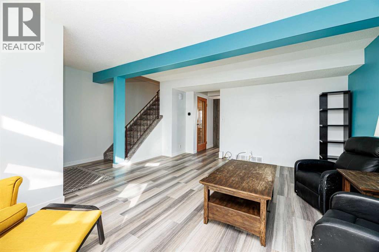
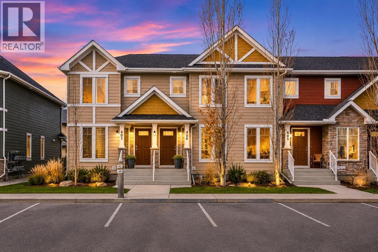
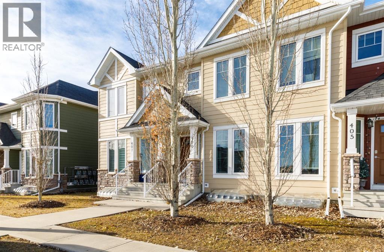
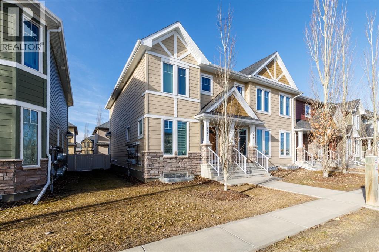
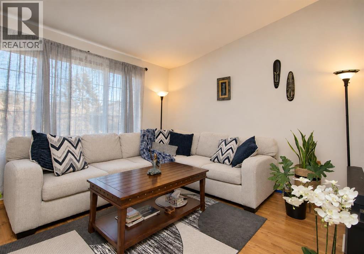
Two bedrooms, Two private ensuite bathrooms, and Two garages make this Aspen Ridge half duplex a distinctive option for buyers who value bedroom privacy and extra garage space. Located on a close, the home offers a welcoming main floor living area with rich hardwood and tile flooring. The upgraded kitchen features granite countertops and easy access to a west facing deck for relaxing or entertaining. Upstairs, each of the two bedrooms has its own private four piece bathrooms, providing comfortable separation for household members or guests.The bright walkout basement offers a recreation area with direct backyard access, a two-piece bathroom with laundry, and storage. Basement flooring remains unfinished, allowing the next owner to choose the finishing material.Outside, the private, low maintenance landscaped yard features extensive stamped concrete and decorative stonework. A fully finished single attached garage provides convenient parking, while the oversized 16-by-21-foot detached single garage is insulated and drywalled, offering additional parking, storage, or workshop space. With its private bathrooms, walkout basement, and two garages, this home offers a practical combination of privacy and versatility in Aspen Ridge.

MLS® NumberA2335343
Price$394,900
Property TypeDuplex
Living Area1,219 sq ft
Bedrooms2
Bathrooms4 (+2 half)
Year Built2005
Storeys2
Lot Size3,350 square feet
Frontage8.23 meters
OwnershipFreehold
ZoningR-D
Annual Property Tax$3,617 (2026)
Days on Market97
The Gallery

Interiors & Grounds

Features & Amenities

Every Detail, Considered

Interior & Systems

FlooringHardwood
HeatingForced air
CoolingNone
BasementFinished, Full, Separate entrance, Walk out

Appliances & Features

  • Refrigerator
  • Dishwasher
  • Stove
  • Microwave Range Hood Combo
  • Window Coverings
  • Washer & Dryer

Construction & Lot

FoundationPoured Concrete
ExteriorVinyl siding
FencingFence
Lot FeaturesCul-de-sac, Treed, Back lane, PVC window

Parking

Total Spaces3
TypeAttached Garage, Detached Garage

Room Dimensions

Main level

Other3.75 Ft x 9.42 Ft
Other3.67 Ft x 8.92 Ft
Kitchen10.08 Ft x 10.83 Ft
2pc Bathroom—

Second level

4pc Bathroom—
Primary Bedroom12.83 Ft x 14.50 Ft
4pc Bathroom—
Bedroom12.67 Ft x 13.75 Ft

Basement

Other8.83 Ft x 19.83 Ft
Family room13.42 Ft x 18.17 Ft
2pc Bathroom—
Furnace4.33 Ft x 8.33 Ft
Storage3.17 Ft x 7.92 Ft
Map & Location
Address60 Arthur Close
CommunityAspen Ridge
CityRed Deer
ProvinceAlberta
Postal CodeT4R3M5
CountryCanada
Open in Google Maps
Affordability

Estimate Your Monthly Payment

$0per month
  • Mortgage payment $0
  • Property tax $0
  • Home insurance $0
  • Condo fees $0
  • Down payment $0
  • CMHC insurance $0
  • Mortgage amount $0

Estimate only, using Canadian semi-annual compounding and standard CMHC premiums. Your lender will confirm your actual rate and payment.
By Appointment

Begin a Private Conversation.

Request a private showing of 60 Arthur Close, or speak with Champagne Taylor about this home and the market — in confidence.