
618 PINE Street

618 PINE Street

061 - Dunnville Municipal, Dunnville, Ontario N1A2M2
Offered at $477,500
2Bedrooms
2Bathrooms
1,101Interior Sq Ft
0.17Acres
1939Built
3Parking
The Residence

House in 061 - Dunnville Municipal

Share
WhatsApp Facebook X Email

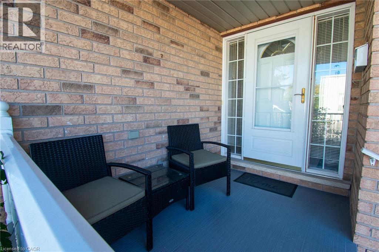
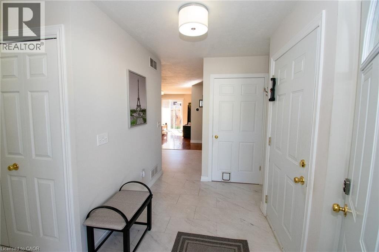
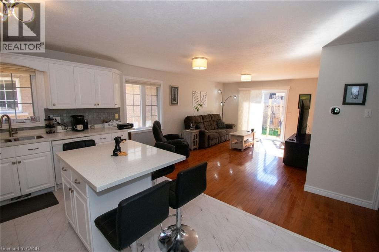
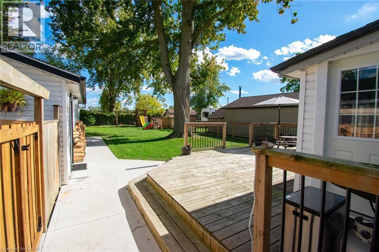
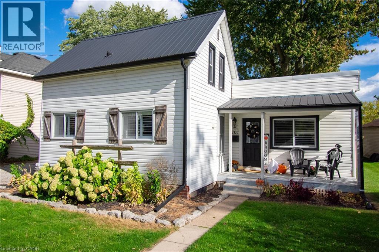
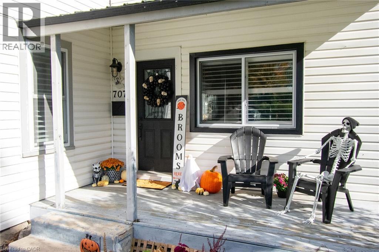
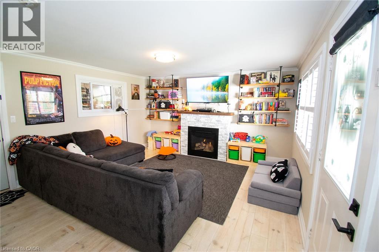
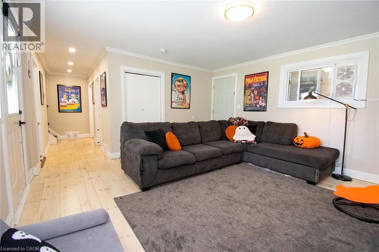
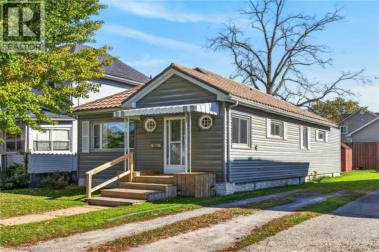
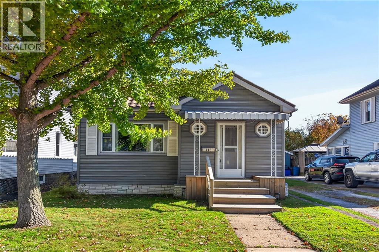
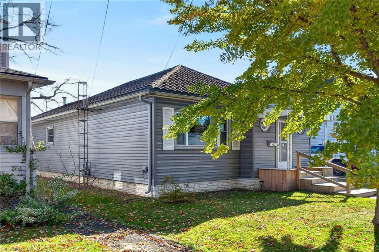
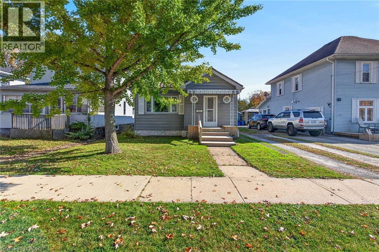
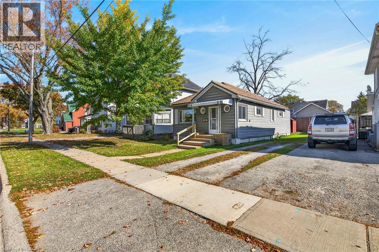
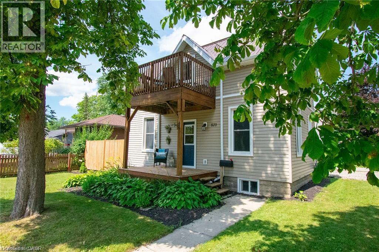
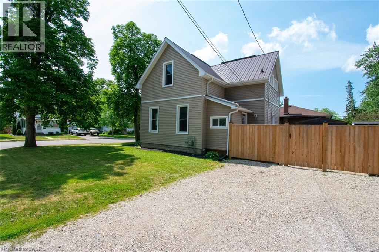
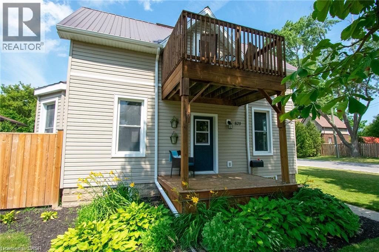
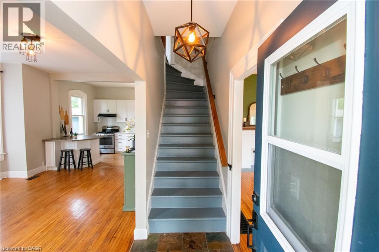
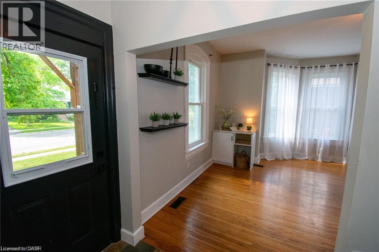
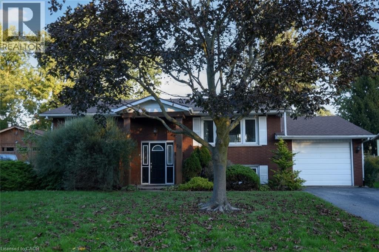
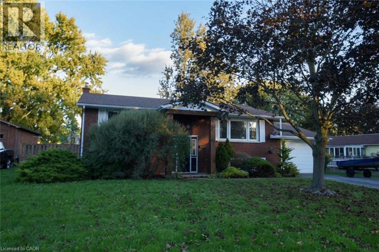
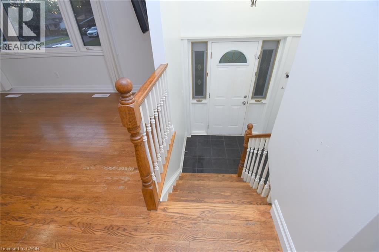
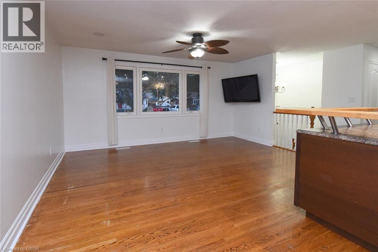
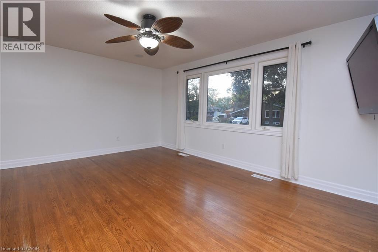
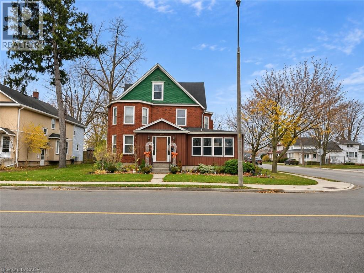
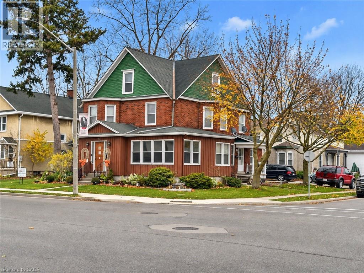
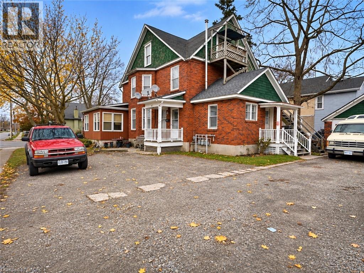
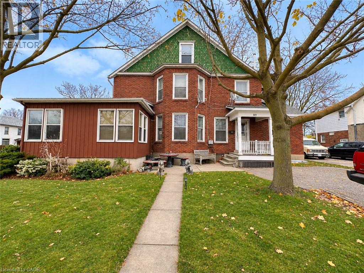
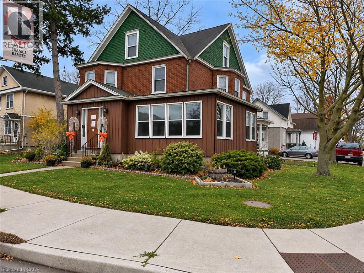
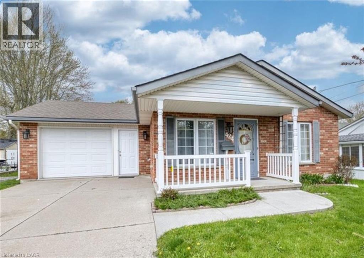
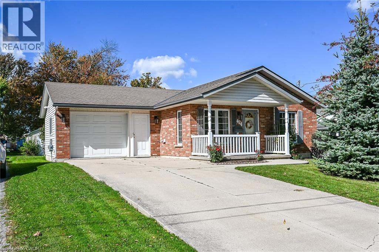
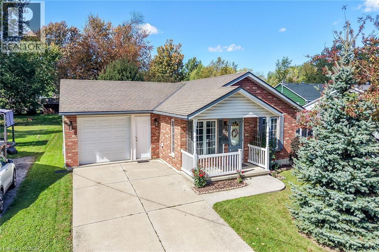
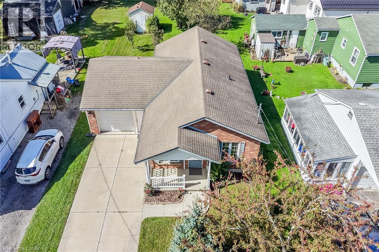
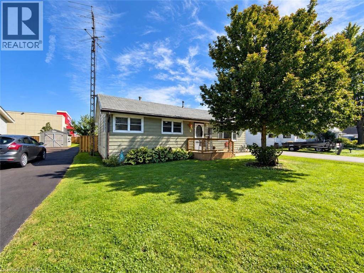
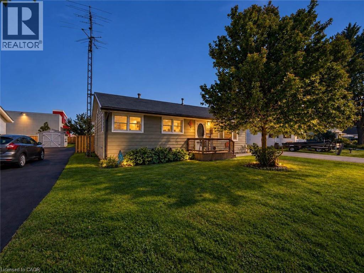
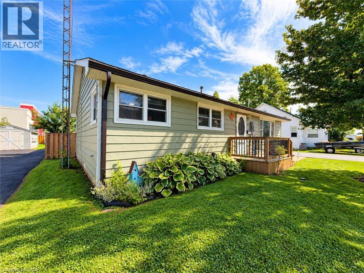
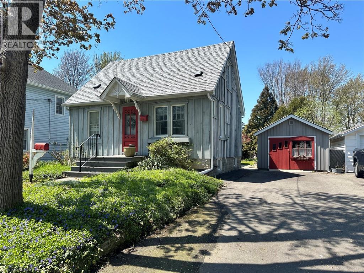
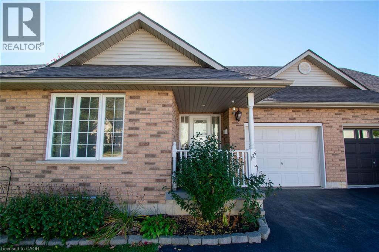
Welcome to this charming home offering exceptional curb appeal and a warm, inviting atmosphere inside and out! Surrounded by gorgeous perennial gardens designed for minimal maintenance, this property also features a paved driveway, detached garage, and a private backyard retreat complete with a fabulous deck overlooking the park-like setting. Inside, you'll find an open concept living, dining, and kitchen area perfect for everyday living and entertaining. The main floor also offers convenient laundry, a 4-piece bath, spacious and functional side foyer plus a cozy family room with gas fireplace and sliding doors leading to the backyard oasis. Upstairs features two generously sized bedrooms, while the basement provides additional living space with a rec room, extra bathroom, and large utility/storage area. Beautiful wood floors add warmth and character throughout. Ideally located within easy walking distance to downtown shops, riverfront park, hospital, and other amenities, this home offers comfort, convenience, and charm in one complete package.

MLS® Number40828689
Price$477,500
Property TypeHouse
Living Area1,101 sq ft
Bedrooms2
Bathrooms2
Year Built1939
Storeys1.5
Lot Size0 acres
Frontage59 feet
OwnershipFreehold
ZoningD A4B
Annual Property Tax$2,596
Days on Market190
The Gallery

Interiors & Grounds

Features & Amenities

Every Detail, Considered

Interior & Systems

HeatingForced air, Natural gas
CoolingCentral air conditioning
BasementPartially finished, Full

Construction & Lot

StyleOther
FoundationBlock
ExteriorWood, Aluminum siding
ConstructionWood frame
Lot FeaturesPaved driveway, Sump Pump

Parking

Total Spaces3
TypeDetached Garage

Building & Community

  • Community Centre

Room Dimensions

Basement

Recreation room10'2'' x 21'7''
Utility room9'5'' x 10'1''
3pc Bathroom5'9'' x 8'8''

Second level

Bedroom9'0'' x 11'10''
Primary Bedroom10'0'' x 11'10''

Main level

4pc Bathroom6'1'' x 6'4''
Family room11'3'' x 15'10''
Foyer5'3'' x 7'10''
Laundry room5'4'' x 7'8''
Kitchen9'7'' x 10'0''
Dining room8'4'' x 10'10''
Living room14'5'' x 14'9''
Map & Location
Address618 PINE Street
Community061 - Dunnville Municipal
CityDunnville
ProvinceOntario
Postal CodeN1A2M2
CountryCanada
Open in Google Maps
Affordability

Estimate Your Monthly Payment

$0per month
  • Mortgage payment $0
  • Property tax $0
  • Home insurance $0
  • Condo fees $0
  • Down payment $0
  • CMHC insurance $0
  • Mortgage amount $0

Estimate only, using Canadian semi-annual compounding and standard CMHC premiums. Your lender will confirm your actual rate and payment.
By Appointment

Begin a Private Conversation.

Request a private showing of 618 PINE Street, or speak with Champagne Taylor about this home and the market — in confidence.