
6411 54 Street

6411 54 Street

Rocky Mountain House, Alberta T4T1N5
Offered at $395,000
4Bedrooms
3Bathrooms
1,037Interior Sq Ft
4,935Lot Sq Ft
1998Built
2Parking
The Residence

House in Rocky Mountain House

Virtual tour
Share
WhatsApp Facebook X Email

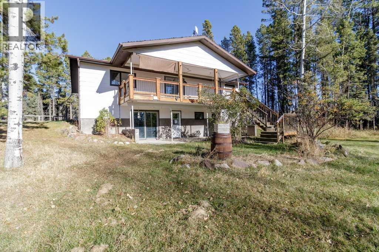
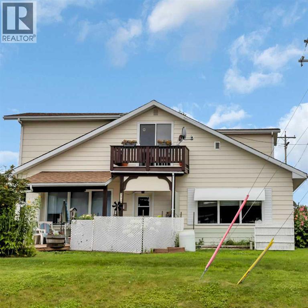
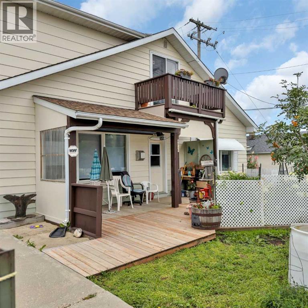
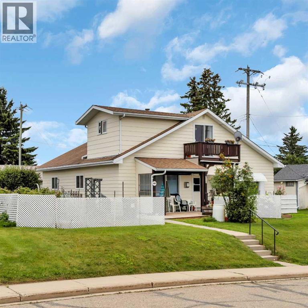
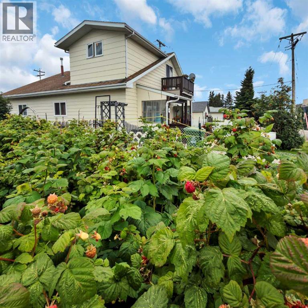
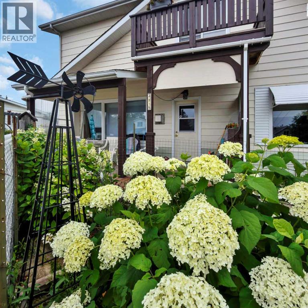
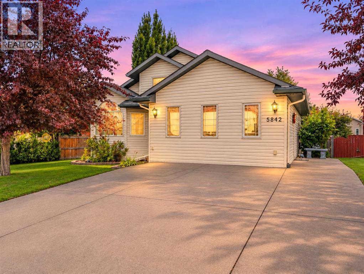
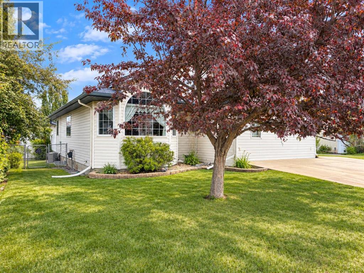
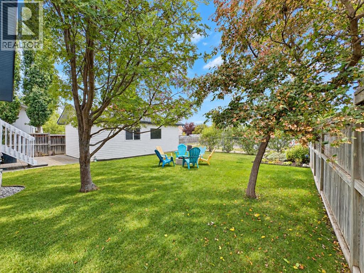
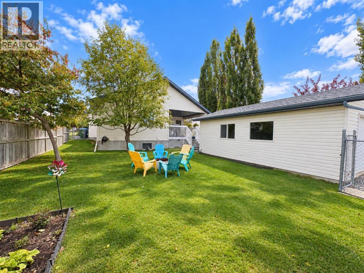
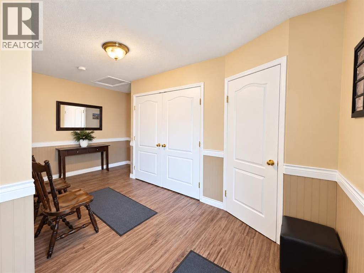
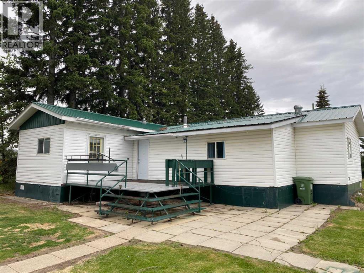
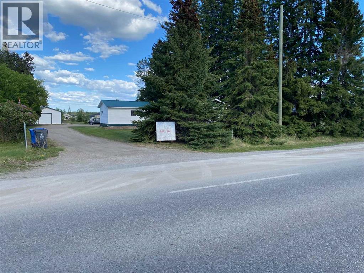
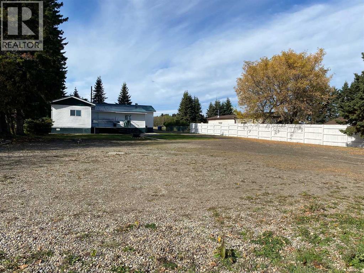
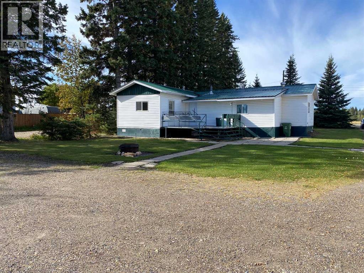
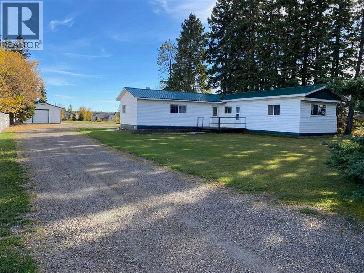
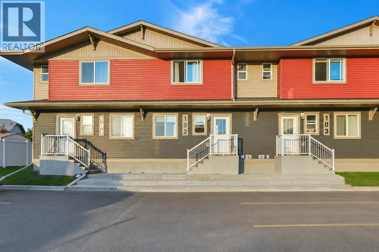
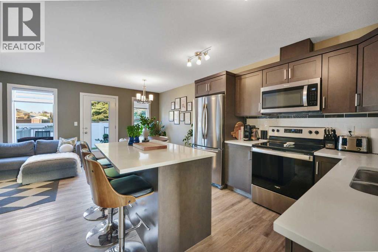
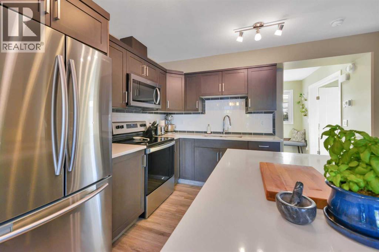
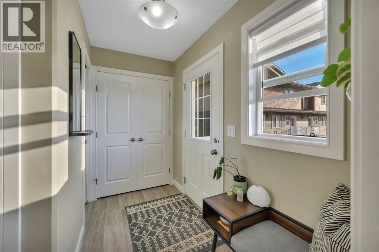
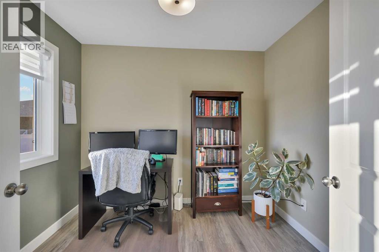
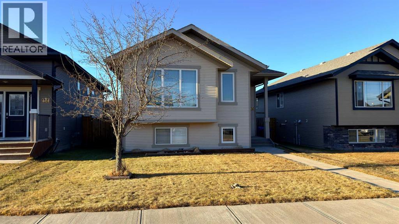
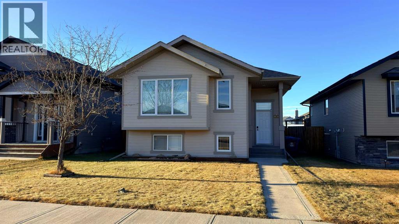
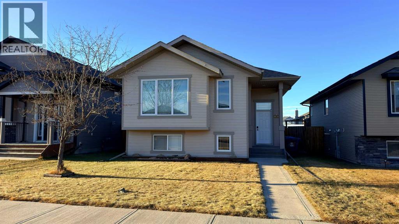
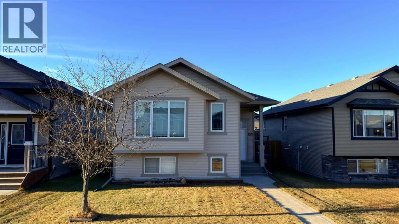
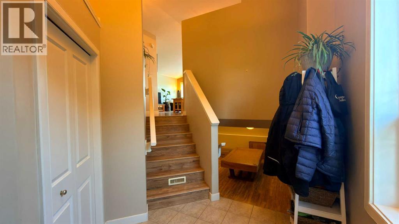
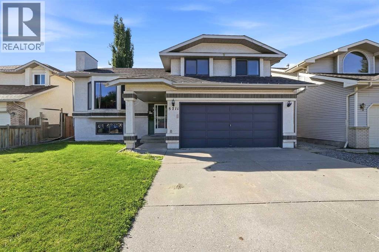
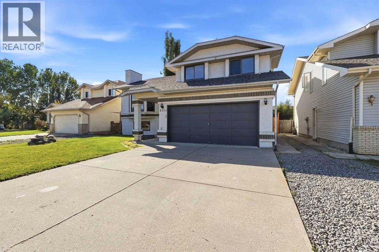
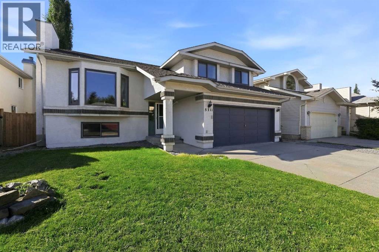
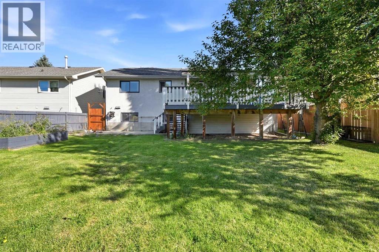
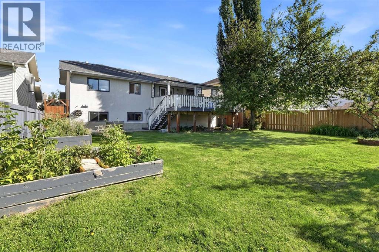
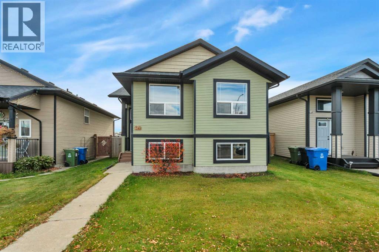
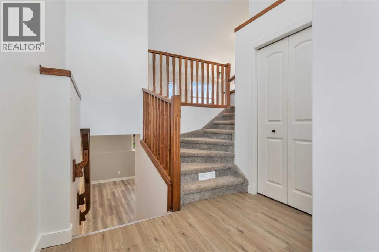
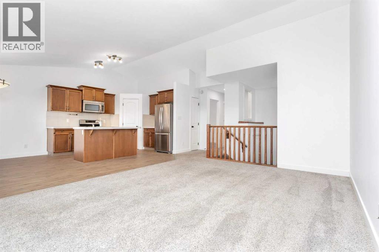
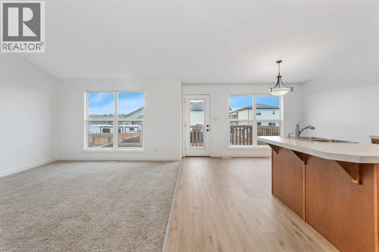
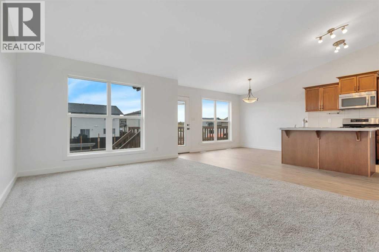
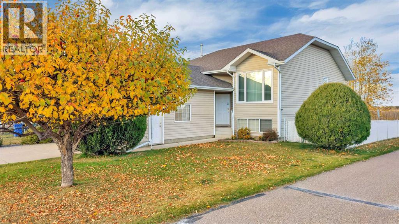
This is a bright, well kept and nicely located home that you can simply move in and enjoy. Located close to schools, numerous parks and backing onto the towns extensive walking trails makes this home a smart investment for resale and the lifestyle this location offers! The main level offers vaulted ceilings and large windows that make the space bright and inviting. The kitchen has had upgraded counter tops and backsplash to modernize the design while the oak cabinetry adds warmth and quality. Two bedrooms on the main level including the primary with a three piece ensuite. The fully developed basement offers a large family room, two more bedrooms, a full bathroom and a large laundry and utility space. Overall the layout of this home is great for families or someone looking to downsize along with the impeccable condition it offers. The backyard is fenced and has no neighbours behind. It offers a great two tiered deck space that makes a great extension of the living space. Enjoy morning walks with your coffee on the walking path that is right out your door and send the kids out to play at the nearby park or the sledding hill right out your back yard! Upgraded shingles, hot water tank and more over the years.

MLS® NumberA2350660
Price$395,000
Property TypeHouse
Living Area1,037 sq ft
Bedrooms4 (2 above + 2 below)
Bathrooms3
Year Built1998
Lot Size4,935 square feet
Frontage14.32 meters
OwnershipFreehold
ZoningLow Density
Annual Property Tax$3,783 (2026)
Days on Market37
The Gallery

Interiors & Grounds

Features & Amenities

Every Detail, Considered

Interior & Systems

FlooringCarpeted, Linoleum
HeatingForced air, Natural gas
CoolingNone
BasementFinished, Full

Appliances & Features

  • Refrigerator
  • Dishwasher
  • Stove
  • Microwave
  • Window Coverings
  • Washer & Dryer

Construction & Lot

StyleBi-level
FoundationPoured Concrete
ExteriorConcrete, Vinyl siding
ConstructionPoured concrete, Wood frame
FencingFence
Lot FeaturesBack lane, PVC window, Closet Organizers

Parking

Total Spaces2
TypeAttached Garage

Room Dimensions

Main level

Living room14.92 Ft x 13.08 Ft
Kitchen10.00 Ft x 13.08 Ft
Dining room7.58 Ft x 13.08 Ft
Primary Bedroom15.08 Ft x 11.50 Ft
Bedroom10.58 Ft x 9.50 Ft
4pc Bathroom—
3pc Bathroom—

Basement

Family room20.33 Ft x 19.25 Ft
Bedroom11.08 Ft x 10.25 Ft
Bedroom13.33 Ft x 10.58 Ft
Laundry room12.67 Ft x 10.42 Ft
4pc Bathroom—
Map & Location
Address6411 54 Street
CityRocky Mountain House
ProvinceAlberta
Postal CodeT4T1N5
CountryCanada
Open in Google Maps
Affordability

Estimate Your Monthly Payment

$0per month
  • Mortgage payment $0
  • Property tax $0
  • Home insurance $0
  • Condo fees $0
  • Down payment $0
  • CMHC insurance $0
  • Mortgage amount $0

Estimate only, using Canadian semi-annual compounding and standard CMHC premiums. Your lender will confirm your actual rate and payment.
By Appointment

Begin a Private Conversation.

Request a private showing of 6411 54 Street, or speak with Champagne Taylor about this home and the market — in confidence.