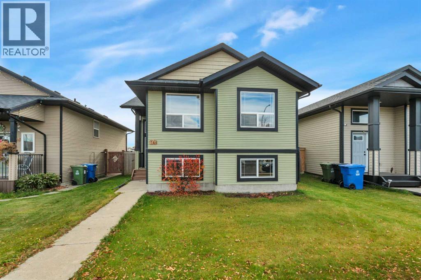
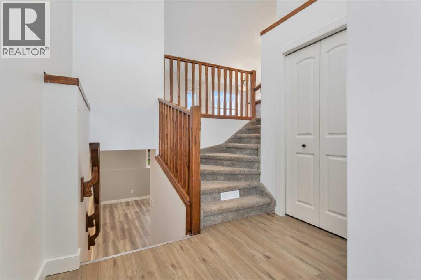
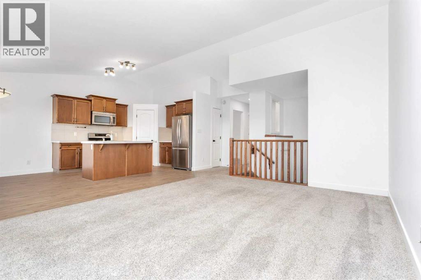
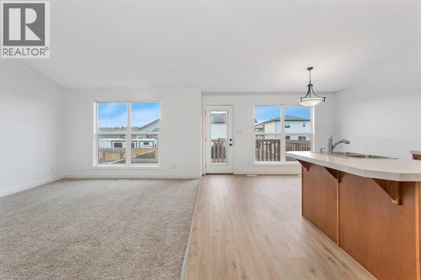
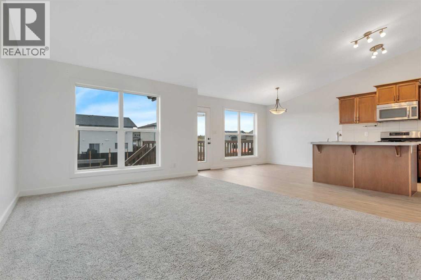

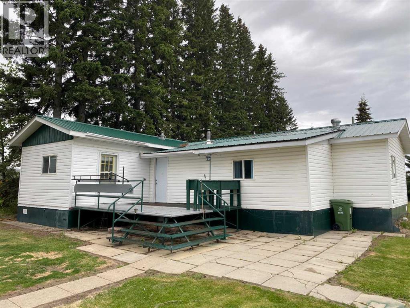
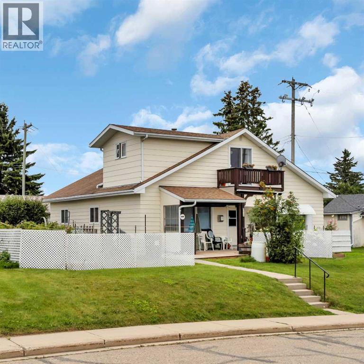
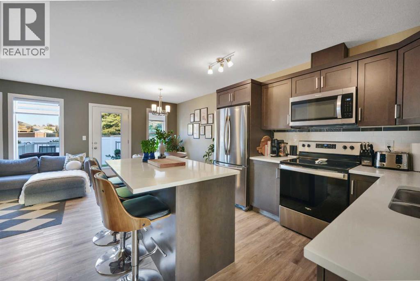
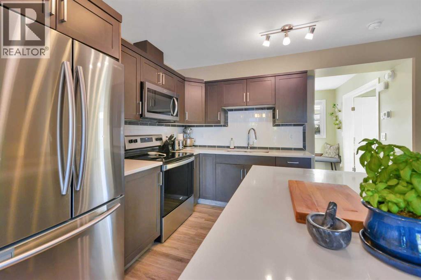
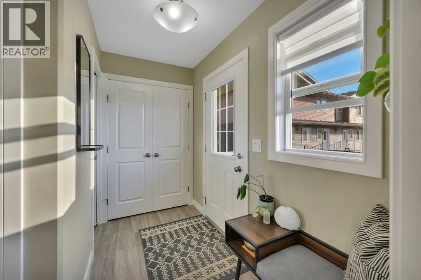
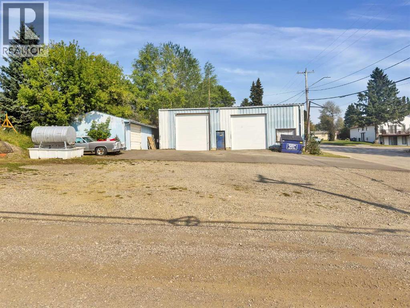
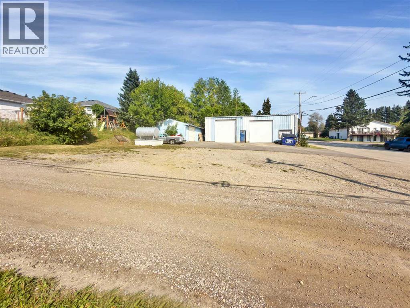
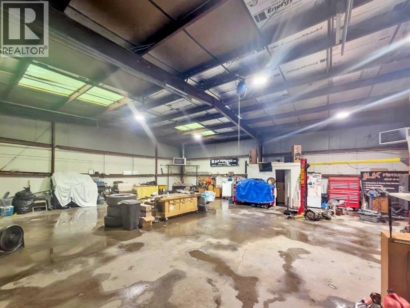
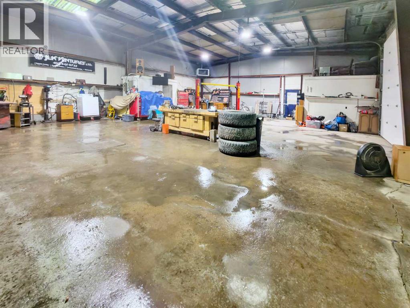
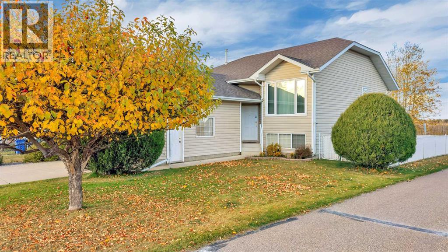
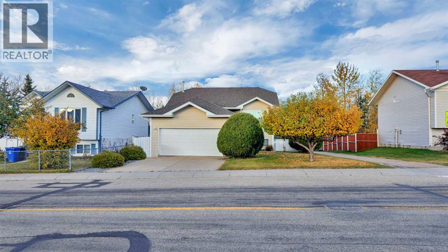
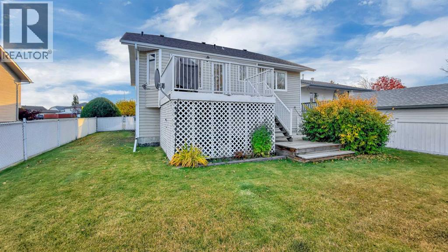
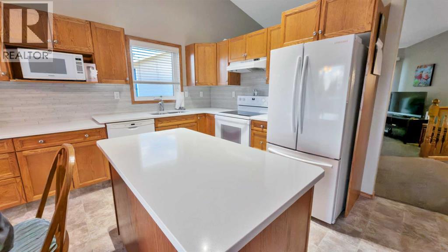
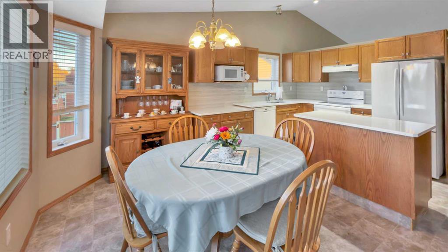
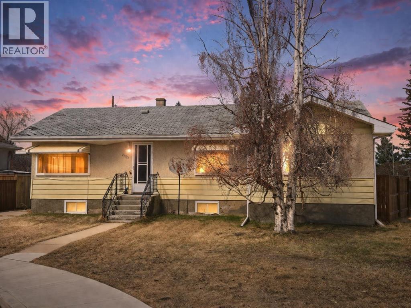
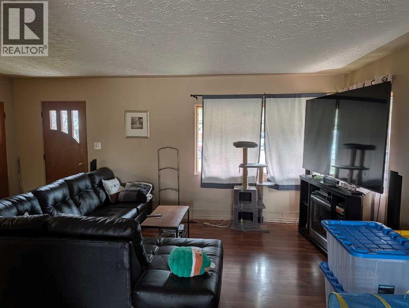
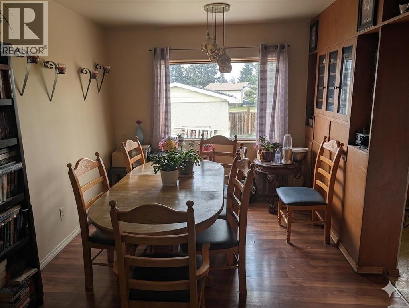
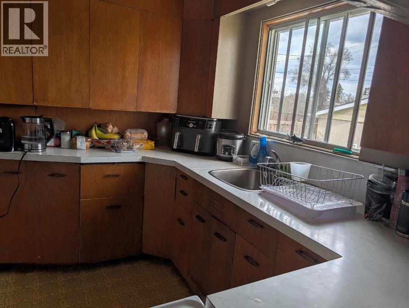
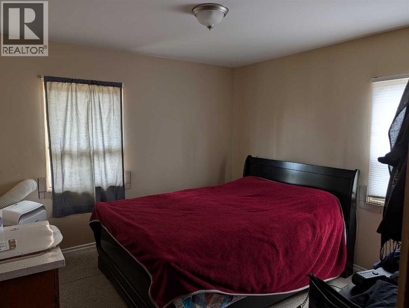
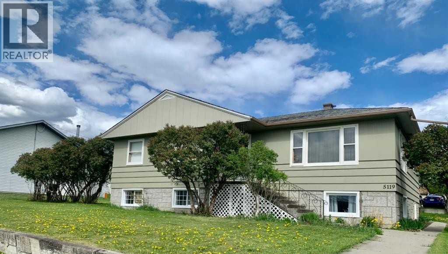
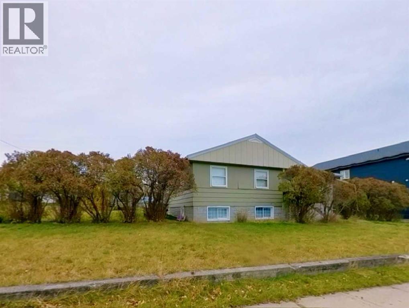
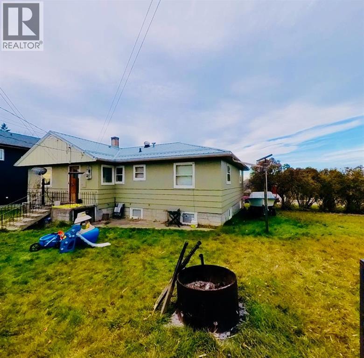
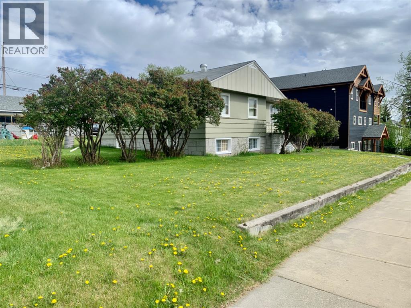
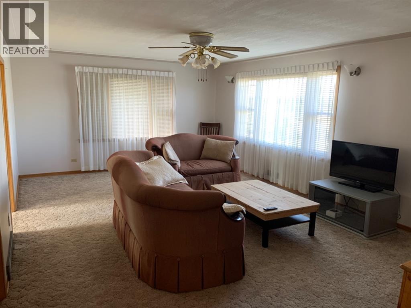
Looking for space, value, and a move-in ready property? This 4-bedroom, 1-bathroom mobile home sits on almost 1 acre of land right in town and offers plenty of room for your family, hobbies, and outdoor toys. Step inside to a spacious entrance leading into a large kitchen and dining area, perfect for family meals and entertaining guests. The oversized living room addition provides a comfortable gathering space and even includes a piano, adding character and charm to the home.Major updates have already been completed for peace of mind in 2025 and 2026, including repairs or replacement of all plumbing and the underbelly, a new hot water tank, furnace repairs, a new washing machine, and new boards on the front deck. This home is truly move-in ready while still offering the opportunity to add your own personal touches over time.Outside, you'll appreciate the impressive 24' x 32' detached garage, providing ample room for vehicles, storage, or a workshop. With nearly an acre of land, there's plenty of space for RVs, trailers, recreational vehicles, and all your outdoor equipment. An added bonus is the RV dump located right on the property for added convenience.Whether you're looking for your first home, downsizing with extra space, or simply wanting room to spread out while staying in town, this property is one you won't want to miss!
Estimate only, using Canadian semi-annual compounding and standard CMHC premiums. Your lender will confirm your actual rate and payment.
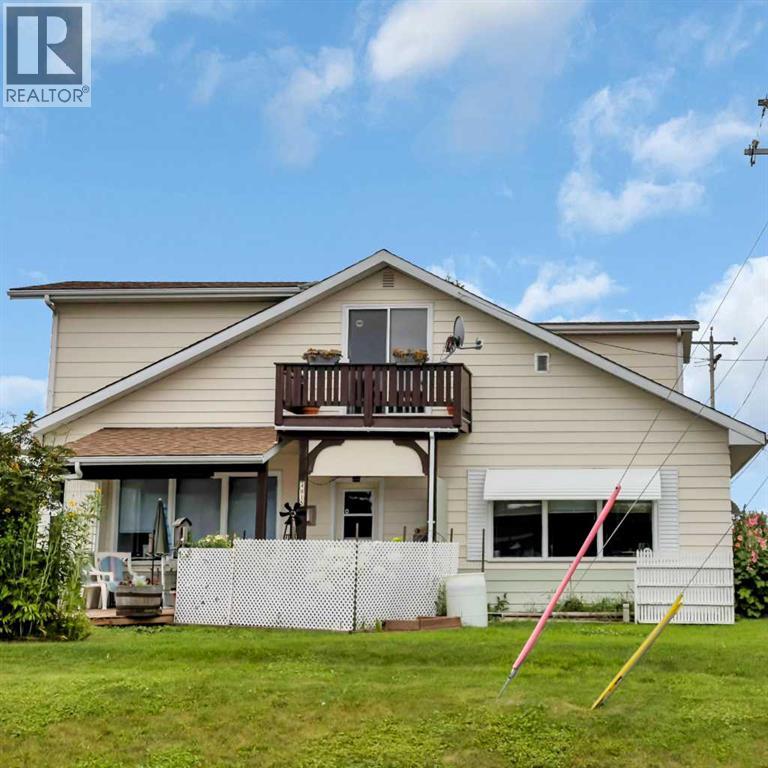
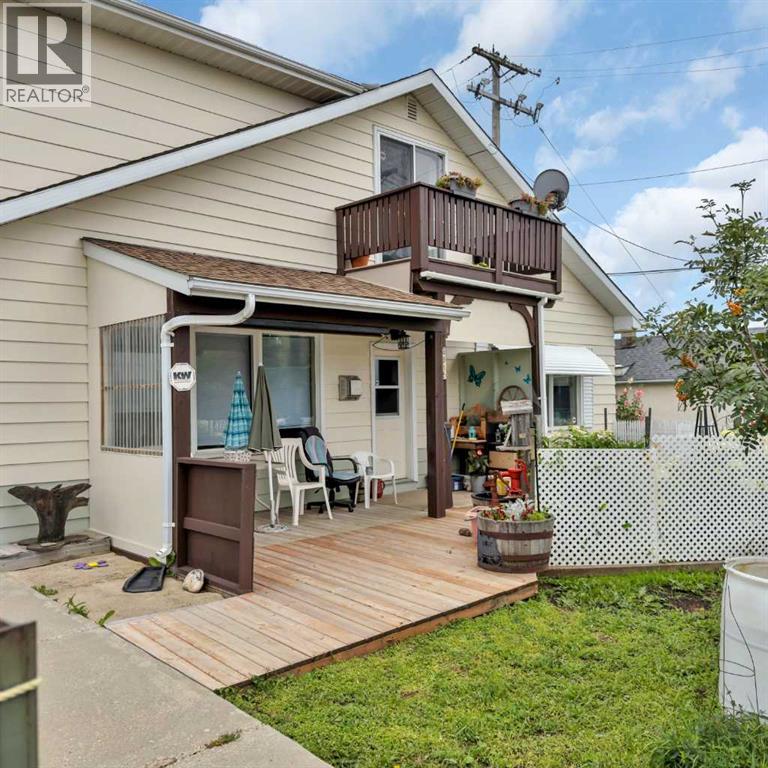
Request a private showing of 4411 62 Street, or speak with Champagne Taylor about this home and the market — in confidence.
Compare listings
Compare