
67 FORSTER Street

67 FORSTER Street

442 - Vine/Linwell, St. Catharines, Ontario L2N2A6
Offered at $599,000
3Bedrooms
4Bathrooms
2,920Interior Sq Ft
0.18Acres
1954Built
4Parking
The Residence

House in 442 - Vine/Linwell

Share
WhatsApp Facebook X Email

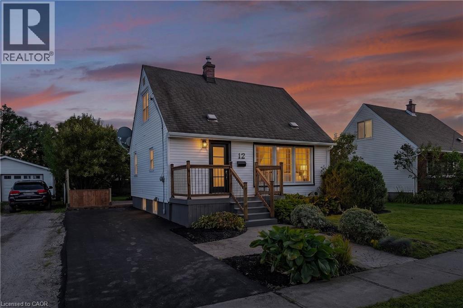
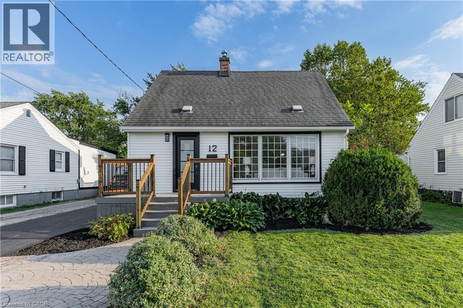
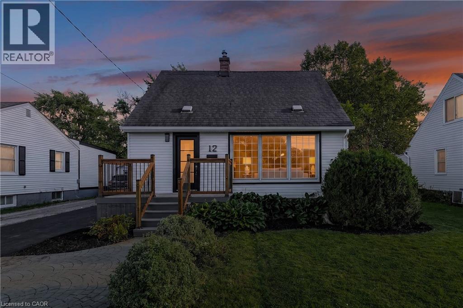
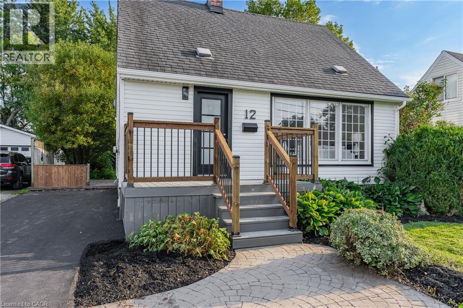
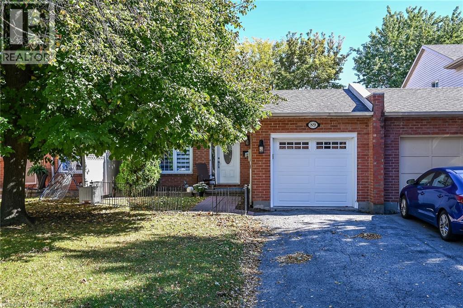
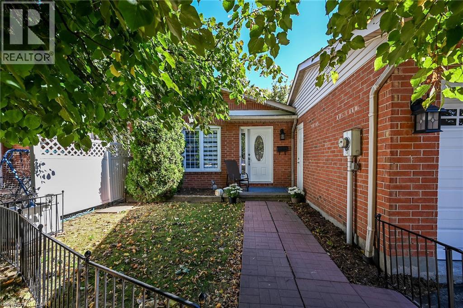
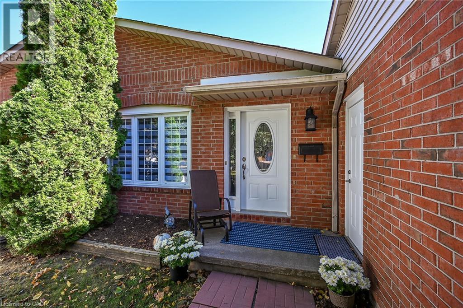
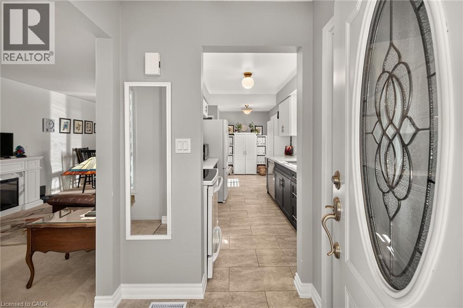
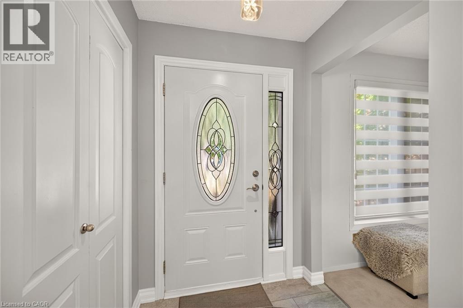
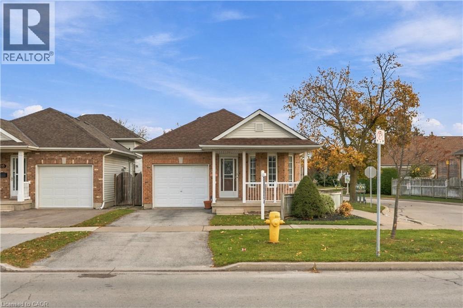
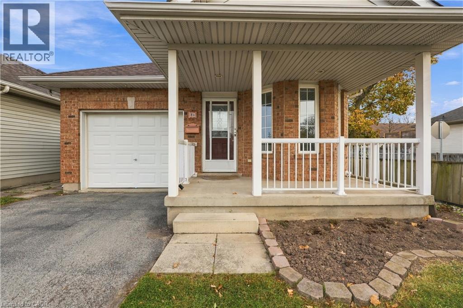
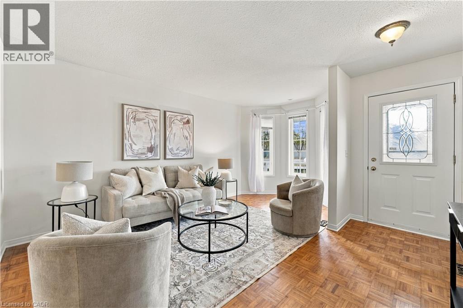
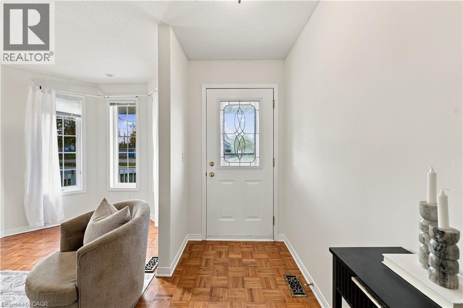
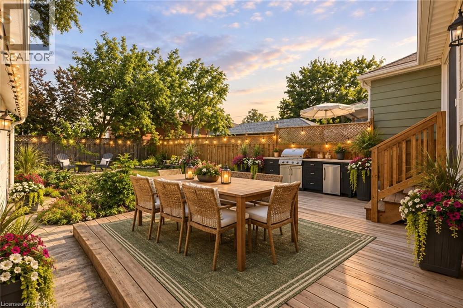
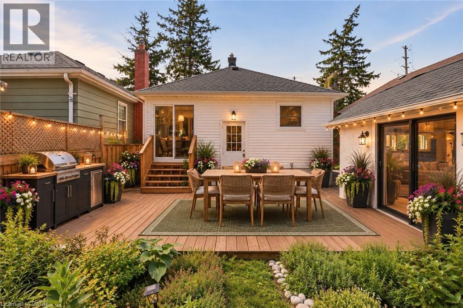
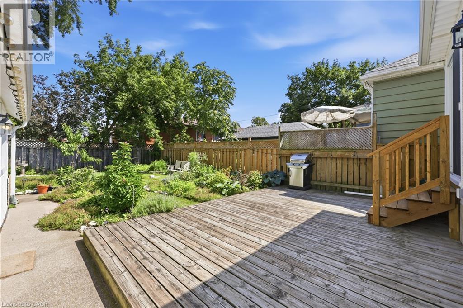
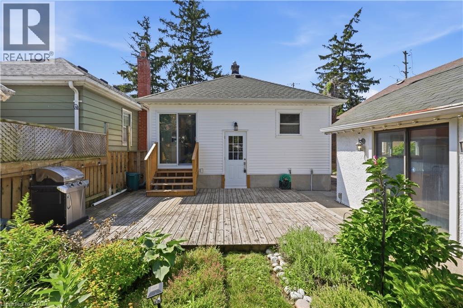
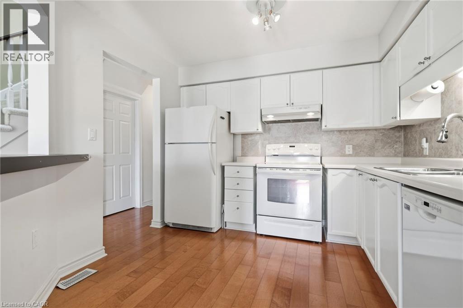
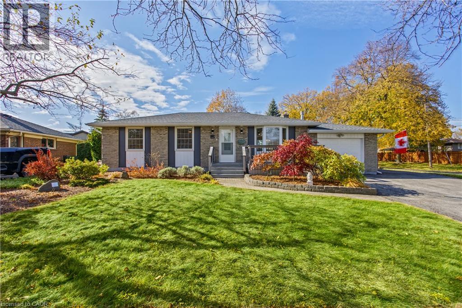
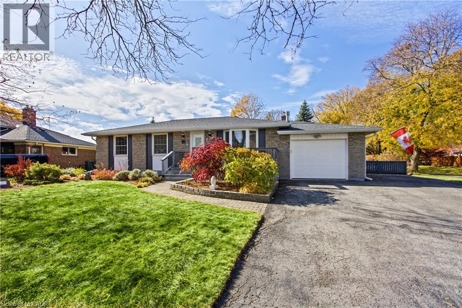
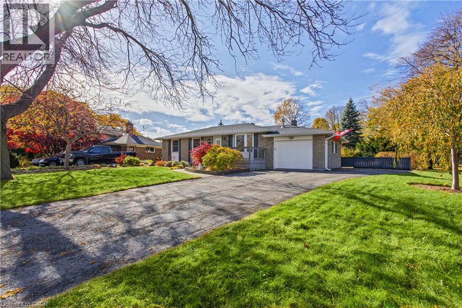
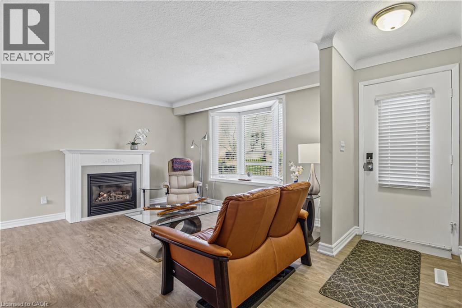
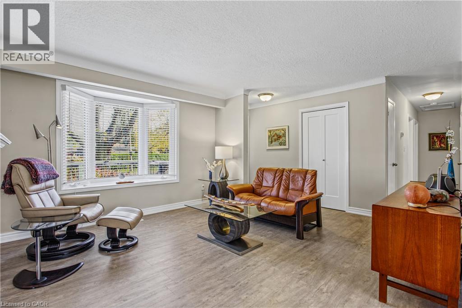
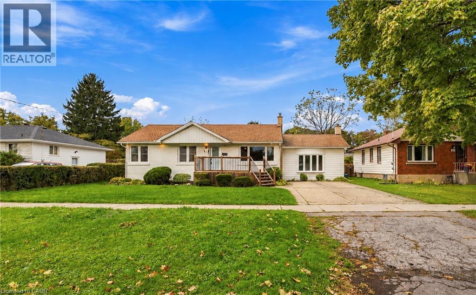
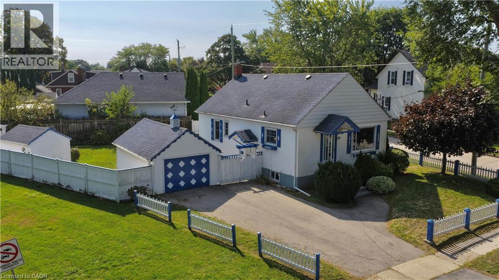
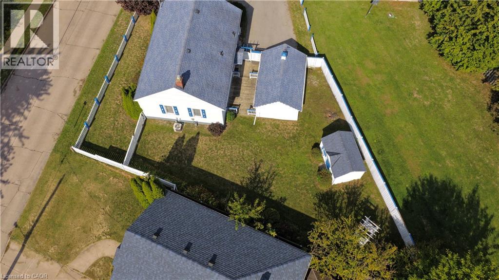
Hunny, stop what you’re doing and look at this house—we found it! Welcome to 67 Forster Street, St. Catharines, ON in the North End (yes, the super desirable Vine & Linwell area you love). First of all, it has an in-ground pool on a massive 70-foot lot, so our backyard is officially hosting every summer BBQ and pool day from now on. Inside, look at this sunken family room with the cozy gas fireplace—movie nights are sorted. The kitchen is updated, the main floor is completely open, and—babe, listen—the primary bedroom has our own private 3-piece ensuite AND a walk-in closet! Oh, and there are THREE full bathrooms total, so zero fighting over mirror space in the morning. With 2+2 bedrooms and a fully finished basement, you get your own zone for a man cave, workout room, or office, plus tons of space when family visits. It’s in the gorgeous North End on a quiet, mature street close to parks, schools, and the lake. Trust me on this one—pack the boxes, call the agent, and let's go buy our dream house!

MLS® Number40872461
Price$599,000
Property TypeHouse
Living Area2,920 sq ft
Bedrooms3 (2 above + 1 below)
Bathrooms4
Year Built1954
Storeys1
Lot Size0 acres
Frontage70 feet
OwnershipFreehold
ZoningR1
Annual Property Tax$4,698
Days on Market29
The Gallery

Interiors & Grounds

Features & Amenities

Every Detail, Considered

Interior & Systems

HeatingForced air, Natural gas
CoolingCentral air conditioning
BasementFinished, Full
Fireplaces1

Appliances & Features

  • Washer
  • Refrigerator
  • Dishwasher
  • Stove
  • Dryer
  • Microwave
  • Microwave Built-in

Construction & Lot

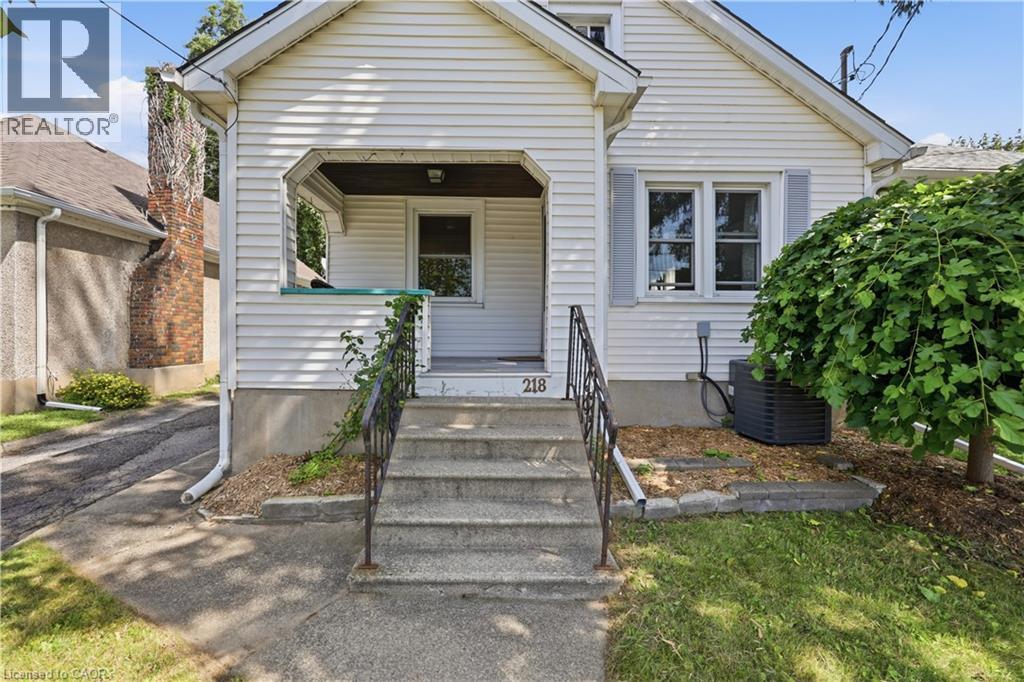
StyleBungalow
FoundationBlock
ExteriorAluminum siding, Vinyl siding
Lot FeaturesSump Pump

Parking

Total Spaces4

Building & Community

  • Inground pool

Room Dimensions

Main level

Living room18'7'' x 20'1''
Sitting room19'0'' x 27'1''
Kitchen7'3'' x 8'11''
4pc Bathroom6'5'' x 5'4''
Bedroom10'5'' x 9'3''
Primary Bedroom15'7'' x 9'7''

Basement

3pc Ensuite bath4'10'' x 9'7''

Lower level

3pc Bathroom—
3pc Bathroom6'0'' x 6'9''
Laundry room6'9'' x 11'2''
Living room10'5'' x 18'6''
Bedroom10'11'' x 9'7''
Map & Location
Address67 FORSTER Street
Community442 - Vine/Linwell
CitySt. Catharines
ProvinceOntario
Postal CodeL2N2A6
CountryCanada
Open in Google Maps
Affordability

Estimate Your Monthly Payment

$0per month
  • Mortgage payment $0
  • Property tax $0
  • Home insurance $0
  • Condo fees $0
  • Down payment $0
  • CMHC insurance $0
  • Mortgage amount $0

Estimate only, using Canadian semi-annual compounding and standard CMHC premiums. Your lender will confirm your actual rate and payment.
By Appointment

Begin a Private Conversation.

Request a private showing of 67 FORSTER Street, or speak with Champagne Taylor about this home and the market — in confidence.