
72 Calhoun View NE

72 Calhoun View NE

Livingston, Calgary, Alberta T3P1T8
Offered at $879,000
6Bedrooms
4.5Bathrooms
2,475Interior Sq Ft
5,328Lot Sq Ft
2023Built
4Parking
The Residence

House in Livingston

Virtual tour
Share
WhatsApp Facebook X Email

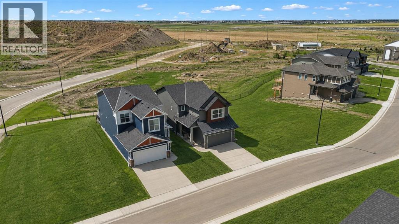
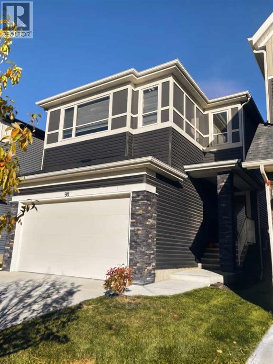
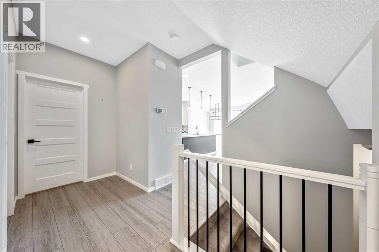
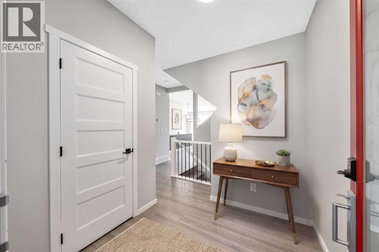
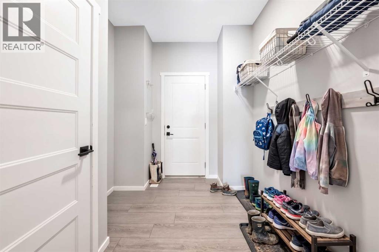
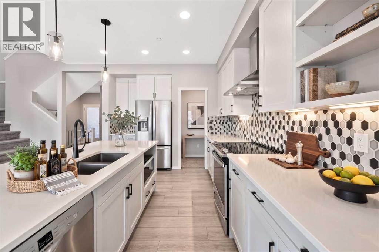
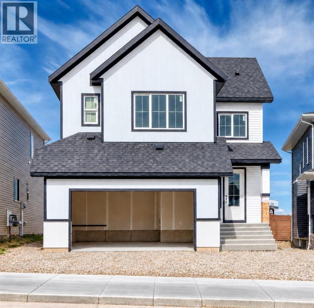
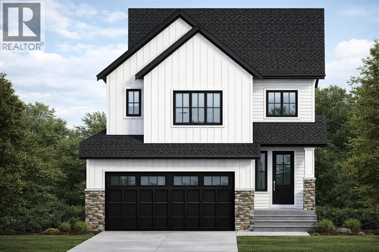
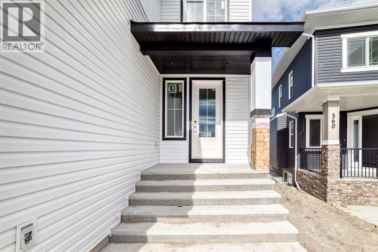
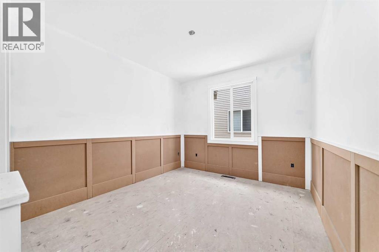
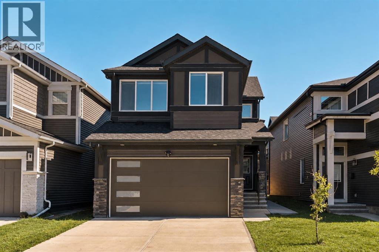
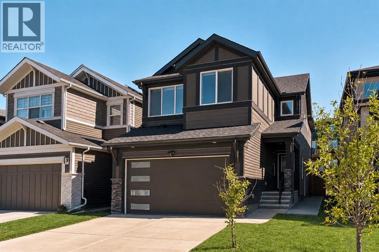
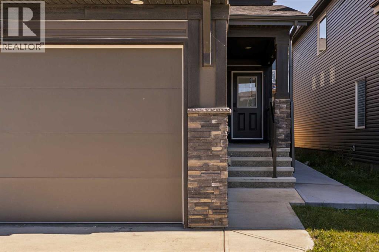
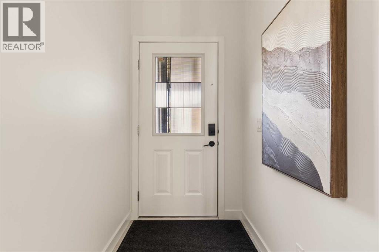
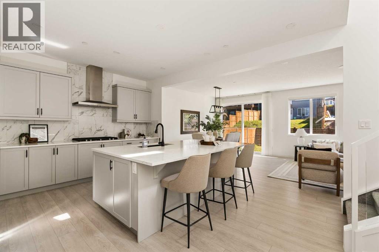
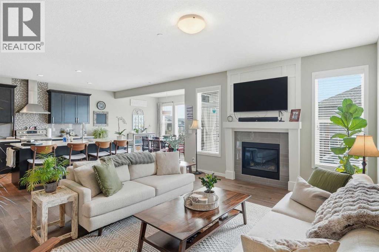
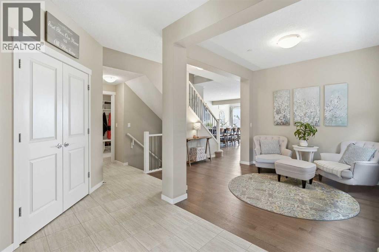
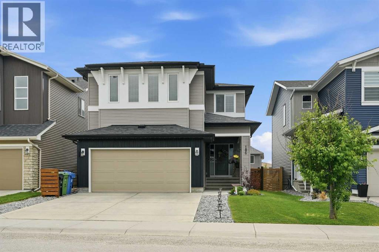
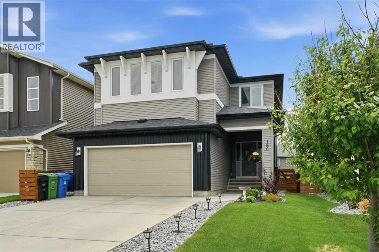
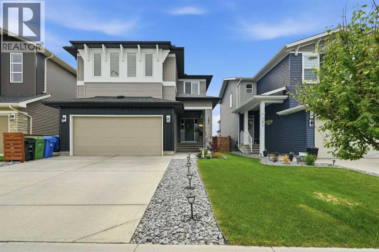
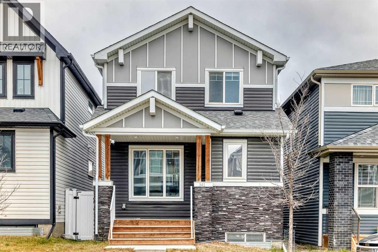
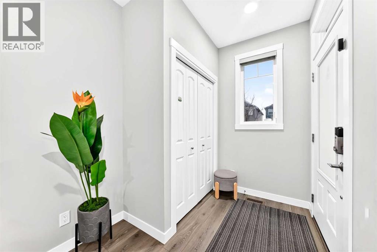
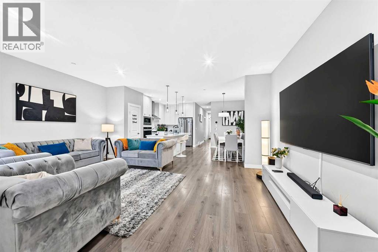
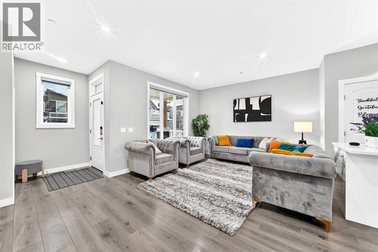
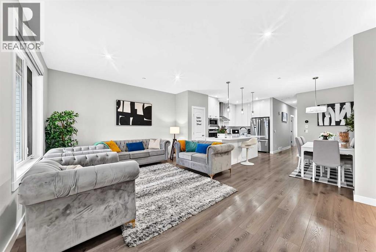
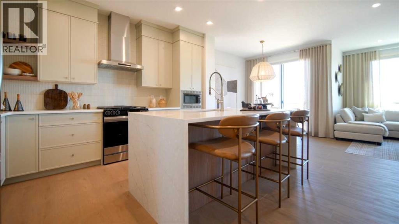
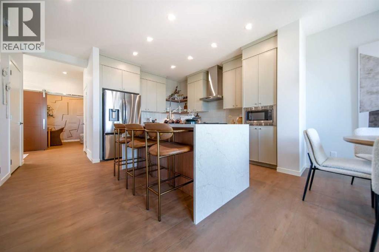
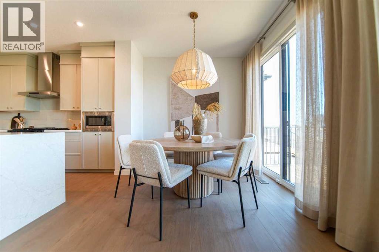
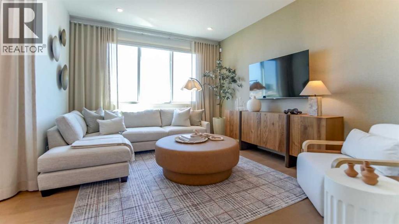
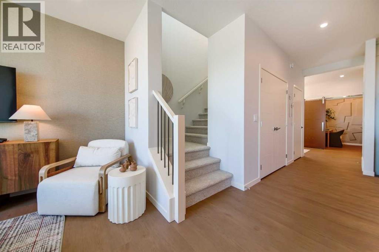
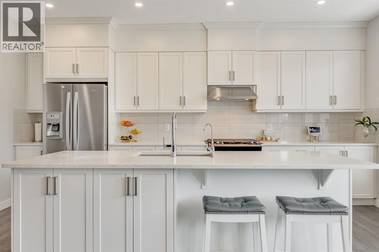
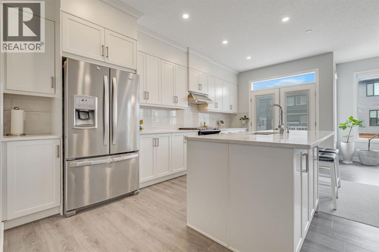
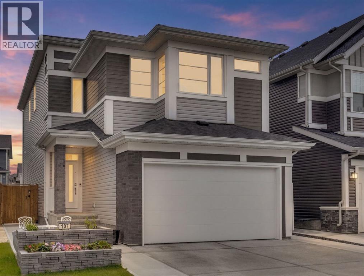
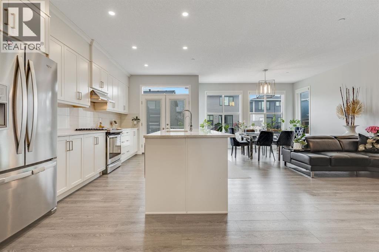
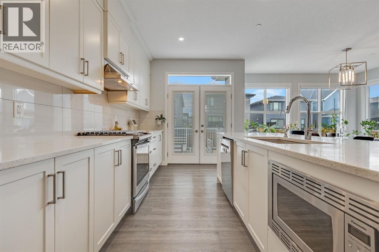
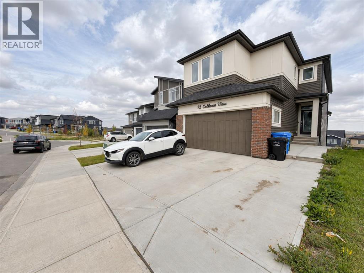
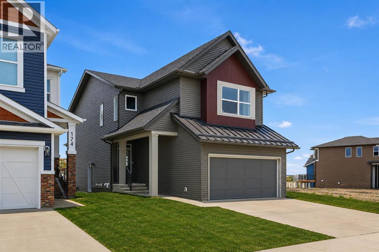
A RARE OPPORTUNITY TO OWN A SPACIOUS WALKOUT HOME WITH A LEGAL SUITE IN LIVINGSTON! Originally built by Brookfield Residential, this impressive Columbia 26 model offers over 3,400 sq. ft. of developed living space with 6 bedrooms and 3.5 bathrooms, perfectly positioned in a quiet cul-de-sac just steps from a park. The main floor welcomes you with a generous living room, dedicated office, dining area, and a beautifully appointed chef’s kitchen featuring a large walk-in pantry, gas cooktop, built-in oven, microwave, and black stainless-steel appliances. Upstairs, the spacious layout includes 4 bedrooms, a Bonus room, Family bathroom, and a large laundry area. The impressive primary retreat features a 5-piece ensuite and walk-in closet. The fully developed walkout level offers a legal 2-bedroom suite, full bathroom, and oversized living room, providing excellent flexibility for extended family or rental purpose. Set in the desirable community of Livingston, this home delivers space, style, functionality, and versatility in one exceptional package. Homes offering this combination are hard to find book your private showing today!

MLS® NumberA2348346
Price$879,000
Property TypeHouse
Living Area2,475 sq ft
Bedrooms6 (4 above + 2 below)
Bathrooms4 (+1 half)
Year Built2023
Storeys2
Lot Size495 square meters
Frontage10.44 meters
OwnershipFreehold
ZoningR-G
Annual Property Tax$6,603 (2026)
Days on Market48
The Gallery

Interiors & Grounds

Features & Amenities

Every Detail, Considered

Interior & Systems

FlooringTile, Carpeted, Vinyl Plank
HeatingForced air
CoolingNone
BasementFinished, Full, Separate entrance, Walk out, Suite

Appliances & Features

  • Washer
  • Refrigerator
  • Cooktop - Gas
  • Dishwasher
  • Stove
  • Dryer
  • Microwave
  • Oven - Built-In
  • Hood Fan

Construction & Lot

FoundationPoured Concrete
ExteriorVinyl siding
ConstructionWood frame
FencingFence
Lot FeaturesCul-de-sac, No Animal Home, No Smoking Home

Parking

Total Spaces4
TypeAttached Garage

Building & Community

  • Party Room

Room Dimensions

Main level

2pc Bathroom5.17 Ft x 4.92 Ft
Dining room7.33 Ft x 13.08 Ft
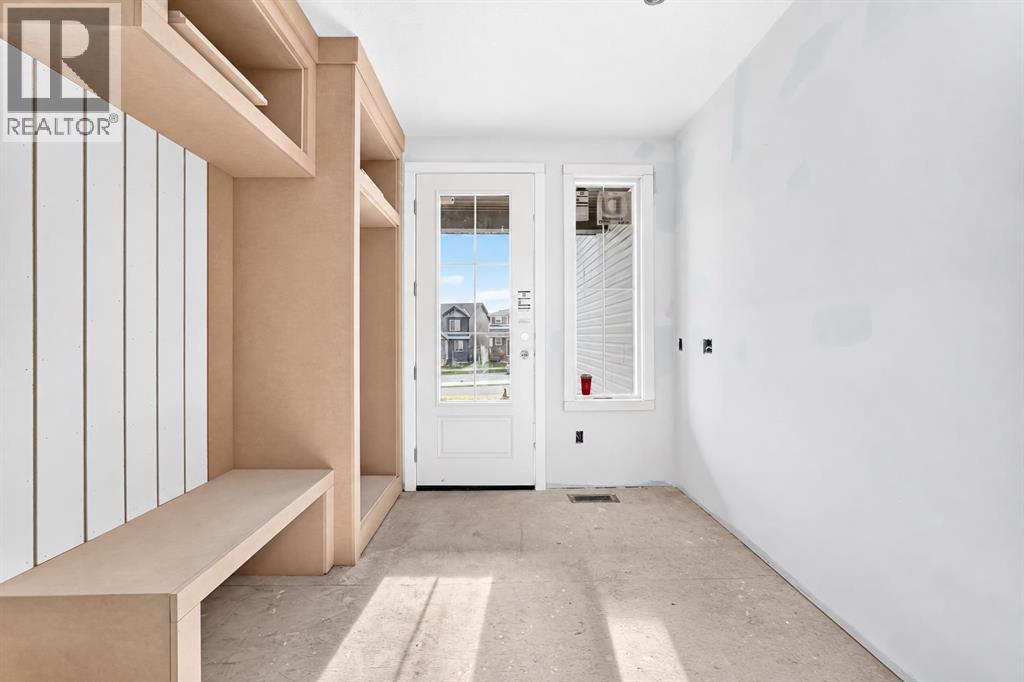
Foyer7.42 Ft x 14.75 Ft
Kitchen15.58 Ft x 18.42 Ft
Living room13.25 Ft x 22.50 Ft
Office8.50 Ft x 8.92 Ft
Pantry7.00 Ft x 7.83 Ft

Upper Level

5pc Bathroom11.58 Ft x 4.92 Ft
5pc Bathroom11.42 Ft x 10.00 Ft
Bedroom11.83 Ft x 9.50 Ft
Bedroom10.00 Ft x 10.08 Ft
Bedroom9.92 Ft x 12.42 Ft
Family room12.75 Ft x 16.33 Ft
Laundry room7.50 Ft x 8.92 Ft
Primary Bedroom13.17 Ft x 12.58 Ft
Other5.42 Ft x 9.92 Ft

Basement

3pc Bathroom7.67 Ft x 4.92 Ft
Bedroom14.08 Ft x 9.75 Ft
Bedroom13.92 Ft x 9.08 Ft
Kitchen10.50 Ft x 9.50 Ft
Recreational, Games room29.92 Ft x 17.75 Ft
Furnace11.67 Ft x 21.33 Ft
Map & Location
Address72 Calhoun View NE
CommunityLivingston
CityCalgary
ProvinceAlberta
Postal CodeT3P1T8
CountryCanada
Open in Google Maps
Affordability

Estimate Your Monthly Payment

$0per month
  • Mortgage payment $0
  • Property tax $0
  • Home insurance $0
  • Condo fees $0
  • Down payment $0
  • CMHC insurance $0
  • Mortgage amount $0

Estimate only, using Canadian semi-annual compounding and standard CMHC premiums. Your lender will confirm your actual rate and payment.
By Appointment

Begin a Private Conversation.

Request a private showing of 72 Calhoun View NE, or speak with Champagne Taylor about this home and the market — in confidence.