
186 Howse Rise NE

186 Howse Rise NE

Livingston, Calgary, Alberta T3P0X3
Offered at $759,900
5Bedrooms
4.5Bathrooms
2,585Interior Sq Ft
4,144Lot Sq Ft
2016Built
4Parking
The Residence

House in Livingston

Share
WhatsApp Facebook X Email

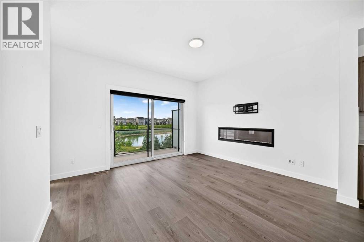
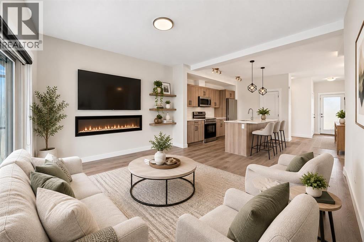
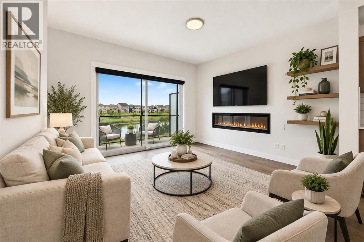
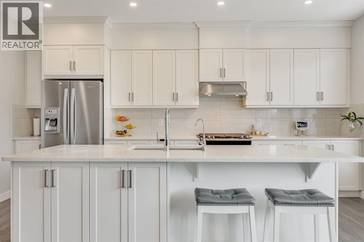
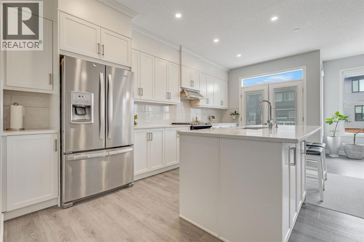
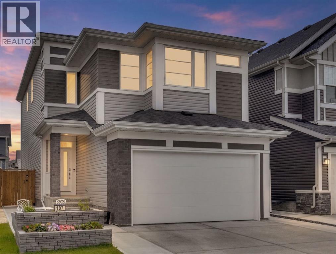
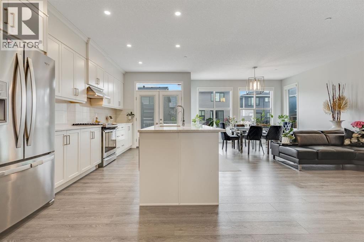
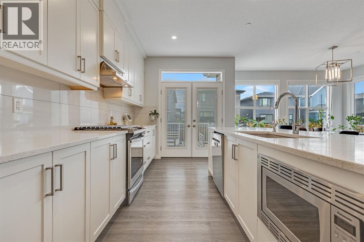
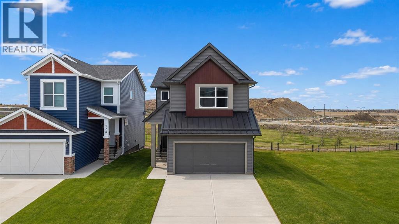
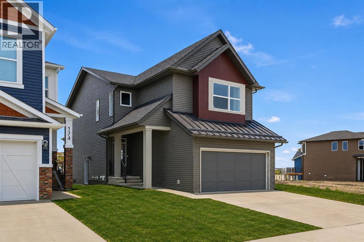
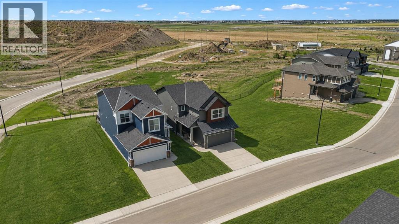
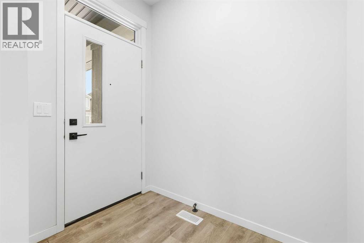
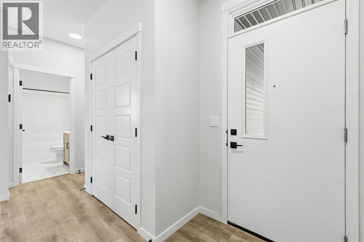
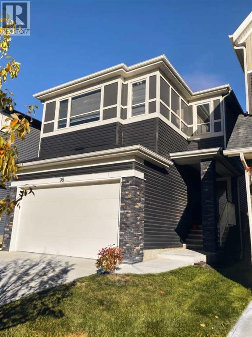
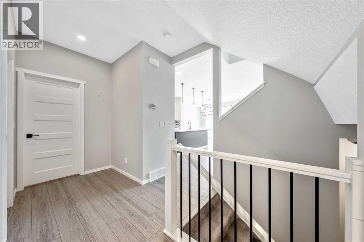
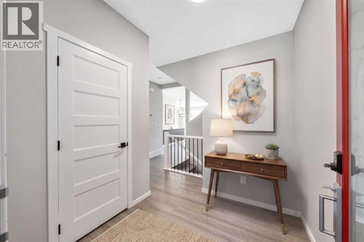
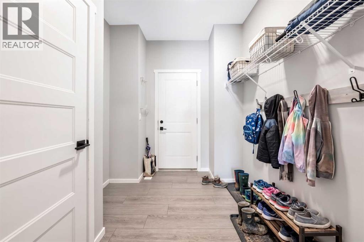
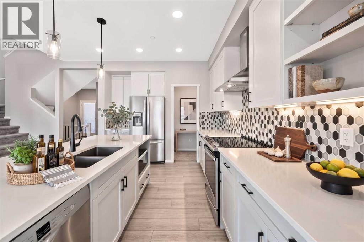
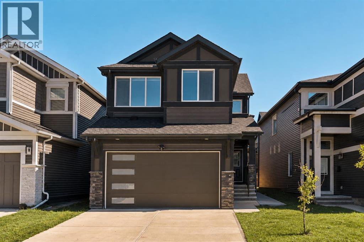
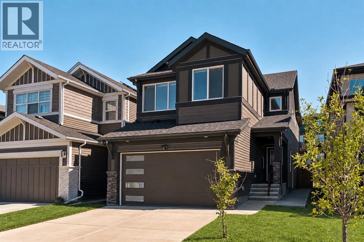
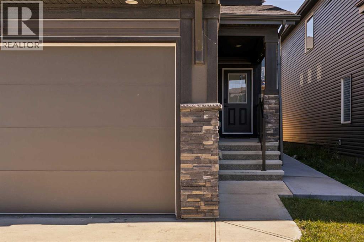
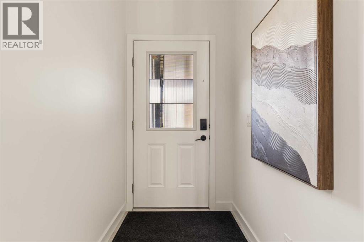
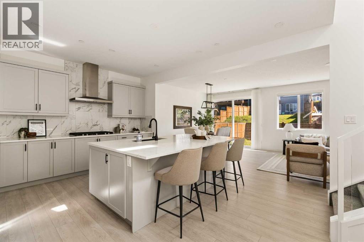
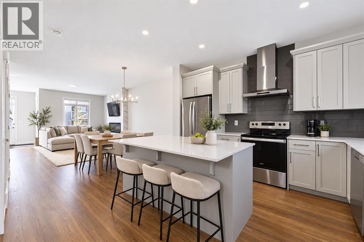
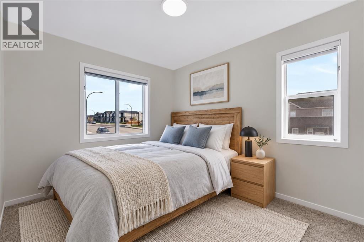
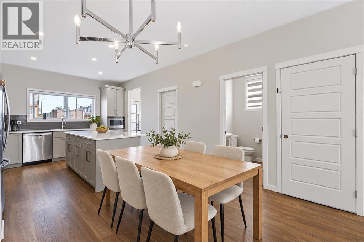
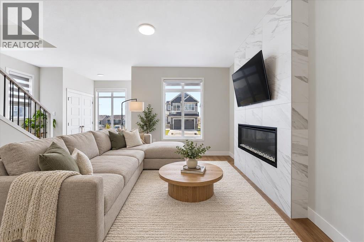
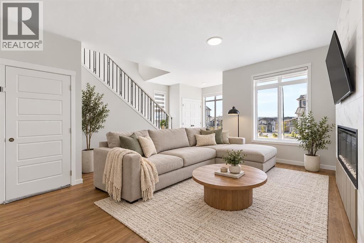
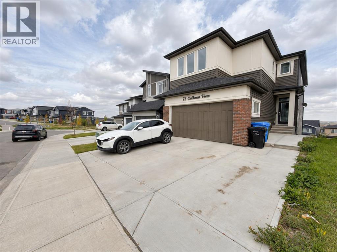
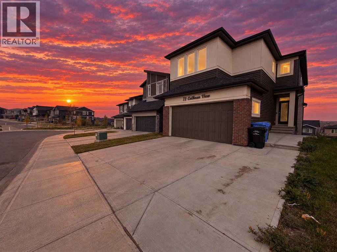
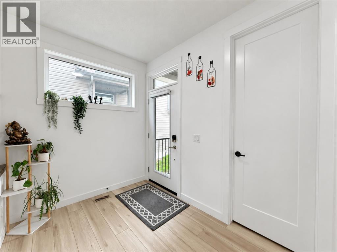
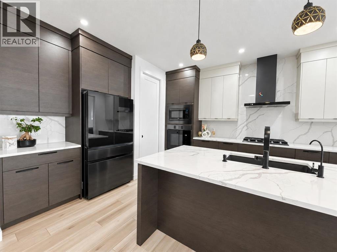
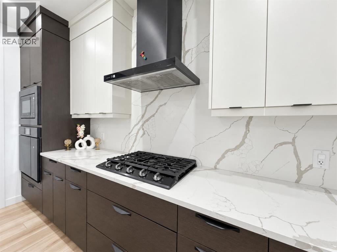
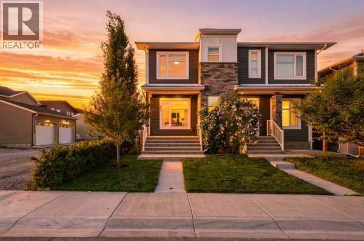
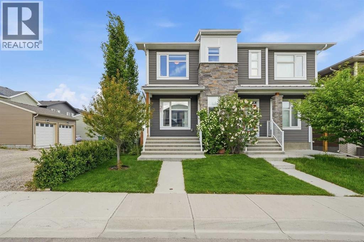
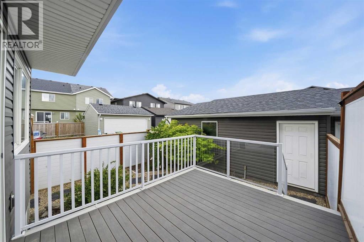
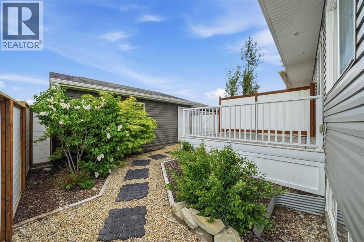
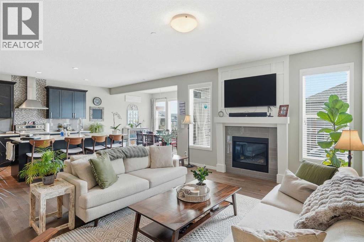
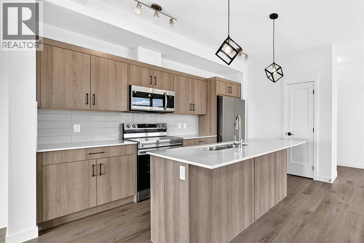
Elegant and spacious, this beautiful DETACHED home in LIVINGSTON effortlessly blends comfort, style, and functionality across 5-beds, 3.5-baths, bonus room, family room, and rec room. From the moment you step into the bright foyer, you'll notice the flow and attention to detail. The main floor offers an open layout with soaring ceilings and large windows that highlight every finish. The chef-inspired kitchen is a standout, with a large centre island, quartz countertops, ample storage, and stainless steel appliances. Upstairs, leads you to a large bonus room complete with custom built cabinets. Additional bedrooms provide flexibility for family, guests, or creative spaces. The finished basement offers a true lifestyle extension, including a large recreation area ideal for hosting game nights or movie evenings. There are also two additional bedrooms and full bathroom to complete this level. Central vacuum system. Central AIR CONDITIONING. Dual zone furnace. Built-in safety features. All help to make this property perfect for those seeking a balance of tranquility and wonderful family living.

MLS® NumberA2318278
Price$759,900
Property TypeHouse
Living Area2,585 sq ft
Bedrooms5 (3 above + 2 below)
Bathrooms4 (+1 half)
Year Built2016
Storeys2
Lot Size385 square meters
Frontage11.1 meters
OwnershipFreehold
ZoningR-G
Annual Property Tax$5,985 (2025)
Days on Market159
The Gallery

Interiors & Grounds

Features & Amenities

Every Detail, Considered

Interior & Systems

FlooringTile, Hardwood, Carpeted
HeatingForced air, Natural gas, See remarks, Other
CoolingCentral air conditioning
BasementFinished, Full
Fireplaces1

Appliances & Features

  • Refrigerator
  • Dishwasher
  • Stove
  • Microwave
  • Hood Fan
  • Window Coverings
  • Garage door opener
  • Washer & Dryer
  • Full Sprinkler System

Construction & Lot

FoundationPoured Concrete
ExteriorVinyl siding
ConstructionWood frame
FencingFence
Lot FeaturesOther, No Smoking Home

Parking

Total Spaces4
TypeAttached Garage, Concrete

Building & Community

  • Clubhouse

Room Dimensions

Main level

Family room16.58 Ft x 17.50 Ft
Dining room11.08 Ft x 12.83 Ft
Kitchen14.58 Ft x 9.50 Ft
2pc Bathroom—
Living room9.92 Ft x 8.83 Ft
Foyer6.58 Ft x 8.92 Ft

Upper Level

4pc Bathroom—
5pc Bathroom—
Bedroom14.58 Ft x 9.50 Ft
Bedroom17.83 Ft x 9.58 Ft
Bonus Room15.92 Ft x 19.00 Ft
Laundry room5.92 Ft x 9.50 Ft
Primary Bedroom16.58 Ft x 16.50 Ft

Lower level

4pc Bathroom—
Bedroom13.67 Ft x 11.58 Ft
Bedroom11.92 Ft x 14.67 Ft
Recreational, Games room24.83 Ft x 13.75 Ft
Map & Location
Address186 Howse Rise NE
CommunityLivingston
CityCalgary
ProvinceAlberta
Postal CodeT3P0X3
CountryCanada
Open in Google Maps
Affordability

Estimate Your Monthly Payment

$0per month
  • Mortgage payment $0
  • Property tax $0
  • Home insurance $0
  • Condo fees $0
  • Down payment $0
  • CMHC insurance $0
  • Mortgage amount $0

Estimate only, using Canadian semi-annual compounding and standard CMHC premiums. Your lender will confirm your actual rate and payment.
By Appointment

Begin a Private Conversation.

Request a private showing of 186 Howse Rise NE, or speak with Champagne Taylor about this home and the market — in confidence.