
720 MOUNTAIN BROW Road W

720 MOUNTAIN BROW Road W

300 - Aldershot West, Burlington, Ontario L7P5A3
Offered at $2,499,000
4Bedrooms
5.5Bathrooms
2,646Interior Sq Ft
2.7Acres
2010Built
6Parking
The Residence

House in 300 - Aldershot West

Virtual tour
Share
WhatsApp Facebook X Email

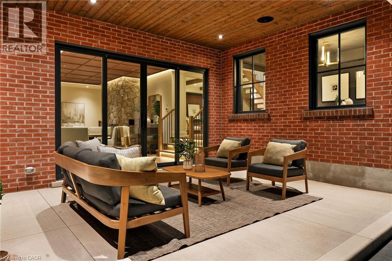
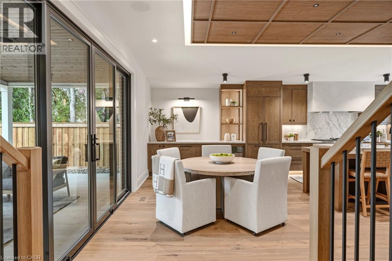
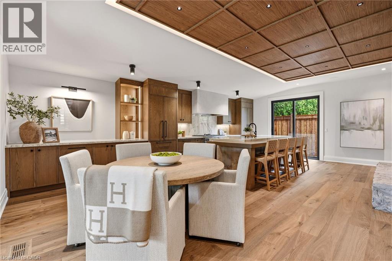
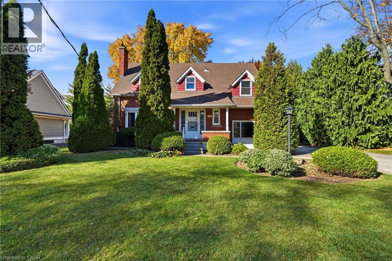
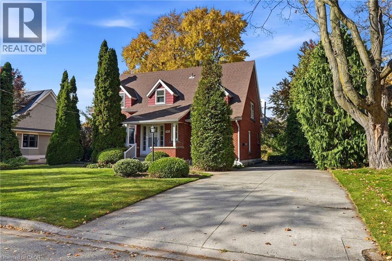
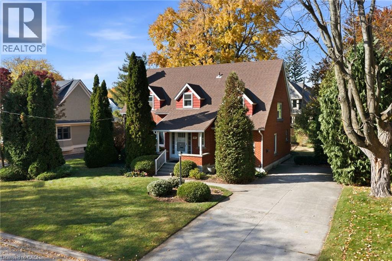
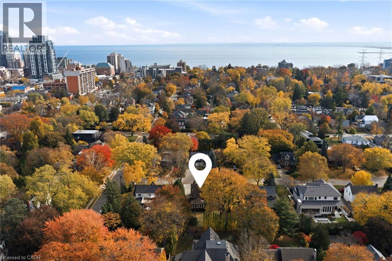
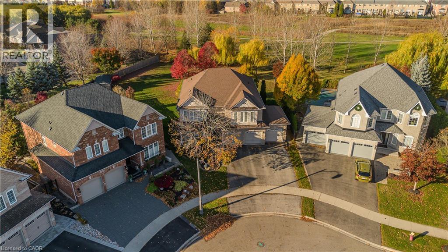
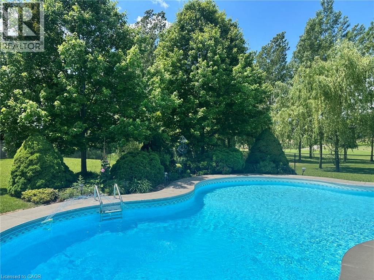
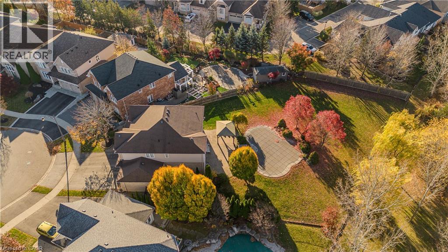
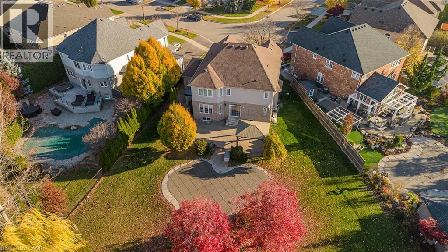
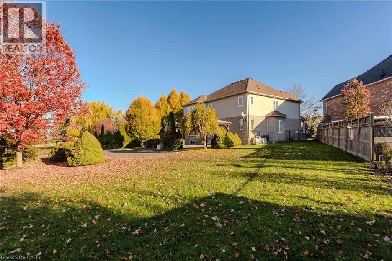
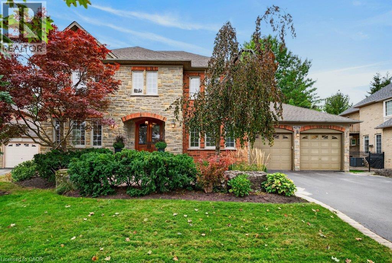
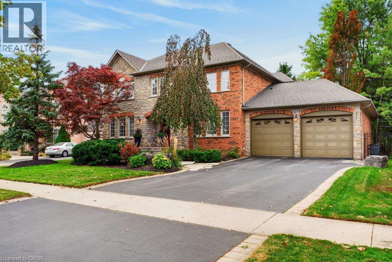
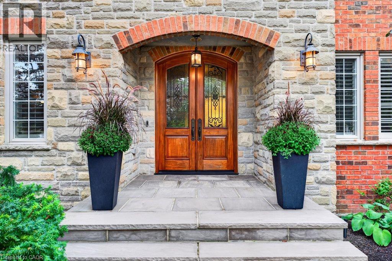
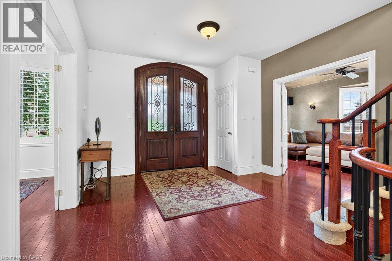
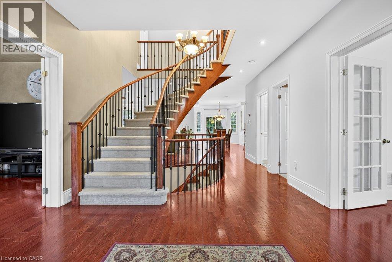
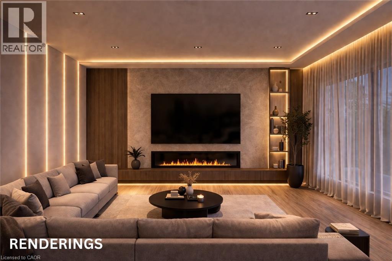
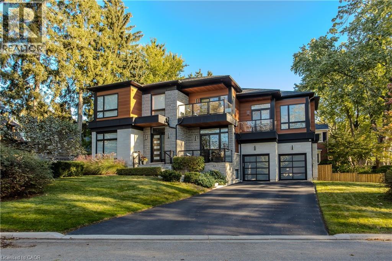
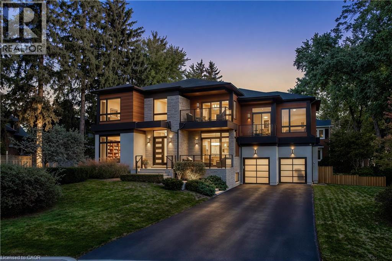
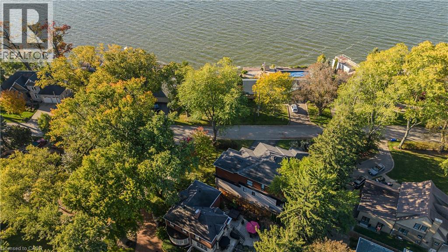
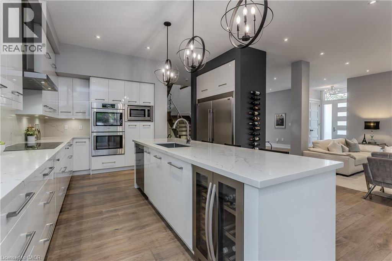
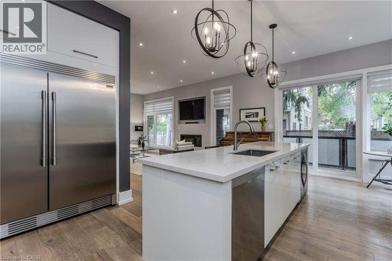
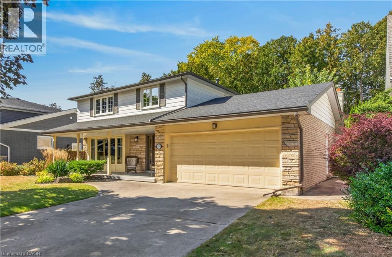
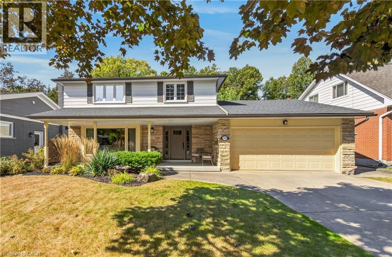
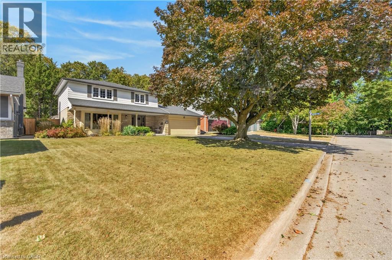
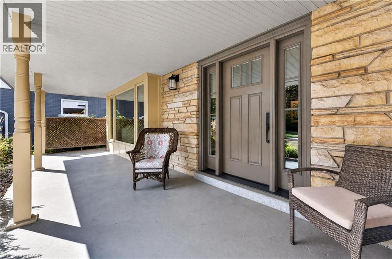
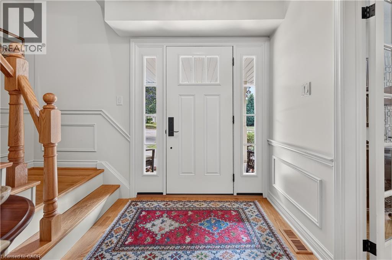
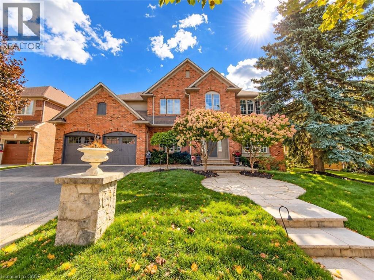
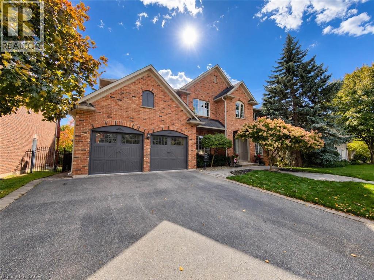
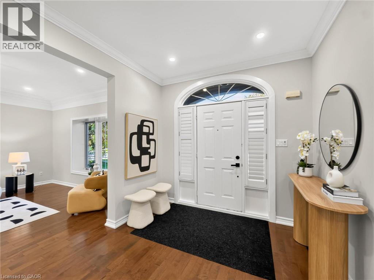
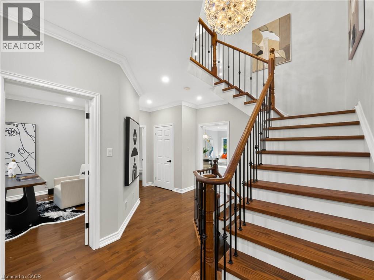
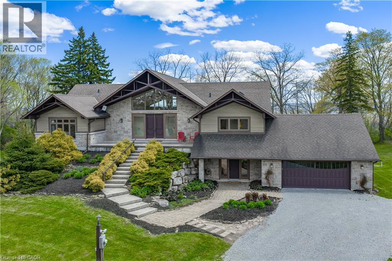
Experience the perfect blend of comfort and character in this custom-built home, offering breathtaking views of Burlington and Lake Ontario. A grand front entrance with double doors and soaring windows welcomes you into a thoughtfully designed main level featuring hardwood flooring, an elevator, and a stunning great room with vaulted ceilings, a gas fireplace with built-ins, and a wall of windows with walkout to the expansive upper deck. The inviting kitchen features custom cabinetry, granite countertops, a large island with breakfast seating, paneled appliances, a gas stove, wine storage, and seamless flow into the dining and living spaces—ideal for gathering and entertaining. The versatile dining room can easily serve as a fifth bedroom, complete with patio doors, closets, and semi-ensuite access. The spacious primary retreat offers deck access, built-ins, a walk-through walk-in closet, and a five-piece ensuite with soaker tub and glass shower. The fully finished lower level features a separate entrance, large recreation room with fireplace, second kitchen, additional bedrooms, multiple bathrooms, and a second laundry—perfect for extended family or in-law potential. Set on a picturesque property with mature trees, armour stone landscaping, winding driveway, and multiple outdoor living spaces including upper and lower decks, this freshly painted home captures a relaxed, cottage-inspired feel with the convenience of city living, just minutes to highways and amenities.

MLS® Number40871936
Price$2,499,000
Property TypeHouse
Living Area2,646 sq ft
Bedrooms4 (2 above + 2 below)
Bathrooms5 (+1 half)
Year Built2010
Storeys1
Lot Size3 acres
Frontage319 feet
OwnershipFreehold
ZoningNEC DEV CONTROL AREA
Annual Property Tax$11,070
Days on Market26
The Gallery

Interiors & Grounds

Features & Amenities

Every Detail, Considered

Interior & Systems

HeatingForced air, Natural gas
CoolingCentral air conditioning
BasementFinished, Full

Appliances & Features

  • Washer
  • Refrigerator
  • Central Vacuum
  • Gas stove(s)
  • Dishwasher
  • Dryer
  • Garage door opener

Construction & Lot

StyleRaised bungalow
FoundationPoured Concrete
ExteriorWood, Stone
ConstructionWood frame
Lot FeaturesCrushed stone driveway, Country residential, Private Yard

Parking

Total Spaces6
TypeAttached Garage

Building & Community

  • Quiet Area

Room Dimensions

Lower level

Storage12'8'' x 14'7''
Cold room9'2'' x 31'2''
4pc Bathroom—
Laundry room6'9'' x 7'10''
3pc Bathroom—
Bedroom11'9'' x 17'3''
Bedroom13'10'' x 15'3''
Recreation room31'10'' x 32'8''

Main level

2pc Bathroom—
Laundry room6'9'' x 10'7''
3pc Bathroom—
Bedroom10'7'' x 15'0''
5pc Ensuite bath—
Primary Bedroom15'8'' x 17'4''
Dining room14'0'' x 15'6''
Kitchen30'6'' x 31'1''
Map & Location
Address720 MOUNTAIN BROW Road W
Community300 - Aldershot West
CityBurlington
ProvinceOntario
Postal CodeL7P5A3
CountryCanada
Open in Google Maps
Affordability

Estimate Your Monthly Payment

$0per month
  • Mortgage payment $0
  • Property tax $0
  • Home insurance $0
  • Condo fees $0
  • Down payment $0
  • CMHC insurance $0
  • Mortgage amount $0

Estimate only, using Canadian semi-annual compounding and standard CMHC premiums. Your lender will confirm your actual rate and payment.
By Appointment

Begin a Private Conversation.

Request a private showing of 720 MOUNTAIN BROW Road W, or speak with Champagne Taylor about this home and the market — in confidence.