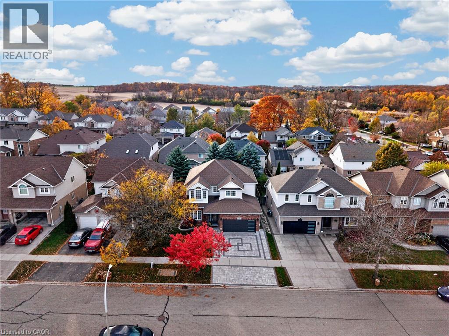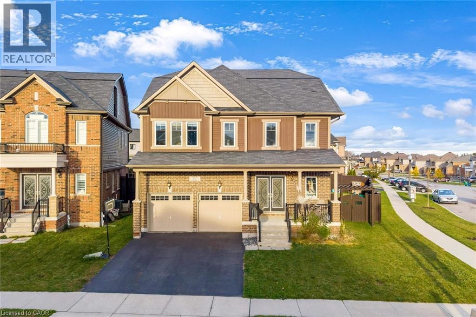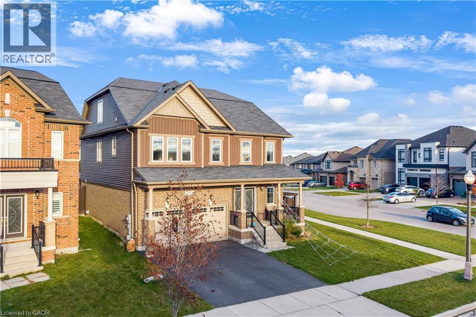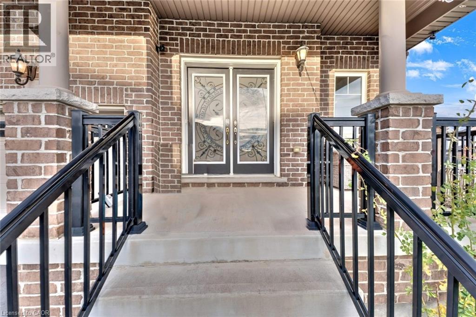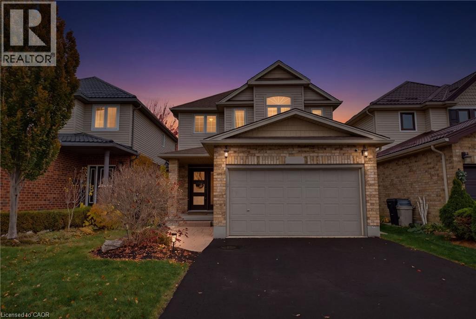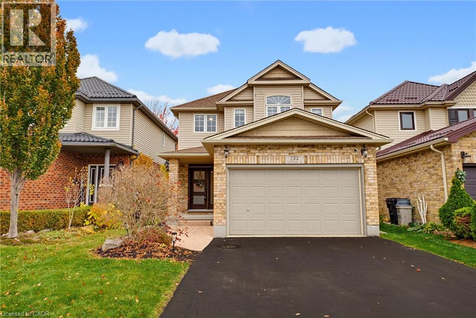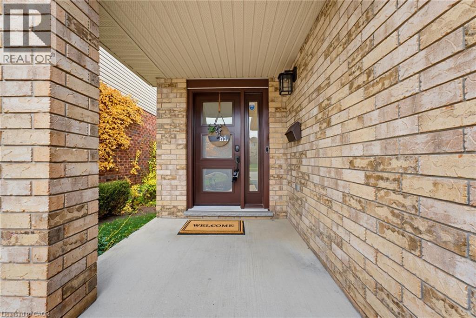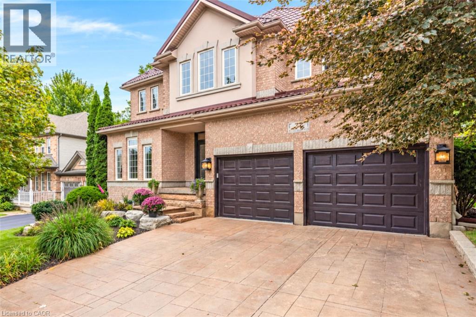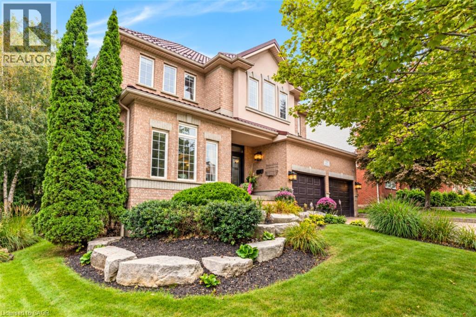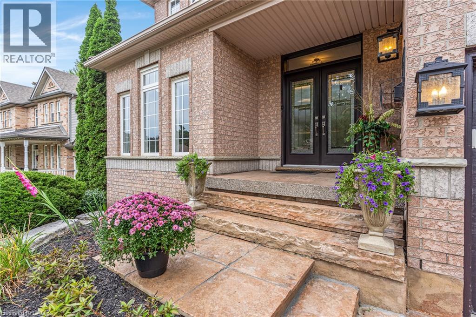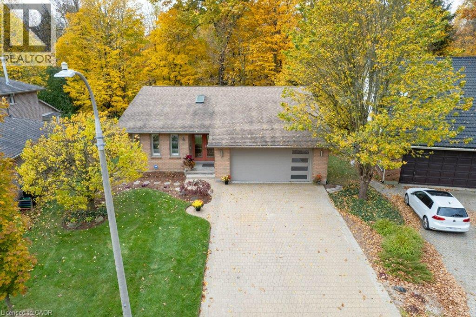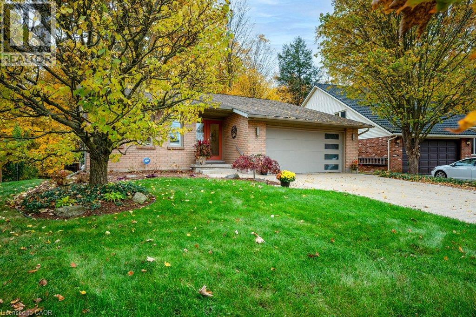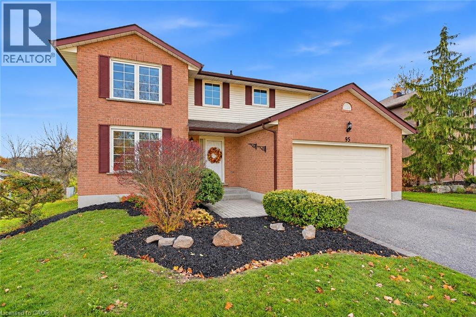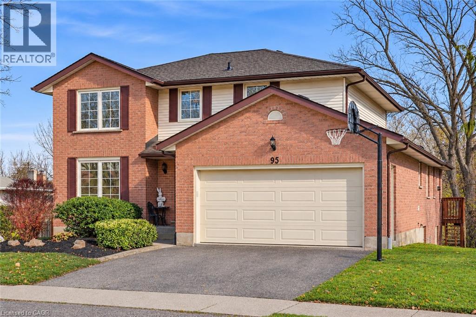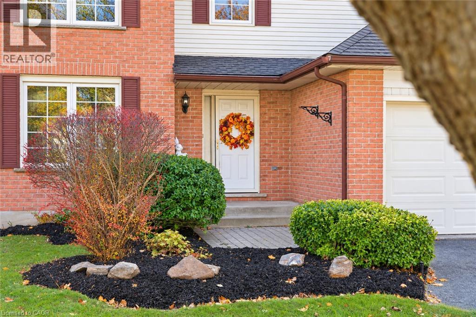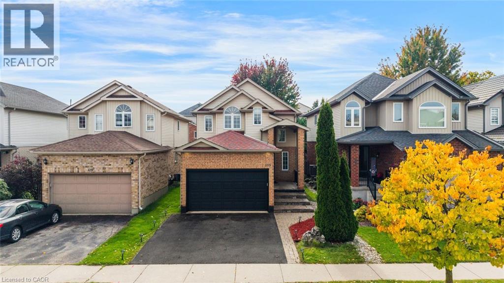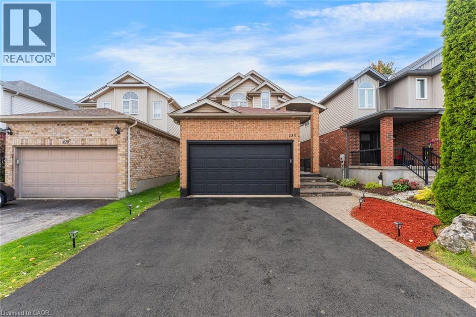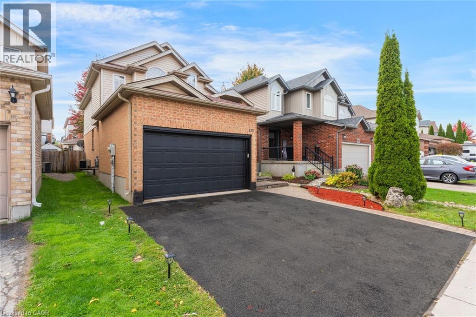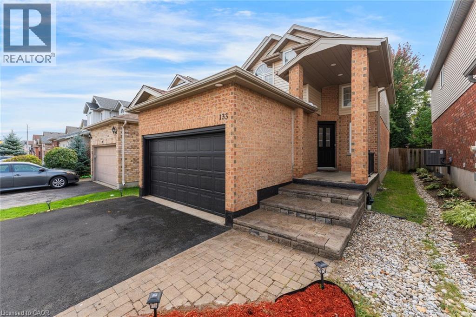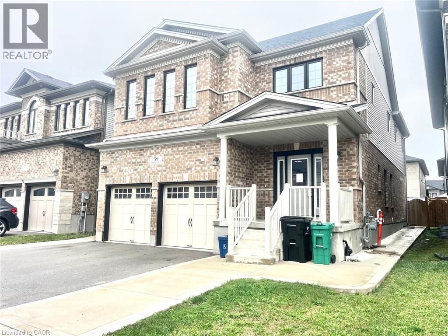
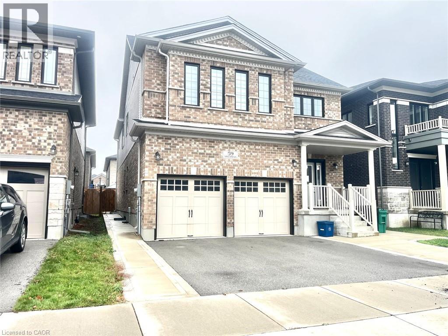
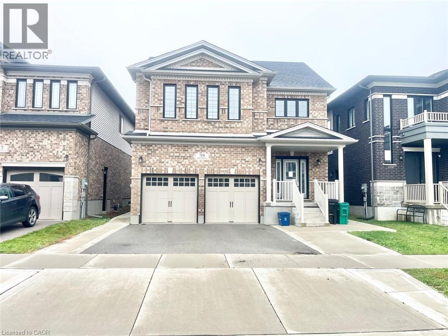

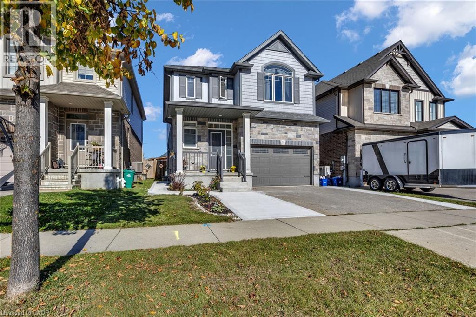
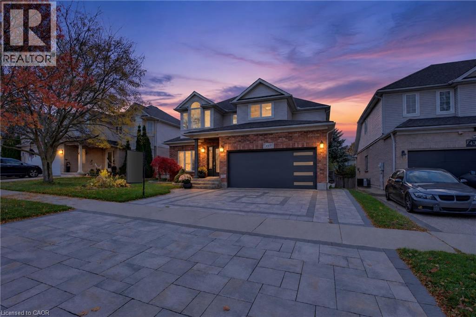
Two-story exterior featuring stone and horizontal siding, covered front porch, arched window detail, and paved driveway

76 ELMBANK Trail W

335 - Pioneer Park/Doon/Wyldwoods, Kitchener, Ontario N2R0H1
Offered at $1,090,000
5Bedrooms
4.5Bathrooms
2,759Interior Sq Ft
2017Built
3Parking
The Residence

House in 335 - Pioneer Park/Doon/Wyldwoods

Virtual tour
Share
WhatsApp Facebook X Email

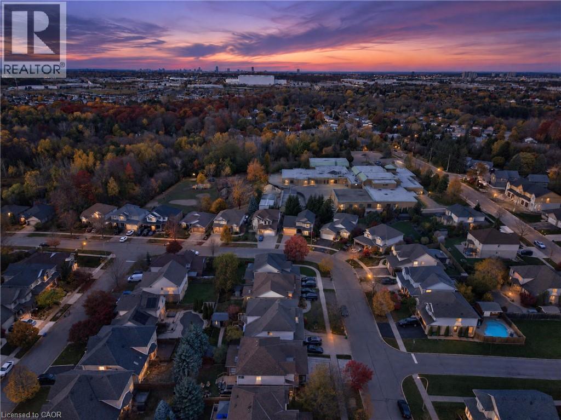
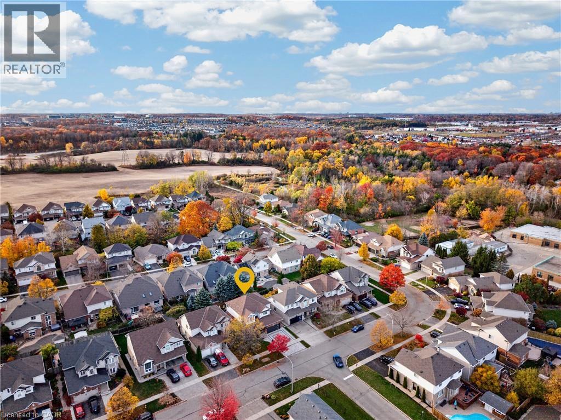
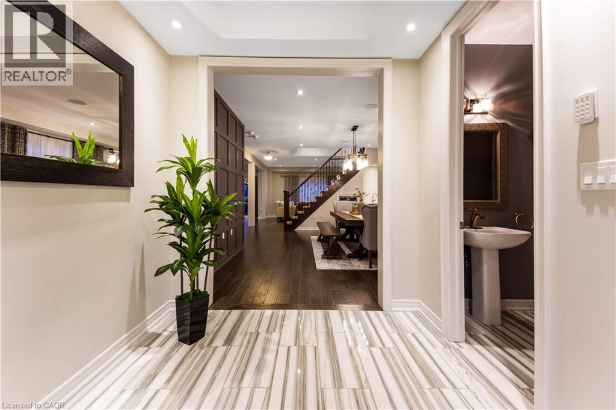
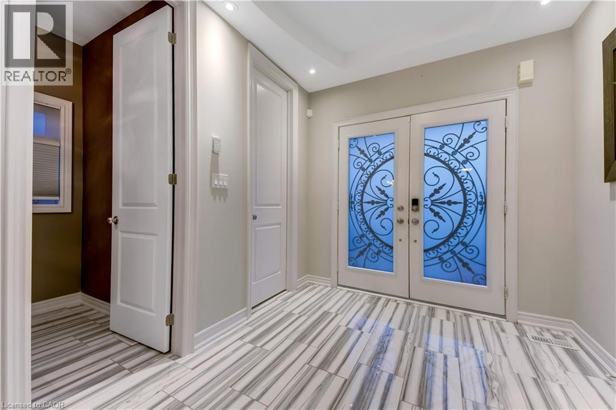
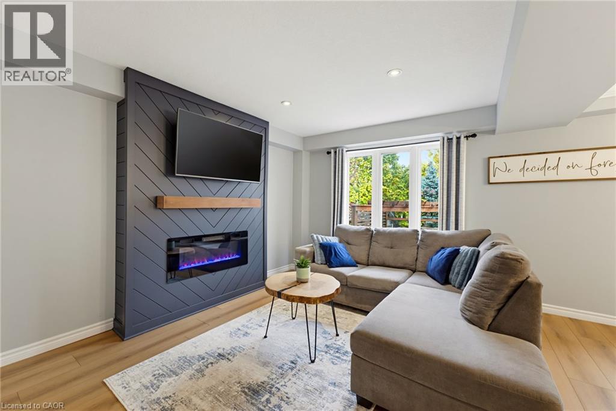
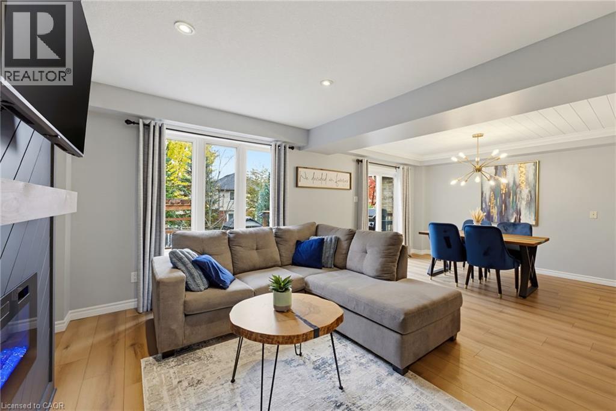
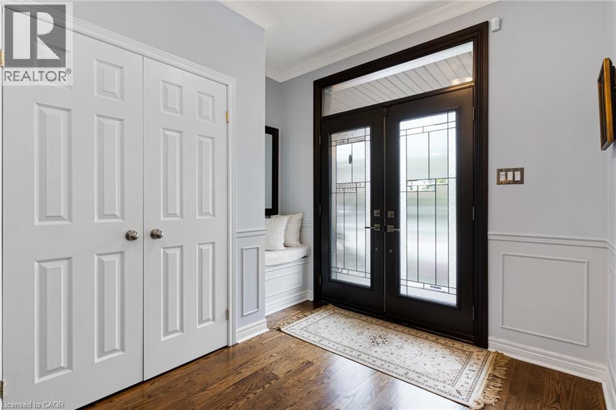
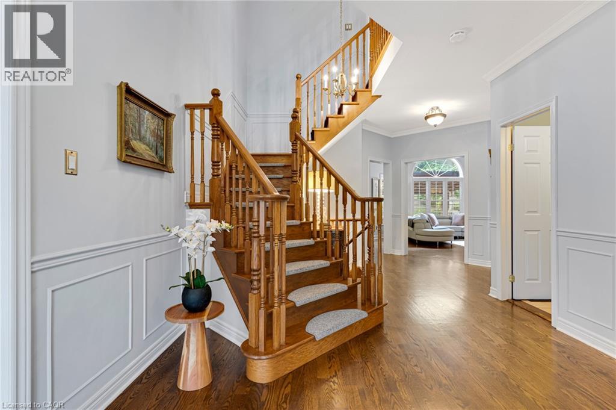
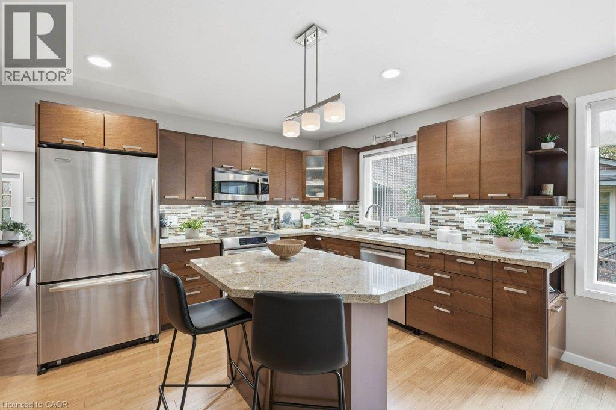
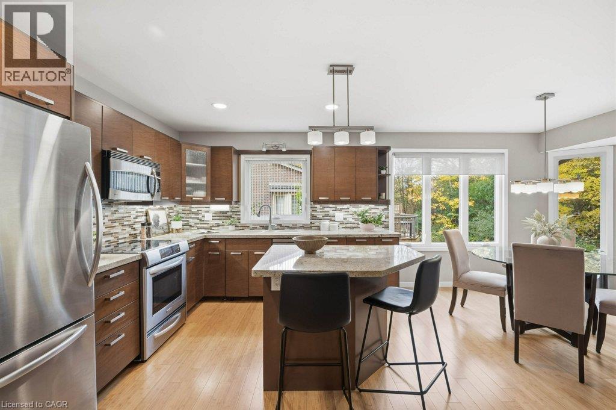
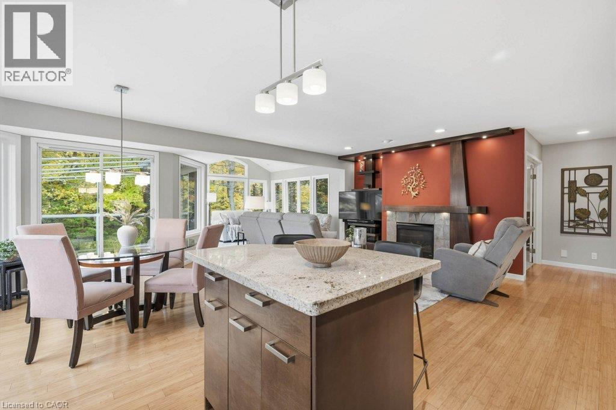
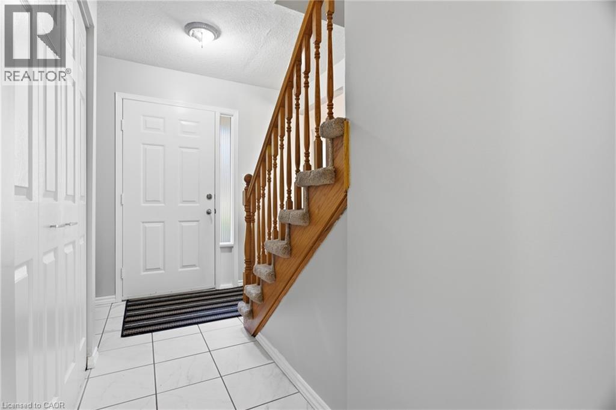
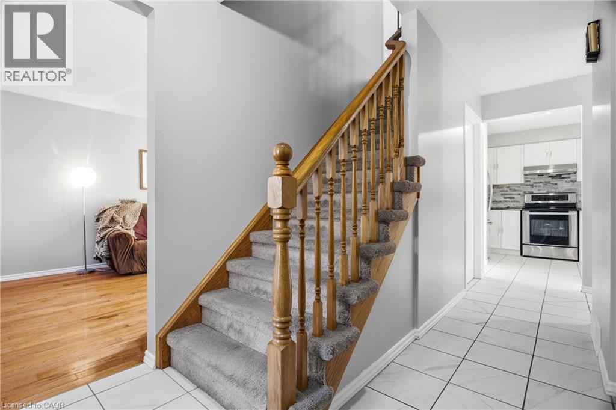
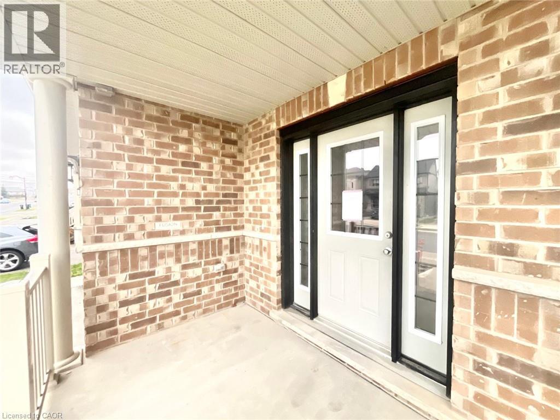
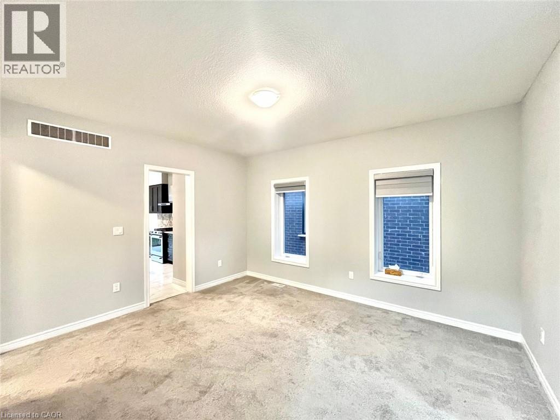
Stunning Custom Designed Detached Legal Duplex in Prestigious Doon South! Offering Over 2,700 Sq. Ft. Of Beautifully Finished Living Space (Incl. Basement), This Exceptional Home Showcases 9-Ft Ceilings On the Main Level, An Elegant Open-Concept Design, A Cozy Gas Fireplace, And A Chef-Inspired Kitchen Featuring Granite Countertops, Extended Cabinetry, Soft-Close Drawers, And A Grand Island. The Spacious Living And Dining Areas Flow To A Private Backyard Retreat, Creating The Perfect Setting For Entertaining Family And Friends. Upstairs Offers 3 Generous Bedrooms And 2 Full Baths, Including A Luxurious Primary Suite With A Walk-In Closet And Ensuite. The Newly Finished 2-Bedroom Basement Suite With A Separate Entrance Features Quartz Countertops In The Kitchen, Stainless Steel Appliances, Luxury Vinyl Flooring, A 3-Piece Bathroom, And Private Laundry, Offering Outstanding Income Potential Or An Ideal Multigenerational Living Solution. Extended Driveway Accommodates Parking For 3 Cars Parking and It Has One and Half Park Garage Parking. Ideally Located Near Top-Rated Schools, Parks, Trails, Shopping, And Everyday Amenities, This Home Delivers The Perfect Blend Of Luxury, Lifestyle, And Investment Opportunity. A Rare Offering In One Of Kitchener's Most Sought-After Communities!

MLS® Number40875745
Price$1,090,000
Property TypeHouse
Living Area2,759 sq ft
Bedrooms5 (3 above + 2 below)
Bathrooms4 (+1 half)
Year Built2017
Storeys2
Frontage34 feet
OwnershipFreehold
ZoningR-4
Annual Property Tax$6,294
Days on Market13
The Gallery

Interiors & Grounds

Features & Amenities

Every Detail, Considered

Interior & Systems

HeatingForced air, Natural gas
CoolingCentral air conditioning
BasementFinished, Full

Appliances & Features

  • Washer
  • Refrigerator
  • Water meter
  • Gas stove(s)
  • Range - Gas
  • Dishwasher
  • Dryer
  • Hood Fan
  • Window Coverings
  • Garage door opener
  • Microwave Built-in

Construction & Lot

StyleOther
ExteriorConcrete, Vinyl siding, Brick Veneer
Lot FeaturesSump Pump, Automatic Garage Door Opener

Parking

Total Spaces3
TypeAttached Garage

Building & Community

  • Quiet Area
  • School Bus

Room Dimensions

Basement

3pc Bathroom—
Kitchen4'9'' x 8'1''
Bedroom8'5'' x 9'0''
Bedroom10'8'' x 10'1''
Living room13'11'' x 13'9''
Foyer4' x 21'

Second level

4pc Bathroom—
5pc Ensuite bath—
Bedroom13'6'' x 12'1''
Primary Bedroom14'0'' x 13'0''

Main level

2pc Bathroom—
Kitchen11'0'' x 12'0''
Great room24'0'' x 11'10''
Dining room11'0'' x 12'0''
Foyer6'0'' x 13'10''
Map & Location
Address76 ELMBANK Trail W
Community335 - Pioneer Park/Doon/Wyldwoods
CityKitchener
ProvinceOntario
Postal CodeN2R0H1
CountryCanada
Open in Google Maps
Affordability

Estimate Your Monthly Payment

$0per month
  • Mortgage payment $0
  • Property tax $0
  • Home insurance $0
  • Condo fees $0
  • Down payment $0
  • CMHC insurance $0
  • Mortgage amount $0

Estimate only, using Canadian semi-annual compounding and standard CMHC premiums. Your lender will confirm your actual rate and payment.
By Appointment

Begin a Private Conversation.

Request a private showing of 76 ELMBANK Trail W, or speak with Champagne Taylor about this home and the market — in confidence.