
58 BRADLEY Drive

58 BRADLEY Drive

226 - Stanley Park/Centreville, Kitchener, Ontario N2A1K5
Offered at $799,900
3Bedrooms
2Bathrooms
2,140Interior Sq Ft
1967Built
5Parking
The Residence

House in 226 - Stanley Park/Centreville

Virtual tour
Share
WhatsApp Facebook X Email

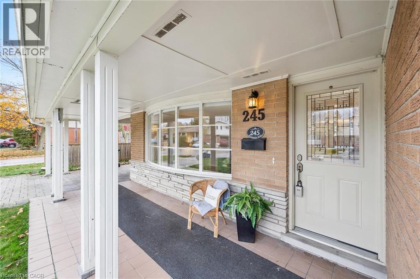
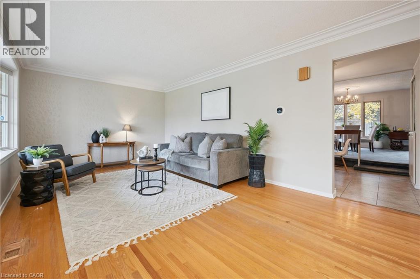
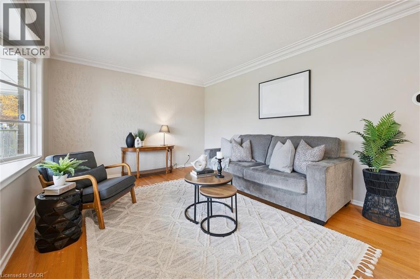
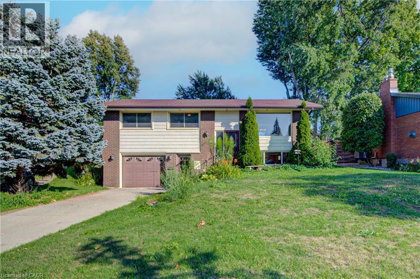
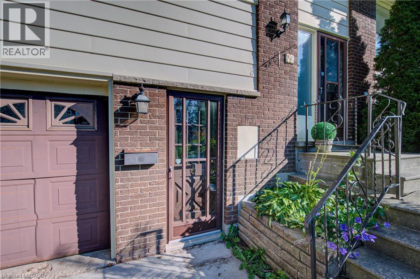
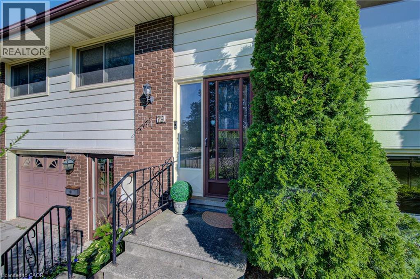
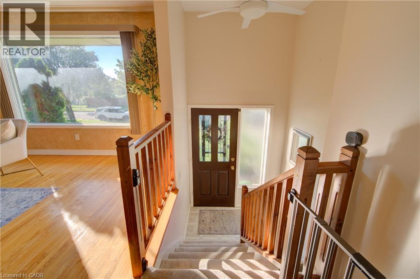
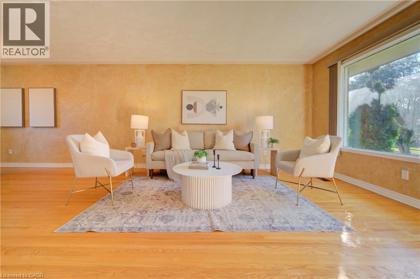
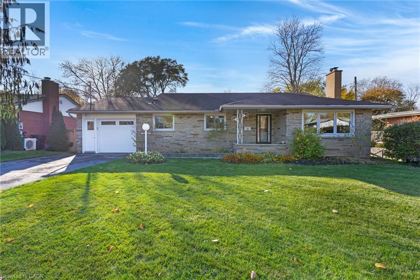
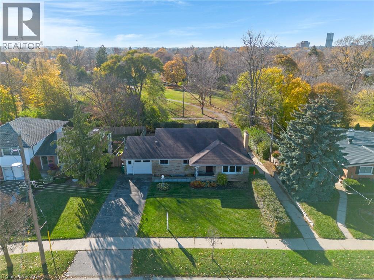
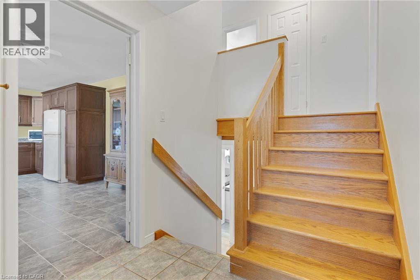
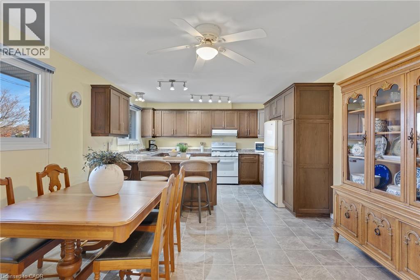
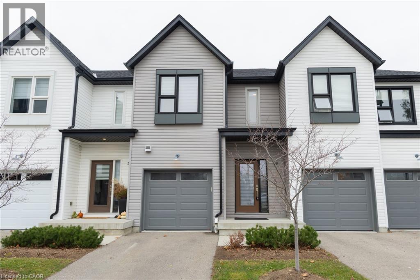
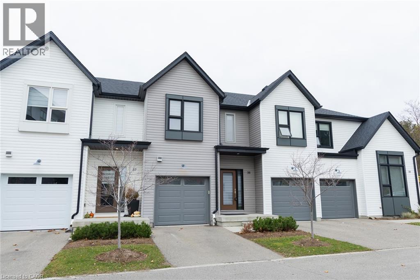
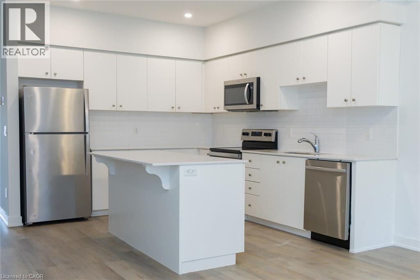
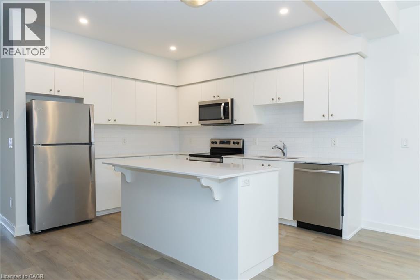
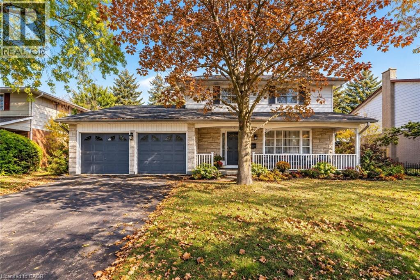
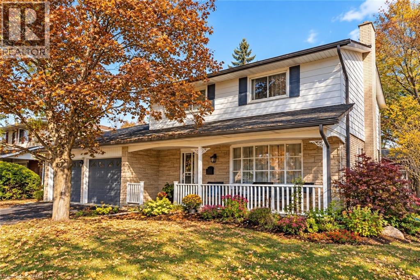
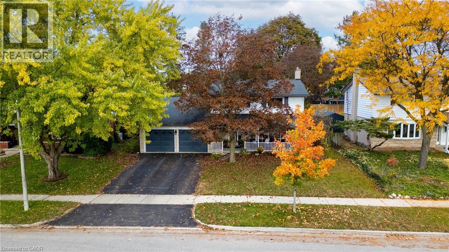
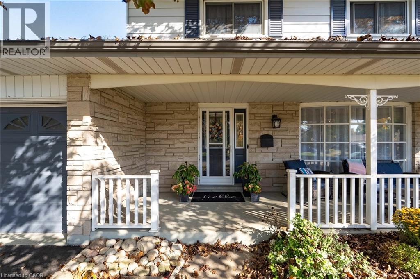
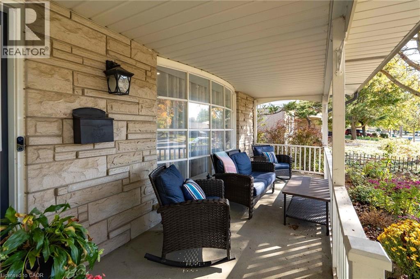
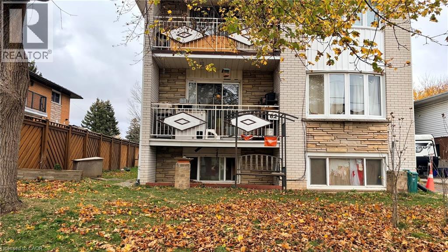
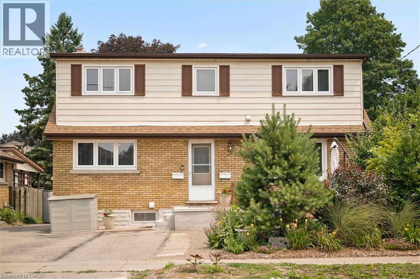
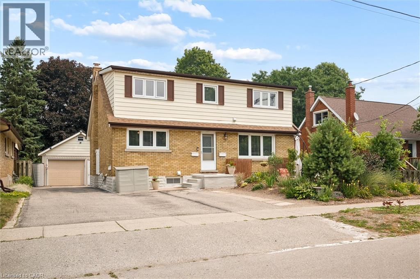
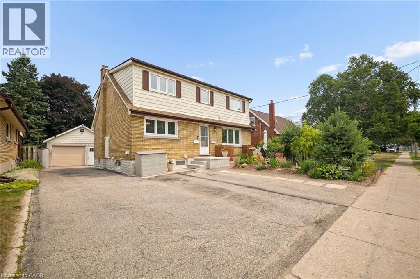
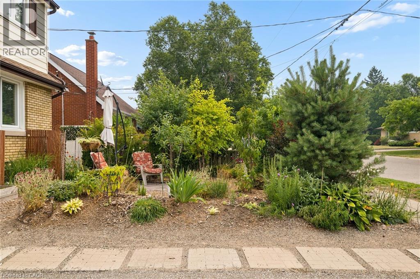
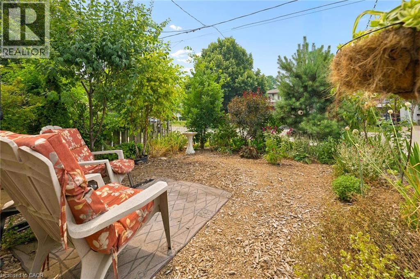
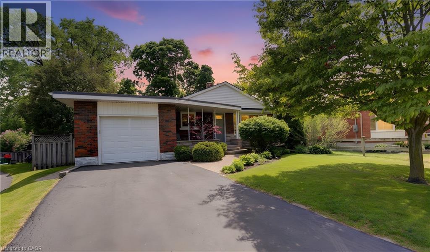
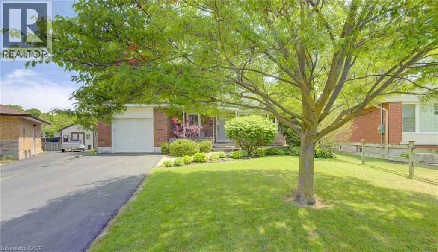
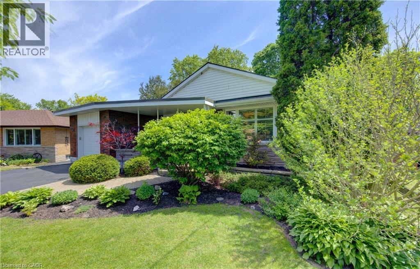
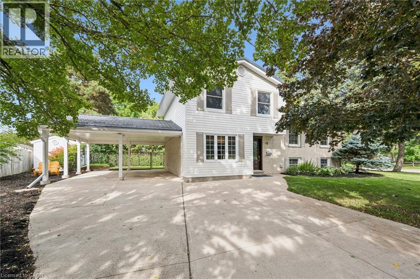
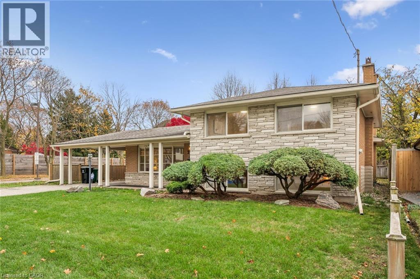
Beautiful on Bradley—and anything but ordinary! Welcome to this updated 3-bedroom, 2-bathroom home in desirable Stanley Park, offering an exciting combination of family living, work-from-home possibilities and investment potential. Imagine eliminating the commute—and the cost of renting workspace! The impressive main-level studio features a large wall mirror and full bathroom creating incredible potential uses for a hairstylist, personal trainer, dance or yoga instructor, massage therapist, home daycare or other home-based professional. Live upstairs and build your business downstairs! Investors, take notice too—the separate entrances and yard areas offer excellent potential for conversion to upper and lower living spaces. Inside, enjoy a bright renovated kitchen and dining areas, and large picture windows with views of the park across the street. Outside, there’s a metal roof, parking for up to 5 vehicles and a double carport with garage conversion potential. Walk to schools, parks, trails, Stanley Park Community Centre and shopping, with quick access to Hwy 7/8 and the 401. One home. So many possibilities!

MLS® Number40875754
Price$799,900
Property TypeHouse
Living Area2,140 sq ft
Bedrooms3
Bathrooms2
Year Built1967
Storeys3
Frontage70 feet
OwnershipFreehold
ZoningR2A
Annual Property Tax$4,626
Days on Market13
The Gallery

Interiors & Grounds

Features & Amenities

Every Detail, Considered

Interior & Systems

HeatingForced air, Natural gas
CoolingCentral air conditioning
BasementFinished, Full
Fireplaces1

Appliances & Features

  • Washer
  • Refrigerator
  • Water softener
  • Dishwasher
  • Stove
  • Dryer
  • Hood Fan
  • Window Coverings

Construction & Lot

StyleOther
ExteriorBrick, Vinyl siding
FencingFence
Lot FeaturesSouthern exposure

Parking

Total Spaces5
TypeCarport

Building & Community

  • Community Centre

Room Dimensions

Basement

Utility room9'10'' x 11'2''
Laundry room9'3'' x 9'6''
Recreation room11'1'' x 22'7''

Third level

4pc Bathroom6'11'' x 6'1''
Bedroom8'2'' x 10'0''
Primary Bedroom9'11'' x 13'6''
Bedroom9'11'' x 9'11''

Second level

Kitchen10'7'' x 13'8''
Dining room11'2'' x 9'1''
Living room12'1'' x 21'6''

Main level

3pc Bathroom5'6'' x 5'9''
Family room11'2'' x 21'11''
Map & Location
Address58 BRADLEY Drive
Community226 - Stanley Park/Centreville
CityKitchener
ProvinceOntario
Postal CodeN2A1K5
CountryCanada
Open in Google Maps
Affordability

Estimate Your Monthly Payment

$0per month
  • Mortgage payment $0
  • Property tax $0
  • Home insurance $0
  • Condo fees $0
  • Down payment $0
  • CMHC insurance $0
  • Mortgage amount $0

Estimate only, using Canadian semi-annual compounding and standard CMHC premiums. Your lender will confirm your actual rate and payment.
By Appointment

Begin a Private Conversation.

Request a private showing of 58 BRADLEY Drive, or speak with Champagne Taylor about this home and the market — in confidence.