
79 Hamptons Heights NW

79 Hamptons Heights NW

Hamptons, Calgary, Alberta T3A5W1
Offered at $860,000
5Bedrooms
4.5Bathrooms
2,384Interior Sq Ft
7,354Lot Sq Ft
1997Built
4Parking
The Residence

House in Hamptons

Share
WhatsApp Facebook X Email

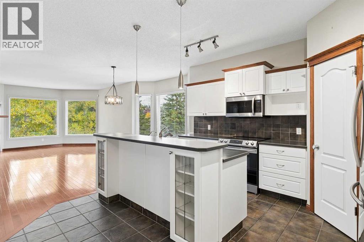
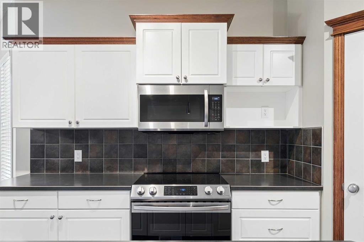
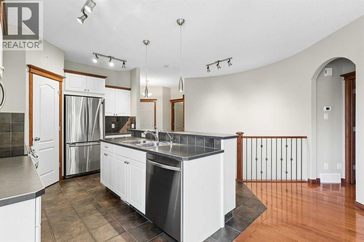
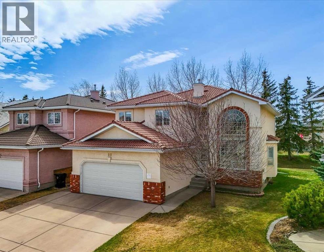
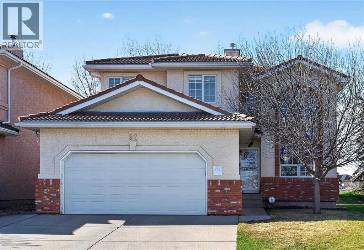
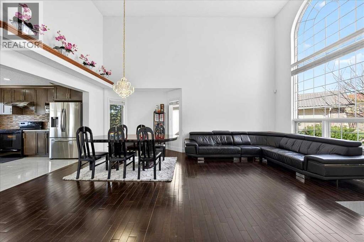
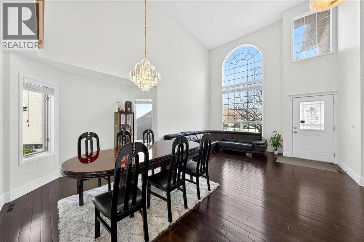
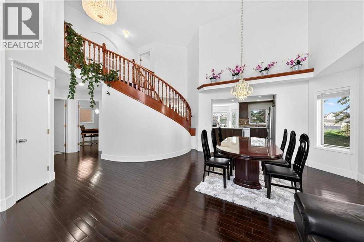
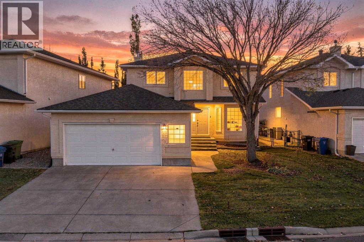
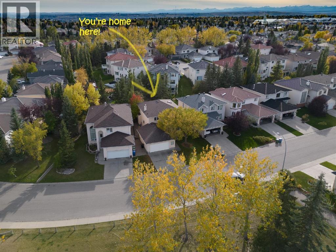
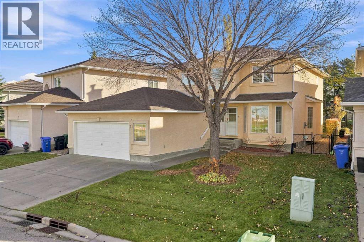
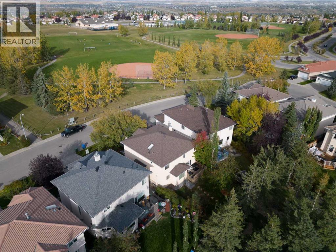
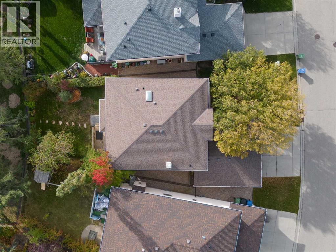
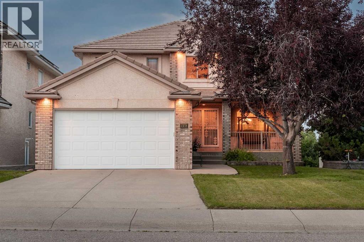
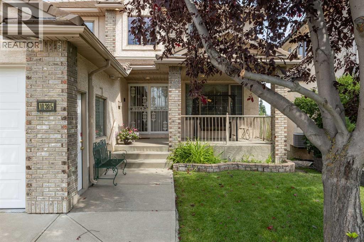
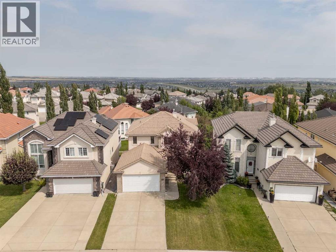
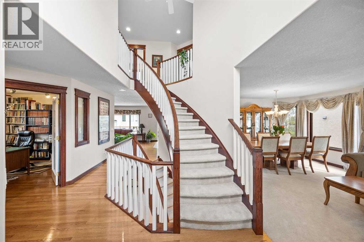
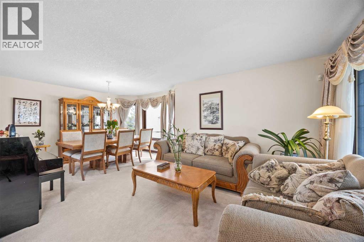
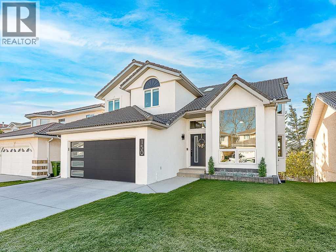
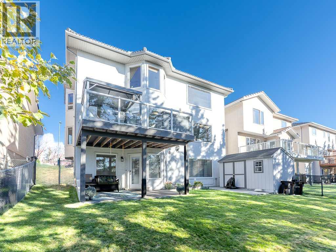
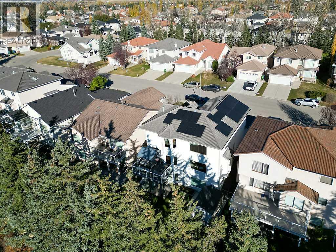
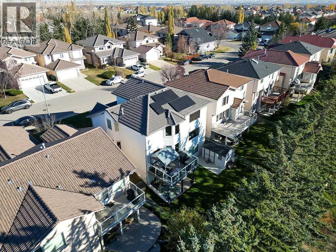
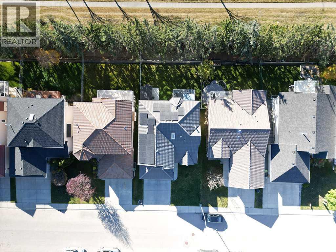
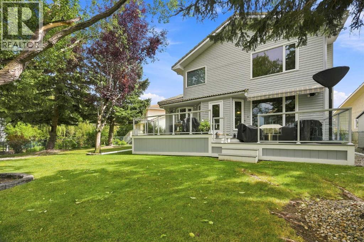
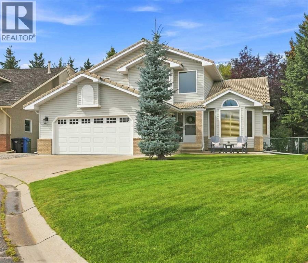
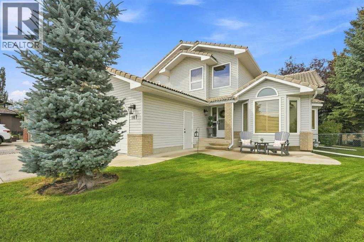
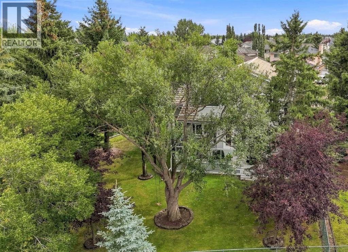
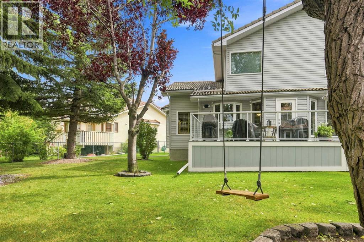
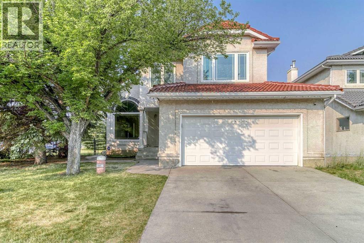
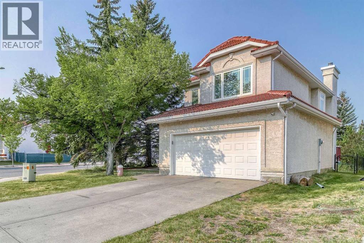
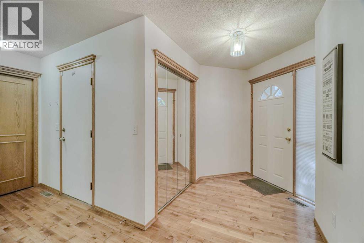
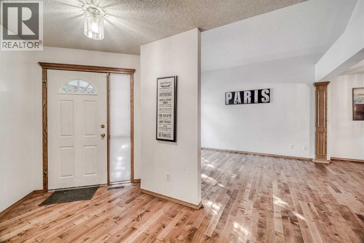
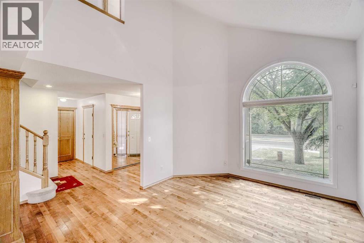
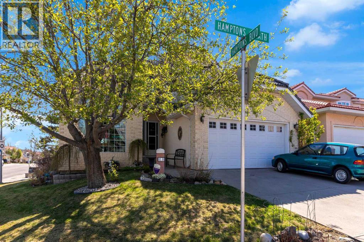
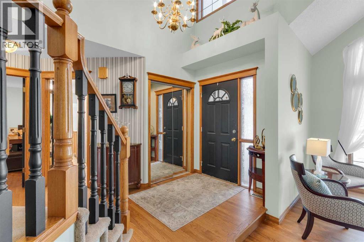
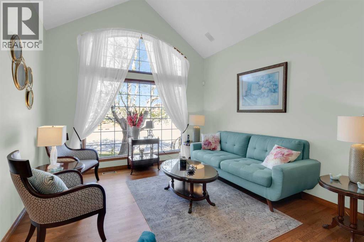
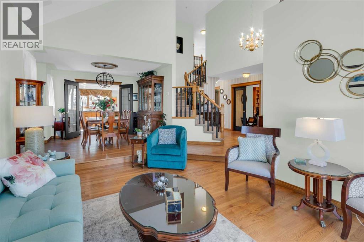
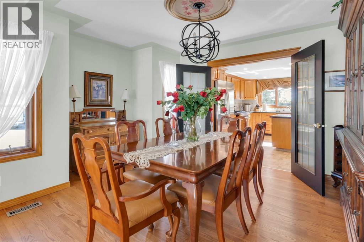
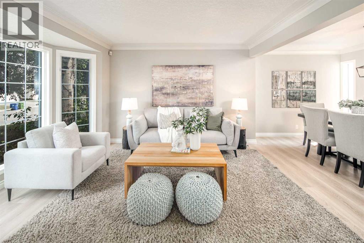
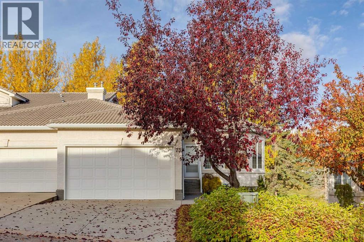
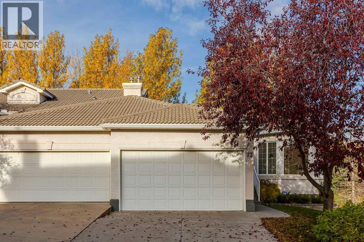
Open house Oct 10 1:00-4:00 Welcome to this fantastic 5-bedroom two-storey home, perfectly located on a quiet crescent just minutes from shopping and the golf course. Bright and spacious, this beautiful estate home offers a timeless traditional floor plan, enhanced with recent upgrades including new paint throughout, new flooring on the main and second level. concrete tile roof (2014), new deck (2022). The main floor features a formal living room with a charming bay window, a generously sized dining room, a private office, and a sunny family room with a cozy fireplace framed by built-in wall units. The bright white kitchen showcases new quartz countertops, a stylish black subway tile backsplash, a walk-in pantry, and easy access to the backyard. Upstairs offers 4 spacious bedrooms and 2 full bathrooms. The primary bedroom is exceptionally large, complete with a walk-in closet and a spa-inspired ensuite featuring a jetted tub, bay window, and tile flooring. The fully finished basement includes a 5th bedroom, another full bathroom, abundant storage space, and a huge games/rec room — perfect for family entertainment or guests. Additional highlights include main floor laundry, an oversized double attached garage, a full-width rear deck with a gas BBQ line, and a spectacular private backyard filled with mature leafy trees — truly your own private park! A truly dynamite family home offering space, comfort, and exceptional value!

MLS® NumberA2351499
Price$860,000
Property TypeHouse
Living Area2,384 sq ft
Bedrooms5 (4 above + 1 below)
Bathrooms4 (+1 half)
Year Built1997
Storeys2
Lot Size7,354 square feet
Frontage14.96 meters
OwnershipFreehold
ZoningR-C1
Annual Property Tax$7,780 (2026)
Days on Market35
The Gallery

Interiors & Grounds

Features & Amenities

Every Detail, Considered

Interior & Systems

FlooringTile, Hardwood, Carpeted
HeatingForced air, Natural gas
CoolingNone
BasementFinished, Full
Fireplaces1

Appliances & Features

  • Washer
  • Refrigerator
  • Dishwasher
  • Stove
  • Dryer
  • Hood Fan
  • Window Coverings
  • Garage door opener

Construction & Lot

FoundationPoured Concrete
ExteriorStucco
ConstructionWood frame
FencingFence
Lot FeaturesTreed, No Animal Home, No Smoking Home

Parking

Total Spaces4
TypeAttached Garage

Building & Community

  • Golf Course Development

Room Dimensions

Main level

Family room14.08 Ft x 11.00 Ft
Dining room8.75 Ft x 13.00 Ft
Living room12.17 Ft x 14.33 Ft
Kitchen12.08 Ft x 10.58 Ft
Office9.00 Ft x 12.08 Ft
Laundry room8.33 Ft x 8.50 Ft
2pc Bathroom4.67 Ft x 5.00 Ft
Breakfast16.17 Ft x 9.08 Ft

Upper Level

Laundry room5.83 Ft x 9.83 Ft
Primary Bedroom15.00 Ft x 13.00 Ft
Bedroom15.92 Ft x 11.08 Ft
Bedroom11.75 Ft x 13.75 Ft
Bedroom13.83 Ft x 12.08 Ft
4pc Bathroom8.42 Ft x 5.00 Ft
4pc Bathroom12.42 Ft x 10.17 Ft
Other4.75 Ft x 10.92 Ft

Basement

Bedroom8.83 Ft x 10.75 Ft
4pc Bathroom8.25 Ft x 10.25 Ft
Den11.42 Ft x 18.67 Ft
Other15.75 Ft x 33.00 Ft
Map & Location
Address79 Hamptons Heights NW
CommunityHamptons
CityCalgary
ProvinceAlberta
Postal CodeT3A5W1
CountryCanada
Open in Google Maps
Affordability

Estimate Your Monthly Payment

$0per month
  • Mortgage payment $0
  • Property tax $0
  • Home insurance $0
  • Condo fees $0
  • Down payment $0
  • CMHC insurance $0
  • Mortgage amount $0

Estimate only, using Canadian semi-annual compounding and standard CMHC premiums. Your lender will confirm your actual rate and payment.
By Appointment

Begin a Private Conversation.

Request a private showing of 79 Hamptons Heights NW, or speak with Champagne Taylor about this home and the market — in confidence.