
79 Trimble Close

79 Trimble Close

Timberstone, Red Deer, Alberta T4P0N5
Offered at $389,900
4Bedrooms
2Bathrooms
1,019Interior Sq Ft
4,933Lot Sq Ft
2012Built
4Parking
The Residence

House in Timberstone

Virtual tour
Share
WhatsApp Facebook X Email

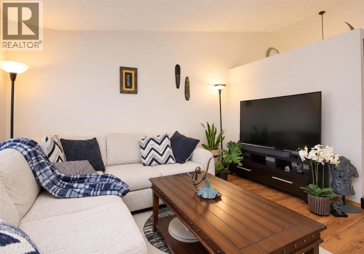
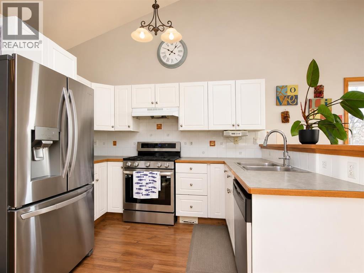
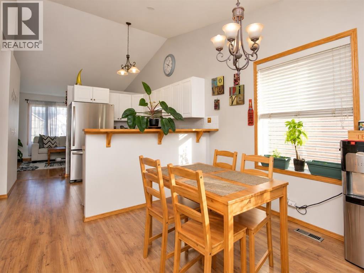
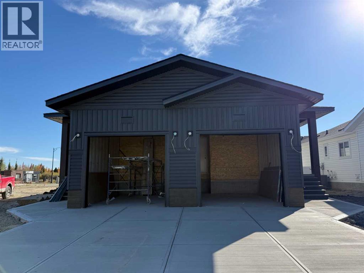
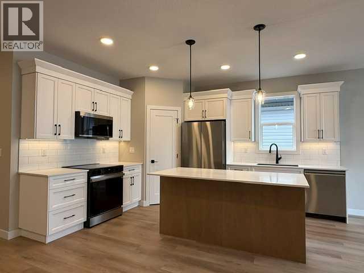
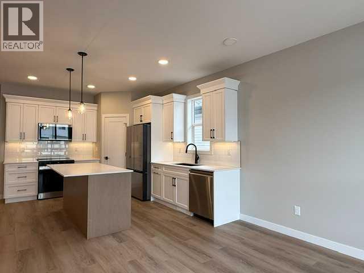
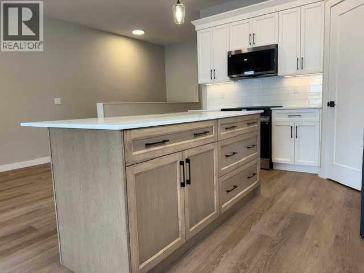
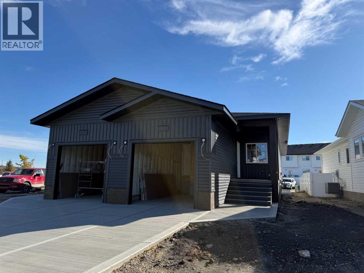
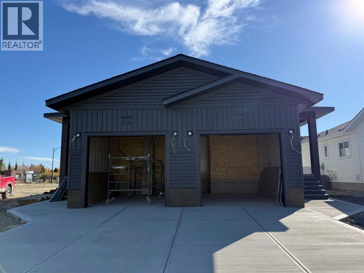
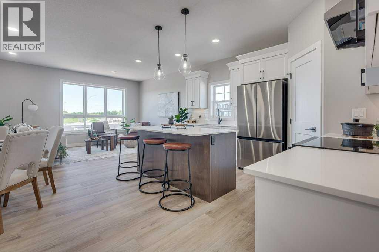
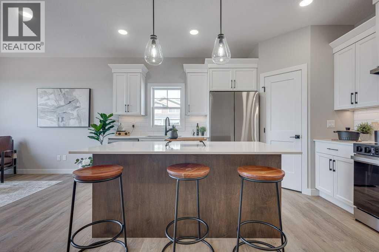
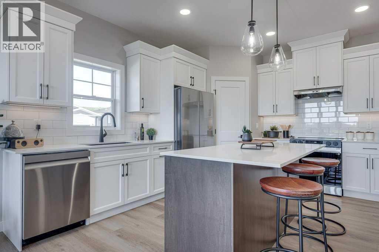
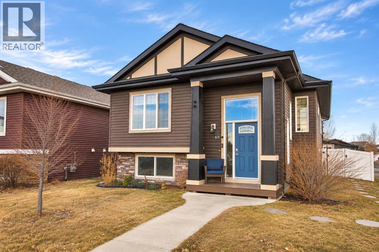
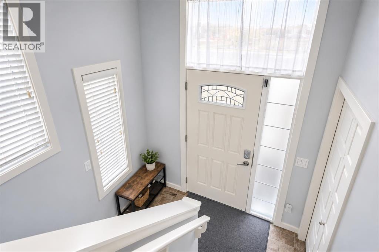
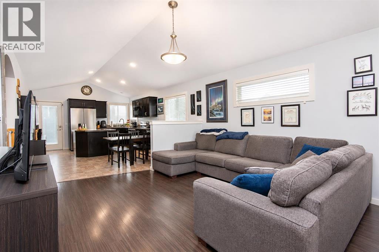
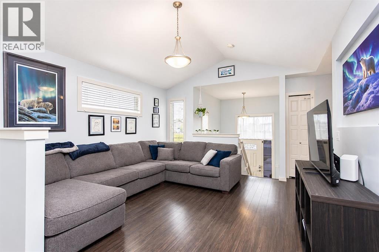
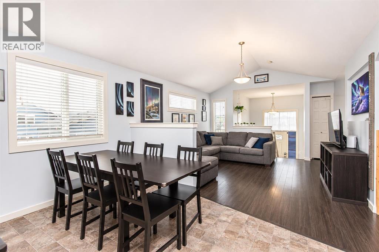
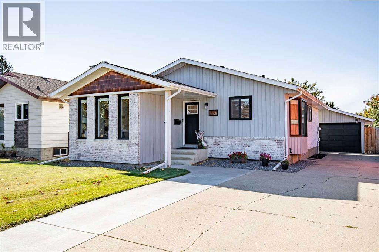
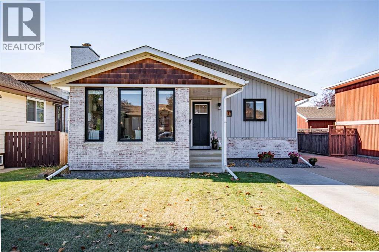
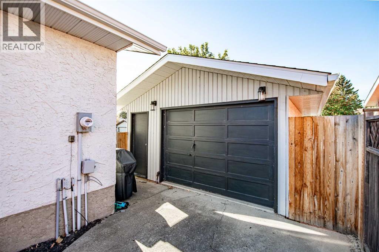
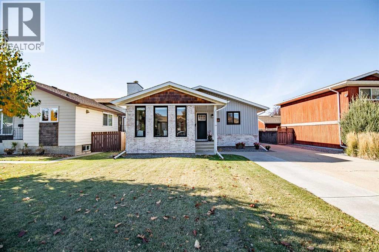
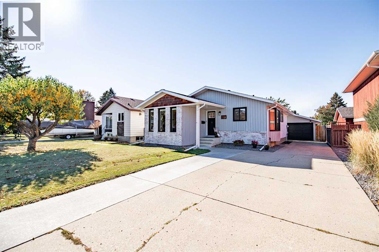
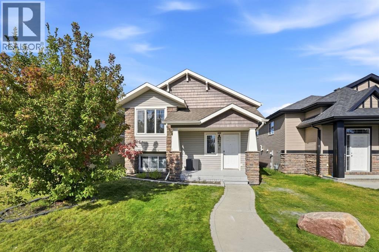
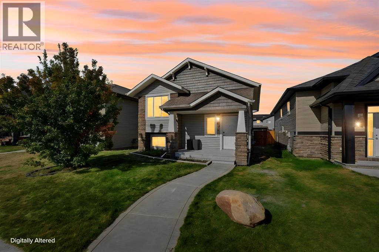
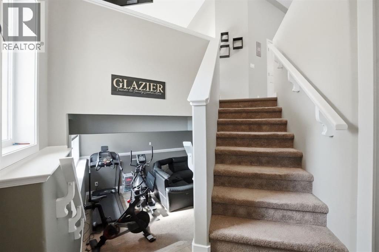
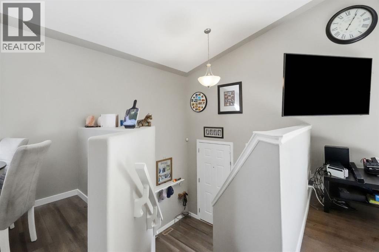
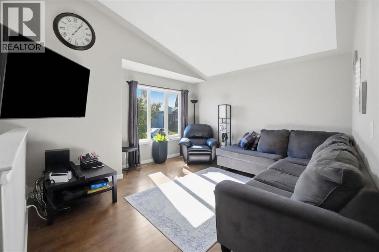
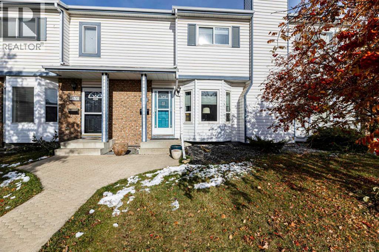
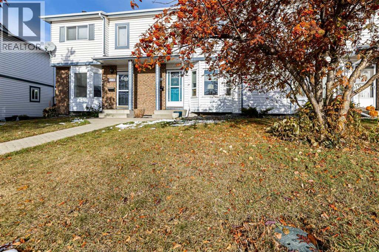
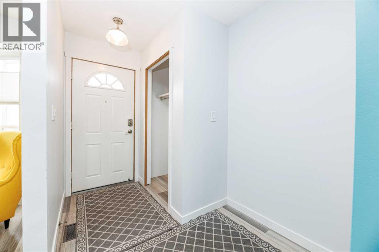
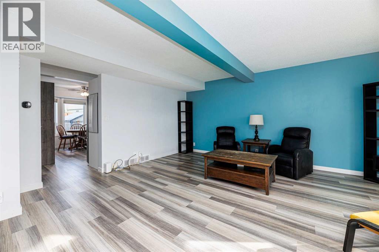
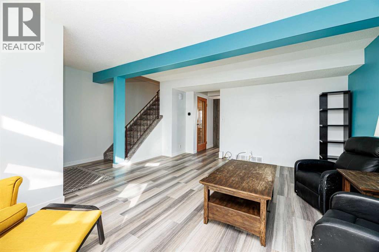
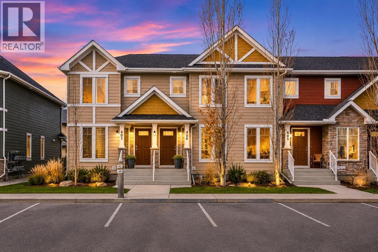
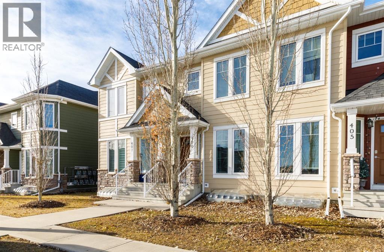
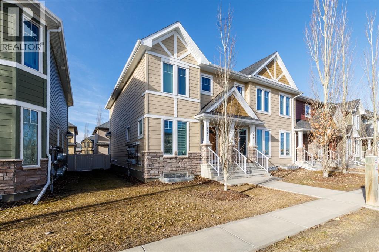
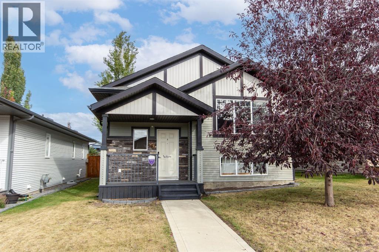
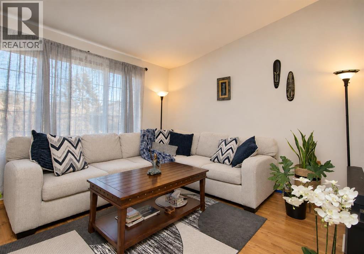
Desirable Timberstone location close to schools, parks, walking trails and Clearview Market gives this 4 bedroom, 2 bathroom bi-level plenty of appeal for a buyer ready to take on some work. The home does require some cosmetic repairs and updating and is priced to reflect that. With 1019 sq ft above grade and a developed basement, the layout offers comfortable gathering spaces and two bedrooms on each level. A large front window brings natural light into the living room, which connects to a generous dining area and kitchen with ample cabinetry, a pantry and an eating bar. The kitchen opens directly onto the back deck, keeping outdoor meals close at hand. The primary bedroom has dual closets, and a full 4 piece bathroom serves the main floor. Downstairs, in-floor heat adds comfort to a spacious family and rec room with room for movie nights, hobbies or a games area. Two additional bedrooms, a second full bathroom, laundry and storage round out the lower level. Central vacuum adds everyday convenience. The fenced backyard offers mature trees, lawn space and a firepit area, while a rear parking pad provides off-street parking with alley access. For someone prepared to tackle the repairs and make their own finish choices, the combination of location, usable living space and an established yard is the draw. Some photos are virtually staged.

MLS® NumberA2351204
Price$389,900
Property TypeHouse
Living Area1,019 sq ft
Bedrooms4 (2 above + 2 below)
Bathrooms2
Year Built2012
Lot Size458 square meters
Frontage11.26 meters
OwnershipFreehold
ZoningR-N
Annual Property Tax$3,920 (2026)
Days on Market34
The Gallery

Interiors & Grounds

Features & Amenities

Every Detail, Considered

Interior & Systems

FlooringLaminate, Carpeted, Linoleum
HeatingForced air, In Floor Heating, Natural gas
CoolingNone
BasementFinished, Full

Appliances & Features

  • Refrigerator
  • Dishwasher
  • Stove
  • Microwave Range Hood Combo
  • Window Coverings
  • Washer & Dryer
  • Smoke Detectors

Construction & Lot

StyleBi-level
FoundationPoured Concrete
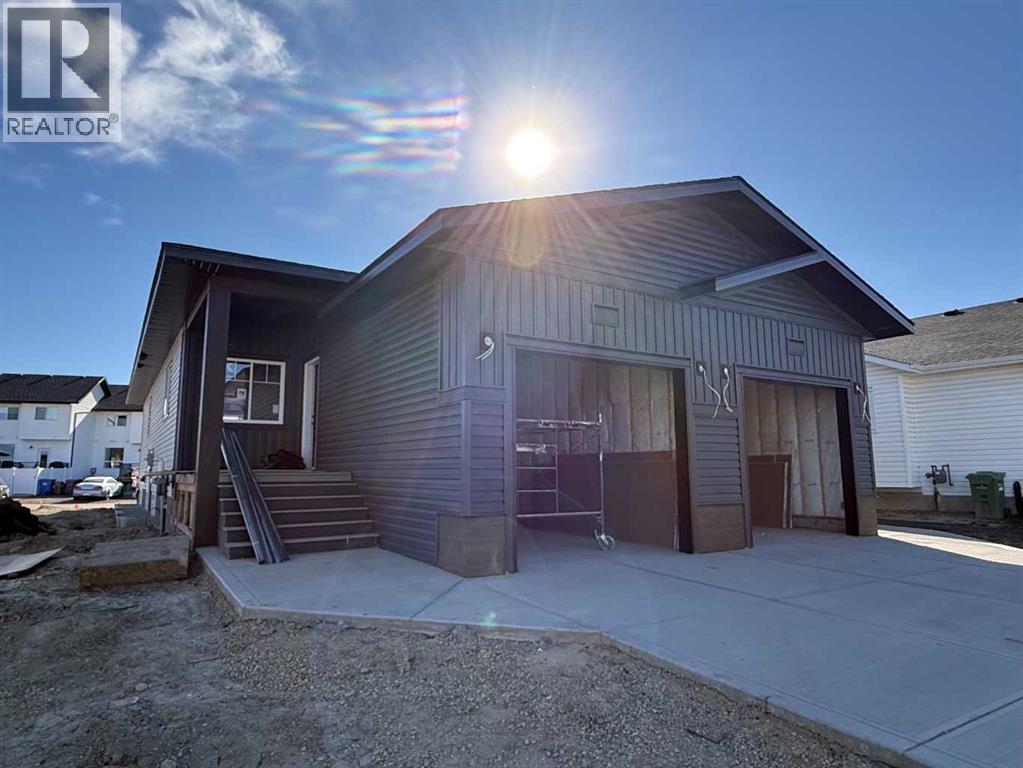
ExteriorConcrete, Stone, Vinyl siding
ConstructionPoured concrete, Wood frame
FencingFence
Lot FeaturesBack lane, Closet Organizers

Parking

Total Spaces4
TypeParking Pad, Other

Room Dimensions

Main level

Living room15.33 Ft x 14.75 Ft
Dining room12.92 Ft x 10.83 Ft
Kitchen10.75 Ft x 13.08 Ft
Bedroom10.17 Ft x 12.50 Ft
4pc Bathroom5.00 Ft x 8.00 Ft
Primary Bedroom13.17 Ft x 11.42 Ft

Basement

Recreational, Games room23.17 Ft x 12.58 Ft
Bedroom10.92 Ft x 11.00 Ft
4pc Bathroom5.75 Ft x 10.67 Ft
Bedroom11.58 Ft x 10.75 Ft
Furnace8.25 Ft x 11.92 Ft
Map & Location
Address79 Trimble Close
CommunityTimberstone
CityRed Deer
ProvinceAlberta
Postal CodeT4P0N5
CountryCanada
Open in Google Maps
Affordability

Estimate Your Monthly Payment

$0per month
  • Mortgage payment $0
  • Property tax $0
  • Home insurance $0
  • Condo fees $0
  • Down payment $0
  • CMHC insurance $0
  • Mortgage amount $0

Estimate only, using Canadian semi-annual compounding and standard CMHC premiums. Your lender will confirm your actual rate and payment.
By Appointment

Begin a Private Conversation.

Request a private showing of 79 Trimble Close, or speak with Champagne Taylor about this home and the market — in confidence.