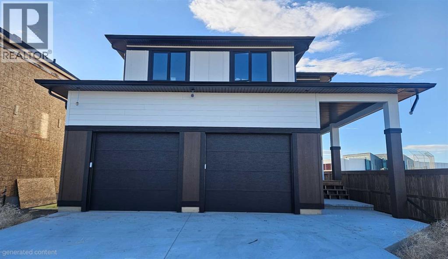
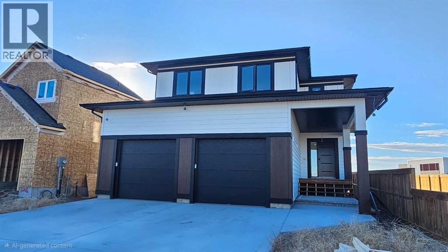
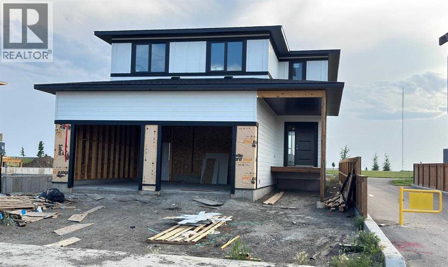
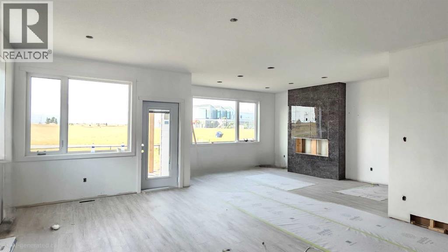
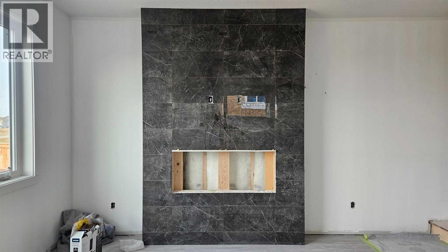

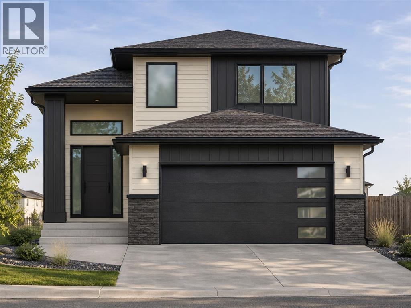
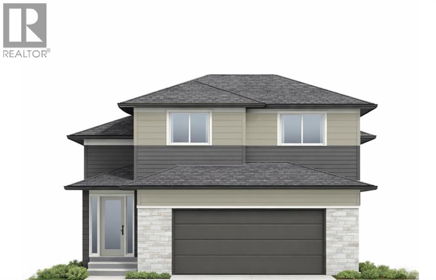
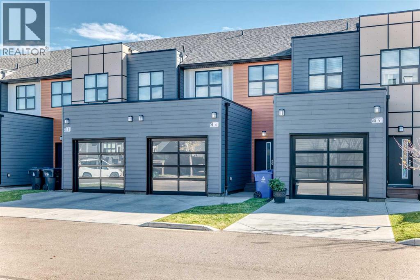
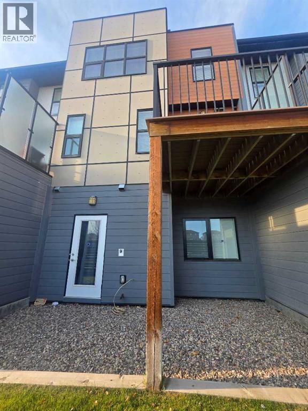
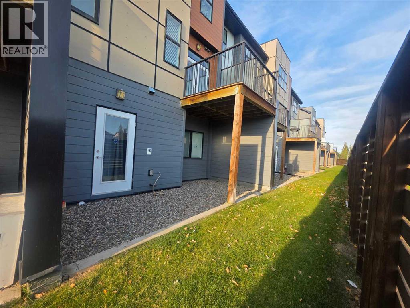
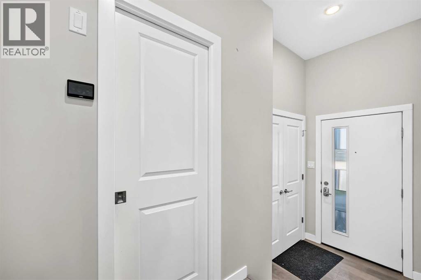
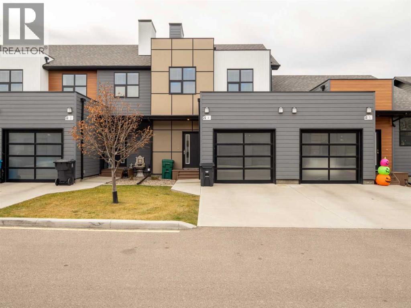
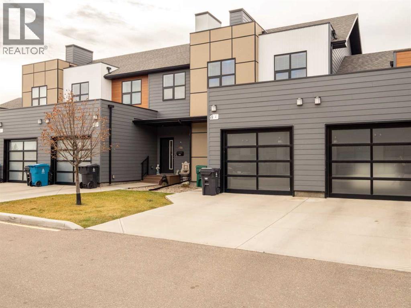
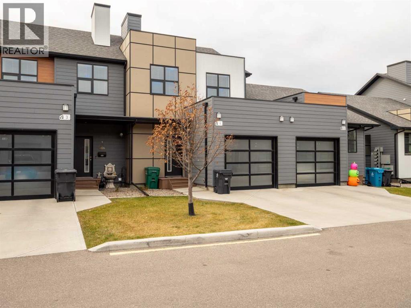
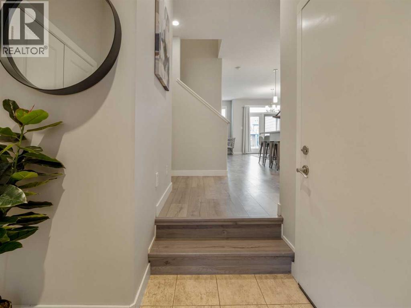
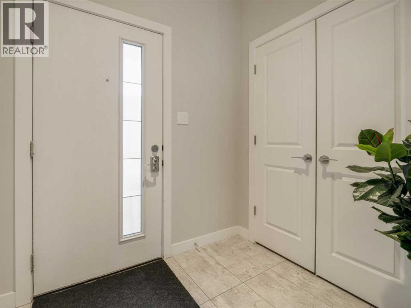
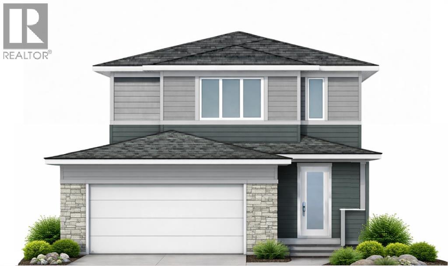
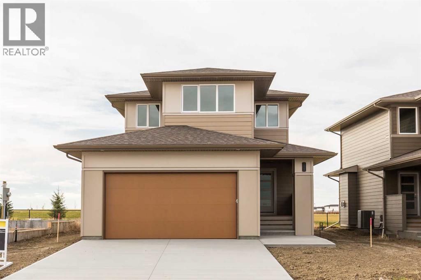
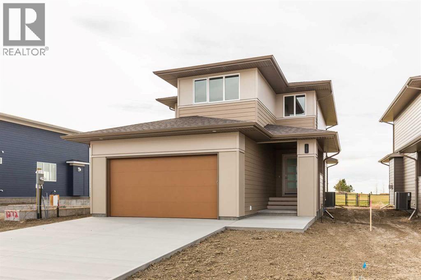
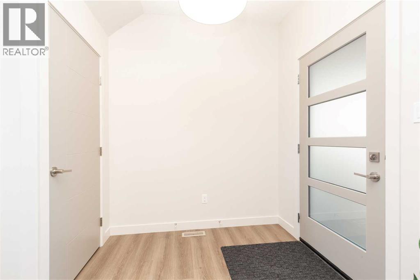
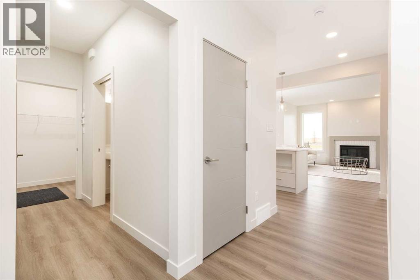
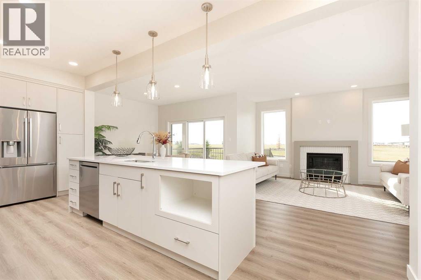
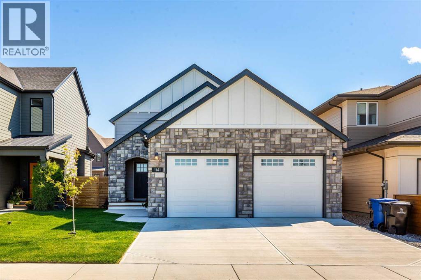
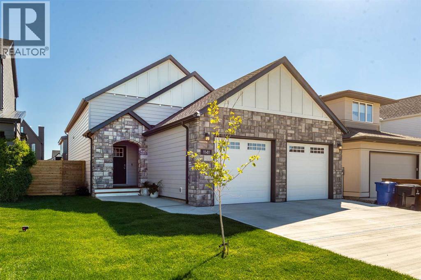
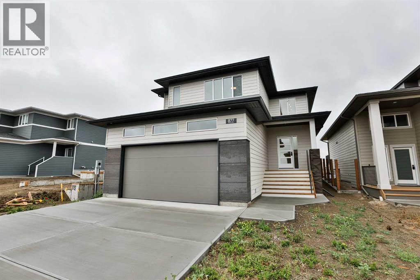
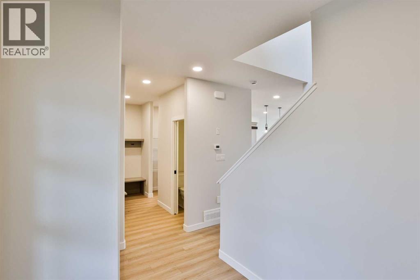
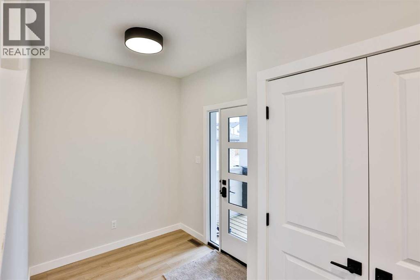
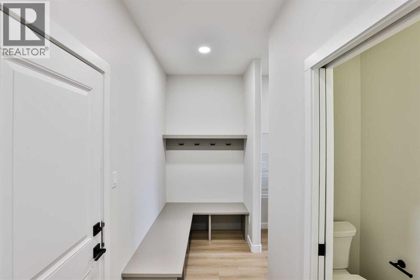
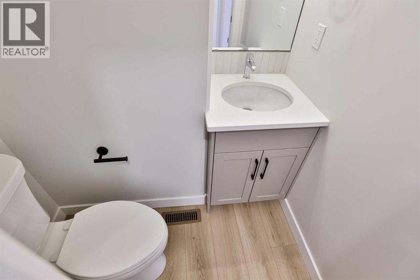
Situated in the highly desirable community of The Crossings, this beautifully designed modified bi-level offers over 2,100 sq. ft. of fully developed living space with a fantastic combination of functionality and convenience. Just steps from the new lake and pirate ship playground, and within close proximity to schools, the YMCA and all the amenities The Crossings has to offer, this is a location that's hard to beat. A covered front verandah welcomes you into the home, where the main floor features a spacious living room with an electric fireplace, a dedicated dining area and a thoughtfully designed kitchen. An arched entryway leads into the kitchen, complete with a large island, two dishwashers, a gas range and a pantry. A convenient 2-piece bathroom completes the main level. Upstairs, the private primary suite occupies its own level and features a walk-in closet and a 4-piece ensuite, with laundry conveniently located just outside the bedroom door. The fully developed basement offers two additional bedrooms, a 4-piece bathroom, a generous family room and a dedicated storage room. Outside, enjoy a 19' x 8' rear deck, perfect for relaxing or entertaining, along with an oversized double attached garage measuring 23'7" x 21'1". At its current stage of construction, buyers have the exciting opportunity to select their own colours and finishes, allowing them to personalize the home to their taste! With a functional layout, great features and an excellent location in one of Lethbridge's most desirable growing communities, this home has plenty to offer! Photos are renderings and may not accurately represent the final product
Estimate only, using Canadian semi-annual compounding and standard CMHC premiums. Your lender will confirm your actual rate and payment.
Request a private showing of 8 Atlantic Way W, or speak with Champagne Taylor about this home and the market — in confidence.
Compare listings
Compare