
4, 69 Aquitania Circle W

4, 69 Aquitania Circle W

The Crossings, Lethbridge, Alberta T1J5M5
Offered at $419,900
3Bedrooms
4.5Bathrooms
1,353Interior Sq Ft
9,714Lot Sq Ft
2017Built
2Parking
The Residence

Row / Townhouse in The Crossings

Share
WhatsApp Facebook X Email

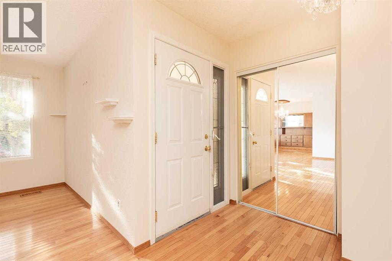
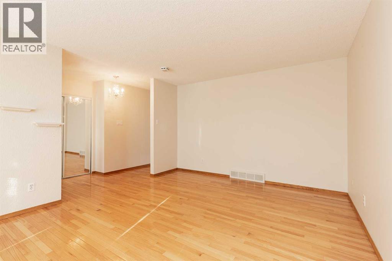
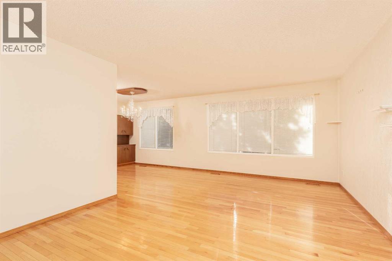
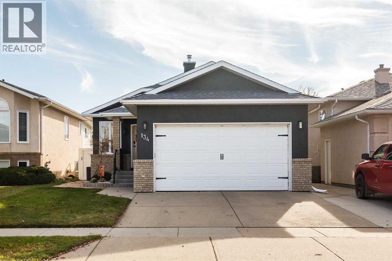
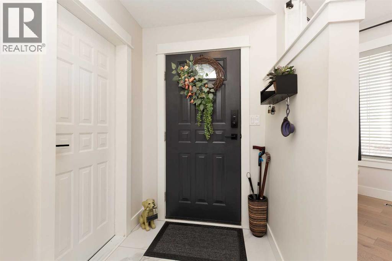
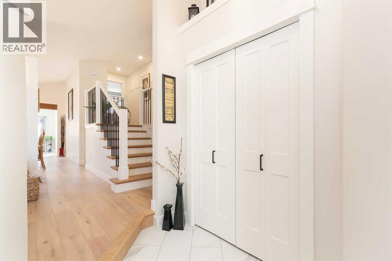
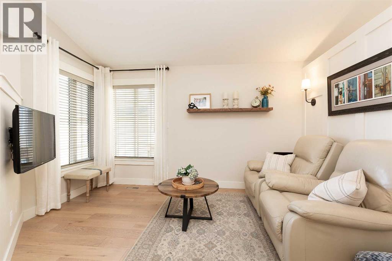
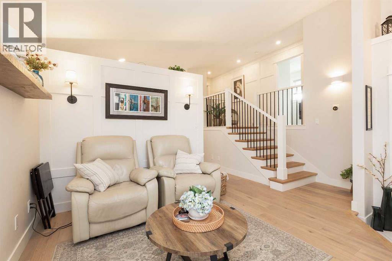
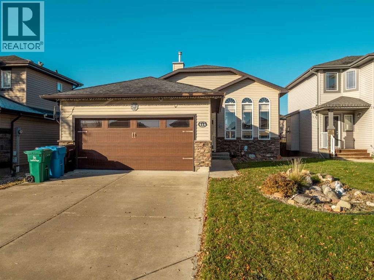
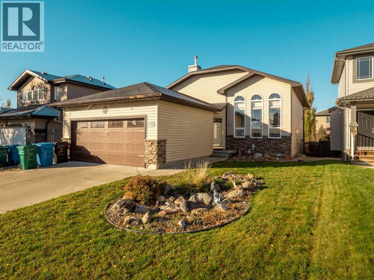
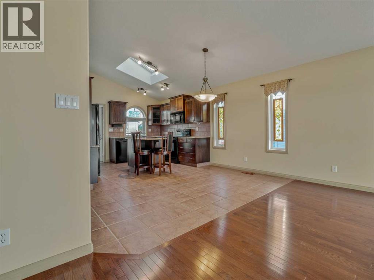
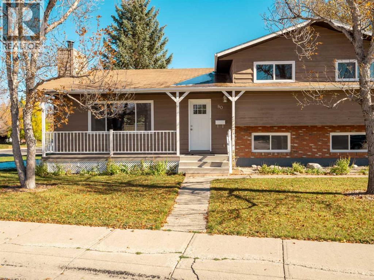
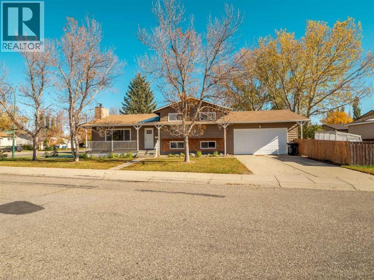
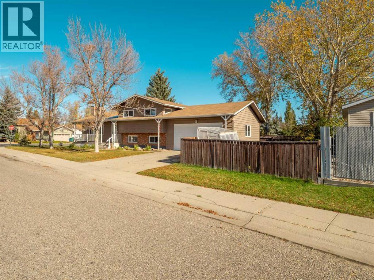
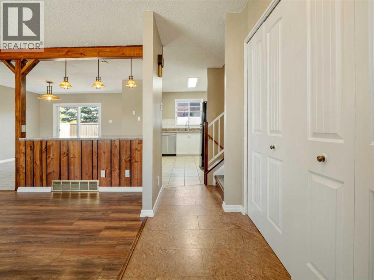
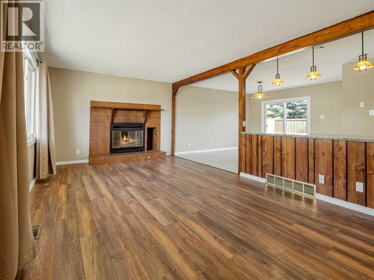
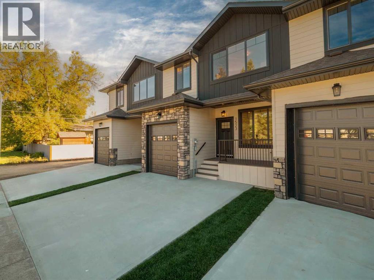
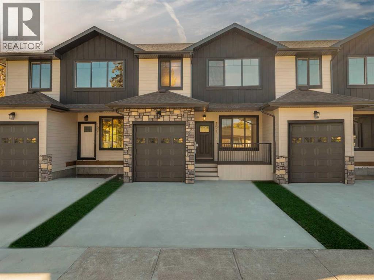
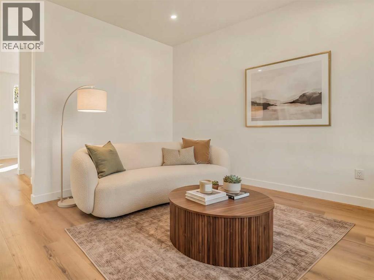
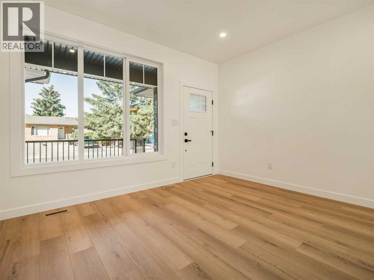
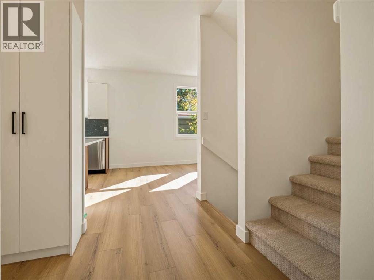
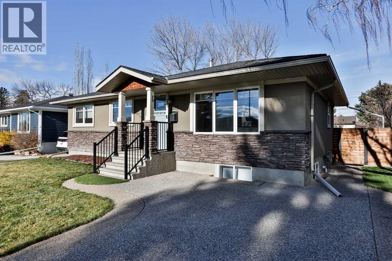
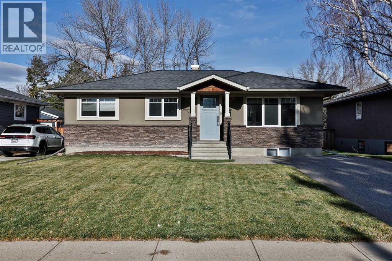
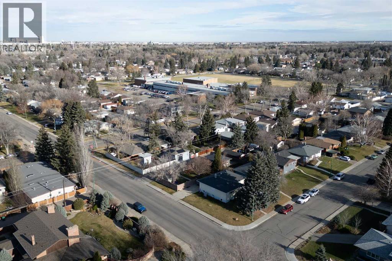
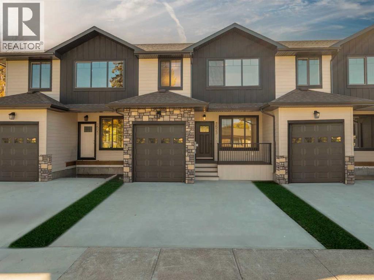
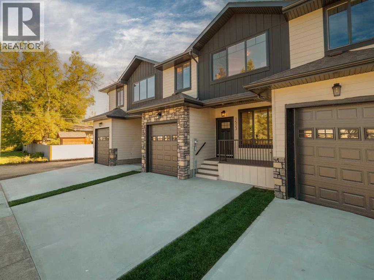
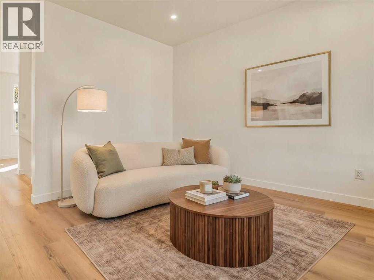
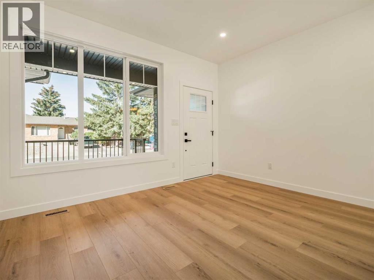
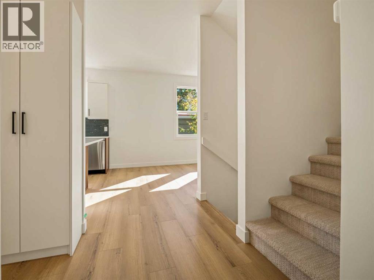
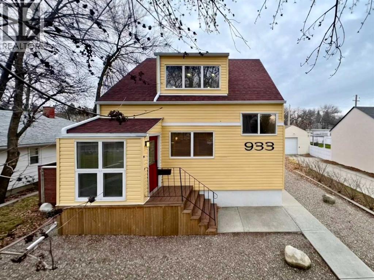
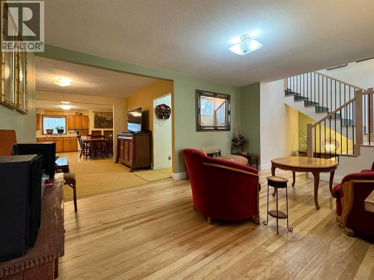
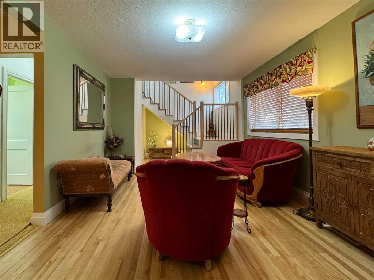
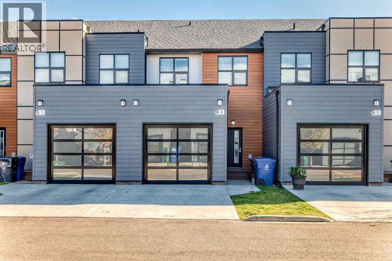
Come discover modern style, functional design, and low-maintenance living at The Park Crossings, where contemporary features meet an unbeatable location. Designed with affordability in mind, these homes offer LOW CONDO FEES, a single attached garage, quartz countertops with undermount sinks, 9-foot ceilings, window blinds, and plenty of visitor parking. Introducing the Lexington, a thoughtfully designed two-storey home featuring THREE BEDROOMS conveniently located on the upper level, plus a WALK-OUT BASEMENT offering excellent flexibility. Whether you envision additional living space, a fourth bedroom, or the potential for future suite income, the possibilities are worth exploring. Enjoy an easy commute with convenient access to major routes and public transportation, making getting around Lethbridge simple. The home is ideally situated near The Crossings shopping area, the YMCA, and the future temple, with nearby walking paths perfect for enjoying the outdoors. Schools, parks, sports fields, skating and curling rinks, restaurants, and everyday amenities are also close by. Whether you're a first-time buyer, growing family, or investor, this home offers an appealing combination of modern comfort, low-maintenance living, and a location that keeps you connected to the best of the surrounding community.

MLS® NumberA2353274
Price$419,900
Property TypeRow / Townhouse
Living Area1,353 sq ft
Bedrooms3
Bathrooms4 (+1 half)
Year Built2017
Storeys2
Lot Size9,714 square feet
OwnershipCondo/Strata
ZoningDC
Annual Property Tax$4,053 (2026)
Condo Fee$275.00 / Monthly
Days on Market31
The Gallery

Interiors & Grounds

Features & Amenities

Every Detail, Considered

Interior & Systems

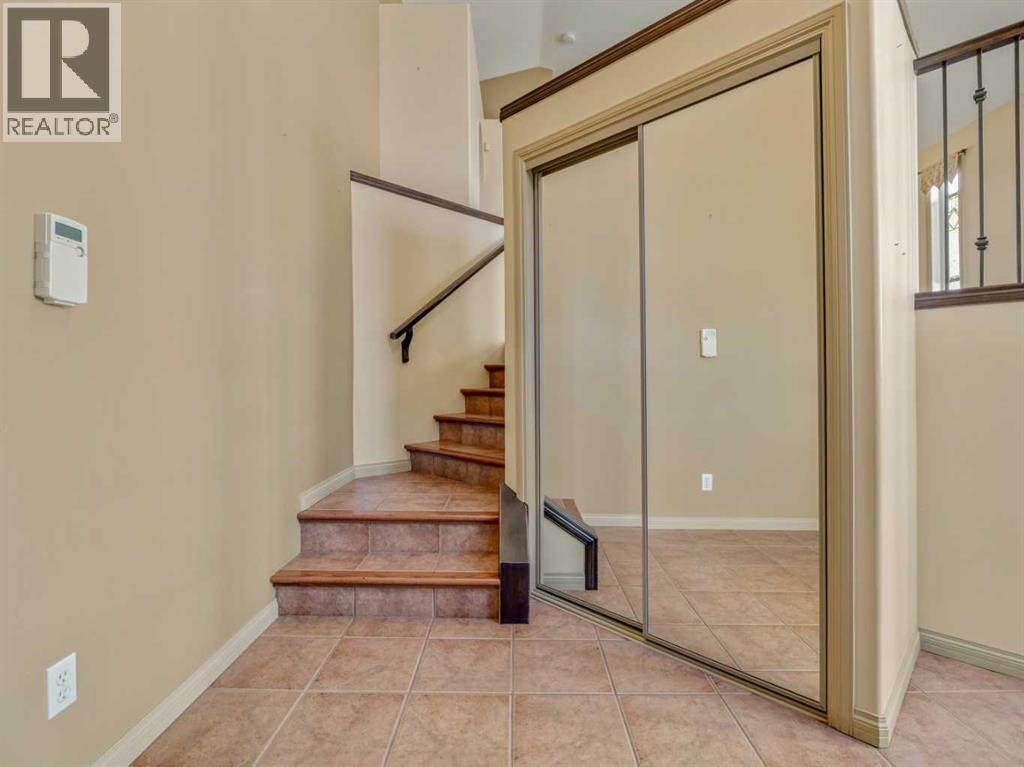
FlooringTile, Laminate, Carpeted
HeatingForced air, Natural gas
CoolingNone
BasementFinished, Full, Walk out

Appliances & Features

  • Refrigerator
  • Dishwasher
  • Stove
  • Microwave Range Hood Combo
  • Window Coverings
  • Garage door opener
  • Washer & Dryer

Construction & Lot

FoundationPoured Concrete
ExteriorComposite Siding
FencingNot fenced
Lot FeaturesNo Animal Home, No Smoking Home, Parking

Parking

Total Spaces2
TypeAttached Garage, Concrete

Building & Community

  • Pets Allowed With Restrictions

Condo Fees

Fee$275.00 / Monthly
Managed ByBraemore ext 108
  • Common Area Maintenance
  • Property Management
  • Ground Maintenance
  • Insurance
  • Reserve Fund Contributions

Room Dimensions

Main level

Other12.25 Ft x 7.00 Ft
Living room10.92 Ft x 13.50 Ft
2pc Bathroom—
Living room12.83 Ft x 8.42 Ft
Eat in kitchen12.25 Ft x 11.75 Ft

Upper Level

4pc Bathroom—
4pc Bathroom—
Bedroom9.42 Ft x 12.33 Ft
Bedroom12.17 Ft x 9.42 Ft
Laundry room2.92 Ft x 3.25 Ft
Primary Bedroom10.92 Ft x 13.50 Ft

Basement

Storage6.42 Ft x 11.50 Ft
4pc Bathroom—
Family room13.50 Ft x 18.08 Ft
Map & Location
Address4, 69 Aquitania Circle W
CommunityThe Crossings
CityLethbridge
ProvinceAlberta
Postal CodeT1J5M5
CountryCanada
Open in Google Maps
Affordability

Estimate Your Monthly Payment

$0per month
  • Mortgage payment $0
  • Property tax $0
  • Home insurance $0
  • Condo fees $0
  • Down payment $0
  • CMHC insurance $0
  • Mortgage amount $0

Estimate only, using Canadian semi-annual compounding and standard CMHC premiums. Your lender will confirm your actual rate and payment.
By Appointment

Begin a Private Conversation.

Request a private showing of 4, 69 Aquitania Circle W, or speak with Champagne Taylor about this home and the market — in confidence.