
4, 63 Aquitania Circle W

4, 63 Aquitania Circle W

The Crossings, Lethbridge, Alberta T1J5M5
Offered at $419,900
3Bedrooms
3.5Bathrooms
1,514Interior Sq Ft
11,024Lot Sq Ft
2017Built
2Parking
The Residence

Row / Townhouse in The Crossings

Share
WhatsApp Facebook X Email

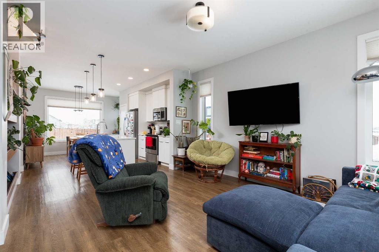
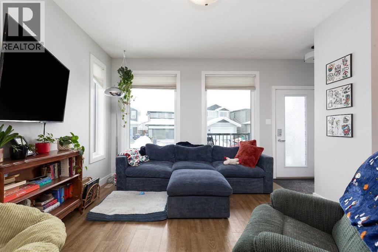
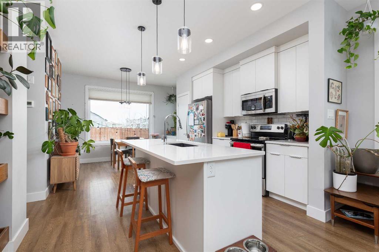
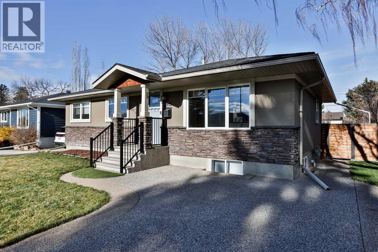
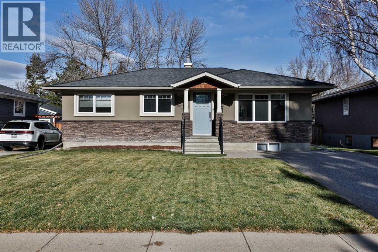
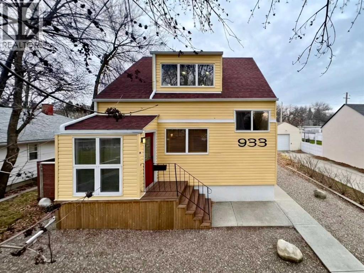
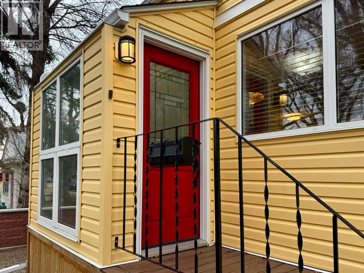
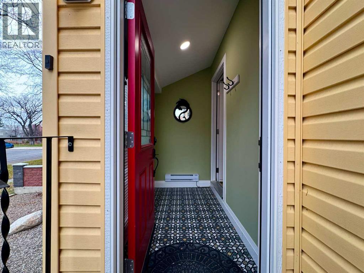
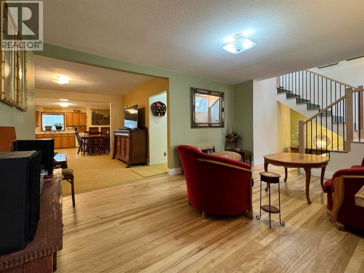
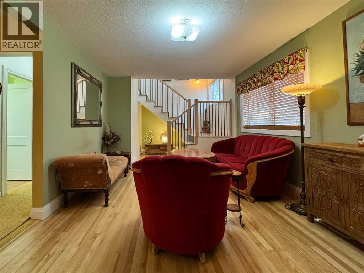
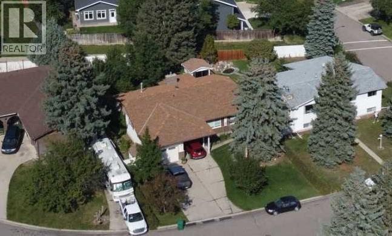
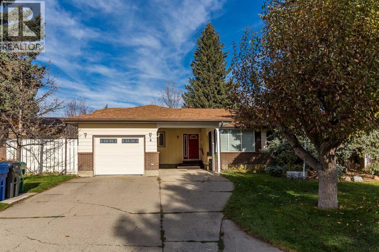
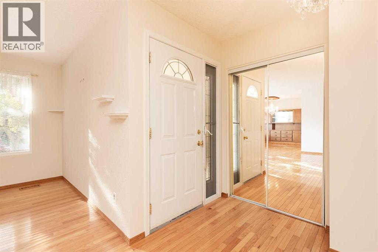
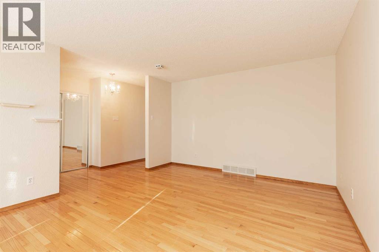
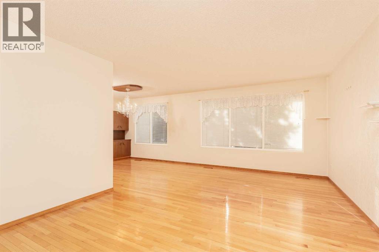
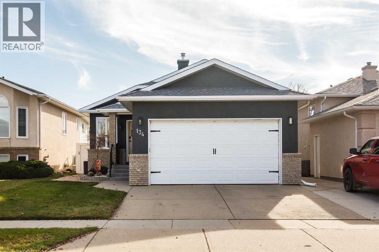
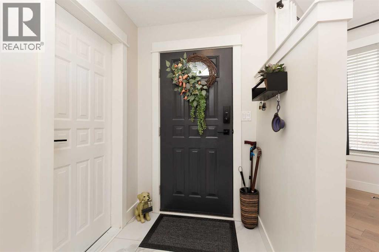
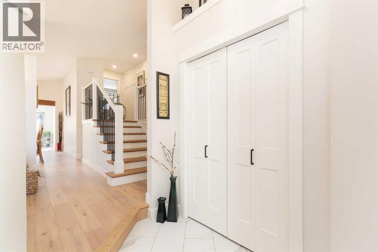
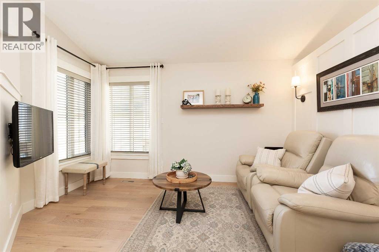
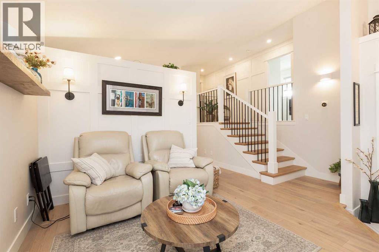
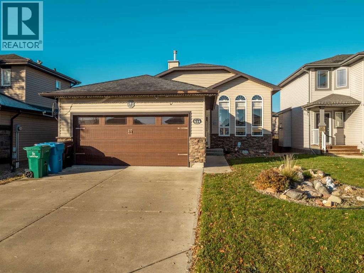
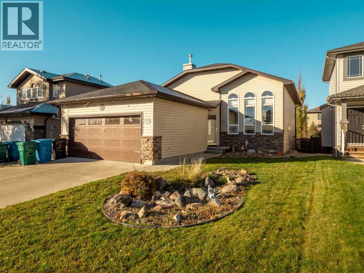
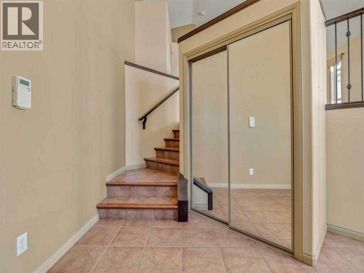
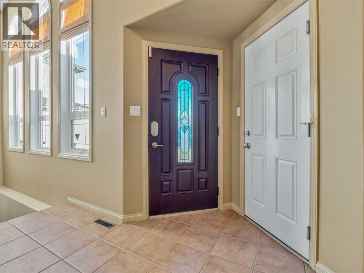
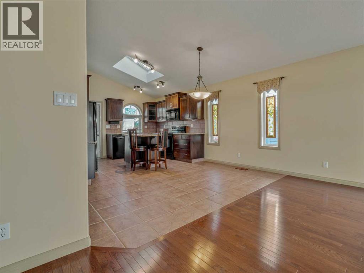
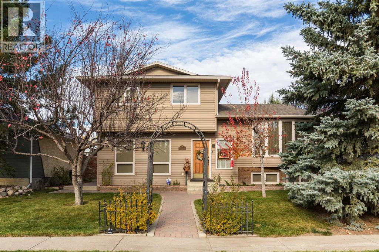
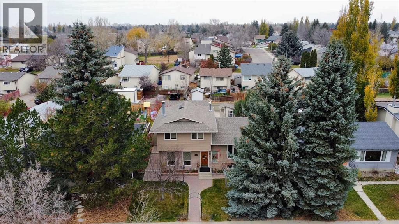
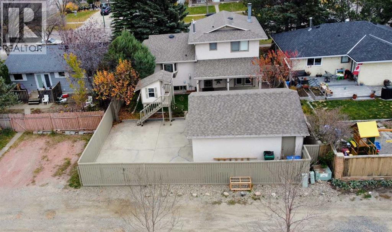
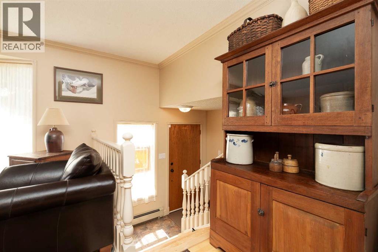
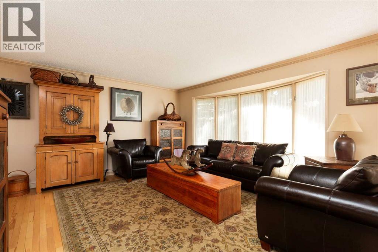
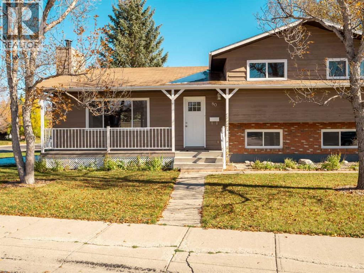
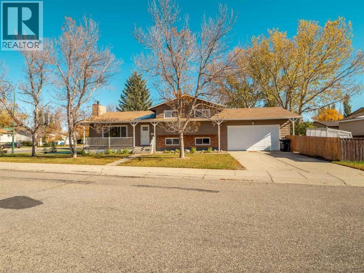
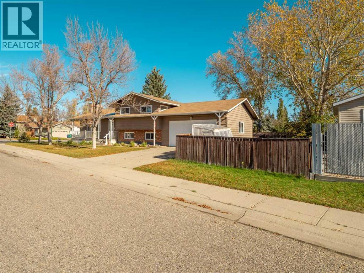
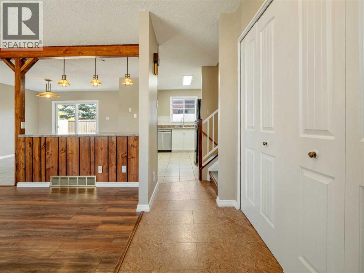
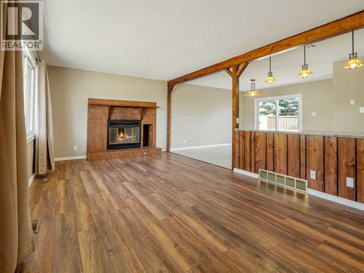
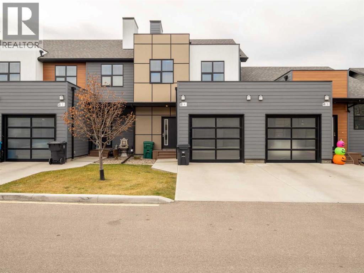
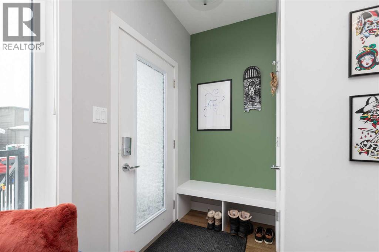
Welcome to 4-63 Aquitania Circle W, the largest floorplan in the Cedar Ridge development at 1,515 sq. ft Backing onto a green belt! Offering 3 bedrooms, 2.5 bathrooms, and an attached single garage, this thoughtfully laid-out townhome stands out with its generous proportions in the heart of West Lethbridge. ?Step inside to a welcoming foyer featuring convenient access to the attached garage and a tucked-away 2-piece powder room before opening into the bright, 700.97 sq. ft. main living space. The functional kitchen comes complete with a corner pantry and flows effortlessly into the dining nook—offering direct access to the rear yard—and a spacious, comfortable living room ideal for relaxing or entertaining. ?Upstairs, the 813.65 sq. ft. second level features a generous primary suite serving as a private retreat with a walk-in closet and a 3-piece ensuite. Two additional well-sized bedrooms, a full 4-piece main bathroom, and an upper-level laundry room complete the second floor, keeping everyday chores right where you need them. ?Downstairs, the wide-open 652.84 sq. ft. unfinished basement includes a dedicated utility room and extra storage space, offering a blank canvas for future development such as a family rec room, home gym, or additional bedroom and bath. Situated close to parks, schools, shopping, and everyday amenities in desirable West Lethbridge, this move-in-ready home offers unmatched space, comfort, and room to grow.

MLS® NumberA2358351
Price$419,900
Property TypeRow / Townhouse
Living Area1,514 sq ft
Bedrooms3
Bathrooms3 (+1 half)
Year Built2017
Storeys2
Lot Size11,024 square feet
OwnershipCondo/Strata
ZoningDC
Annual Property Tax$4,095 (2026)
Condo Fee$275.00 / Monthly
Days on Market9
The Gallery

Interiors & Grounds

Features & Amenities

Every Detail, Considered

Interior & Systems

FlooringLaminate, Carpeted
HeatingForced air, Natural gas
CoolingCentral air conditioning
BasementUnfinished, Full
Fireplaces1

Appliances & Features

  • Refrigerator
  • Dishwasher
  • Stove
  • Microwave
  • Washer & Dryer

Construction & Lot

FoundationPoured Concrete
ExteriorComposite Siding
FencingNot fenced
Lot FeaturesParking

Parking

Total Spaces2
TypeAttached Garage

Building & Community

  • Pets Allowed With Restrictions

Condo Fees

Fee$275.00 / Monthly
  • Common Area Maintenance
  • Property Management
  • Ground Maintenance
  • Reserve Fund Contributions

Room Dimensions

Main level

Living room13.75 Ft x 12.17 Ft
Dining room12.25 Ft x 9.08 Ft
Kitchen12.25 Ft x 13.25 Ft
Foyer7.92 Ft x 6.75 Ft
2pc Bathroom4.92 Ft x 4.92 Ft

Second level

Primary Bedroom13.75 Ft x 12.08 Ft
4pc Bathroom7.17 Ft x 8.75 Ft
4pc Bathroom7.83 Ft x 8.75 Ft
Bedroom13.42 Ft x 10.42 Ft
Bedroom14.92 Ft x 10.50 Ft

Basement

Living room35.25 Ft x 20.75 Ft
Map & Location
Address4, 63 Aquitania Circle W
CommunityThe Crossings
CityLethbridge
ProvinceAlberta
Postal CodeT1J5M5
CountryCanada
Open in Google Maps
Affordability

Estimate Your Monthly Payment

$0per month
  • Mortgage payment $0
  • Property tax $0
  • Home insurance $0
  • Condo fees $0
  • Down payment $0
  • CMHC insurance $0
  • Mortgage amount $0

Estimate only, using Canadian semi-annual compounding and standard CMHC premiums. Your lender will confirm your actual rate and payment.
By Appointment

Begin a Private Conversation.

Request a private showing of 4, 63 Aquitania Circle W, or speak with Champagne Taylor about this home and the market — in confidence.