
8404 CHIPPEWA Road

8404 CHIPPEWA Road

530 - Rural Glanbrook, Mount Hope, Ontario L0R1W0
Offered at $1,099,900
6Bedrooms
2Bathrooms
3,476Interior Sq Ft
1956Built
13Parking
The Residence

House in 530 - Rural Glanbrook

Share
WhatsApp Facebook X Email

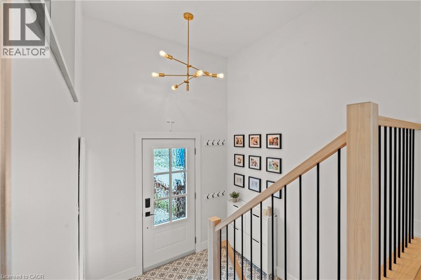
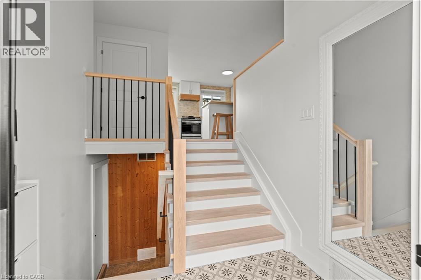
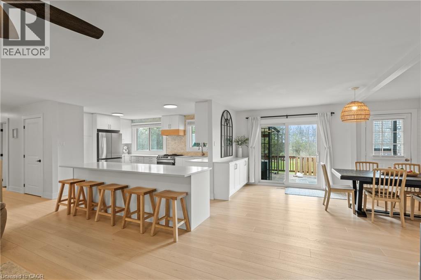
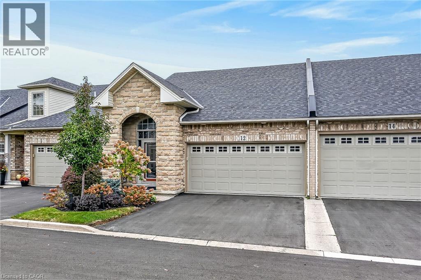
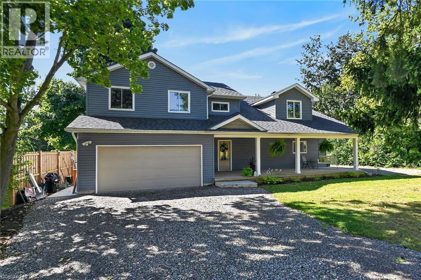
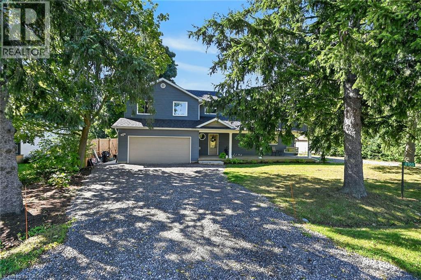
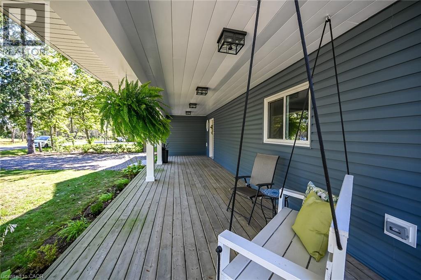
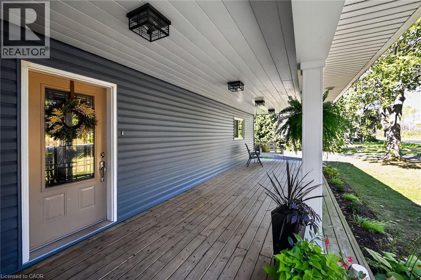
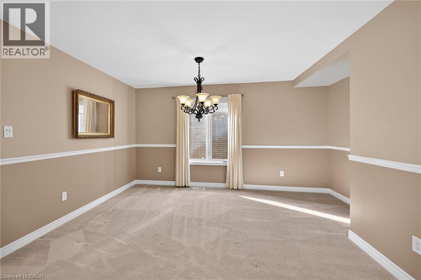
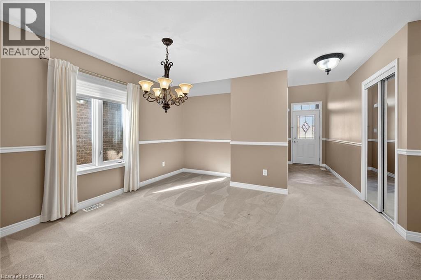
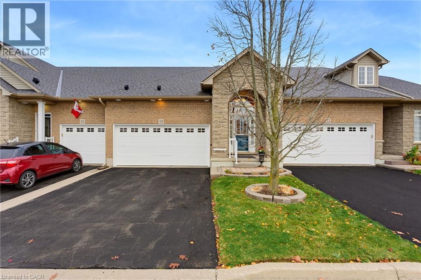
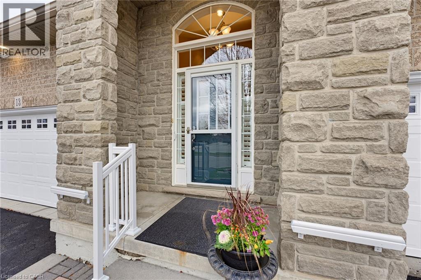
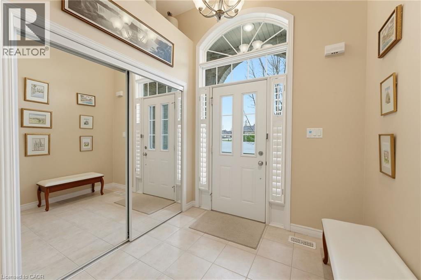
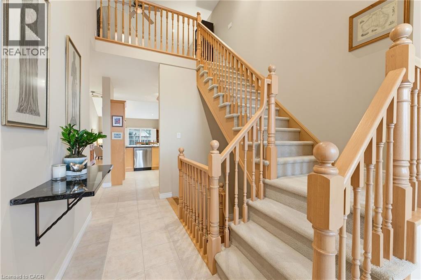
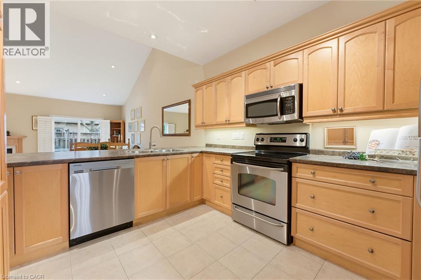
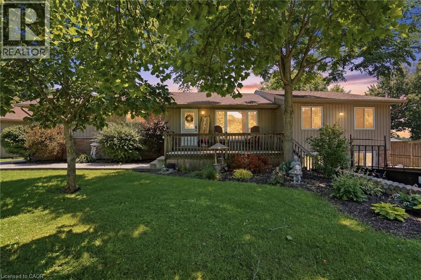
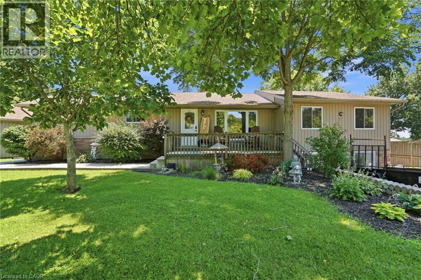
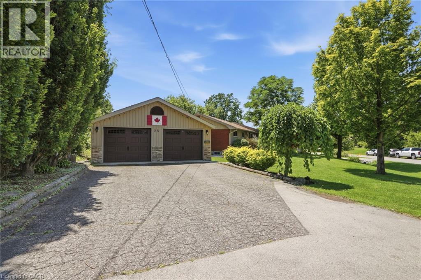
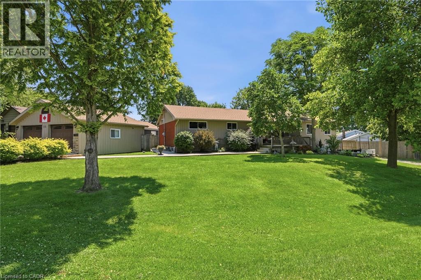
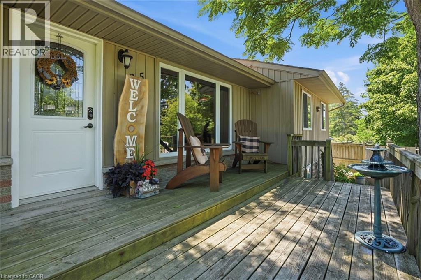
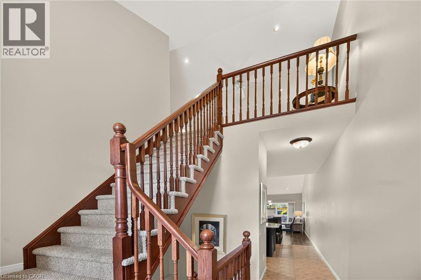
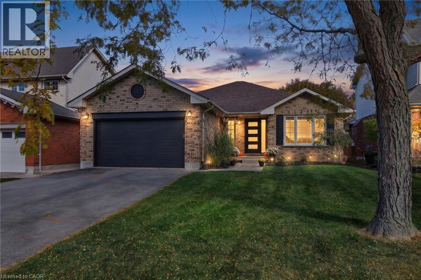
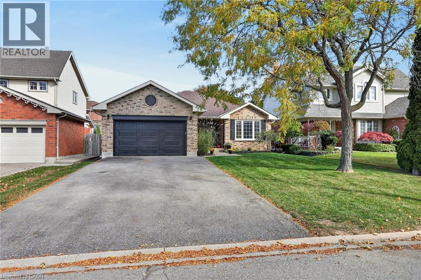
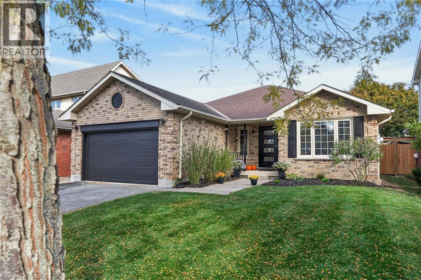
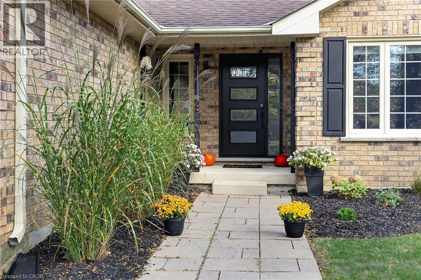
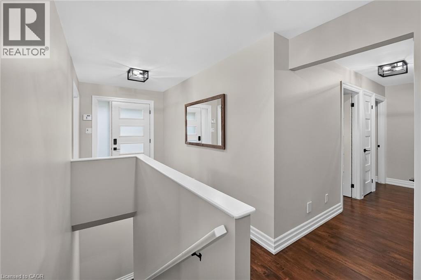
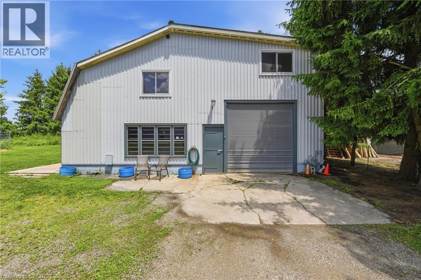
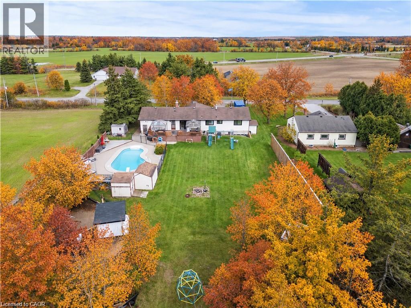
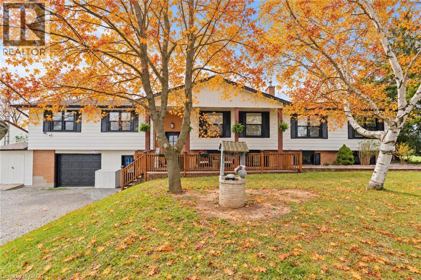
ONE ACRE • MASSIVE WORKSHOP • ADU SEPARATE APARTMENT! Looking for space, versatility and a property that offers more than the ordinary? Set on a mature 1-acre lot, this unique Mount Hope property combines a spacious raised bungalow, an impressive detached workshop and a separate apartment, creating an opportunity rarely found in one package. The bungalow offers over 3,400 sq. ft. of living space, with 3 bedrooms and 1 bathroom on the main level, plus an additional 3 bedrooms and 1 bathroom on the lower level. Ready for updating and your personal vision, the home offers the chance to create a space tailored to your needs and style. A standout feature is the 1,575 sq. ft. detached workshop, complete with a car hoist, 10'8 ceiling height and an expansive 17'6 x 39'11 garage bay with a 10' x 10'8 overhead door. Whether you need room for vehicles, equipment, hobbies or workspace, this is a feature that sets the property apart. Above the shop, a separate 1,575 sq. ft. apartment features 2 bedrooms and 1 bathroom, offering additional accommodation for extended family or potential rental use. Enjoy the expansive wrap-around deck, mature trees and park-like backyard, with plenty of room to relax, entertain and enjoy the outdoors. Additional features include two gas meters and two septic systems. Conveniently located minutes from Hamilton International Airport and major highway access, this property offers a compelling combination of land, living space and functionality. Bring your ideas and unlock the possibilities.

MLS® Number40862424
Price$1,099,900
Property TypeHouse
Living Area3,476 sq ft
Bedrooms6 (3 above + 3 below)
Bathrooms2
Year Built1956
Storeys1
Frontage132 feet
OwnershipFreehold
ZoningA2
Annual Property Tax$5,488
Days on Market66
The Gallery

Interiors & Grounds

Features & Amenities

Every Detail, Considered

Interior & Systems

HeatingRadiant heat, Natural gas
CoolingNone
BasementFinished, Full

Appliances & Features

  • Water purifier
  • Water softener

Construction & Lot

StyleRaised bungalow
ExteriorConcrete, Stone, Aluminum siding, Brick Veneer
ConstructionConcrete block, Concrete Walls
Lot FeaturesSouthern exposure, Backs on greenbelt, Conservation/green belt, Crushed stone driveway, Country residential, Sump Pump, In-Law Suite

Parking

Total Spaces13
TypeDetached Garage

Room Dimensions

Main level

Pantry9'9'' x 6'6''
Laundry room6'0'' x 7'8''
3pc Bathroom6'8'' x 9'7''
Bedroom10'7'' x 10'10''
Bedroom10'3'' x 13'5''
Primary Bedroom12'2'' x 26'3''
Eat in kitchen12'11'' x 17'5''
Dining room10'2'' x 16'2''
Living room13'3'' x 20'5''

Basement

Utility room—
4pc Bathroom6'7'' x 9'3''
Eat in kitchen10'8'' x 15'9''
Bedroom9'11'' x 10'0''
Bedroom10'10'' x 12'10''
Bedroom10'10'' x 13'6''
Living room/Dining room12'5'' x 29'11''
Family room9'7'' x 15'3''
Map & Location
Address8404 CHIPPEWA Road
Community530 - Rural Glanbrook
CityMount Hope
ProvinceOntario
Postal CodeL0R1W0
CountryCanada
Open in Google Maps
Affordability

Estimate Your Monthly Payment

$0per month
  • Mortgage payment $0
  • Property tax $0
  • Home insurance $0
  • Condo fees $0
  • Down payment $0
  • CMHC insurance $0
  • Mortgage amount $0

Estimate only, using Canadian semi-annual compounding and standard CMHC premiums. Your lender will confirm your actual rate and payment.
By Appointment

Begin a Private Conversation.

Request a private showing of 8404 CHIPPEWA Road, or speak with Champagne Taylor about this home and the market — in confidence.