
8726 Willow Drive

8726 Willow Drive

Riverstone, Grande Prairie, Alberta T8X0G8
Offered at $359,900
3Bedrooms
3Bathrooms
1,107Interior Sq Ft
4,541Lot Sq Ft
2012Built
4Parking
The Residence

House in Riverstone

Share
WhatsApp Facebook X Email

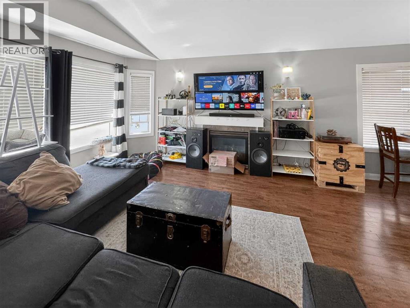
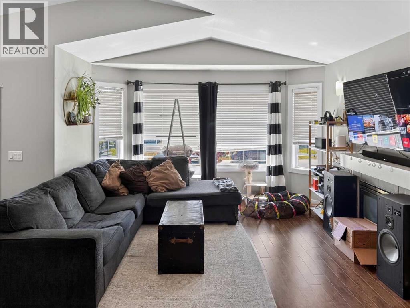
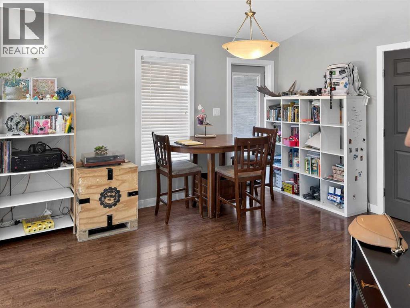
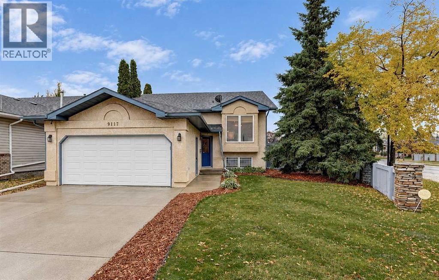
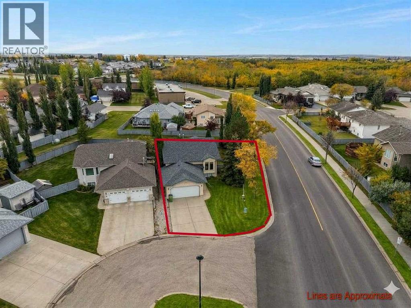
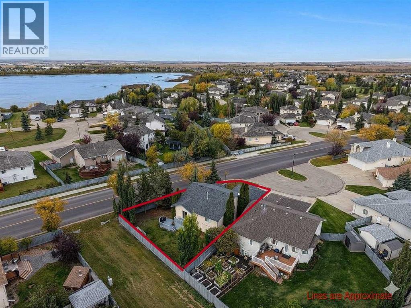
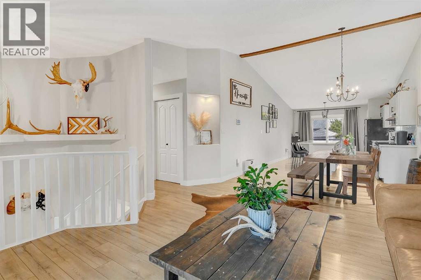
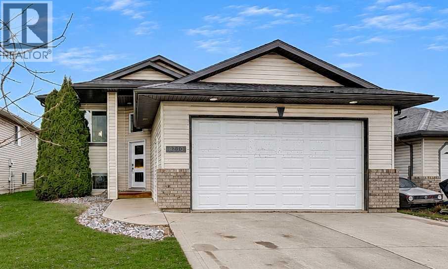
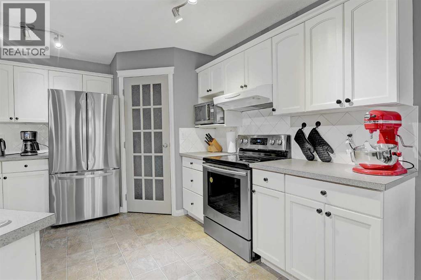
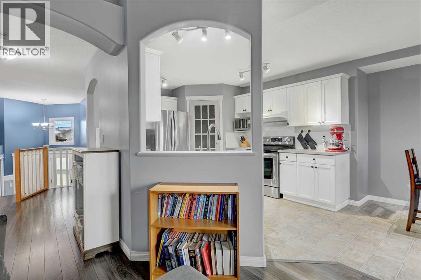
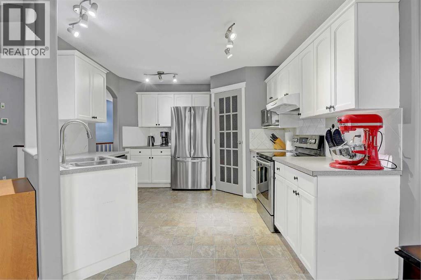
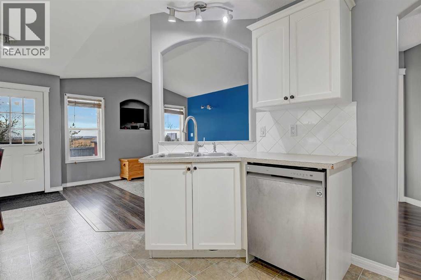
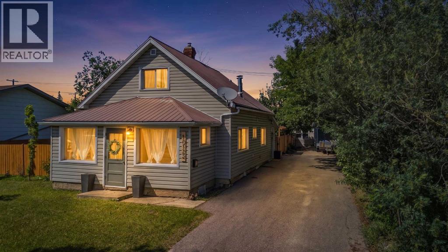
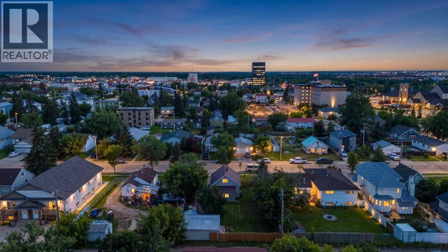
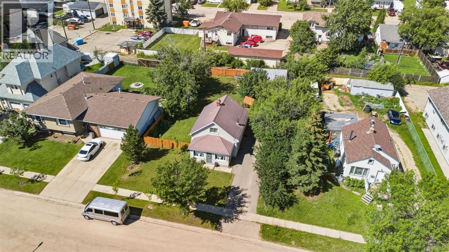
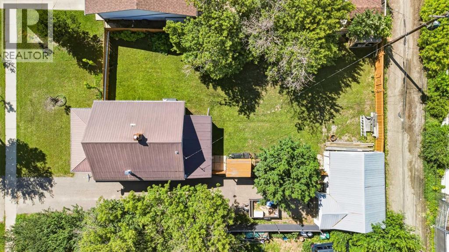
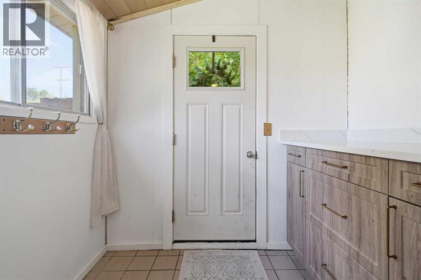
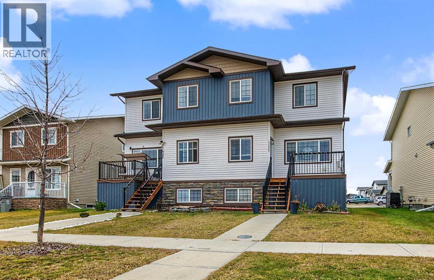
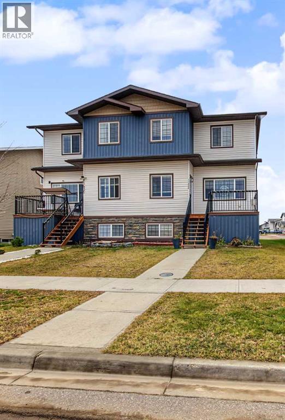
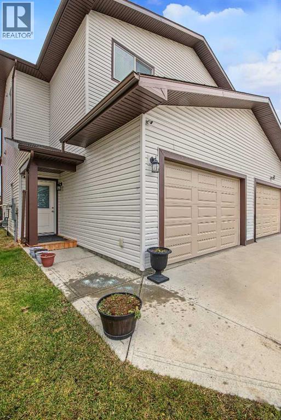
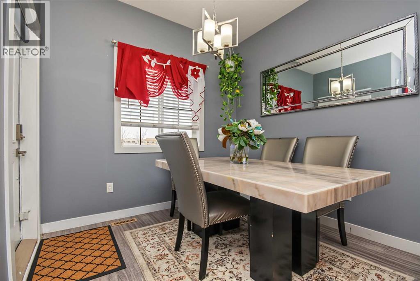
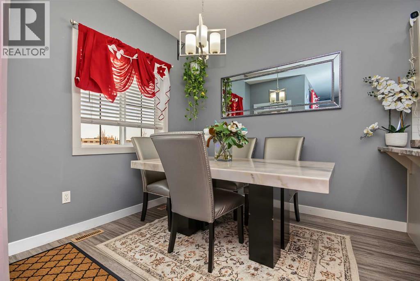
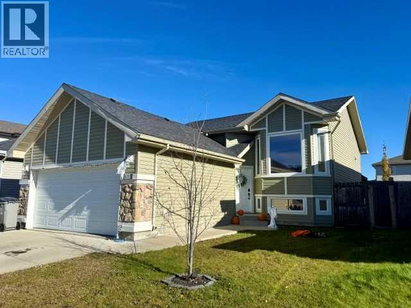
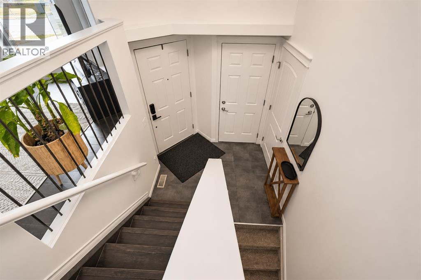
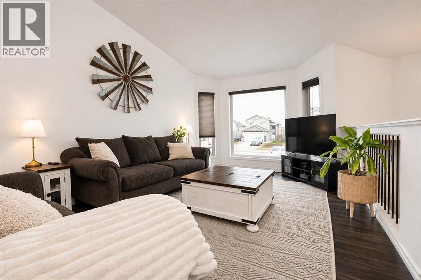
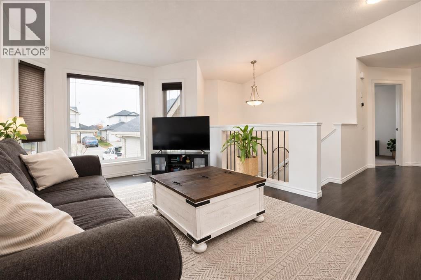
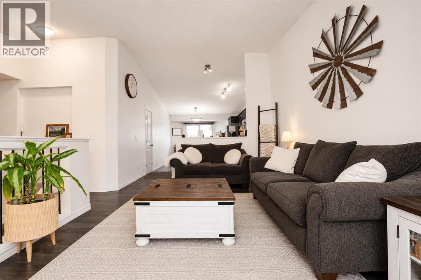
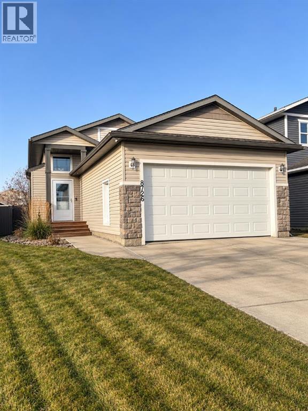
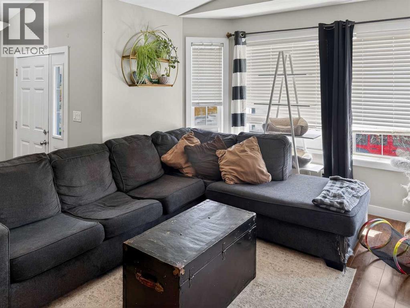
Conveniently located in Riverstone, just a short walk to the school and close to shopping and Tim Hortons. This bi-level home offers a functional layout with a kitchen featuring a large island and corner walk-in pantry. A bright and spacious living area offers plenty of room for comfortable furniture placement, with an adjoining dining area that provides easy access to the rear deck.The primary bedroom includes his-and-hers closets and a 3-piece ensuite with shower. A second bedroom and 4-piece bathroom with tub/shower combination complete the main floor.The professionally renovated basement offers additional living space, ideal for a bedroom setup, family room or teen hangout. Features include a natural gas fireplace, shiplap finish, vinyl plank flooring and a bathroom with tiled walk-in shower.Other features include an insulated and drywalled attached double garage, composite deck with aluminum railing, and a partially fenced and landscaped yard. A great location with a functional layout and plenty of usable space.

MLS® NumberA2356725
Price$359,900
Property TypeHouse
Living Area1,107 sq ft
Bedrooms3 (2 above + 1 below)
Bathrooms3
Year Built2012
Storeys1
Lot Size422 square meters
Frontage11.53 meters
OwnershipFreehold
ZoningRS
Annual Property Tax$4,425 (2026)
Days on Market9
Features & Amenities

Every Detail, Considered

Interior & Systems

FlooringTile, Carpeted, Vinyl Plank
HeatingCentral heating
CoolingNone
BasementFinished, Full
Fireplaces1

Appliances & Features

  • Refrigerator
  • Dishwasher
  • Stove
  • Washer & Dryer

Construction & Lot

StyleBi-level
FoundationPoured Concrete
ExteriorConcrete, Vinyl siding
ConstructionPoured concrete
FencingFence
Lot FeaturesPVC window

Parking

Total Spaces4
TypeAttached Garage

Room Dimensions

Main level

Living room12.00 Ft x 10.00 Ft
Dining room10.75 Ft x 10.00 Ft
Kitchen13.00 Ft x 9.00 Ft
Bedroom11.00 Ft x 8.42 Ft
4pc Bathroom5.00 Ft x 5.00 Ft
Primary Bedroom13.00 Ft x 11.00 Ft
3pc Bathroom9.00 Ft x 5.00 Ft

Basement

Bedroom11.25 Ft x 10.17 Ft
3pc Bathroom8.00 Ft x 5.00 Ft
Family room23.17 Ft x 22.75 Ft
Laundry room11.33 Ft x 10.50 Ft
Map & Location
Address8726 Willow Drive
CommunityRiverstone
CityGrande Prairie
ProvinceAlberta
Postal CodeT8X0G8
CountryCanada
Open in Google Maps
Affordability

Estimate Your Monthly Payment

$0per month
  • Mortgage payment $0
  • Property tax $0
  • Home insurance $0
  • Condo fees $0
  • Down payment $0
  • CMHC insurance $0
  • Mortgage amount $0

Estimate only, using Canadian semi-annual compounding and standard CMHC premiums. Your lender will confirm your actual rate and payment.
By Appointment

Begin a Private Conversation.

Request a private showing of 8726 Willow Drive, or speak with Champagne Taylor about this home and the market — in confidence.