
8851 Cityscape Drive NE

8851 Cityscape Drive NE

Cityscape, Calgary, Alberta T3N2H7
Offered at $474,900
3Bedrooms
3.5Bathrooms
1,516Interior Sq Ft
1,819Lot Sq Ft
2023Built
2Parking
The Residence

Row / Townhouse in Cityscape

Share
WhatsApp Facebook X Email

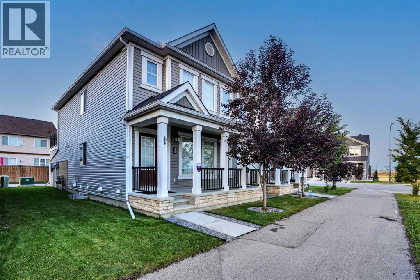
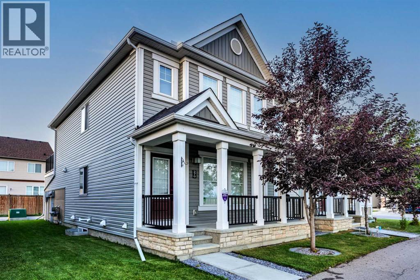
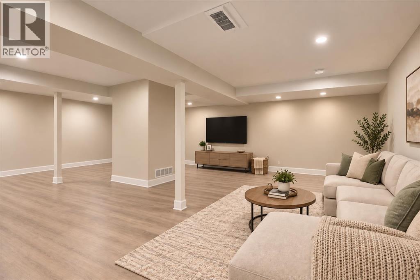
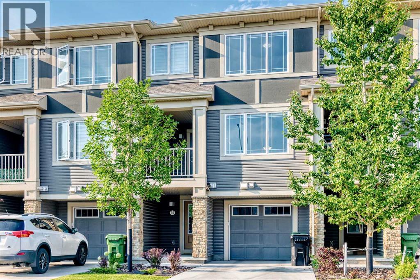
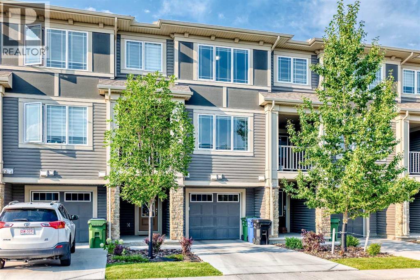
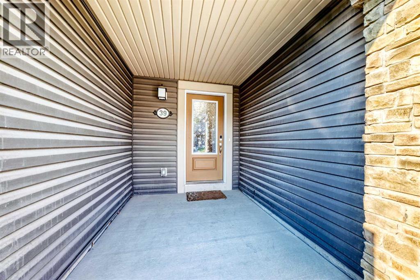
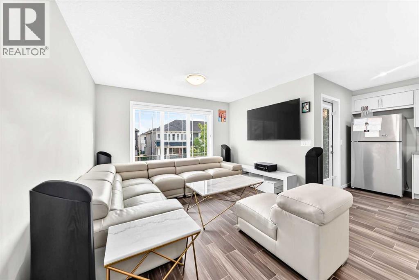
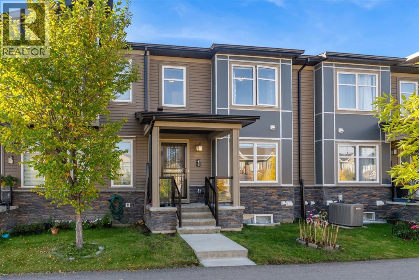
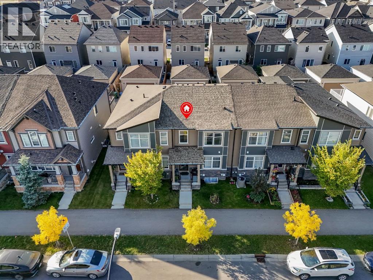
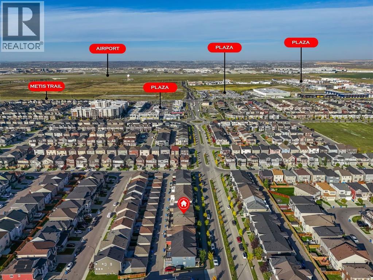
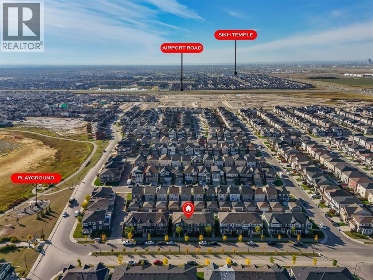
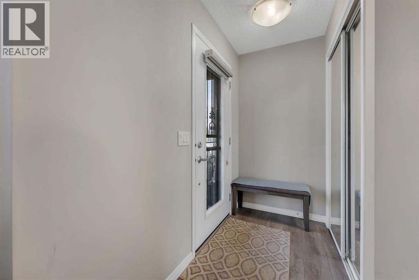
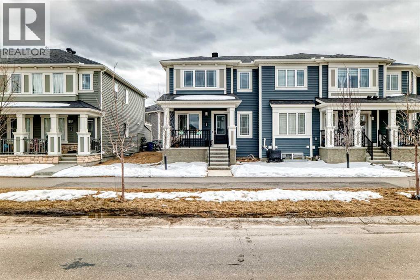
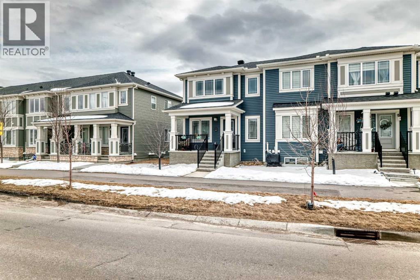
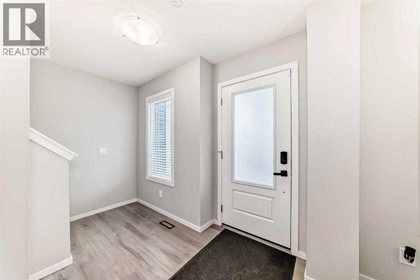
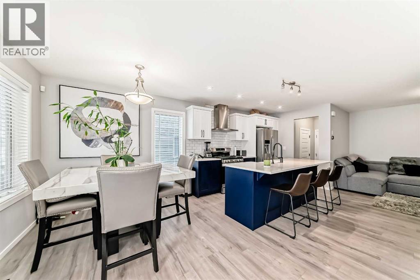
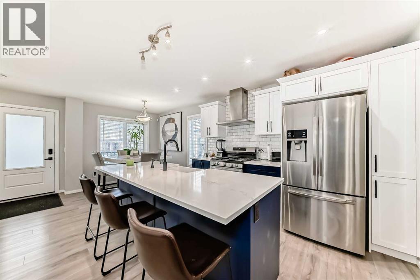
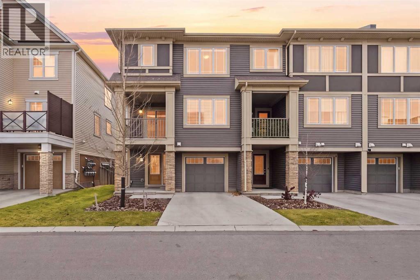
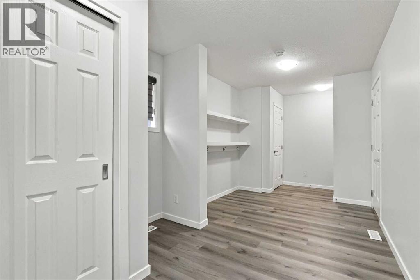
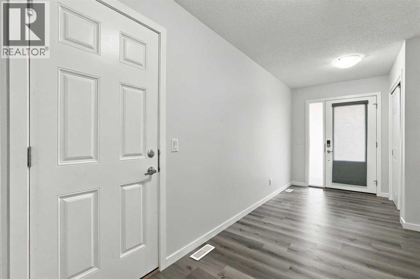
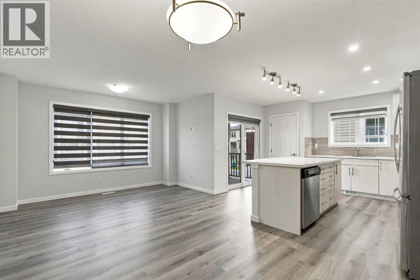
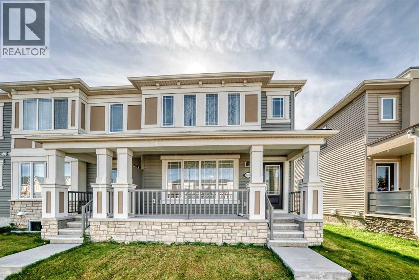
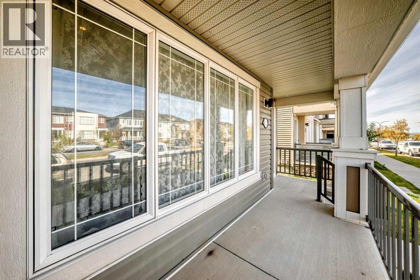
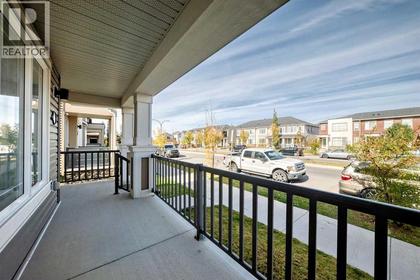
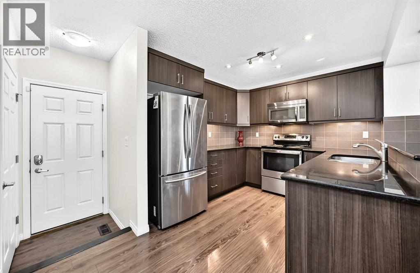
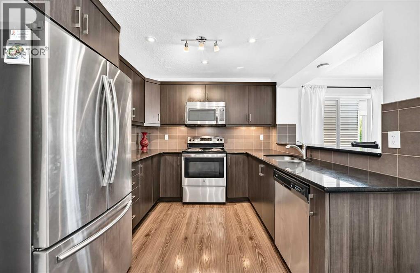
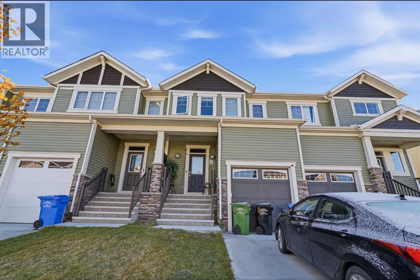
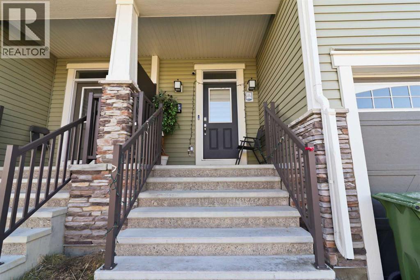
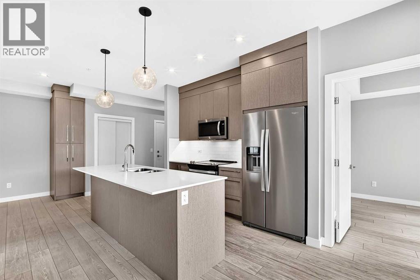
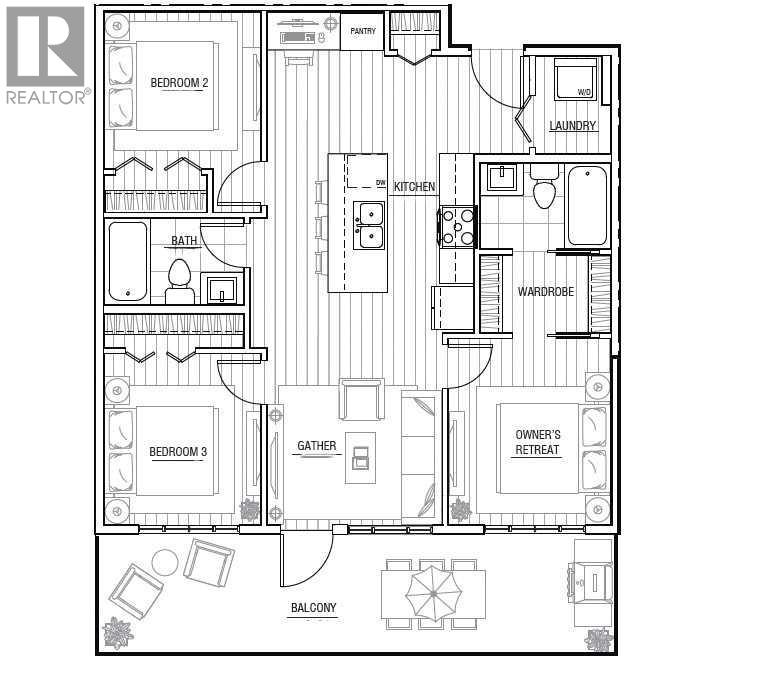
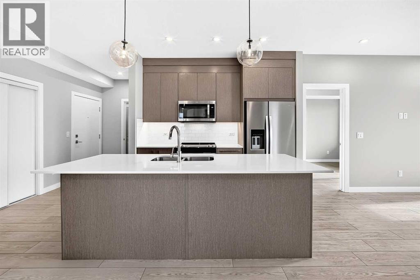
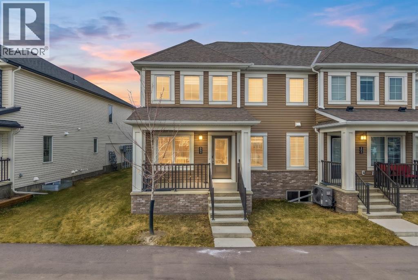
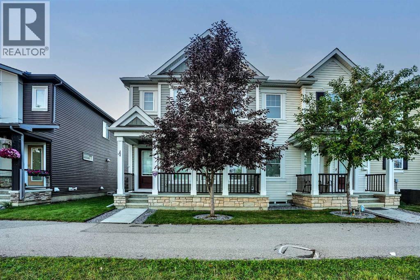
Built in 2023, this freehold end unit townhome in Cityscape offers no condo fees, a double attached garage and a practical layout with three bedrooms and an upper level bonus room. The open main floor brings together the kitchen, dining and living areas, with large windows providing plenty of natural light. Quartz countertops, stainless steel appliances and a large central island with seating anchor the kitchen, with space for everyday meals and entertaining in the adjoining dining area. Upstairs, the bonus room provides a separate gathering space or room for a home office. The primary bedroom includes a walk-in closet and private ensuite, while two additional bedrooms, a second full bathroom and upper floor laundry complete the level. The unfinished basement offers room to expand as your needs change, with space to plan a future development. Architectural siding adds detail to the exterior, while the end unit position provides added privacy with only one shared wall. Located near parks, green spaces, schools and shopping, with convenient access to major routes, this recently built home offers modern finishes and the independence of freehold ownership. Call today to book your private tour.

MLS® NumberA2358463
Price$474,900
Property TypeRow / Townhouse
Living Area1,516 sq ft
Bedrooms3
Bathrooms3 (+1 half)
Year Built2023
Storeys2
Lot Size169 square meters
Frontage7.67 meters
OwnershipFreehold
ZoningDC
Annual Property Tax$3,761 (2026)
Days on Market1
The Gallery

Interiors & Grounds

Features & Amenities

Every Detail, Considered

Interior & Systems

FlooringCarpeted, Ceramic Tile, Vinyl Plank
HeatingForced air
CoolingNone
BasementUnfinished, Full

Appliances & Features

  • Washer
  • Refrigerator
  • Dishwasher
  • Dryer
  • Microwave Range Hood Combo

Construction & Lot

FoundationPoured Concrete
ExteriorConcrete, Vinyl siding
ConstructionPoured concrete, Wood frame
FencingNot fenced
Lot FeaturesBack lane

Parking

Total Spaces2
TypeAttached Garage

Room Dimensions

Main level

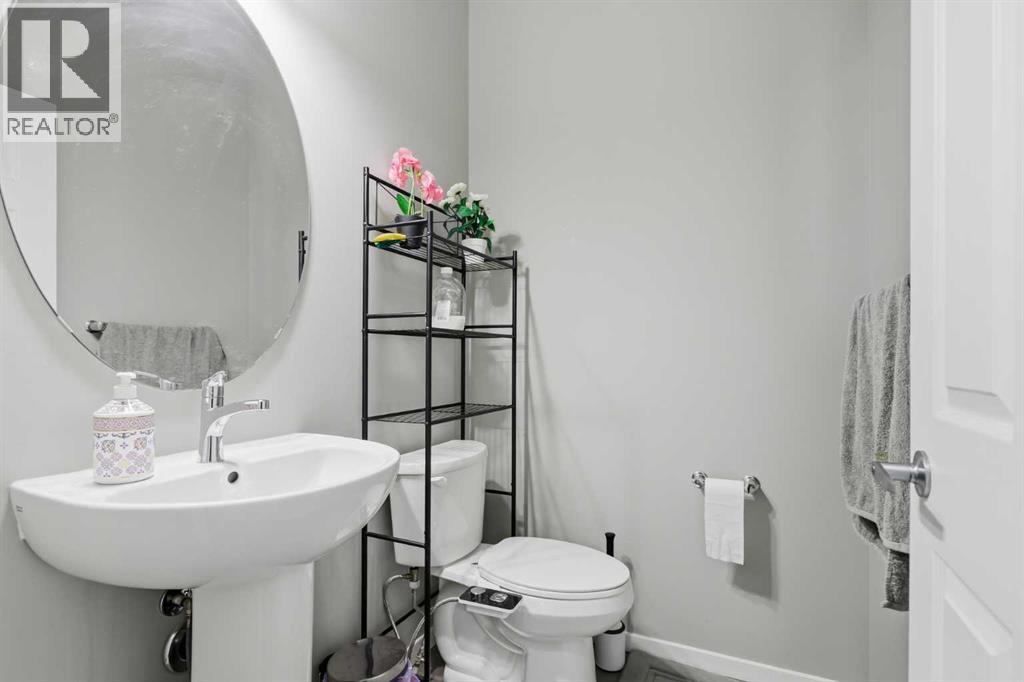
2pc Bathroom6.08 Ft x 2.92 Ft
Dining room9.00 Ft x 13.00 Ft
Kitchen10.83 Ft x 12.92 Ft
Living room9.50 Ft x 11.75 Ft

Second level

3pc Bathroom5.75 Ft x 9.17 Ft
3pc Bathroom8.00 Ft x 5.25 Ft
Bedroom9.50 Ft x 9.25 Ft
Bedroom12.92 Ft x 9.25 Ft
Family room14.42 Ft x 9.67 Ft
Laundry room6.50 Ft x 5.25 Ft
Primary Bedroom12.92 Ft x 15.17 Ft
Map & Location
Address8851 Cityscape Drive NE
CommunityCityscape
CityCalgary
ProvinceAlberta
Postal CodeT3N2H7
CountryCanada
Open in Google Maps
Affordability

Estimate Your Monthly Payment

$0per month
  • Mortgage payment $0
  • Property tax $0
  • Home insurance $0
  • Condo fees $0
  • Down payment $0
  • CMHC insurance $0
  • Mortgage amount $0

Estimate only, using Canadian semi-annual compounding and standard CMHC premiums. Your lender will confirm your actual rate and payment.
By Appointment

Begin a Private Conversation.

Request a private showing of 8851 Cityscape Drive NE, or speak with Champagne Taylor about this home and the market — in confidence.