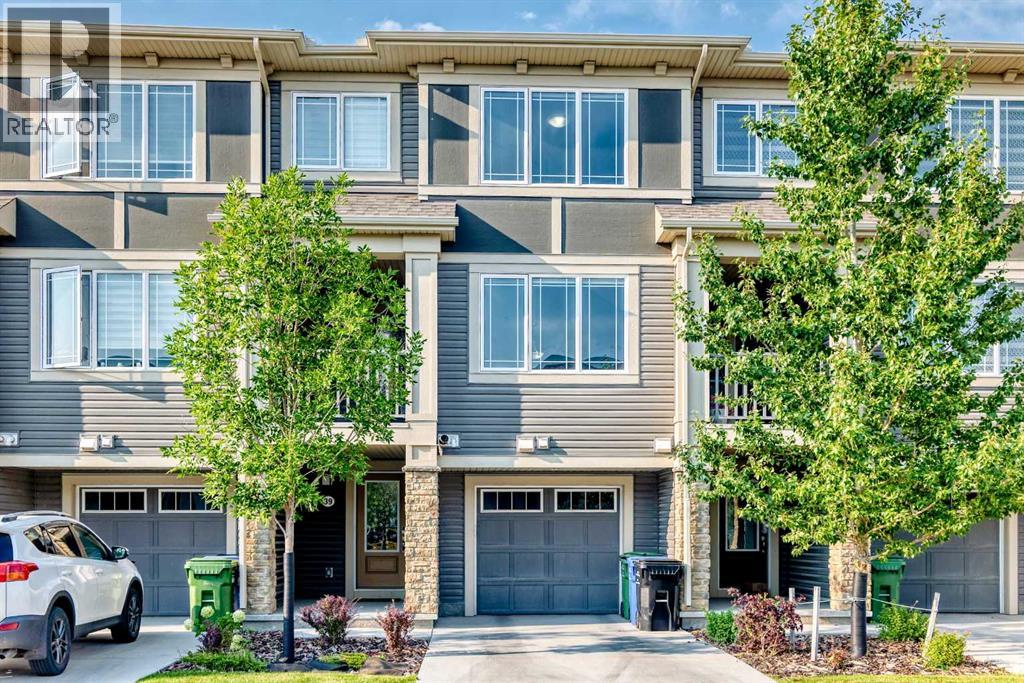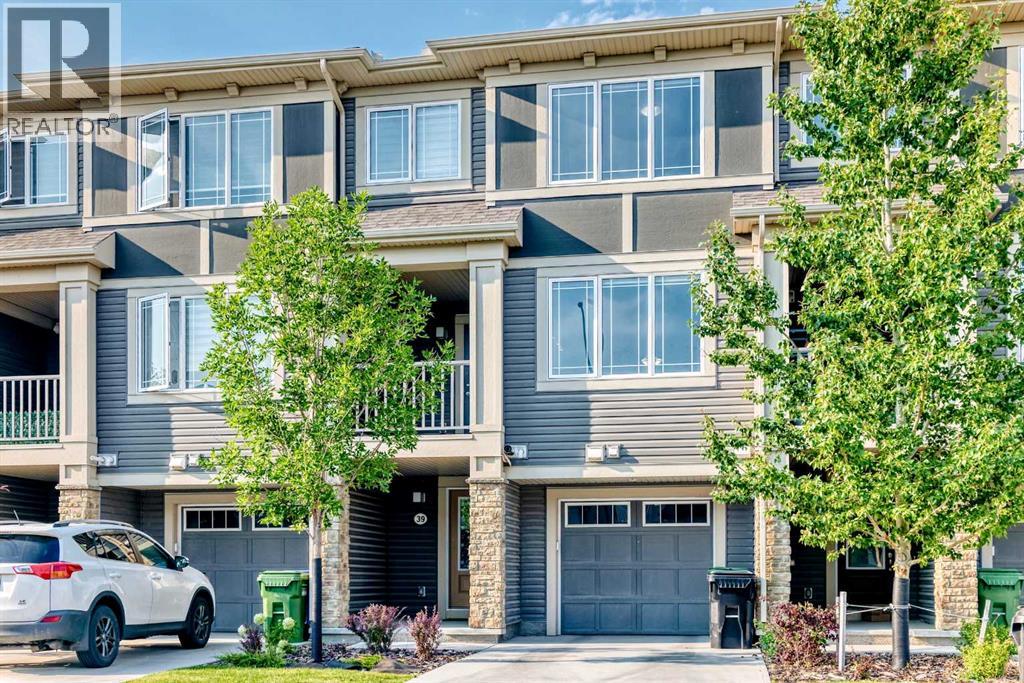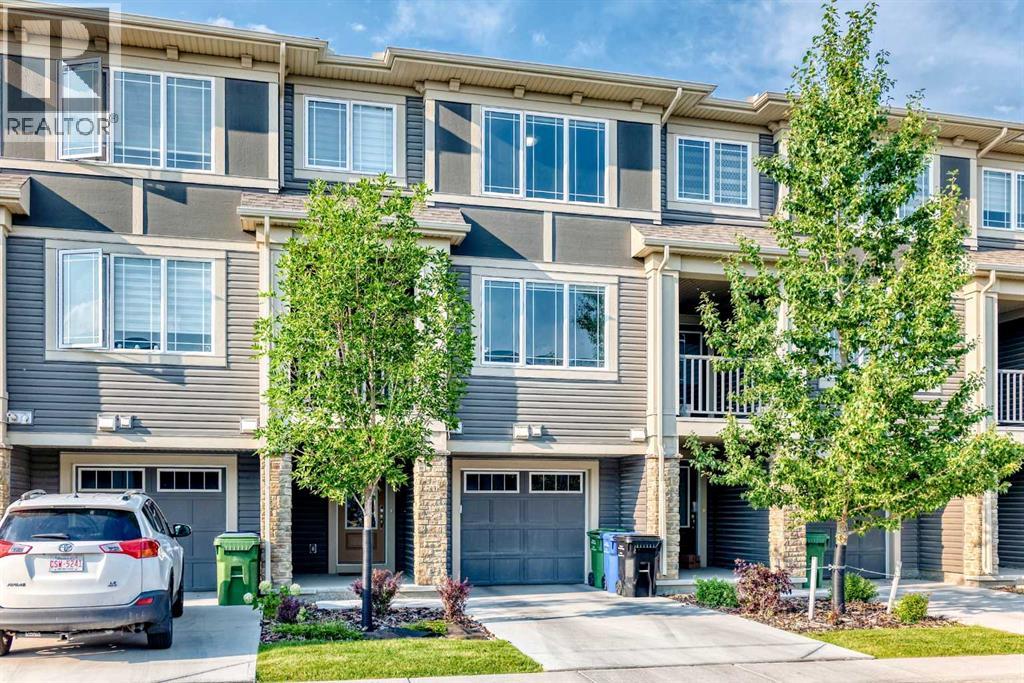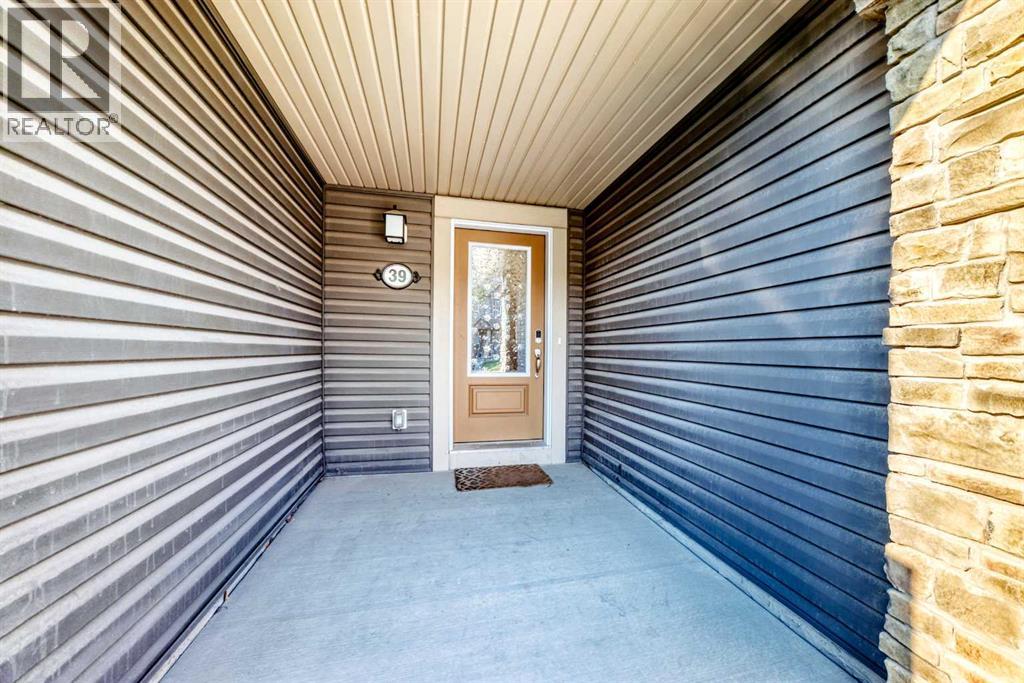

115 Cityscape Boulevard NE

115 Cityscape Boulevard NE

Cityscape, Calgary, Alberta T3N1N5
Offered at $499,900
4Bedrooms
4.5Bathrooms
1,512Interior Sq Ft
1,981Lot Sq Ft
2023Built
2Parking
The Residence

Row / Townhouse in Cityscape

Share
WhatsApp Facebook X Email

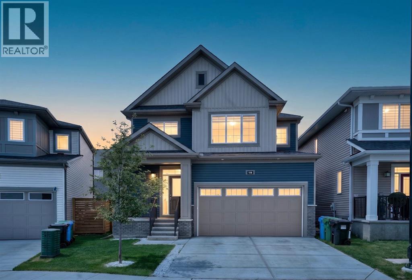
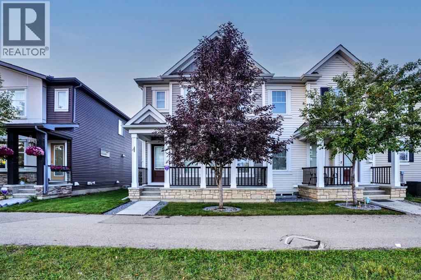
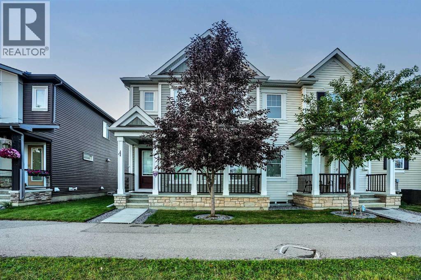
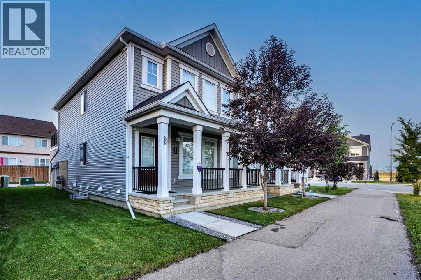
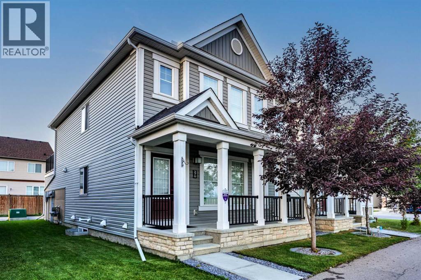
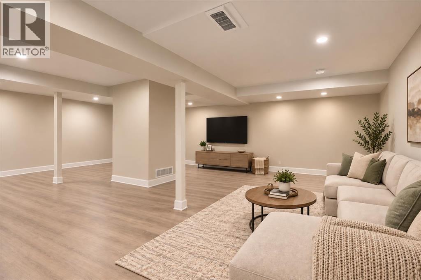
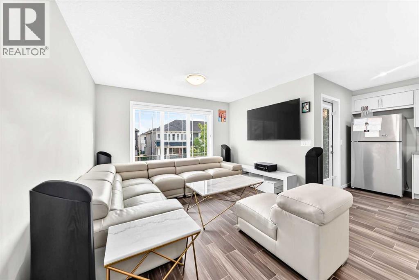
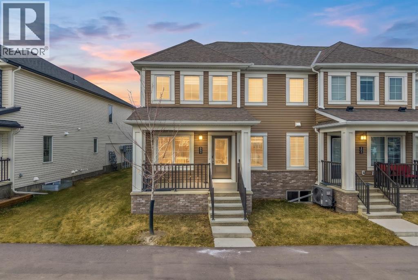
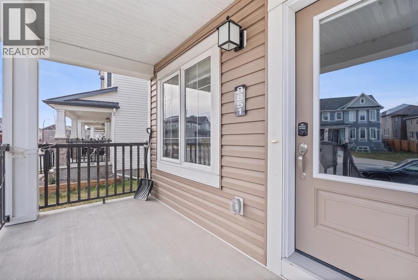
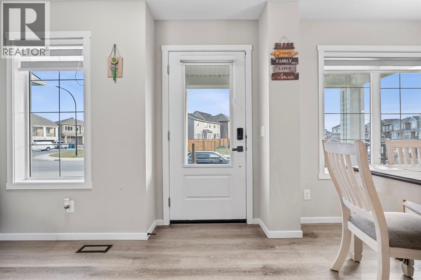
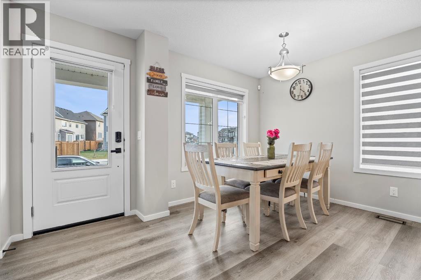
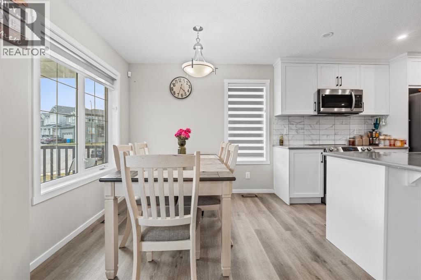
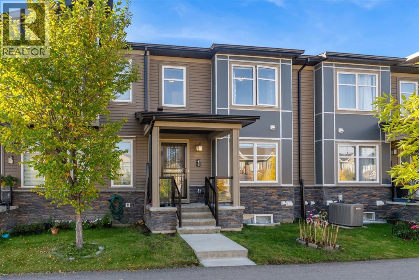
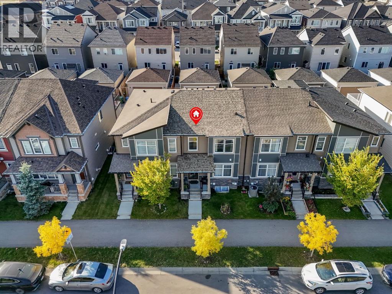
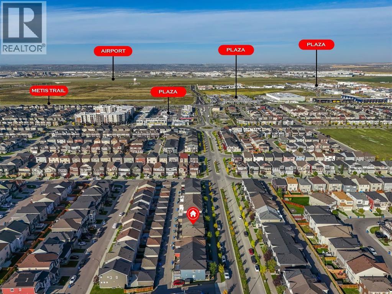
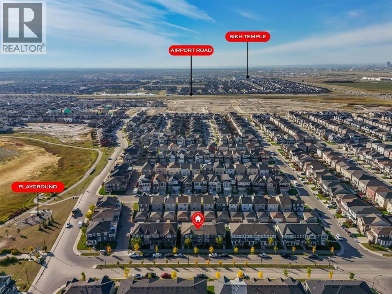
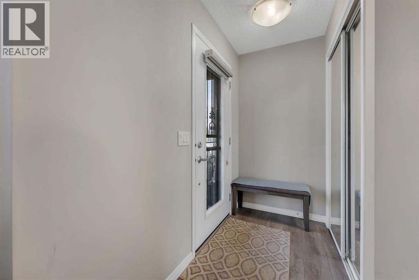
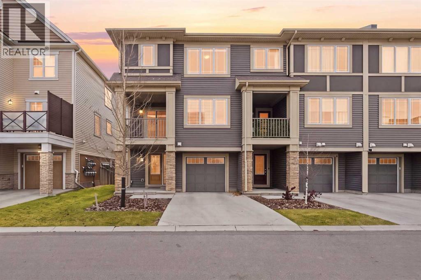
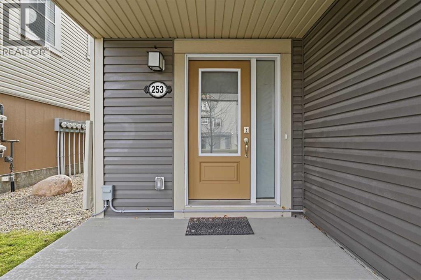
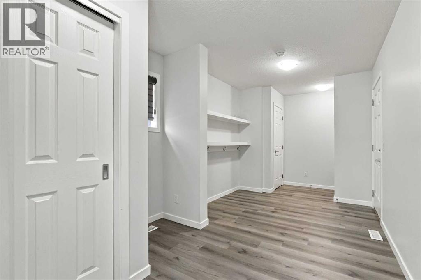
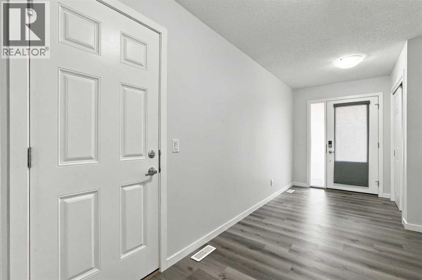
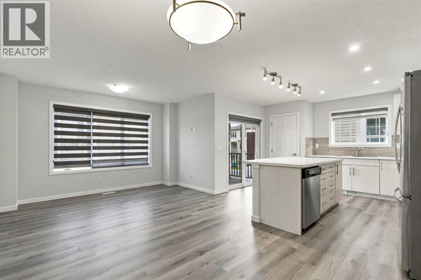
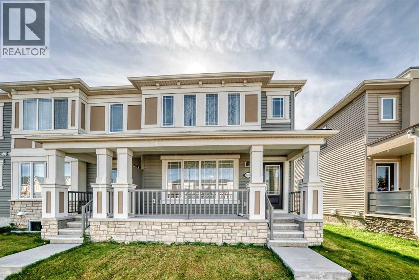
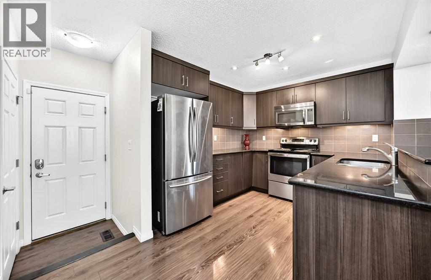
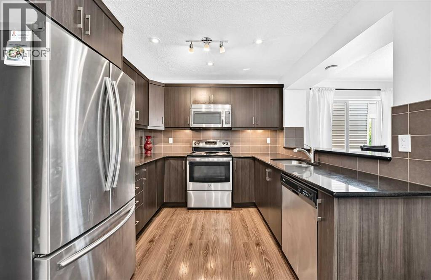
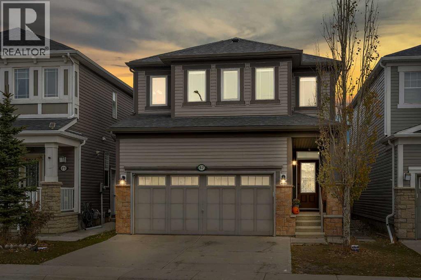
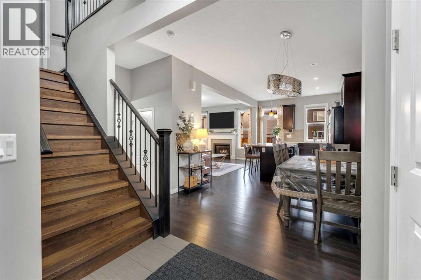
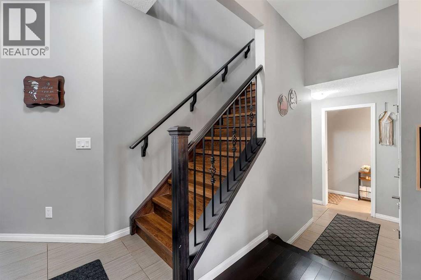
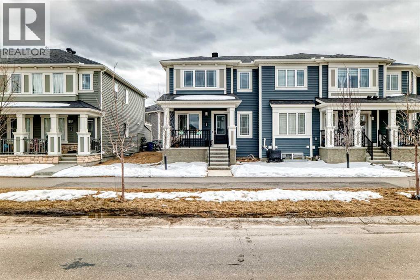
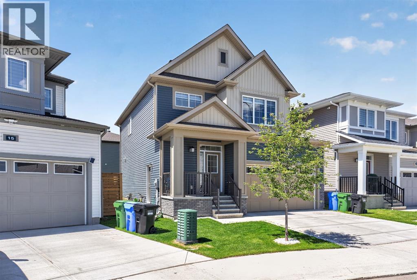
NO CONDO FEES | FULLY DEVELOPED BASEMENT | DOUBLE ATTACHED GARAGEWelcome to this beautifully maintained 4-bedroom, 3.5-bathroom townhome in the vibrant community of Cityscape—offering the perfect blend of style, space, and functionality with NO condo fees.Step inside to a bright and inviting main floor featuring a spacious living area, elegant dining space, and a modern chef-inspired kitchen—complete with sleek finishes and designed for both everyday living and entertaining. A convenient half bath and access to the double attached garage add to the practicality of this well-designed layout.Upstairs, you’ll find three generously sized bedrooms, including a primary retreat with a private ensuite, along with an additional full bathroom. A versatile bonus room offers the perfect space for a home office, playroom, or lounge, and opens onto a full-width balcony—ideal for morning coffee or evening relaxation.The fully developed basement adds incredible flexibility, featuring a fourth bedroom, full bathroom, cozy living area, and its own kitchen—perfect for extended family, guests, or additional living space.Located close to parks, shopping, restaurants, and major routes, this home offers unmatched convenience in one of NE Calgary’s fastest-growing communities.Whether you’re a homeowner or investor, this is a rare opportunity you don’t want to miss.Book your private showing today and experience Cityscape living at its finest.

MLS® NumberA2354426
Price$499,900
Property TypeRow / Townhouse
Living Area1,512 sq ft
Bedrooms4 (3 above + 1 below)
Bathrooms4 (+1 half)
Year Built2023
Storeys2
Lot Size184 square meters
Frontage8.3 meters
OwnershipFreehold
ZoningDC
Annual Property Tax$3,731 (2025)
Days on Market21
The Gallery

Interiors & Grounds

Features & Amenities

Every Detail, Considered

Interior & Systems

FlooringCarpeted, Ceramic Tile, Vinyl
HeatingForced air
CoolingNone
BasementFinished, Full

Appliances & Features

  • Refrigerator
  • Oven - gas
  • Gas stove(s)
  • Dishwasher
  • Washer & Dryer

Construction & Lot

FoundationPoured Concrete
ExteriorConcrete, Vinyl siding
ConstructionPoured concrete
FencingNot fenced
Lot FeaturesPVC window

Parking

Total Spaces2
TypeAttached Garage

Room Dimensions

Main level

Other10.08 Ft x 5.92 Ft
Dining room8.17 Ft x 9.17 Ft
Other12.83 Ft x 12.33 Ft
Living room11.75 Ft x 9.50 Ft
Other3.25 Ft x 6.33 Ft
2pc Bathroom6.00 Ft x 2.92 Ft

Second level

Primary Bedroom13.08 Ft x 12.92 Ft
Other5.92 Ft x 5.58 Ft
3pc Bathroom9.08 Ft x 5.67 Ft
Bonus Room14.33 Ft x 13.33 Ft
Laundry room6.50 Ft x 5.25 Ft
Bedroom10.67 Ft x 9.25 Ft
Bedroom9.25 Ft x 9.42 Ft
4pc Bathroom8.00 Ft x 5.25 Ft

Basement

Bedroom9.75 Ft x 10.08 Ft
3pc Bathroom7.83 Ft x 3.67 Ft
Family room9.50 Ft x 9.33 Ft
Furnace7.67 Ft x 8.83 Ft
Storage9.08 Ft x 3.75 Ft
Map & Location
Address115 Cityscape Boulevard NE
CommunityCityscape
CityCalgary
ProvinceAlberta
Postal CodeT3N1N5
CountryCanada
Open in Google Maps
Affordability

Estimate Your Monthly Payment

$0per month
  • Mortgage payment $0
  • Property tax $0
  • Home insurance $0
  • Condo fees $0
  • Down payment $0
  • CMHC insurance $0
  • Mortgage amount $0

Estimate only, using Canadian semi-annual compounding and standard CMHC premiums. Your lender will confirm your actual rate and payment.
By Appointment

Begin a Private Conversation.

Request a private showing of 115 Cityscape Boulevard NE, or speak with Champagne Taylor about this home and the market — in confidence.