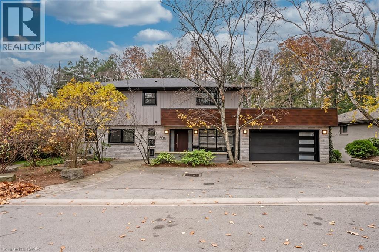
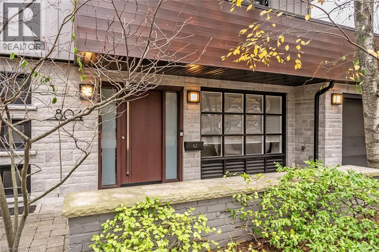
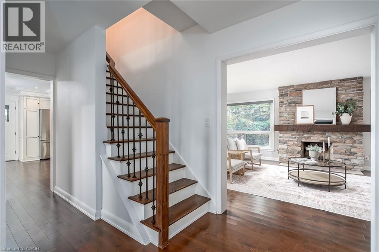
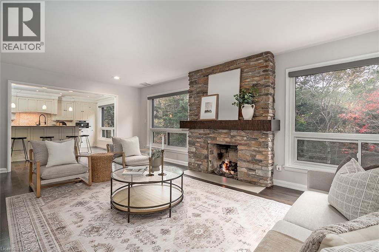
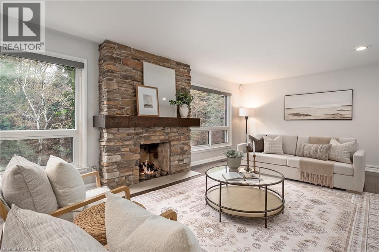

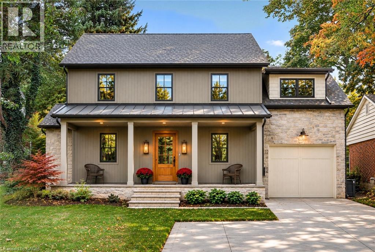
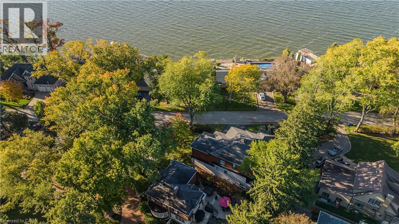
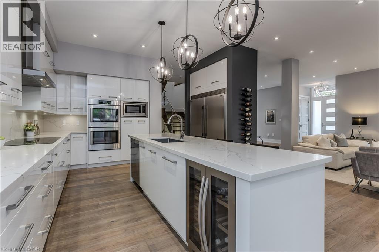
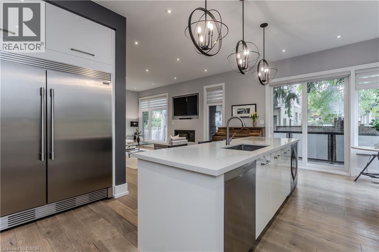
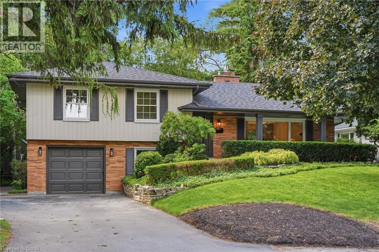
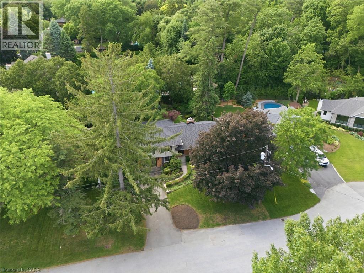
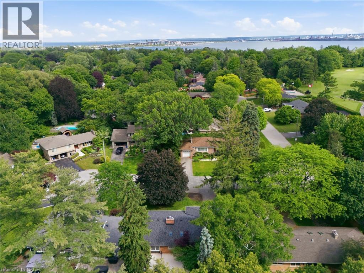
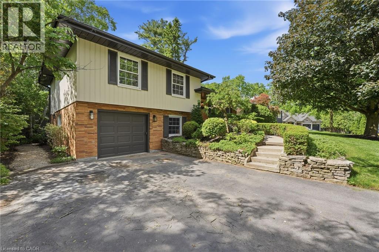
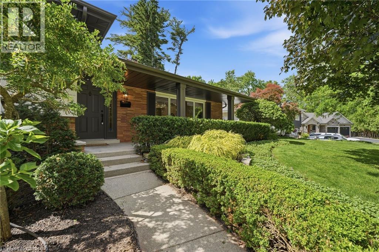
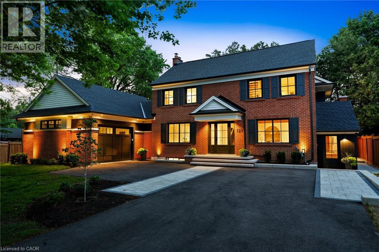
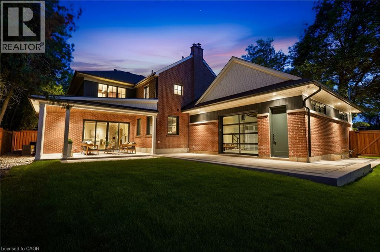
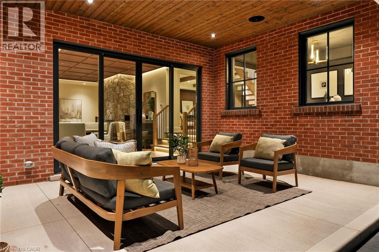
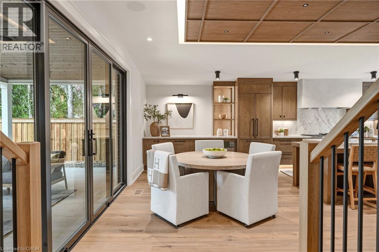
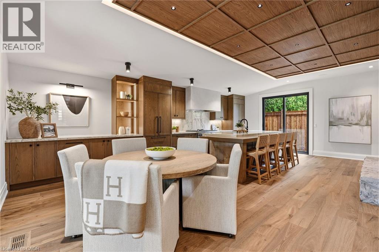
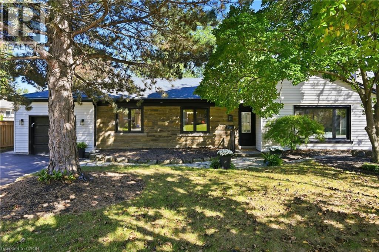
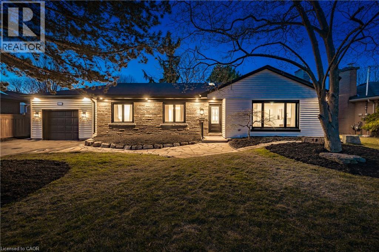
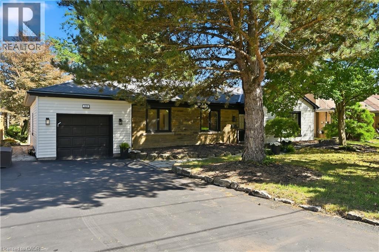
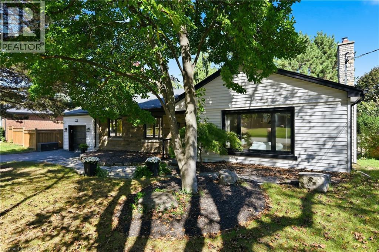
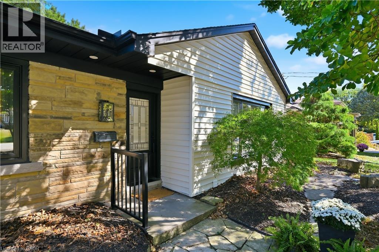
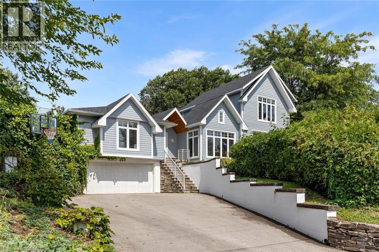
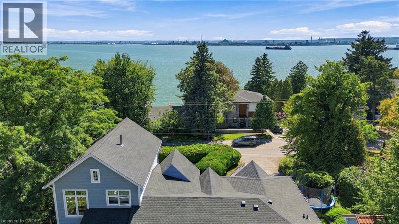
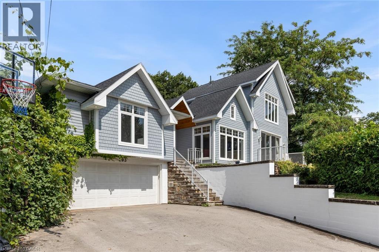
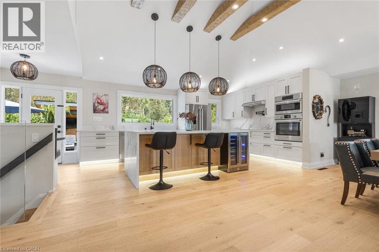
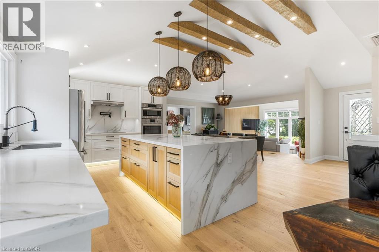
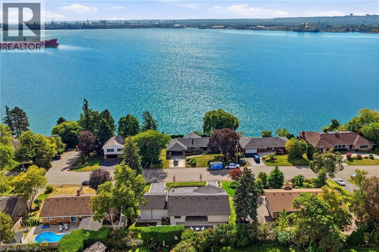
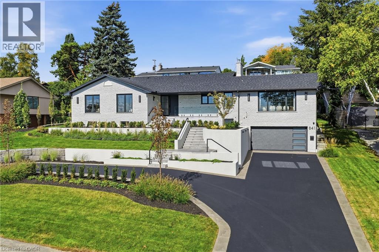
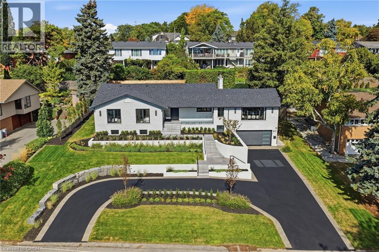
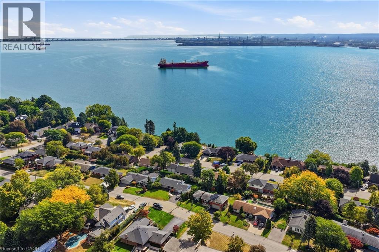
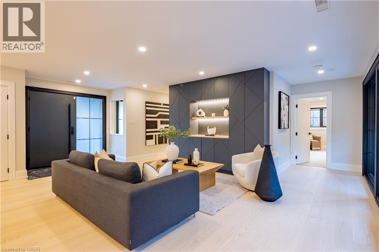
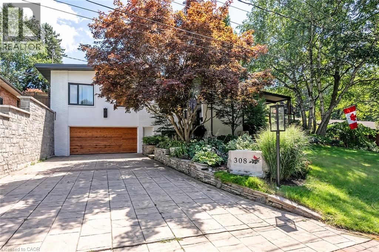
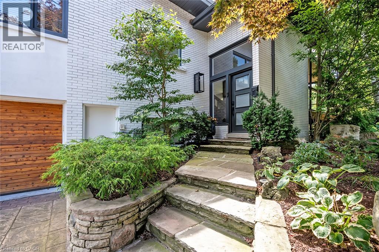
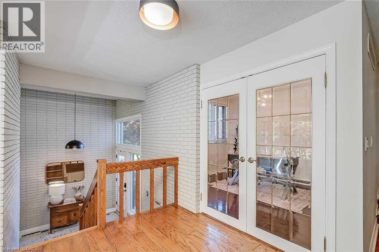
890 Forest Glen was taken down to the studs and rebuilt in 2024 with the care and detail of a custom home, on one of Aldershot’s most sought-after streets. Designed by Coco & Jack Design Studio, every finish, colour and cabinet was chosen to work together, and it shows. The main floor is open with a great flow and well thought out floor plan. The kitchen centres on a stained white oak island, quartzite counters, Thermador appliances, and a Miele 36 gas range under Venetian Plaster, with full-height cabinet doors concealing a walk-in pantry. In winter, gather around the gas fireplace framed by four 15-ft white oak beams. In summer, everyone ends up on the covered living space off the kitchen. Upstairs, the primary bedroom features a custom finished walk-in closet and an unforgettable ensuite with a freestanding tub and a handmade zellige tile shower, three more bedrooms, a bathroom, and a second-floor laundry room means no more hauling baskets up and down the stairs. The finished lower level adds a recreation room and finished storage spaces. The double-wide driveway parks five easily plus the garage, which opens directly into the mudroom, so groceries and gear come in out of the weather. Behind the walls, the work is done: all-new plumbing, electrical, 200-amp panel, EV rough-in, HVAC, AC, gas line, roof, trusses and insulation, a rebuilt garage, and several additions, all permitted and inspected. There is nothing left to do but move in and enjoy. JK through Grade 12 is within walking distance with Glenview about 300 m away and Aldershot about 1 km. Grocery stores, a favourite local coffee shop and breakfast joint, LaSalle Park and the marina, the lakefront, downtown Burlington, BG&CC, RBG, the GO station and highway access are all minutes away. The detail here is best appreciated in person!
Estimate only, using Canadian semi-annual compounding and standard CMHC premiums. Your lender will confirm your actual rate and payment.
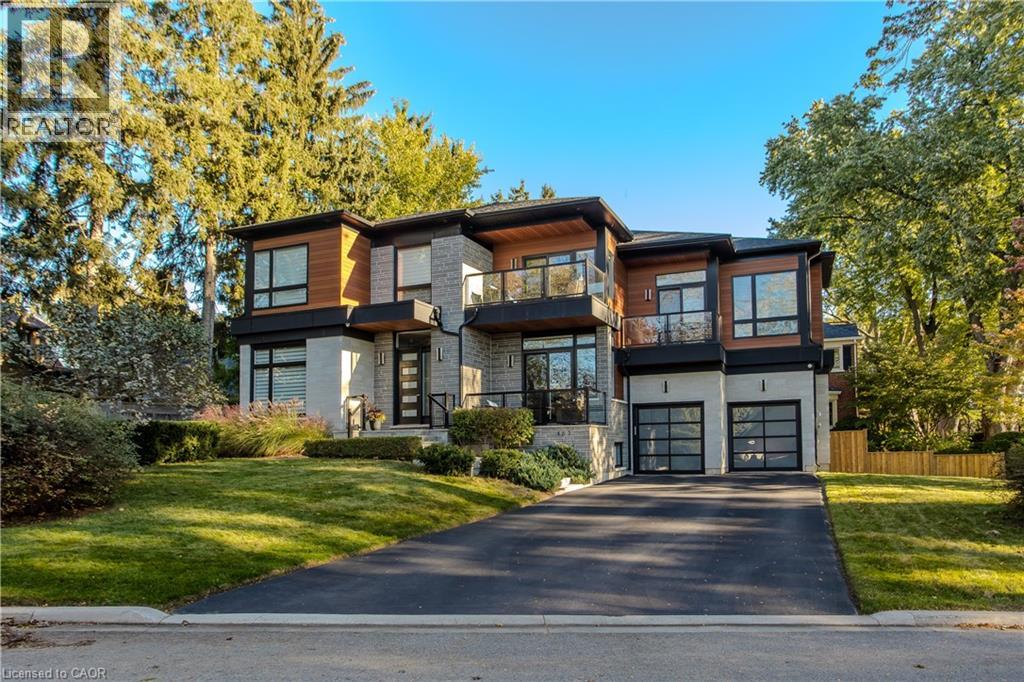
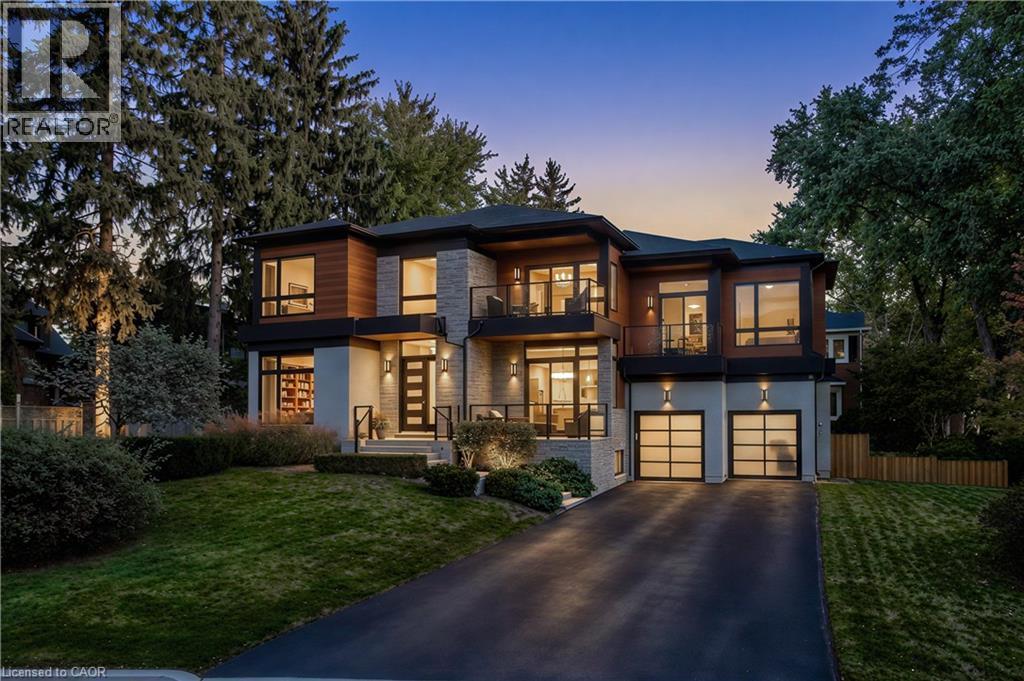
Request a private showing of 890 FOREST GLEN Avenue, or speak with Champagne Taylor about this home and the market — in confidence.
Compare listings
Compare