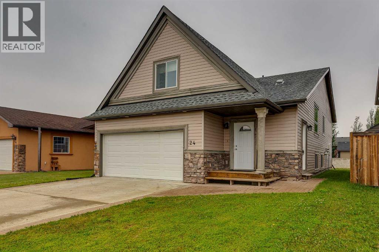
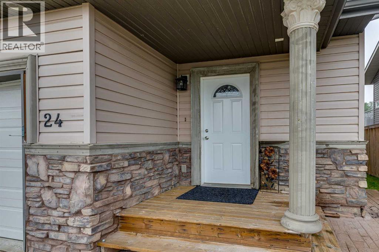
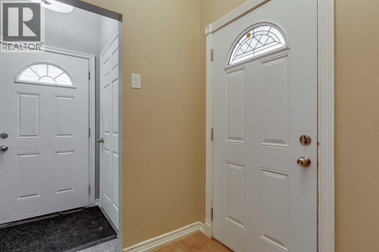
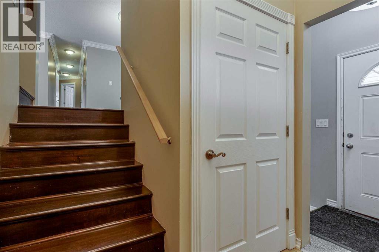
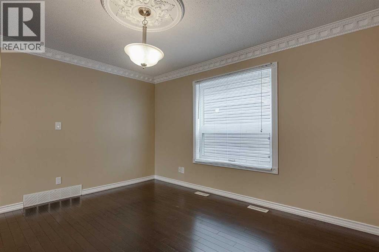

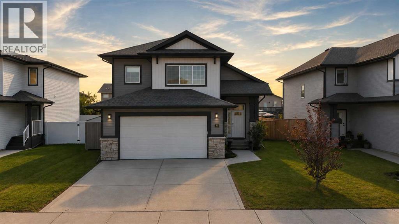
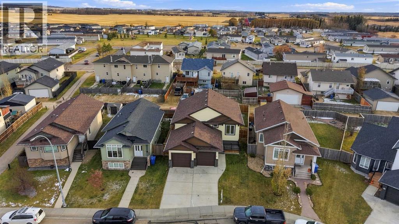
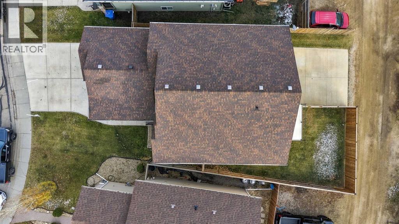
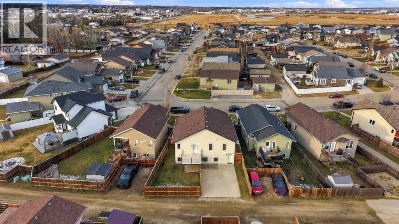
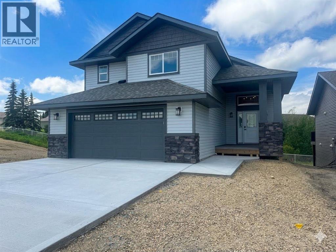
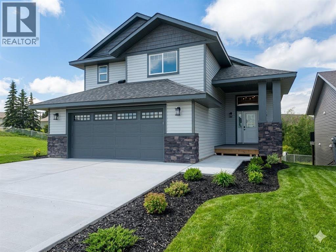
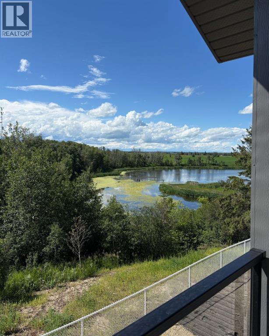
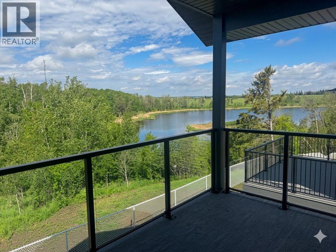
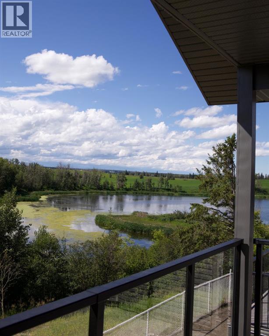
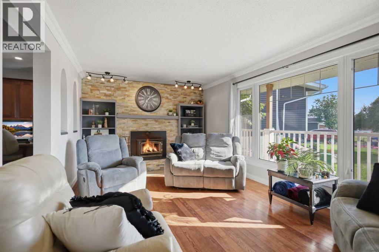
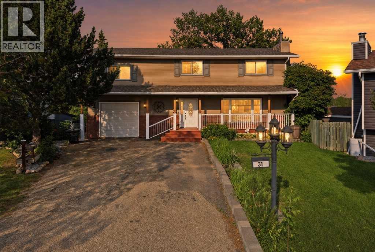
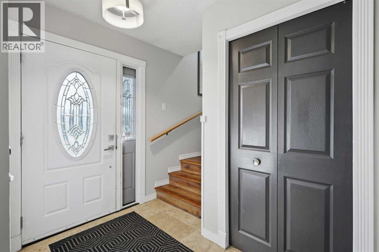
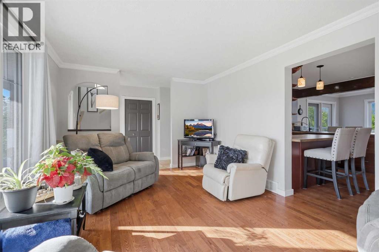
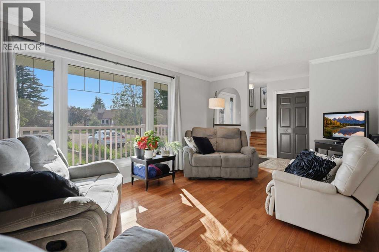
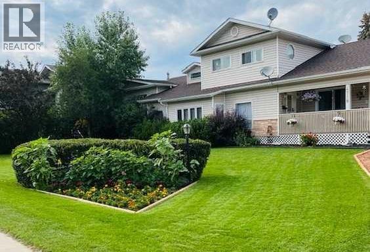
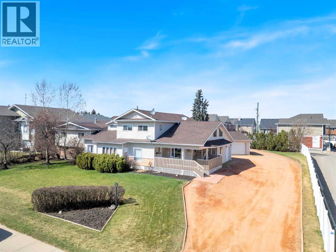
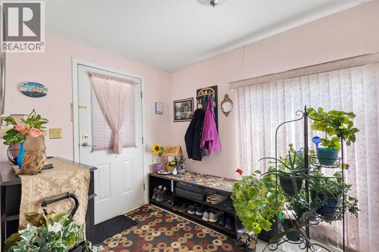
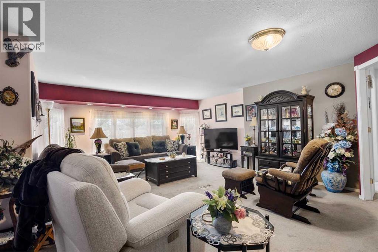
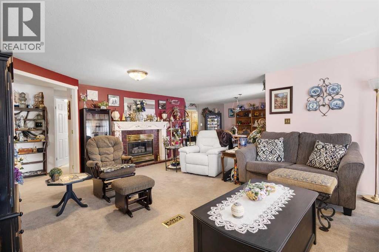
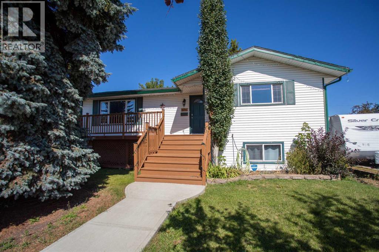
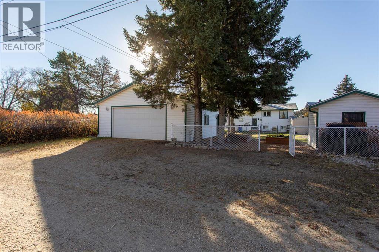
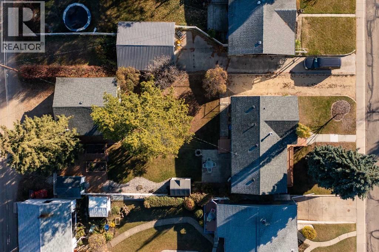
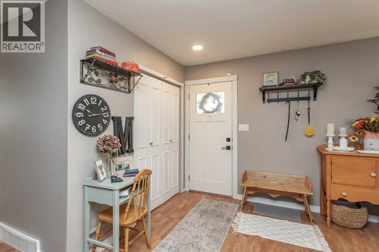
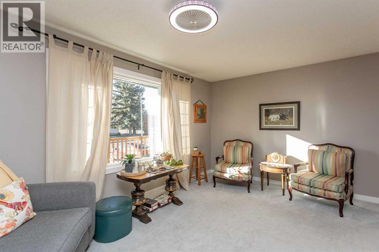
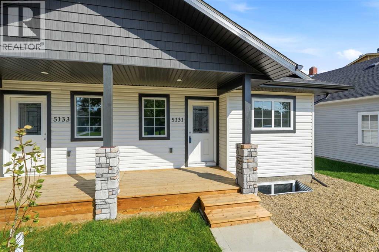
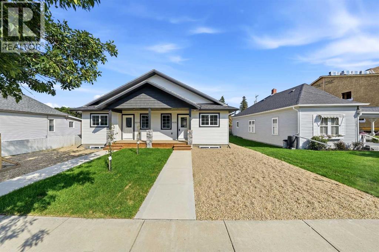
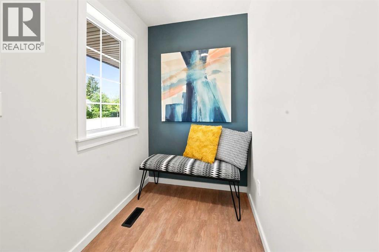
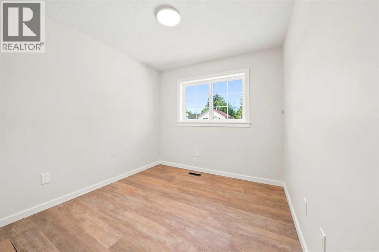
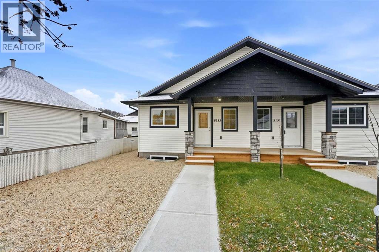
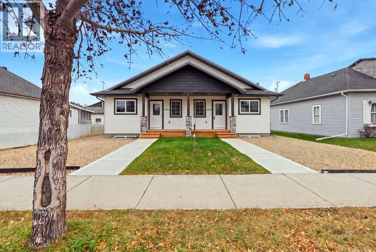
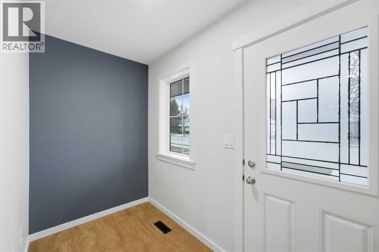
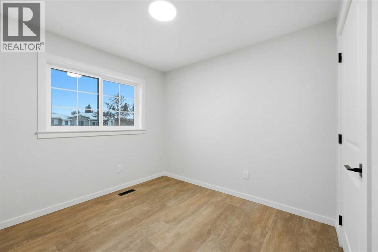
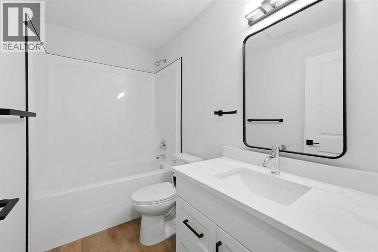
Welcome to this perfect family home in Trinity Crossing! This spacious modified bi-level is ideally located close to schools, parks, walking trails, shopping and with easy access to Highway 2, it’s the perfect location for busy family life.Step inside the large, welcoming entry and an open-concept main floor featuring 9' ceilings, tons of natural light and NEW laminate flooring throughout the main floor and basement. The kitchen offers dark maple cabinetry, stainless steel appliances, a breakfast bar and walk-in pantry, all overlooking the spacious dining area. Garden doors lead out to the deck and fully fenced and landscaped backyard, complete with raised garden boxes, a dog run and storage shed.The primary suite is privately tucked above the garage and features a spacious ensuite and walk-in closet. Two additional bedrooms and a full 4-piece bathroom complete the main level.The fully finished basement adds even more space for the whole family, featuring 2 additional bedrooms, a 3-piece bathroom, large family room, laundry room and plenty of under-stair storage. With new laminate flooring throughout, this lower level is fresh, functional and ready to enjoy. And don’t forget the extras! Central A/C keeps things comfortable through the summer, while the attached double garage with gas heater is a definite bonus when Alberta winter hits.Across the street is a quiet low rise apartment building, primarily home to Burman University students, adding to the peaceful neighborhood feel. With 5 bedrooms, 3 bathrooms, plenty of living space inside and out, a fantastic Trinity Crossing location and immediate possession available, this really is the perfect family home. Move in, get settled and be home before the snow flies!
Estimate only, using Canadian semi-annual compounding and standard CMHC premiums. Your lender will confirm your actual rate and payment.
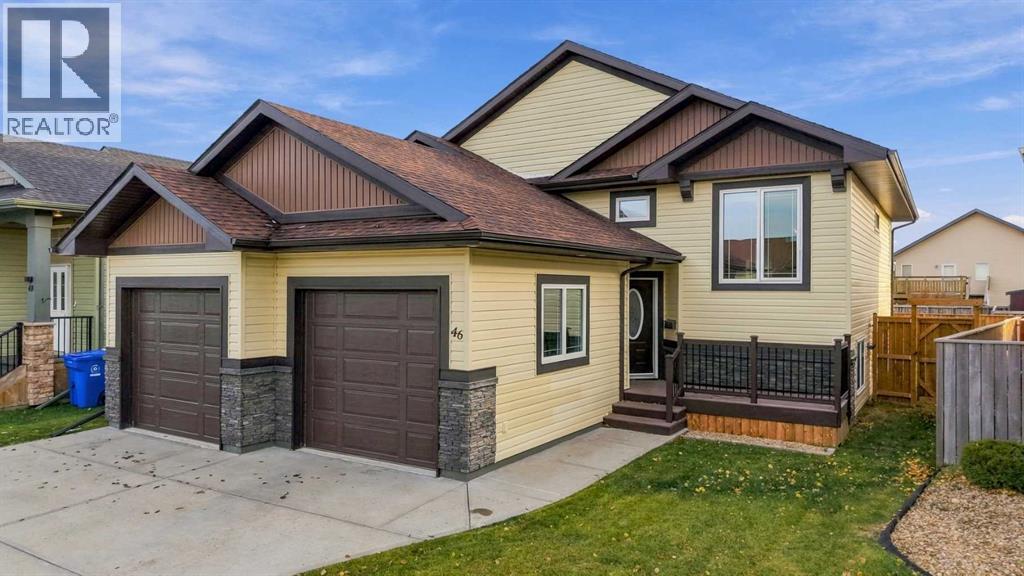
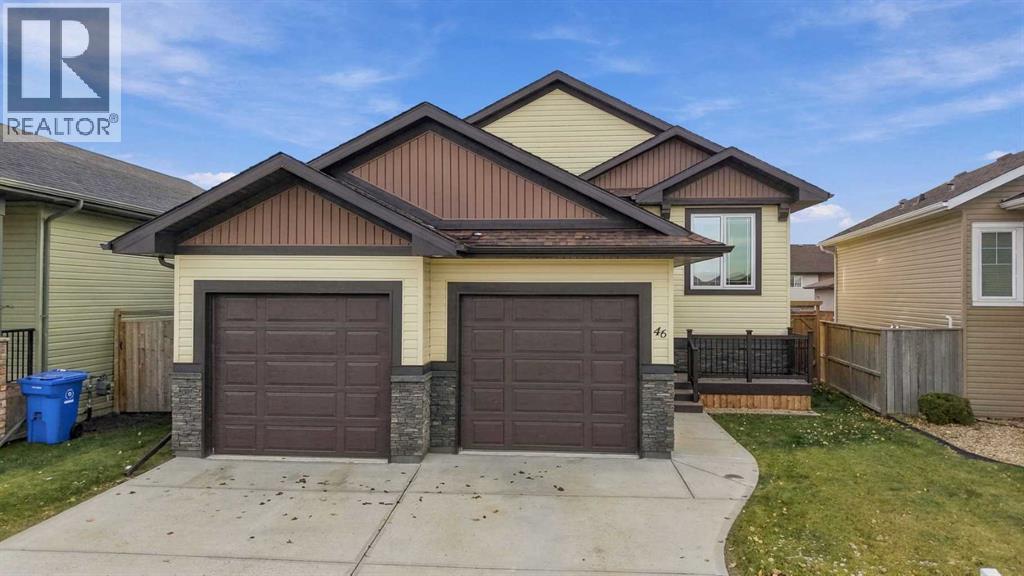
Request a private showing of 9 Trinity Street, or speak with Champagne Taylor about this home and the market — in confidence.
Compare listings
Compare