
94 Dawn Cr

94 DAWN Crescent

44 - Blackbridge/Fisher Mills/Glenchristie/Hagey/Silver Heights, Cambridge, Ontario N3C4A9
Offered at $774,900
3Bedrooms
3.5Bathrooms
1,963Interior Sq Ft
1994Built
5Parking
The Residence

House in 44 - Blackbridge/Fisher Mills/Glenchristie/Hagey/Silver Heights

Virtual tour
Share
WhatsApp Facebook X Email

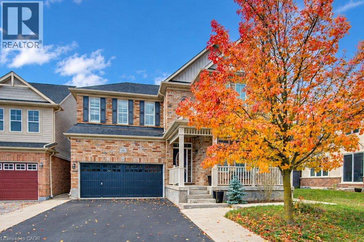
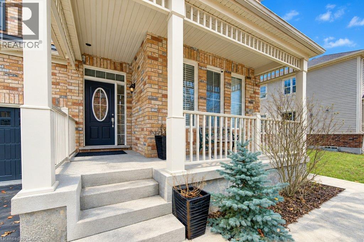
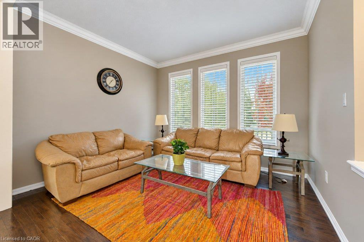
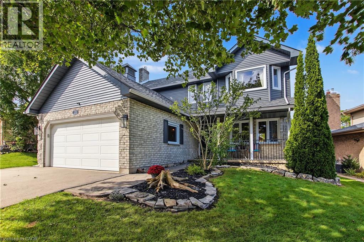
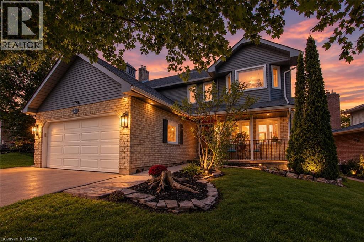
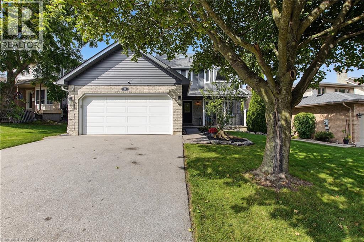
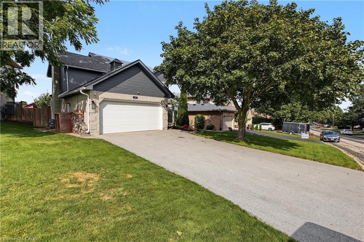
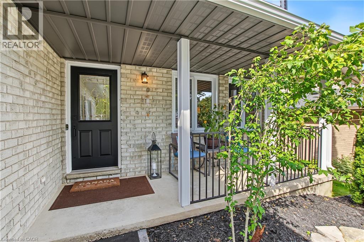
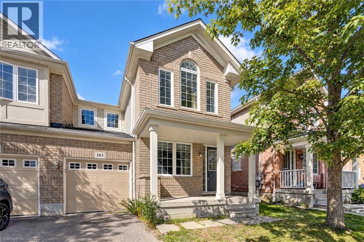
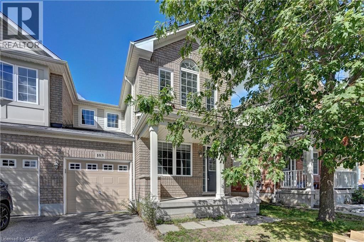
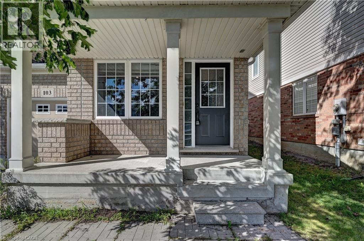
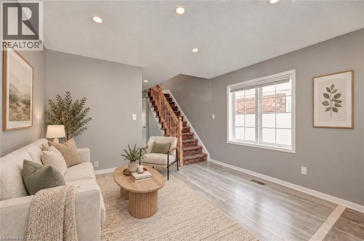
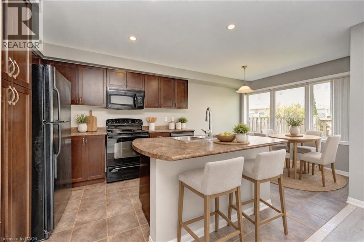
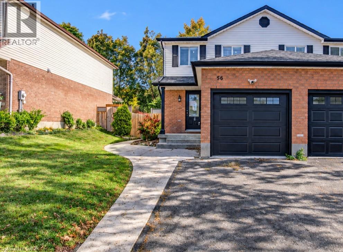
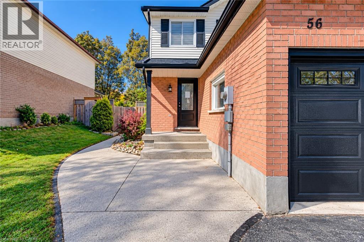
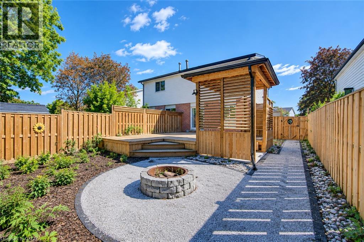
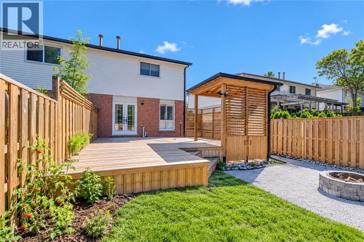
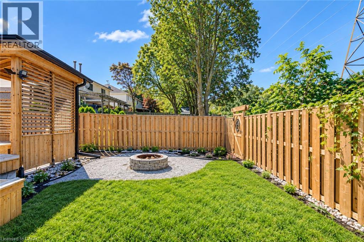
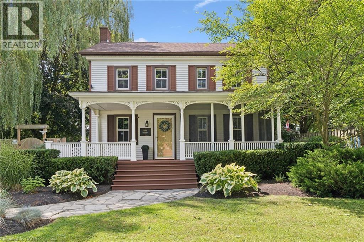
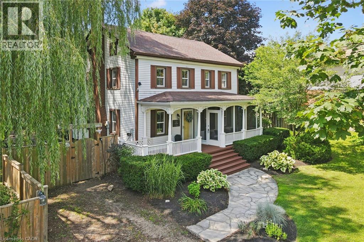
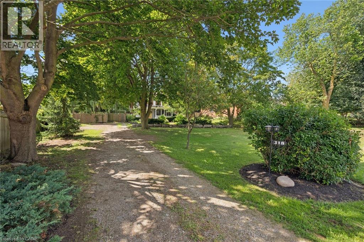
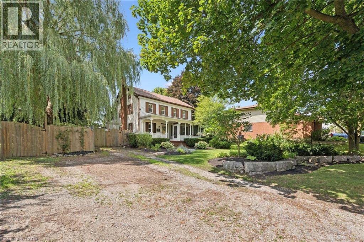
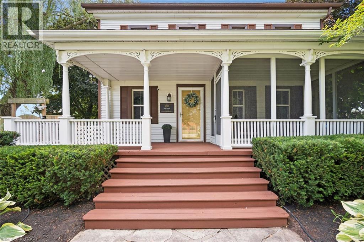
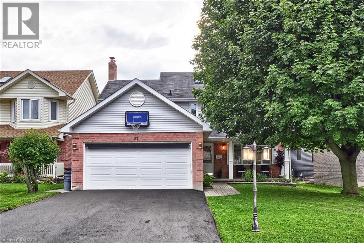
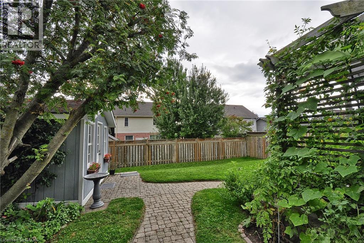
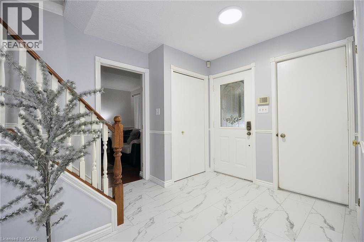
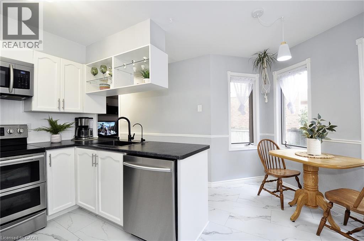
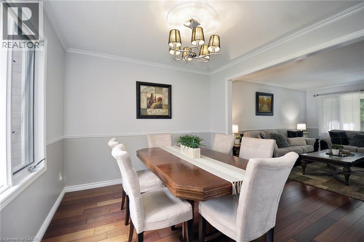
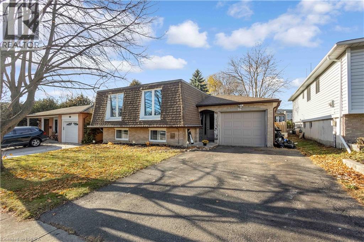
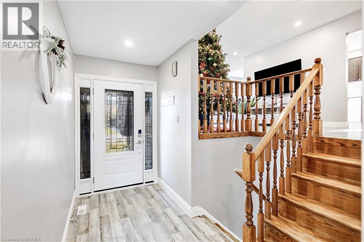
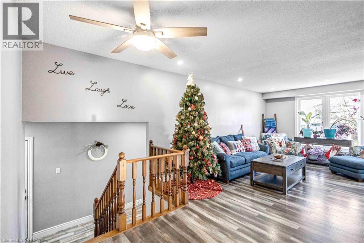
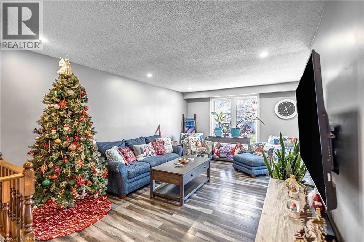
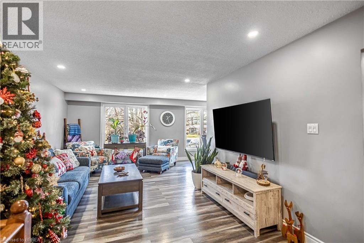
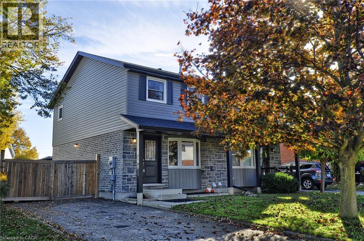
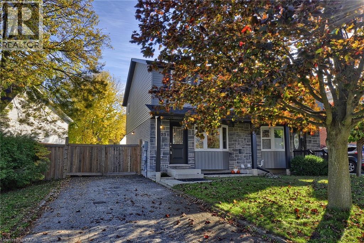
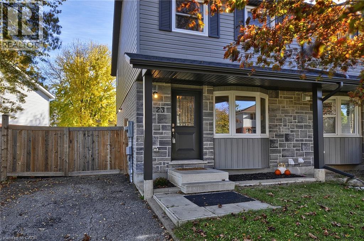
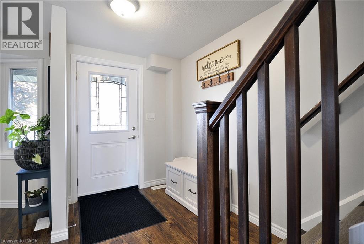
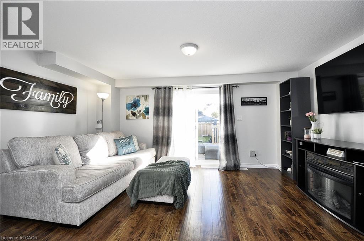
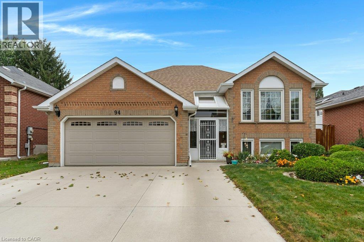
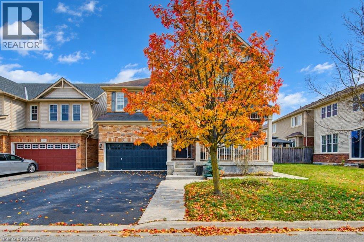
This lovely raised bungalow is located in Hespeler, just 10 min to Guelph, 8 min to 401 access, and a short walk to Silver Heights Public School and St Gabriel Catholic Elementary School. A welcoming front vestibule leads to a spacious split entry where luxury vinyl flooring runs through to the living room and dining room. An eat-in kitchen with ceramic flooring includes stainless steel fridge, stove and exhaust fan. A sunny patio door leads to a deck, backyard patio, two large sheds and a fenced yard. The primary bedroom offers a walk in closet and 2pc ensuite bath. Two other bedrooms with laminate flooring, and a 4pc family bath with tile floor complete this floor. The lower level family room includes a sun flooded triple egress window and pot lighting. An additional room currently used for storage is drywalled with a finished ceiling, and could serve as a games room. A 4th bedroom (not an egress sized window) allows space for occasional guests, crafts, or an at-home office. A 3pc bath with shower is also located on this level. Still remaining is plenty of storage space and laundry facilities. All windows replaced approximately 10 yr ago. A spacious double garage, plus triple wide concrete driveway provides parking for five cars. The water heater and softener are both rentals. APEX Health and Safety Protection Plan is included and will be paid out upon closing.

MLS® Number40860590
Price$774,900
Property TypeHouse
Living Area1,963 sq ft
Bedrooms3
Bathrooms3 (+1 half)
Year Built1994
Storeys1
Frontage50 feet
OwnershipFreehold
ZoningR5
Annual Property Tax$5,111
Days on Market40
The Gallery

Interiors & Grounds

Features & Amenities

Every Detail, Considered

Interior & Systems

HeatingForced air, Natural gas
CoolingCentral air conditioning
BasementFinished, Full

Appliances & Features

  • Washer
  • Refrigerator
  • Stove
  • Dryer
  • Hood Fan
  • Window Coverings
  • Garage door opener

Construction & Lot

StyleRaised bungalow
FoundationPoured Concrete
ExteriorBrick
Lot FeaturesSouthern exposure, Automatic Garage Door Opener

Parking

Total Spaces5
TypeAttached Garage

Building & Community

  • Quiet Area

Room Dimensions

Main level

Bedroom9'0'' x 12'4''
Bedroom9'0'' x 10'6''
2pc Ensuite bath9'0'' x 12'4''
Primary Bedroom13'10'' x 13'10''
4pc Bathroom8'5'' x 4'11''
Eat in kitchen9'0'' x 11'0''
Dining room12'3'' x 8'5''
Living room12'0'' x 15'7''

Basement

Laundry room9'7'' x 10'1''
Bonus Room36'4'' x 15'0''
Office9'10'' x 9'10''
3pc Bathroom8'1'' x 4'11''
Recreation room11'10'' x 19'6''
Map & Location
Address94 DAWN Crescent
Community44 - Blackbridge/Fisher Mills/Glenchristie/Hagey/Silver Heights
CityCambridge
ProvinceOntario
Postal CodeN3C4A9
CountryCanada
Open in Google Maps
Affordability

Estimate Your Monthly Payment

$0per month
  • Mortgage payment $0
  • Property tax $0
  • Home insurance $0
  • Condo fees $0
  • Down payment $0
  • CMHC insurance $0
  • Mortgage amount $0

Estimate only, using Canadian semi-annual compounding and standard CMHC premiums. Your lender will confirm your actual rate and payment.
By Appointment

Begin a Private Conversation.

Request a private showing of 94 DAWN Crescent, or speak with Champagne Taylor about this home and the market — in confidence.