
56 POPLAR Drive

56 POPLAR Drive

44 - Blackbridge/Fisher Mills/Glenchristie/Hagey/Silver Heights, Cambridge, Ontario N3C3X3
Offered at $619,000
3Bedrooms
2.5Bathrooms
1,548Interior Sq Ft
1988Built
3Parking
The Residence

House in 44 - Blackbridge/Fisher Mills/Glenchristie/Hagey/Silver Heights

Virtual tour
Share
WhatsApp Facebook X Email

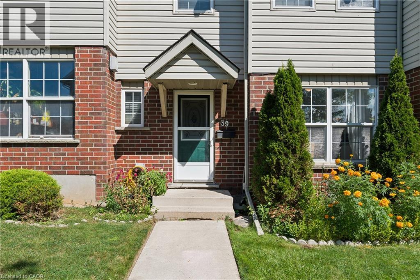
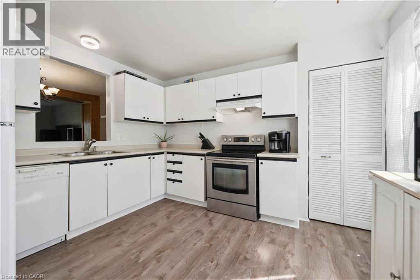
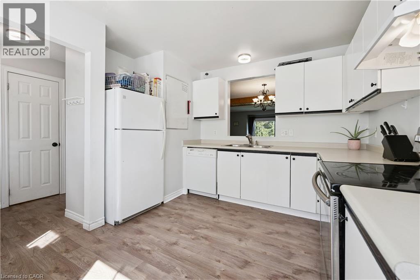
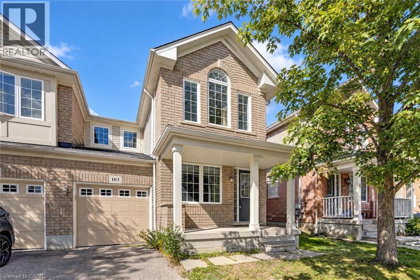
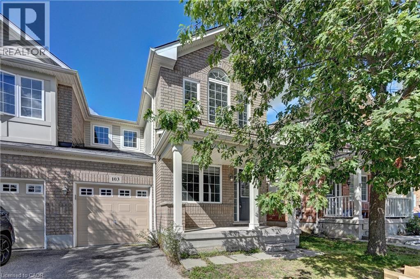
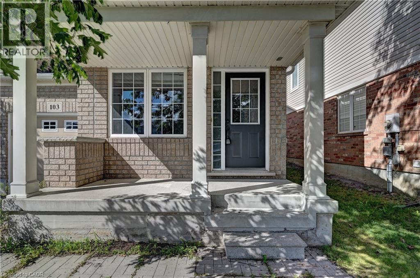
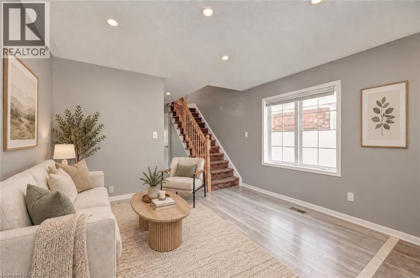
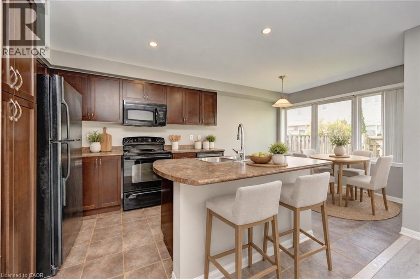
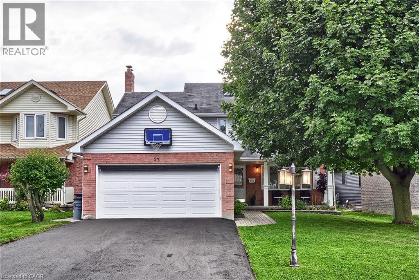
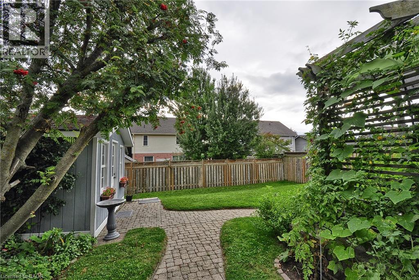
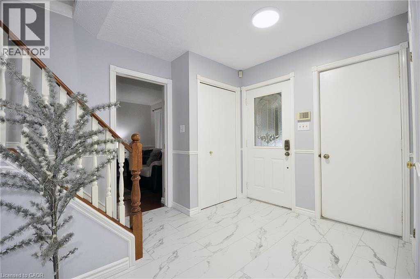
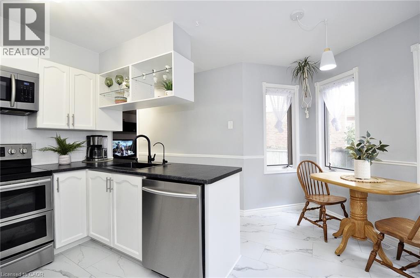
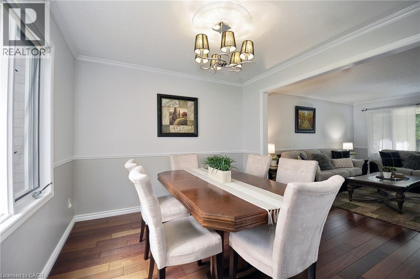
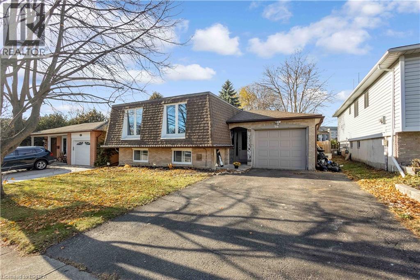
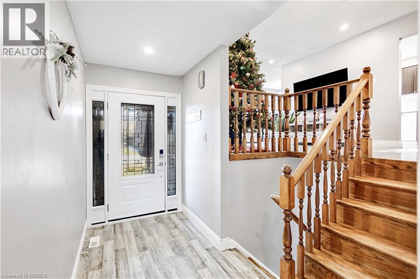
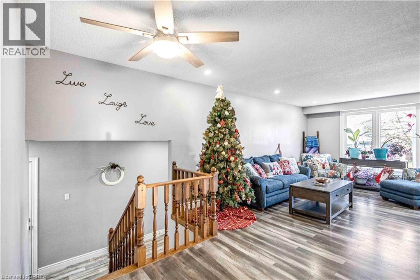
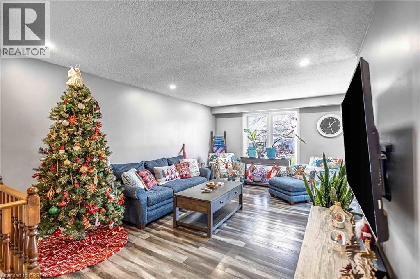
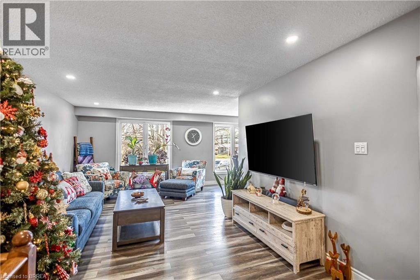
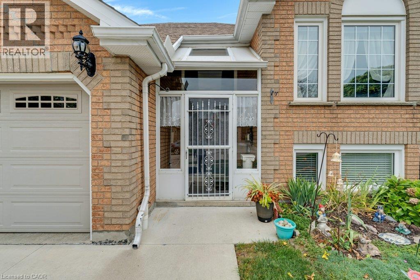
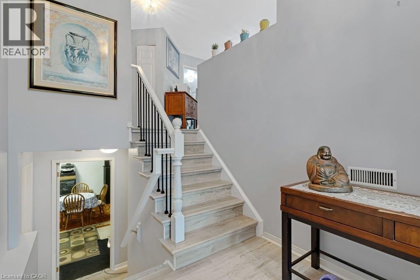
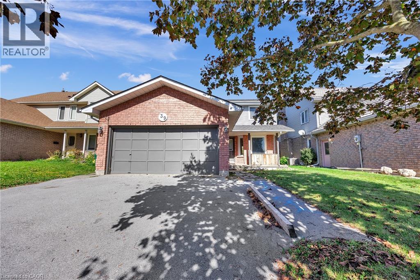
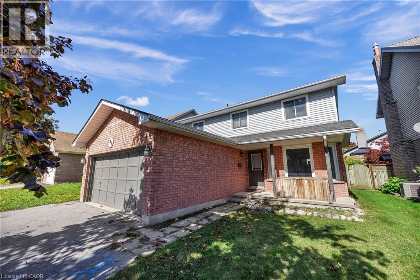
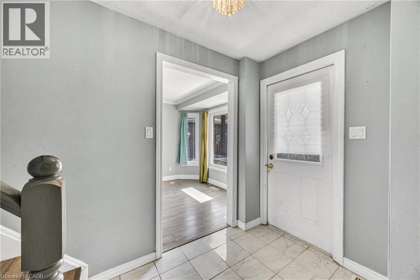
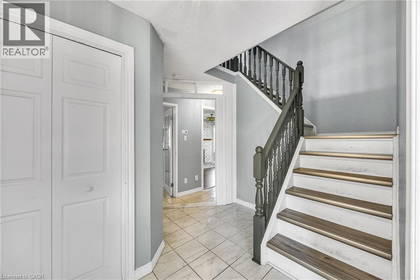
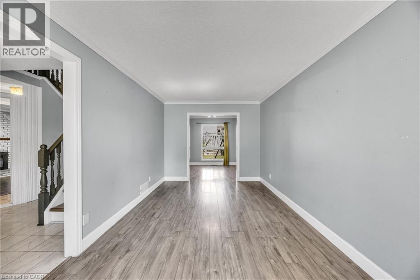
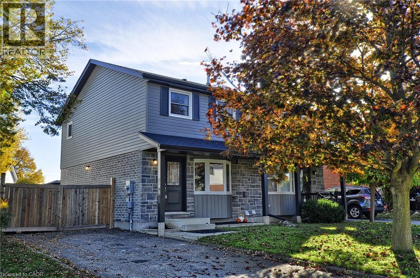
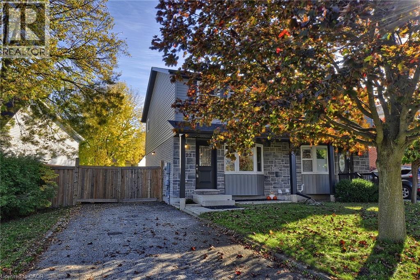
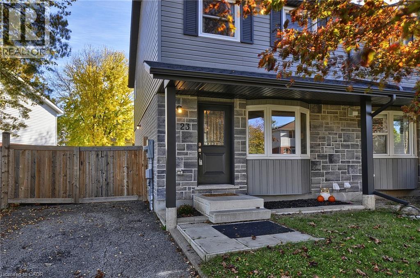
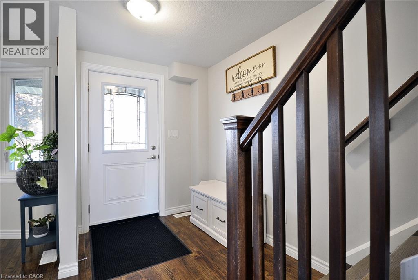
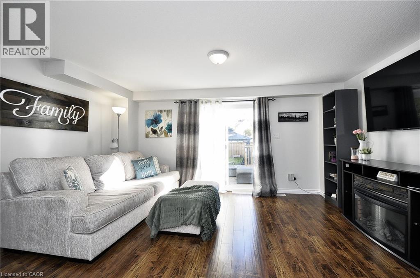
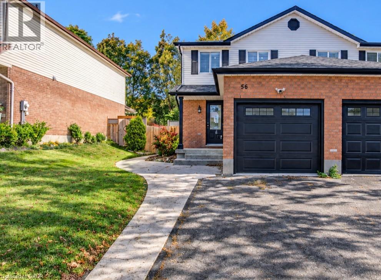
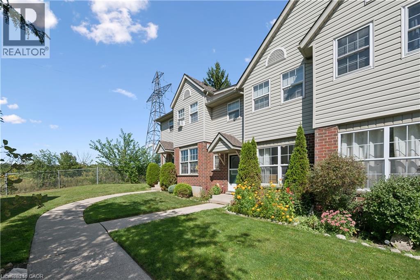
FAMILY LIVING, BACKYARD GATHERINGS & EVERYDAY CONVENIENCE. From evenings by the fireplace to weekends on the deck, this beautifully updated 3-bedroom semi-detached home brings comfortable living to a sought-after, family-friendly Hespeler neighbourhood. The open-concept main floor keeps everyone connected, with an inviting kitchen and breakfast bar flowing into the living and dining area. French doors open to a fully fenced backyard designed for gathering, featuring an expansive deck, firepit, and direct access to Silver Heights Trail. Upstairs, the spacious primary bedroom offers a double closet, complemented by 2 generously sized bedrooms and an updated bathroom. The fully finished basement adds room for movie nights, a play area, or simply stretching out with family and friends. Tasteful updates throughout the interior and exterior over the past 5 years. With schools, parks, scenic riverside trails, shopping, and downtown Hespeler just minutes away, plus quick access to Highway 401, this is a home that makes everyday life easy.

MLS® Number40869515
Price$619,000
Property TypeHouse
Living Area1,548 sq ft
Bedrooms3
Bathrooms2 (+1 half)
Year Built1988
Storeys2
Frontage30 feet
OwnershipFreehold
ZoningRS1
Annual Property Tax$3,932
Days on Market38
The Gallery

Interiors & Grounds

Features & Amenities

Every Detail, Considered

Interior & Systems

HeatingForced air, Natural gas
CoolingCentral air conditioning
BasementFinished, Full
Fireplaces1

Construction & Lot

StyleContemporary
FoundationPoured Concrete
ExteriorBrick, Vinyl siding
FencingFence
Lot FeaturesPaved driveway, Gazebo

Parking

Total Spaces3
TypeAttached Garage

Building & Community

  • Quiet Area

Room Dimensions

Main level

Kitchen10'8'' x 14'8''
Living room17'5'' x 11'4''
2pc Bathroom—

Second level

Primary Bedroom15'6'' x 11'9''
3pc Bathroom—
Bedroom8'4'' x 12'1''
Bedroom9'1'' x 12'1''

Basement

Recreation room17'0'' x 18'7''
Den16'11'' x 10'10''
Map & Location
Address56 POPLAR Drive
Community44 - Blackbridge/Fisher Mills/Glenchristie/Hagey/Silver Heights
CityCambridge
ProvinceOntario
Postal CodeN3C3X3
CountryCanada
Open in Google Maps
Affordability

Estimate Your Monthly Payment

$0per month
  • Mortgage payment $0
  • Property tax $0
  • Home insurance $0
  • Condo fees $0
  • Down payment $0
  • CMHC insurance $0
  • Mortgage amount $0

Estimate only, using Canadian semi-annual compounding and standard CMHC premiums. Your lender will confirm your actual rate and payment.
By Appointment

Begin a Private Conversation.

Request a private showing of 56 POPLAR Drive, or speak with Champagne Taylor about this home and the market — in confidence.