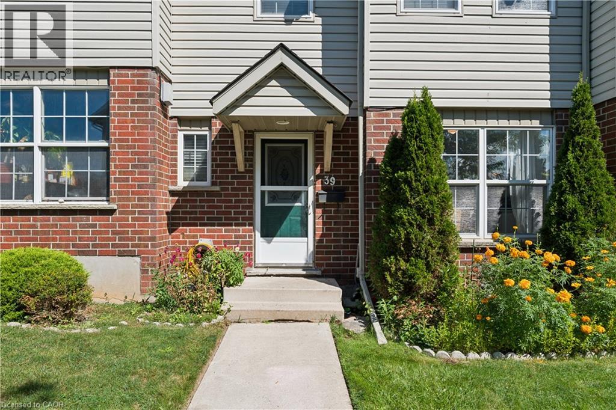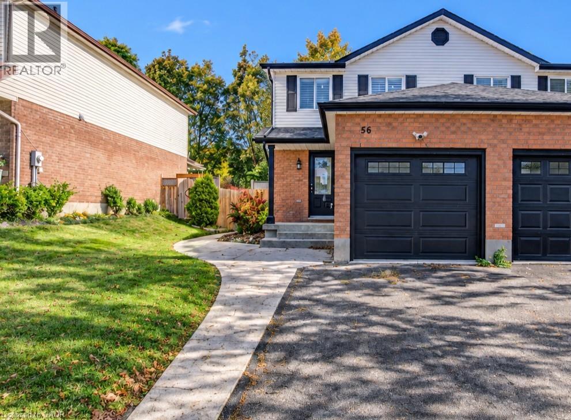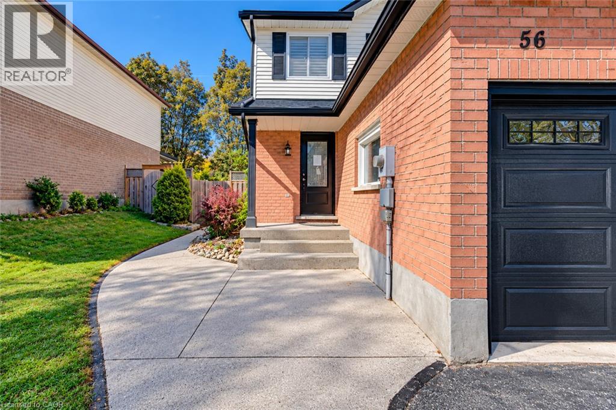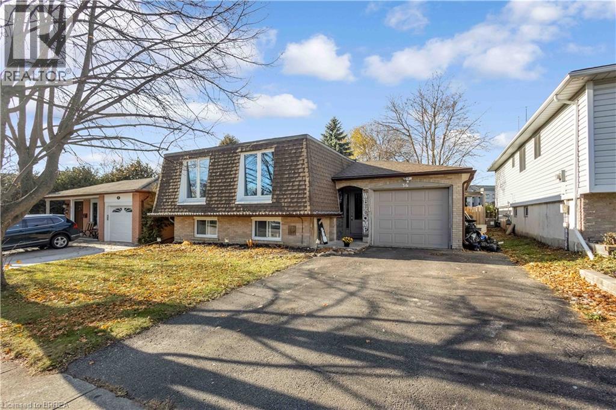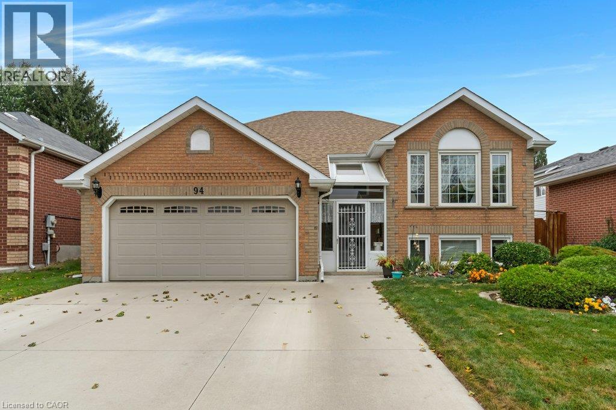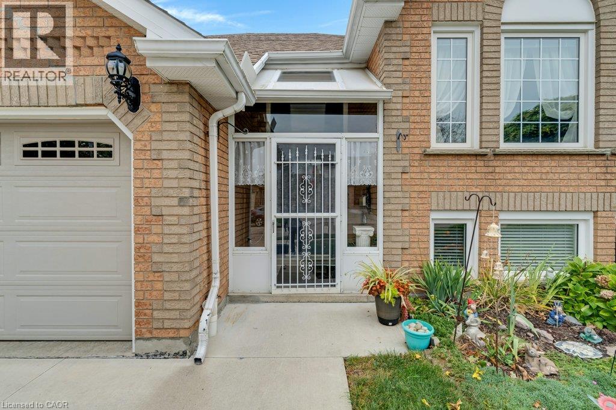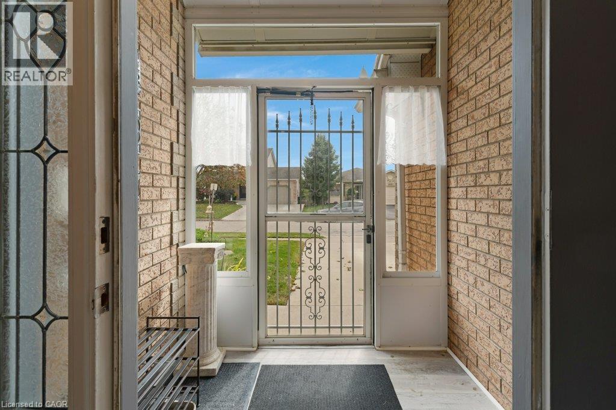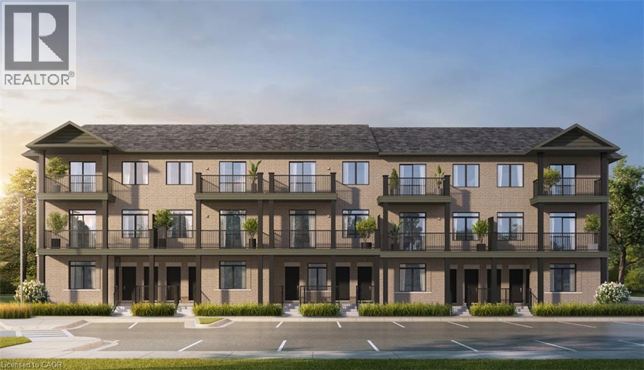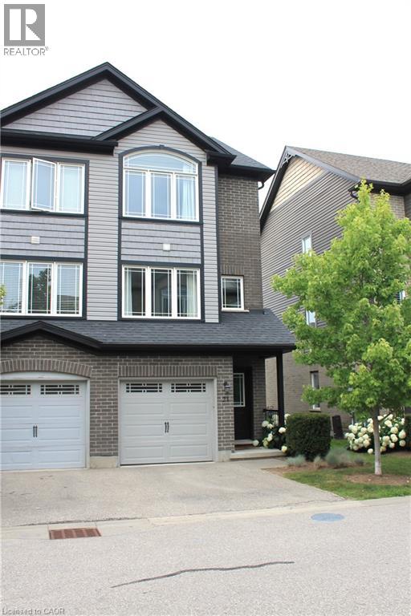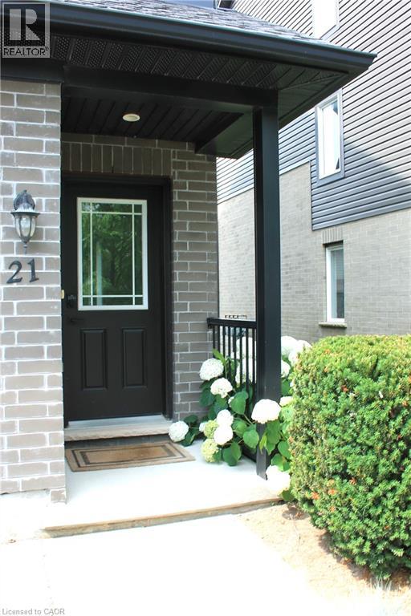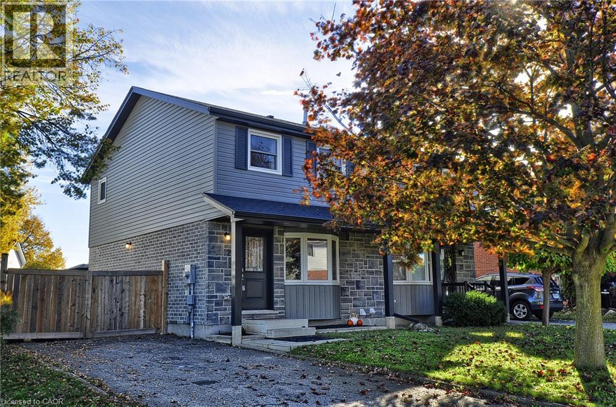
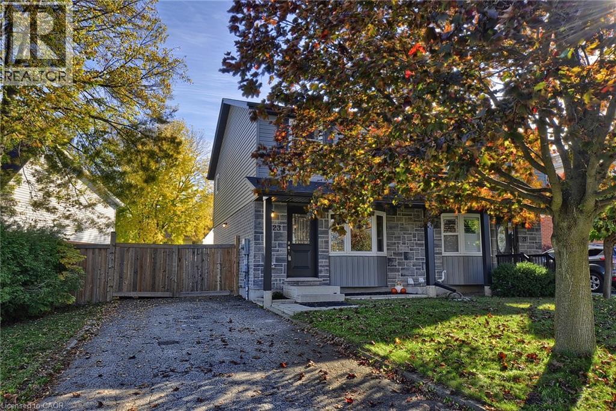
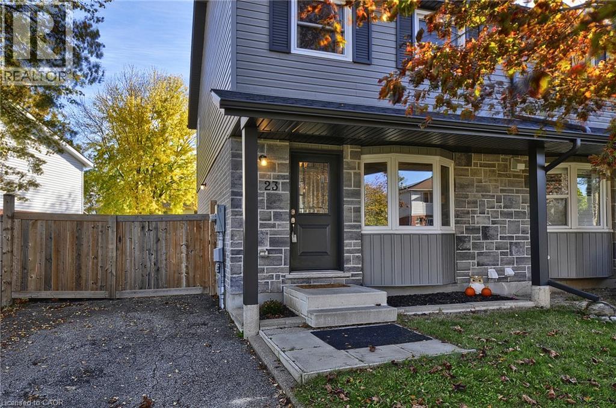

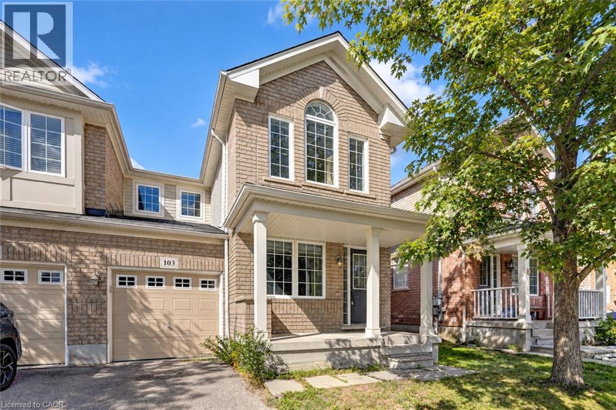
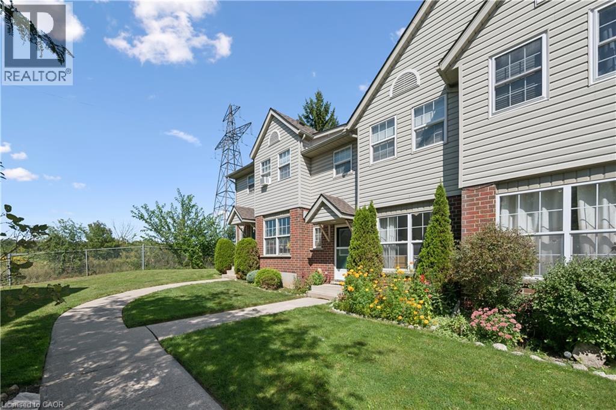
Brick facade with covered porch, arched window, and attached garage

103 BLACKBIRD Circle

44 - Blackbridge/Fisher Mills/Glenchristie/Hagey/Silver Heights, Cambridge, Ontario N3C0A9
Offered at $599,900
3Bedrooms
3.5Bathrooms
2,025Interior Sq Ft
2009Built
2Parking
The Residence

Row / Townhouse in 44 - Blackbridge/Fisher Mills/Glenchristie/Hagey/Silver Heights

Share
WhatsApp Facebook X Email

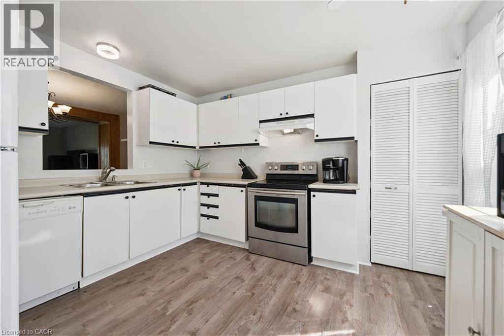
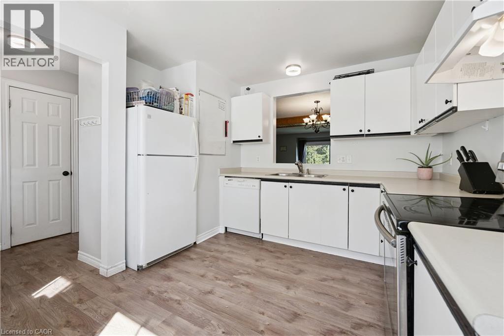
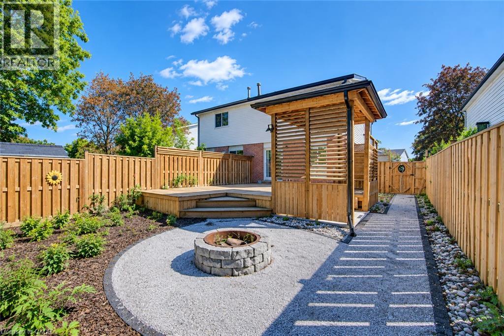
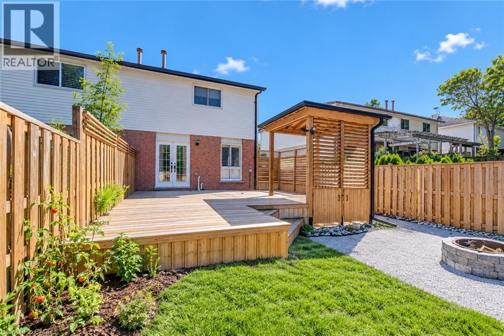
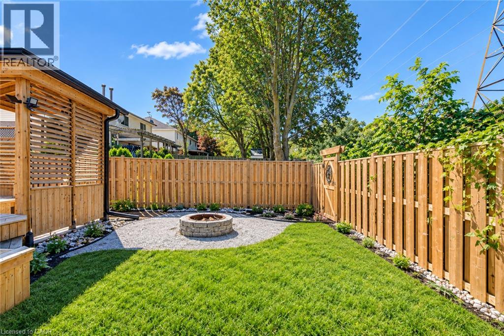
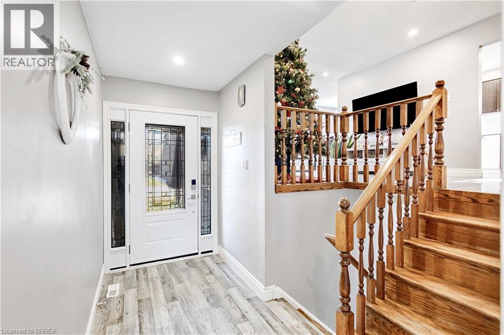
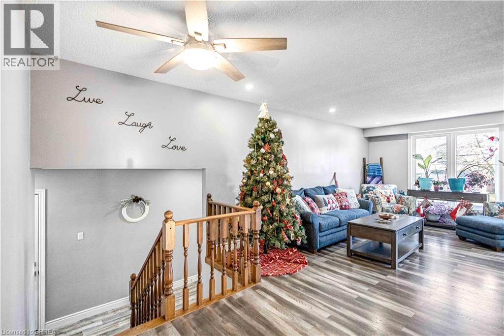
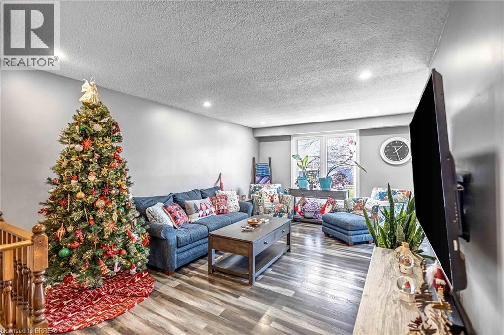
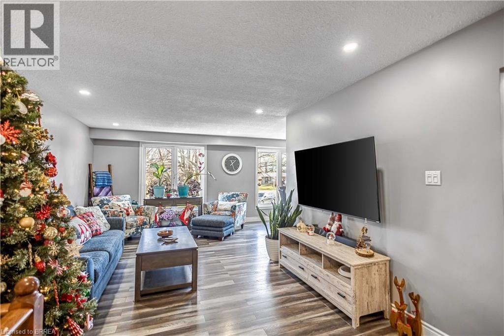
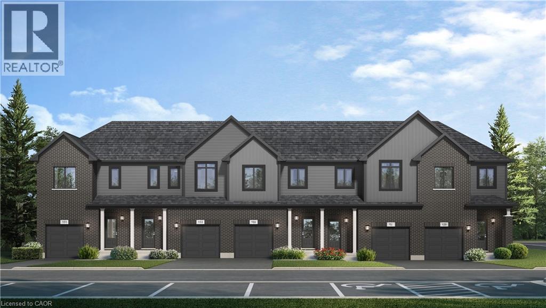
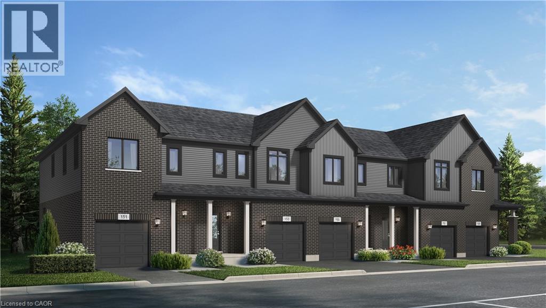
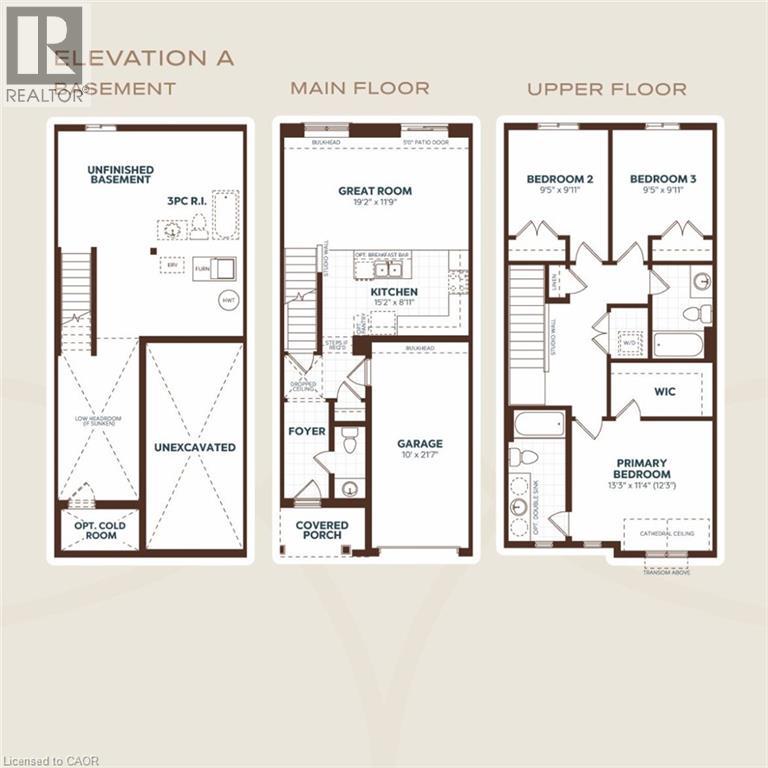
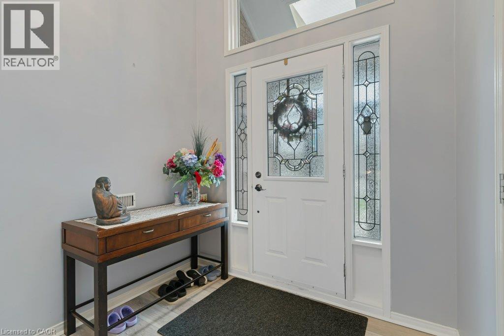
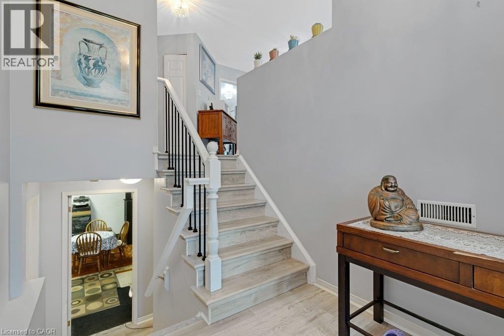
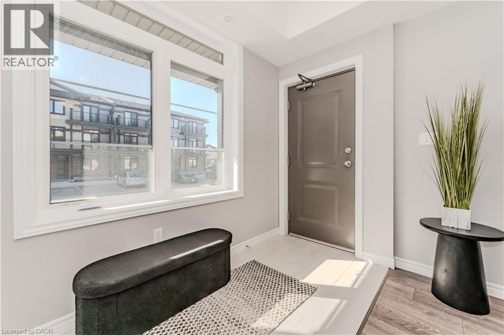
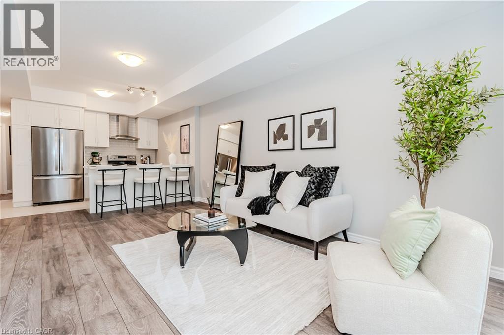
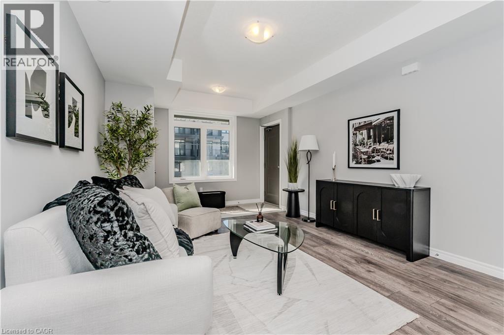
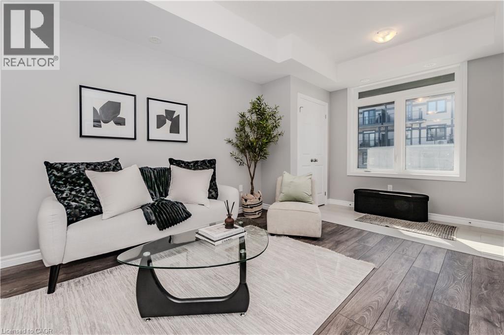
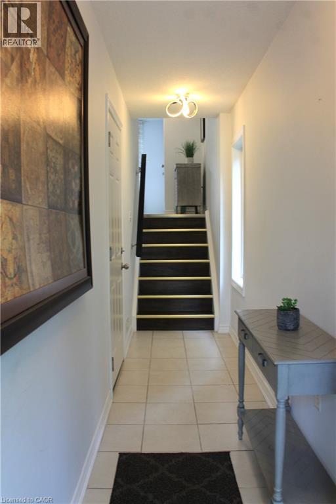
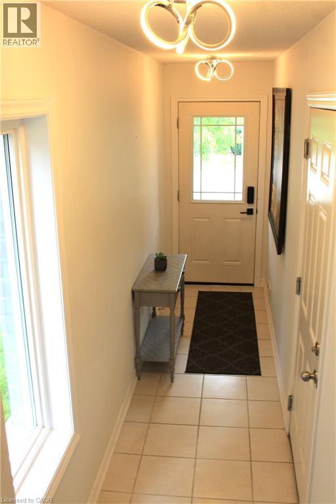
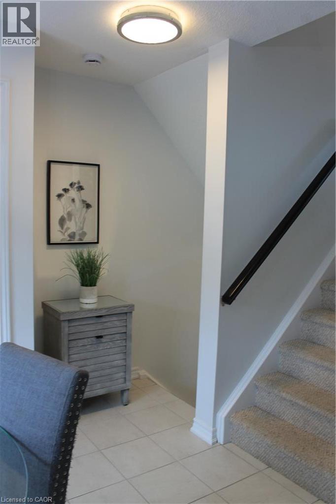
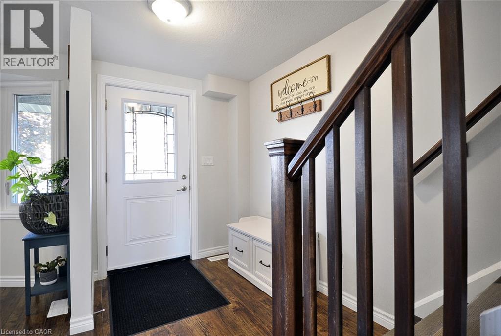
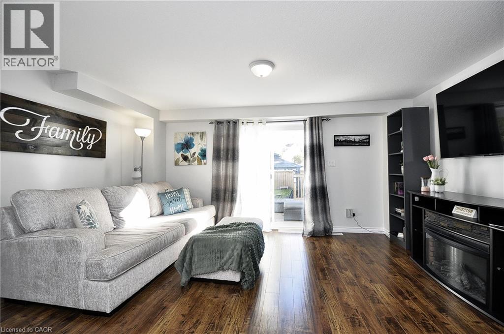
Gorgeous End Unit Townhome Mattamy's Largest Model in The High Demand Millpond Neighborhood within Walking Distance From Schools PArk & Absolutely Gorgeous Freehold TownHome In High Demand Millpond Community Within a Minute Walk From the Schools & the Park. Better Then a Semi Detached. Mattamy Built 1515 Sq. Ft. 3 Bedrooms & 3 Washroom Carpet Free (A Part From The Staircase) Beautifully Kept House Featuring A front Living Room/ Sitting area With Built in Bench.. Large Great Room With Modern Flooring Floors & Open Concept Eat In Kitchen With a Centre Island & Breakfast Bar. Pantry & Gorgeous Back Splash. Dinette With A Walk Out to a Fully Fenced Backyard. Upper Level With 3 Large Sized Bedrooms Featuring a Huge Primary Bedroom With a Walk in Closet & a 4 Pce Ensuite. 2 Other Good Sized Bedrooms Front One With The High Vaulted Ceilings & Another Full 4 Pce Washroom. Nicely Painted in Modern Colors. Nice Inviting Porch. Great Millpond Location Where You Can Walk to 3 Parks, 2 Schools, The River & TRail System, Within A few Minutes Away From Hwy 40, Hespeler 's Quaint Yet thriving Downtown Core With Restaurants & Family Friendly Events. POT-LIGHTS GALORE!!!!! ++PICTURES 2 TO 7 ARE VIRTUALLY STAGED FOR ILLUSTRATION PURPOSE.   POTL FEES: $127 INCLUDES  ROAD MAINTENANCE, GARBAGE PICKUP.

MLS® Number40876419
Price$599,900
Property TypeRow / Townhouse
Living Area2,025 sq ft
Bedrooms3
Bathrooms3 (+1 half)
Year Built2009
Storeys2
Frontage28 feet
OwnershipFreehold
ZoningR
Annual Property Tax$4,065
Days on Market10
The Gallery

Interiors & Grounds

Features & Amenities

Every Detail, Considered

Interior & Systems

HeatingForced air, Natural gas
CoolingCentral air conditioning
BasementFinished, Full

Appliances & Features

  • Washer
  • Refrigerator
  • Dishwasher
  • Stove
  • Dryer
  • Hood Fan

Construction & Lot

ExteriorBrick, Vinyl siding

Parking

Total Spaces2
TypeAttached Garage

Room Dimensions

Second level

4pc Bathroom—
4pc Ensuite bath—
Bedroom9'7'' x 10'4''
Bedroom10'0'' x 12'0''
Primary Bedroom12'0'' x 15'0''

Main level

2pc Bathroom—
Kitchen9'8'' x 18'6''
Great room12'6'' x 14'0''
Living room12'0'' x 13'0''
Map & Location
Address103 BLACKBIRD Circle
Community44 - Blackbridge/Fisher Mills/Glenchristie/Hagey/Silver Heights
CityCambridge
ProvinceOntario
Postal CodeN3C0A9
CountryCanada
Open in Google Maps
Affordability

Estimate Your Monthly Payment

$0per month
  • Mortgage payment $0
  • Property tax $0
  • Home insurance $0
  • Condo fees $0
  • Down payment $0
  • CMHC insurance $0
  • Mortgage amount $0

Estimate only, using Canadian semi-annual compounding and standard CMHC premiums. Your lender will confirm your actual rate and payment.
By Appointment

Begin a Private Conversation.

Request a private showing of 103 BLACKBIRD Circle, or speak with Champagne Taylor about this home and the market — in confidence.