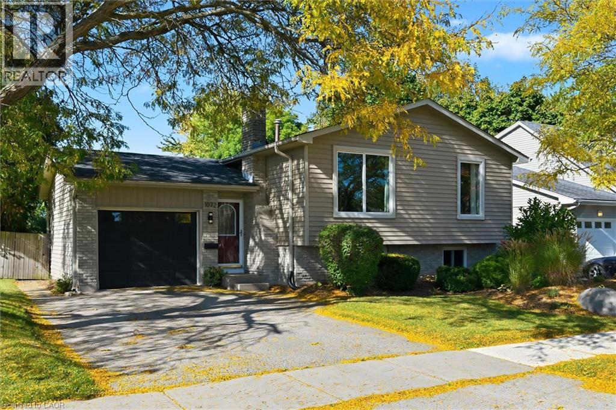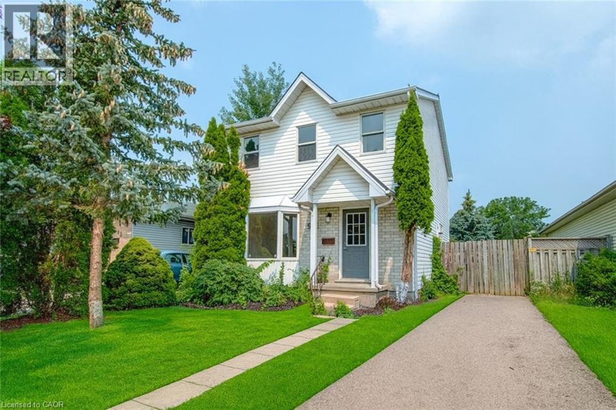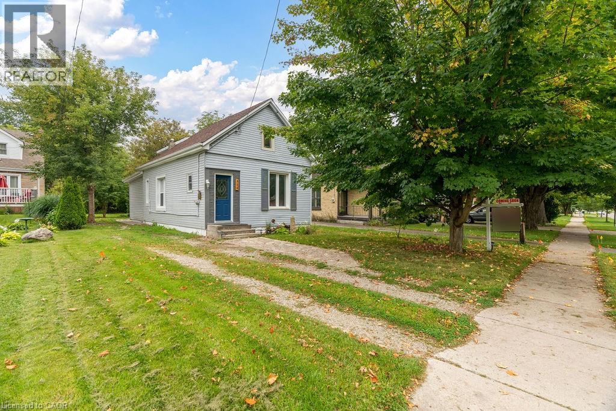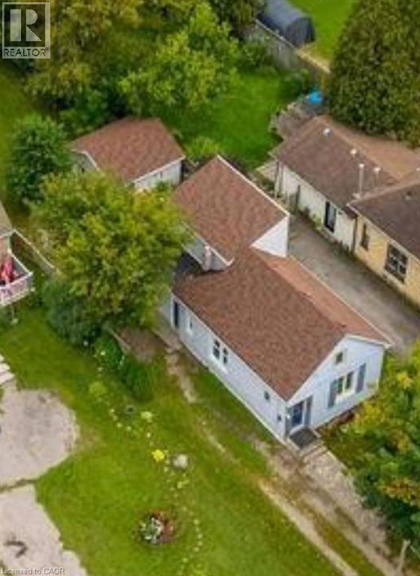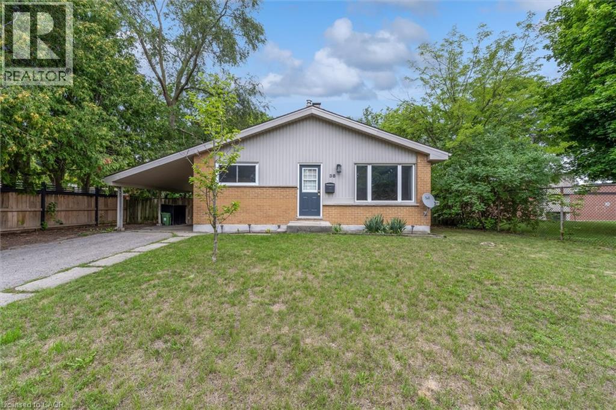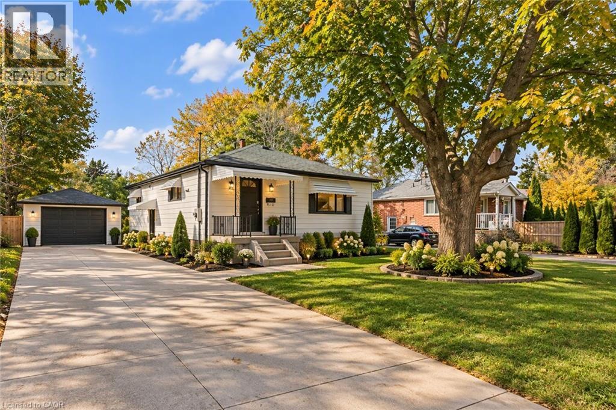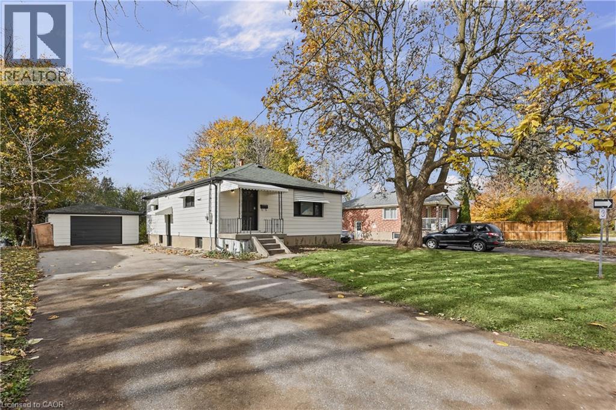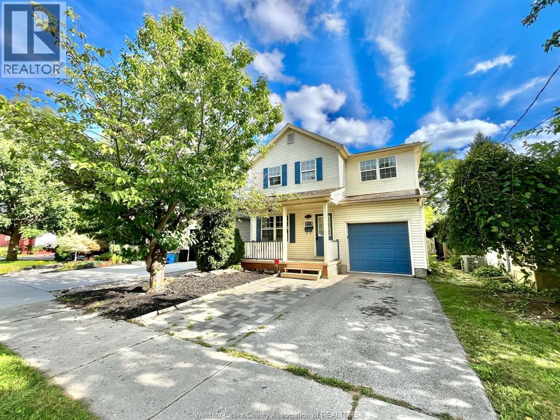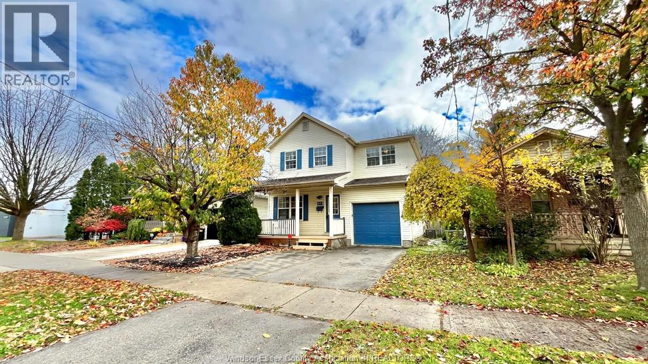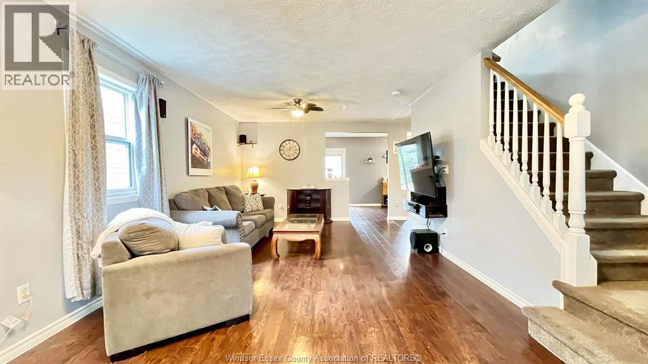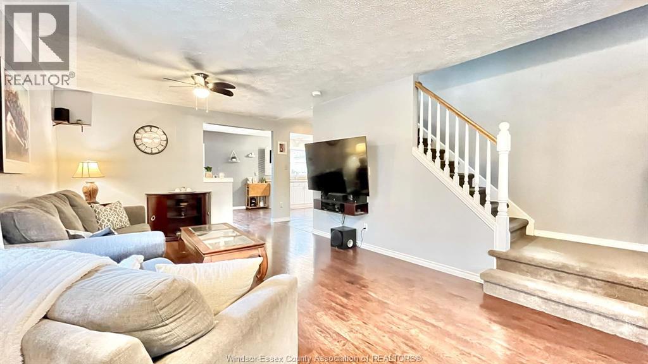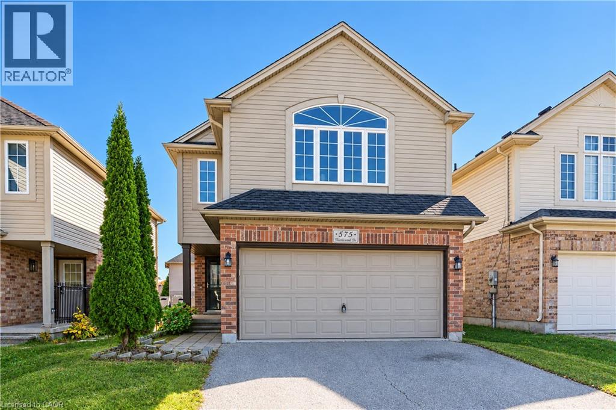
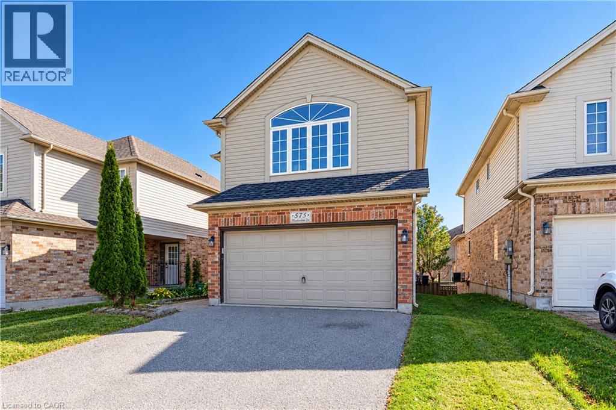
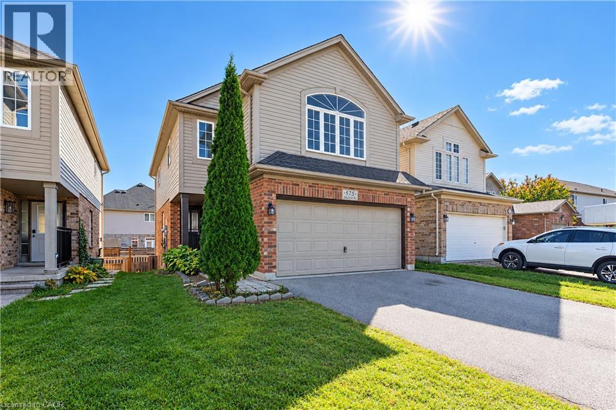

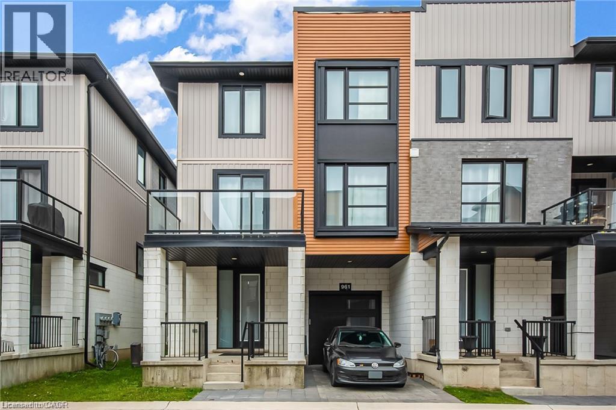
Modern exterior featuring a combination of brick, horizontal siding, and vertical paneling

961 BATTERY Park

North I, London, Ontario N6H0J7
Offered at $520,000
4Bedrooms
4.5Bathrooms
1,800Interior Sq Ft
2Parking
The Residence

Row / Townhouse in North I

Share
WhatsApp Facebook X Email

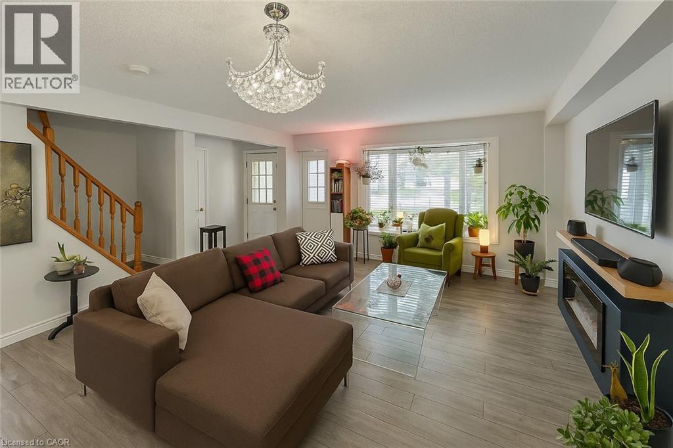
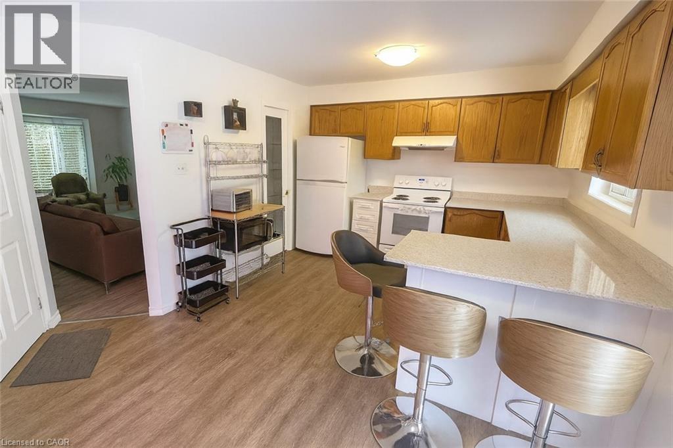
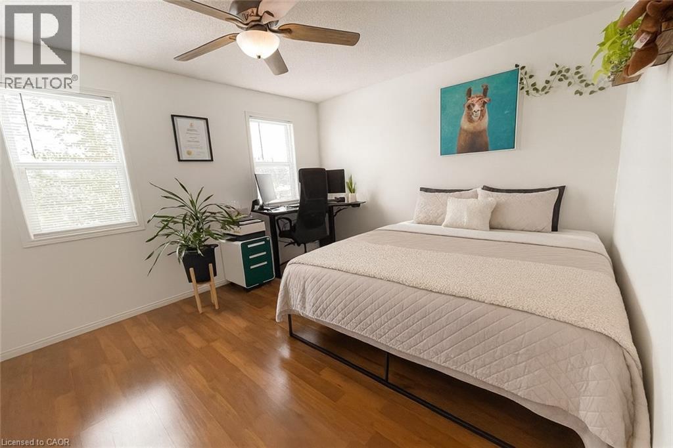
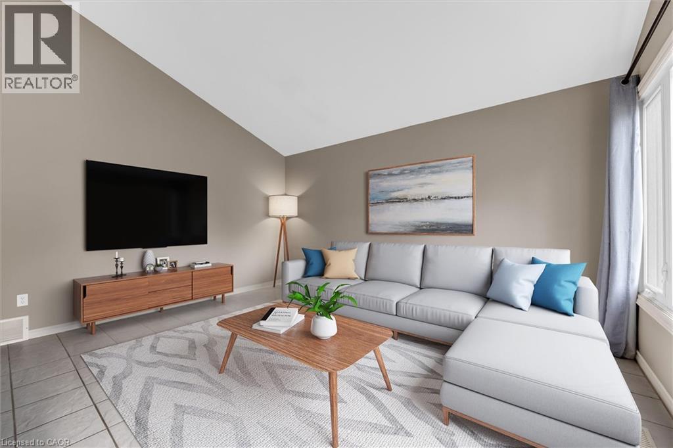
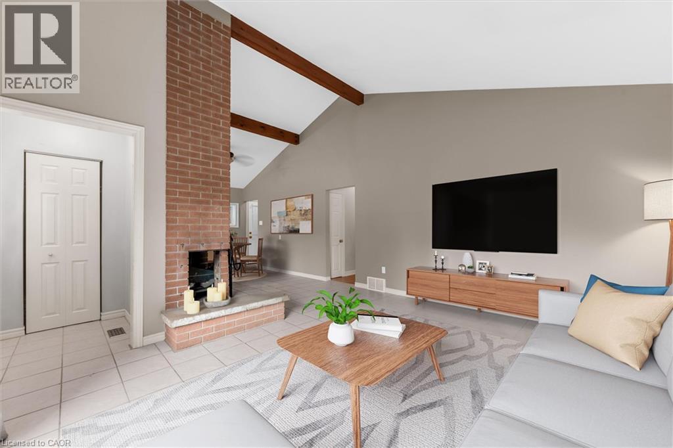
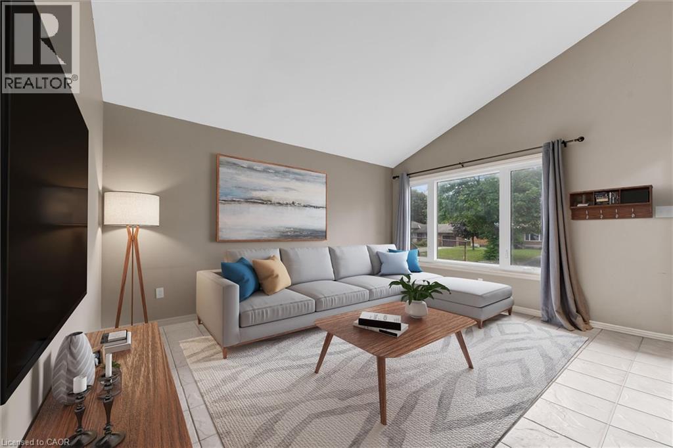
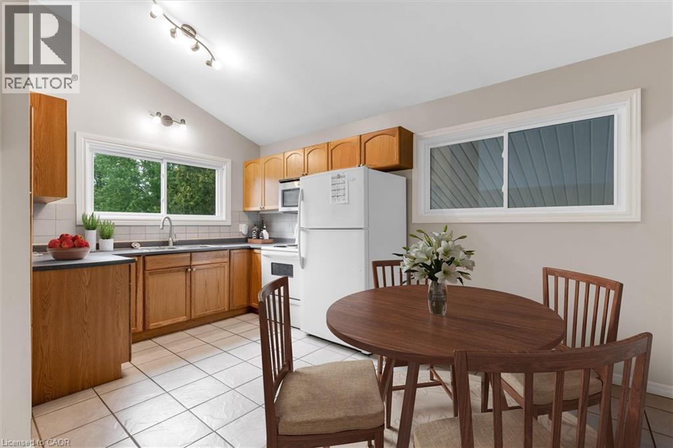
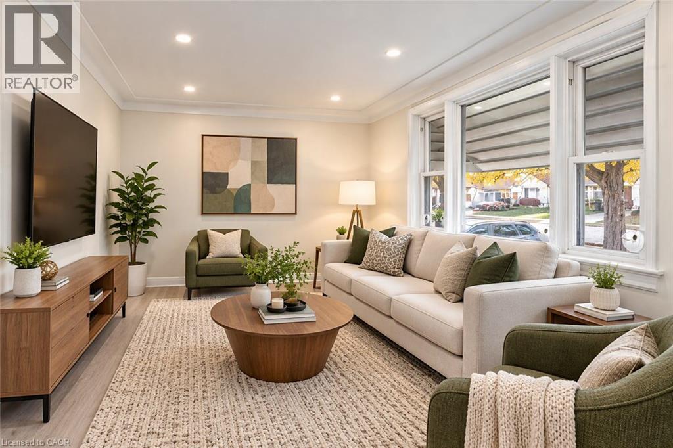
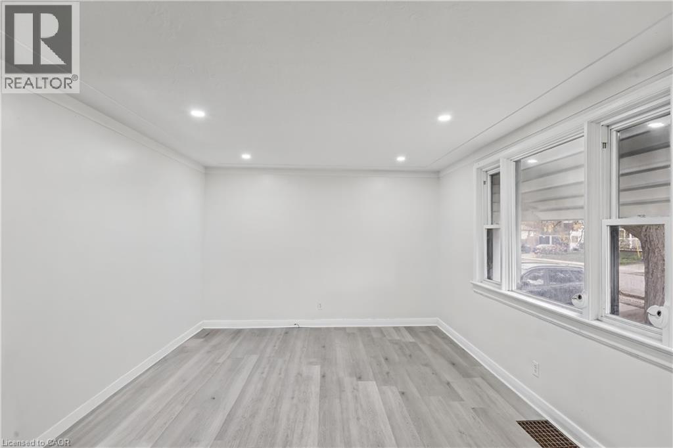
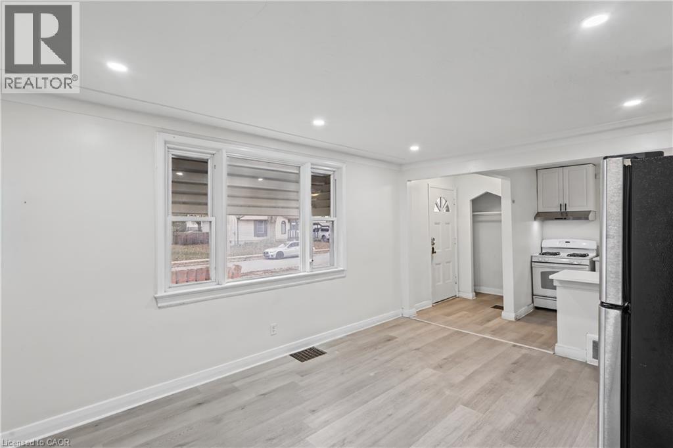
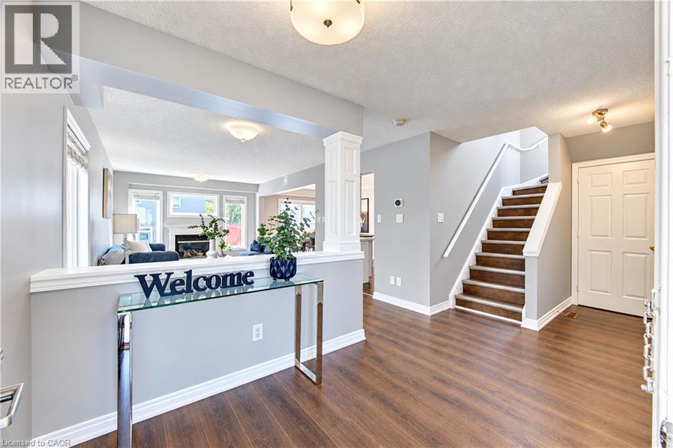
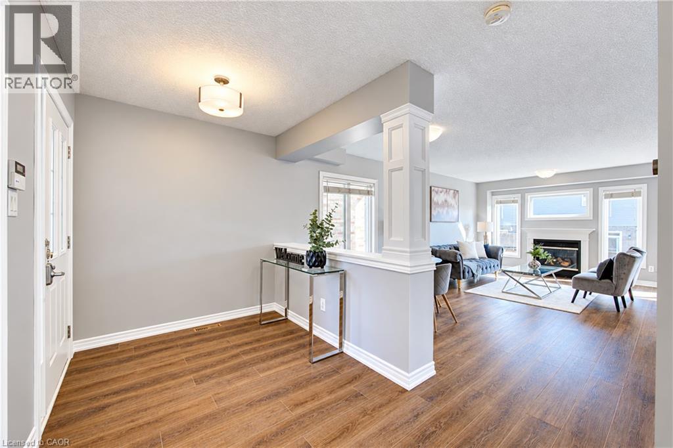
End-Unit 3+1-Bedroom Freehold Townhouse in Northwest London Welcome to this beautiful end-unit 3+1-bedroom + 3.5-bath Freehold end unit townhouse located in one of Northwest London’s most desirable and fast-growing communities. Conveniently located close to Western University (UWO), Costco, restaurants, supermarkets, LCBO, and other amenities. The main floor features a versatile den that can be used as a home office, study, or additional bedroom. The second floor offers a bright, open-concept living space with a contemporary design, featuring a spacious living room, dining area, and modern kitchen with quartz countertops and a powerful range hood. Step outside onto the large balcony and enjoy summer BBQs and outdoor entertaining. The third floor features three bedrooms. The primary bedroom includes its own private ensuite, while the other two bedrooms share a full bathroom. A great opportunity to live in a modern home in a convenient and rapidly growing Northwest London community.

MLS® Number40854828
Price$520,000
Property TypeRow / Townhouse
Living Area1,800 sq ft
Bedrooms4
Bathrooms4 (+1 half)
Storeys3
Frontage28 feet
OwnershipFreehold
ZoningR6-5
Annual Property Tax$4,578
Days on Market95
The Gallery

Interiors & Grounds

Features & Amenities

Every Detail, Considered

Interior & Systems

HeatingForced air, Natural gas
CoolingCentral air conditioning
BasementUnfinished, Full

Appliances & Features

  • Washer
  • Refrigerator
  • Dishwasher
  • Stove
  • Dryer
  • Microwave

Construction & Lot

FoundationBlock
ExteriorStone, Aluminum siding
Lot FeaturesBalcony, Paved driveway

Parking

Total Spaces2
TypeAttached Garage

Room Dimensions

Third level

Bedroom8'6'' x 11'1''
4pc Bathroom8'6'' x 7'0''
Bedroom11'0'' x 11'0''
3pc Bathroom5'6'' x 7'6''
Primary Bedroom14'0'' x 11'0''

Second level

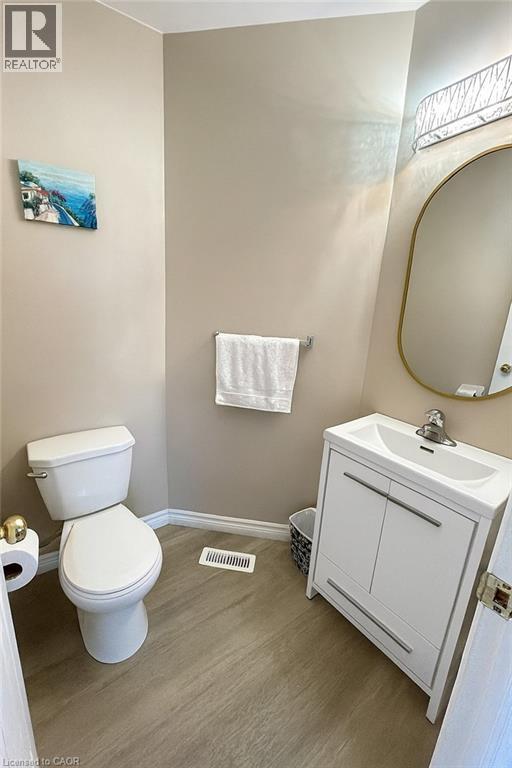
2pc Bathroom5'6'' x 4'2''
Living room16'0'' x 11'0''
Family room11'0'' x 11'6''
Dining room10'0'' x 10'6''
Kitchen11'0'' x 14'4''

Main level

Bedroom10'6'' x 11'0''
3pc Bathroom5'8'' x 5'8''
Map & Location
Address961 BATTERY Park
CommunityNorth I
CityLondon
ProvinceOntario
Postal CodeN6H0J7
CountryCanada
Open in Google Maps
Affordability

Estimate Your Monthly Payment

$0per month
  • Mortgage payment $0
  • Property tax $0
  • Home insurance $0
  • Condo fees $0
  • Down payment $0
  • CMHC insurance $0
  • Mortgage amount $0

Estimate only, using Canadian semi-annual compounding and standard CMHC premiums. Your lender will confirm your actual rate and payment.
By Appointment

Begin a Private Conversation.

Request a private showing of 961 BATTERY Park, or speak with Champagne Taylor about this home and the market — in confidence.